
 See all 50 photos
Property history

This home has sold. It is no longer available.
Property not available for sale or for rent.
Ask about this home
A HOMEH agent will answer your questions about this home.Ask HOMEH
About this home
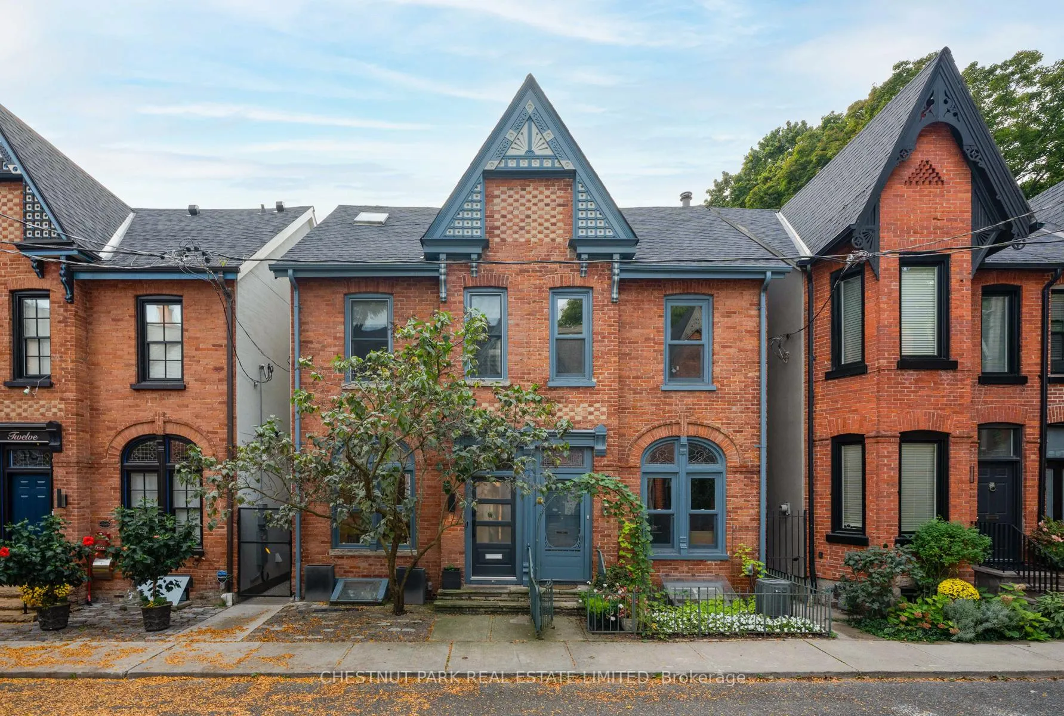
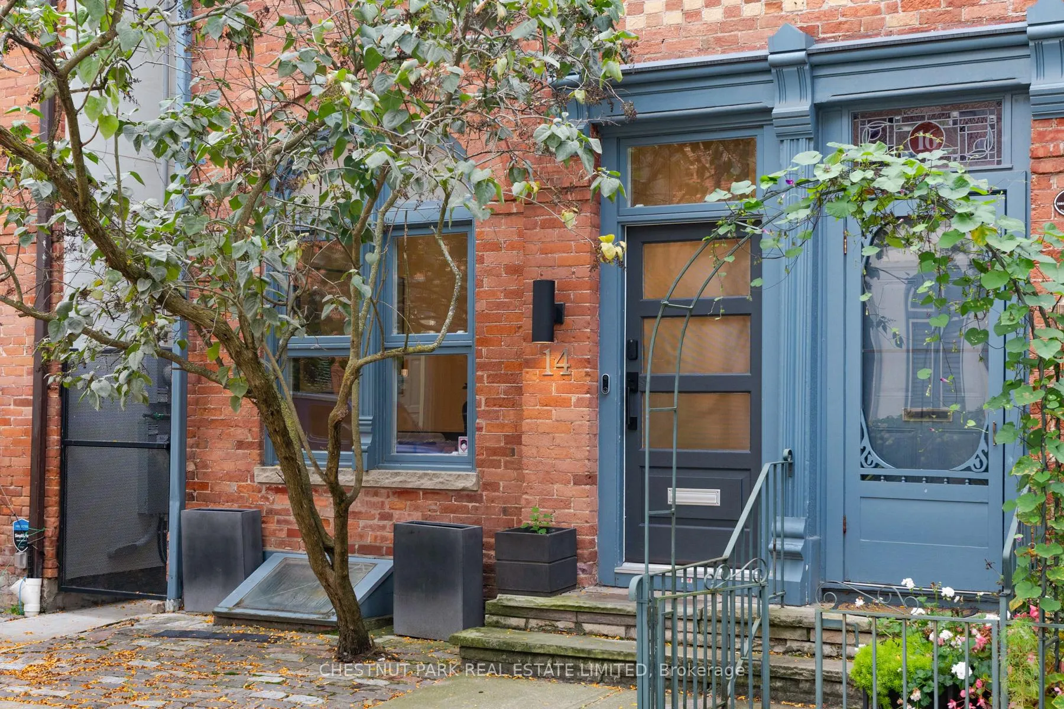
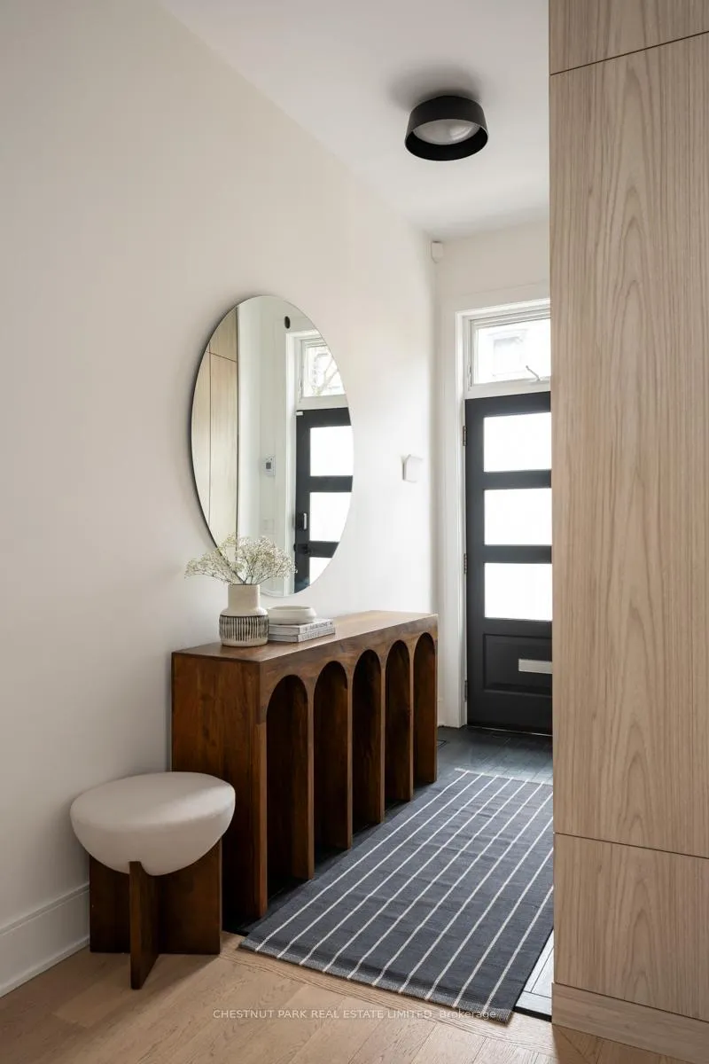
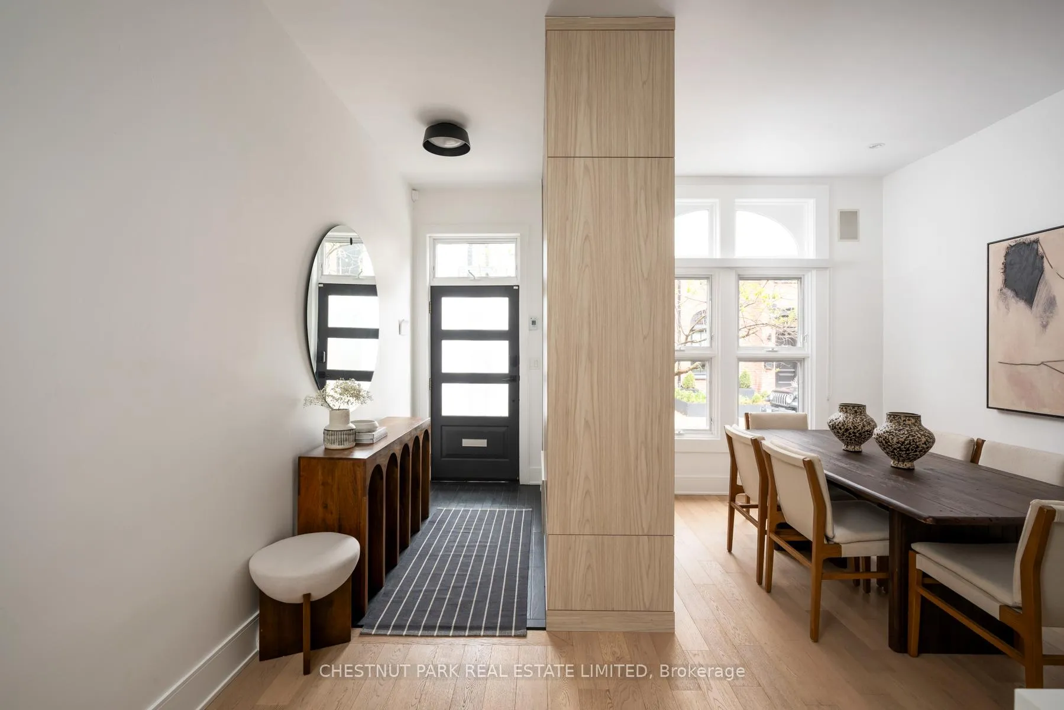
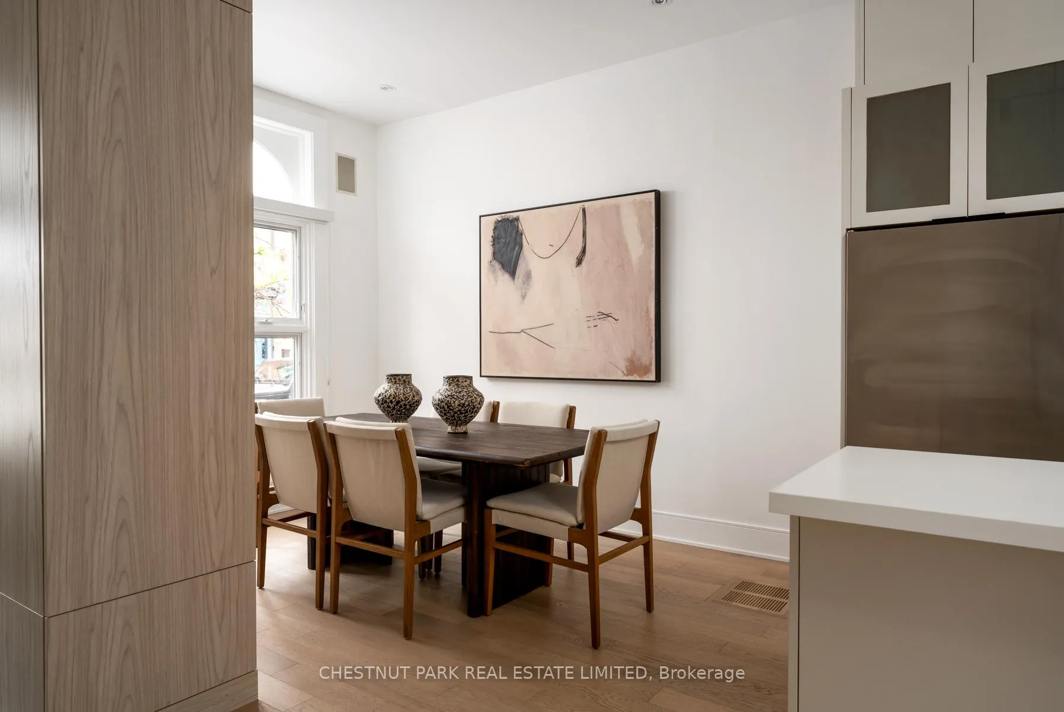
Tucked away on a quiet cul-de-sac, 14 Wellesley Avenue beautifully blends its restored 1880s Victorian facade with modern elegance, honouring Cabbagetown's heritage. Inside, a heated porcelain-tiled foyer with a custom-built closet greets you, leading into the dining room where an arched window frames views of Wellesley Avenue. The panelled feature wall, custom roller blinds, and Kentwood brushed oak hardwood flooring unify the space with a sophisticated touch.The kitchen is a chef's dream, featuring high end appliances, a large island with seating for six, custom cabinetry, Caesarstone countertops, and integrated speakers. The living room centres around a Heat & Glo gas fireplace, with an oversized sliding glass door opening to a low-maintenance backyard complete with a deck, turfed gardens, gas BBQ line, and a heated side walkway.Upstairs, the second floor bedrooms boast custom blinds, artistic wall features, and ample storage. A built in entertainment centre in the family room, east-facing windows, and a serene bathroom with hexagonal tile surround and floating vanity elevate the experience. The laundry area includes cabinetry and a front-loading washer/dryer.The third-floor primary suite offers privacy with an enclosed stairwell, a king-sized room with a media wall, and a California Closet system. The refreshed ensuite leads to a flat roof with potential for a future rooftop deck. The finished lower level adds functionality with broadloom carpeting, new cabinetry, and additional storage, with a contractor quote available for a lower-level bathroom addition.
Facts & features
Ask about this home
A HOMEH agent will answer your questions about this home.
Rooms
9 rooms · 2 bathrooms
- Foyer14′ × 4′6″63 sq.ft.
- Dining room11′8″ × 10′5″122 sq.ft.
- Kitchen15′1″ × 11′9″177 sq.ft.
- Living room13′ × 10′130 sq.ft.
- Family room15′11″ × 14′10″236 sq.ft.
- Bedroom 212′4″ × 9′6″117 sq.ft.
- Bedroom 312′ × 7′2″86 sq.ft.
- Primary bedroom12′1″ × 11′1″133 sq.ft.
- Recreation26′11″ × 14′11″401 sq.ft.
Around this home
Schools nearby
School rating, out of 10.
Listing details
Helpful tools
Your HOMEH agent
"I would see it this week."
Ask HOMEH about this home
Price, neighbourhood, monthly cost. Ask anything.
HOMEH Intelligent Agent is an AI, not a licensed representative. Check anything important with your agent.