


Unit 2708, 14 York Street
Unit 2708, 14 York Street
 See all 50 photos
Facts and features
- ExposureSouth west
- LaundryIn-suite
- LockerNone
- BalconyTerrace
- Hardwood floors
- Central air
- Waterfront
- Concierge
- Exercise room
- Gym
The homeCondo Apartment, Apartment, Age 0–5 years
- TypeCondo Apartment
- StyleApartment
- Age0–5 years
- Living space700–799 sq ft
- BasementNone
- ExposureSouth West
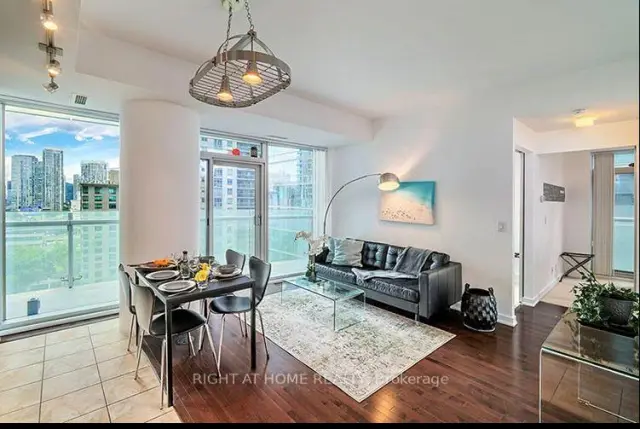
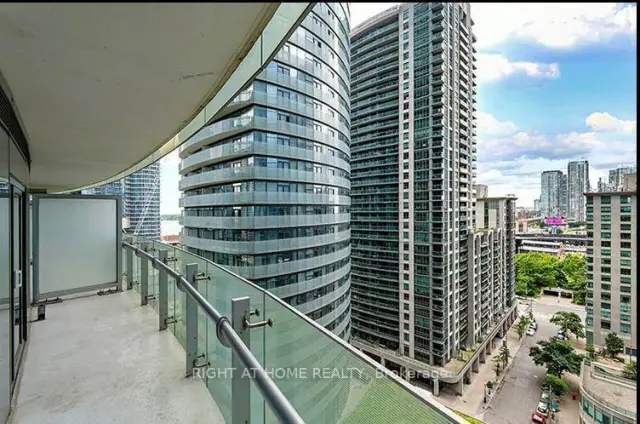
- ViewCity, downtown, lake, panoramic, skyline, water, clear
- WaterfrontIndirect
InsideHardwood, Window floor to ceiling, In-suite laundry, main level, Primary bedroom - main floor, built-in oven
- FlooringHardwood, Window floor to ceiling
- LaundryIn-suite laundry, main level
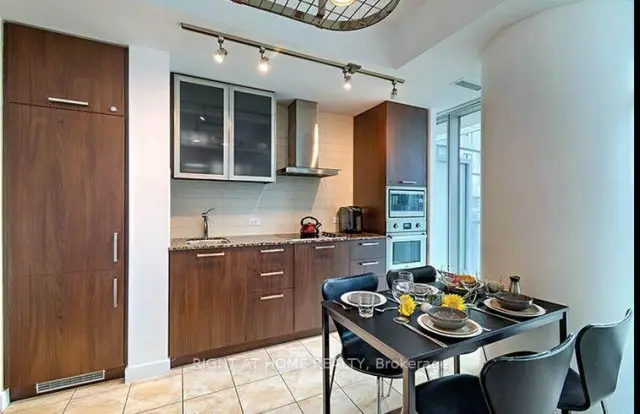
- FeaturesPrimary bedroom - main floor, built-in oven
- SecurityConcierge/security
- ElevatorYes
- Rooms above ground5
- Bedrooms2 + 1 in the basement
- Bathrooms2
- Kitchens1
- Family roomYes
OutsideConcrete, Concrete, Terrace
- ExteriorConcrete
- FoundationConcrete
- BalconyTerrace
- FeaturesLandscaped, year round living
Parking and lockerUnderground, Parking type None, Underground
- GarageUnderground
- Parking typeNone
- DrivewayUnderground
- LockerNone
BuildingIce Condos & Ice Condos II, Storeys 67, Units 1343
- NameIce Condos & Ice Condos II
- Storeys67
- Units1343
- Registered2016
- Condo corporation2510
- AmenitiesConcierge, exercise room, game room, gym, indoor pool, party room/meeting room
- PetsAllowed
Heating, water and powerForced air, gas, Central air
- HeatingForced air, gas
- CoolingCentral air
Rent and termsRent $4,200 a month, Entire property, Furnished
- Rent$4,200 a month
- Space for rentEntire property
- FurnishedFurnished
- Lease12 months
- PaidMonthly
- Rent includesBuilding insurance, common elements, grounds maintenance, heat, water
- DepositRequired
- Credit checkRequired
- Employment letterRequired
- Rental applicationRequired
- ReferencesRequired
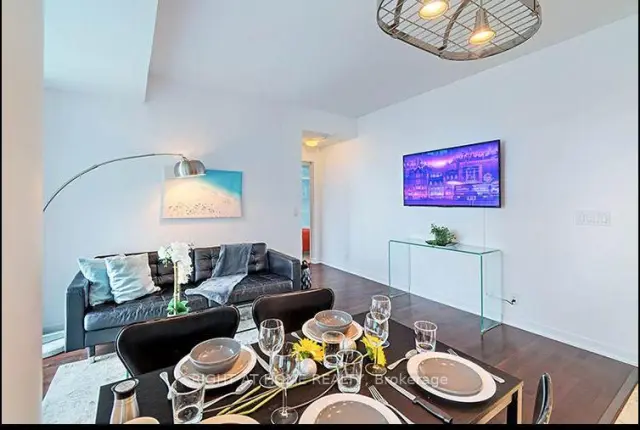
IncludedComplete with all furniture,2 queen beds with bedding & linens, towels, all kitchen items, coffeemaker, toaster, dishes etc..55" smart tv+++++ all appliances ensuite washer and dryer, dishwasher, all lighting fixtures, blinds. see sched. c-furniture list ...includes heat & water., Tenants pay hydro, wifi/internet & 2m liability insurance in their names prior to occupy.
- IncludedComplete with all furniture,2 queen beds with bedding & linens, towels, all kitchen items, coffeemaker, toaster, dishes etc..55" smart tv+++++ all appliances ensuite washer and dryer, dishwasher, all lighting fixtures, blinds. see sched. c-furniture list ...includes heat & water.
- Not includedTenants pay hydro, wifi/internet & 2m liability insurance in their names prior to occupy.
NearbyPark, public transit, school, waterfront, rec./commun.centre, place of worship
- Close toPark, public transit, school, waterfront, rec./commun.centre, place of worship
Listing detailsC14141468, For Rent, Nov 2, 2026
- MLS® numberC14141468
- StatusFor Rent
- Listed onNov 2, 2026
- Days on market18
- UpdatedNov 16, 2026
- Possession2026-11-05 / Immediate
- Occupied byTenant
- Listing brokerageRIGHT AT HOME REALTY
About this home
Unit 2708, 14 York Street, Toronto (Waterfront Communities), ON M5J 0A9
Stunning 27th Floor Condo In The Heart Of Toronto! This Spectacular, Fully Furnished Condo Offers Breathtaking Views and Effortless City Living! Floor To Ceiling Windows Facing South West....Flooding the Entire Corner Unit With Natural Daylight and Framing Unforgettable Sunsets Over The Skyline!!! The Open Concept Living Space Features 2 Bedrooms With 2 Full Bathrooms Plus A Study With 9 Foot Ceilings, and Walk Out to A Spacious Balcony Against A Panoramic City Backdrop!!! A Rare Opportunity To Live at The Most Central Location With Lobby Access To Underground P.A.T.H Network, With 30 Kms Of Pedestrian Walkway Network, Next To Longo's Grocery, Scotiabank Arena, Connecting the City to you. Enjoy a 5 Minute Walk To Union Station, The HarbourFront, Bay St., CN Tower, Roger's Centre, Ripley's Aquarium, Roadhouse Park. AutoShare In Building, WalkScore99, Next To PWC 18 York & 16 York. 15 Minute Walk To St. Michael's Hospital -Ideal For Doctors, International Students Also Welcomed! Close To All Hospitals! Close To Universities UofT, Toronto Metropolitan University, Only 40 Minute Drive From Pearson Airport. Residents Enjoy An Impressive Collection Of Building Amenities Including Indoor Pool & Sauna, Gym, Concierge, Party/Meeting Room, and Media Room. Best Of All This Gorgeous Suite Comes Fully Furnished and Fully Equipped!! All you Have to Do Is Move In Your Suitcases and Enjoy!!! One Year Lease Preferred But Possibility Of Less Than A Year. Available Now!!!
Book a viewing
Know more about Ice Condos | Ice Condos II

Condo building · 14 York Street
Ice Condos | Ice Condos II is a 67-storey condo with 1,343 suites, built in 2016 by Lanterra Developments. Right now 22 for sale and 24 for rent are on the market here.
- 67storeys
- 1,343suites
- $844/sq ft
- 2016built
No similar units for rent in Ice Condos | Ice Condos II right now.
Around this home
Daily convenience, out of 100, from the distances below
Schools nearby
School rating, out of 10.
Helpful calculators

Your HOMEH agent
"I would see it this week."