

Unit 3710, 14 York Street
Unit 3710, 14 York Street
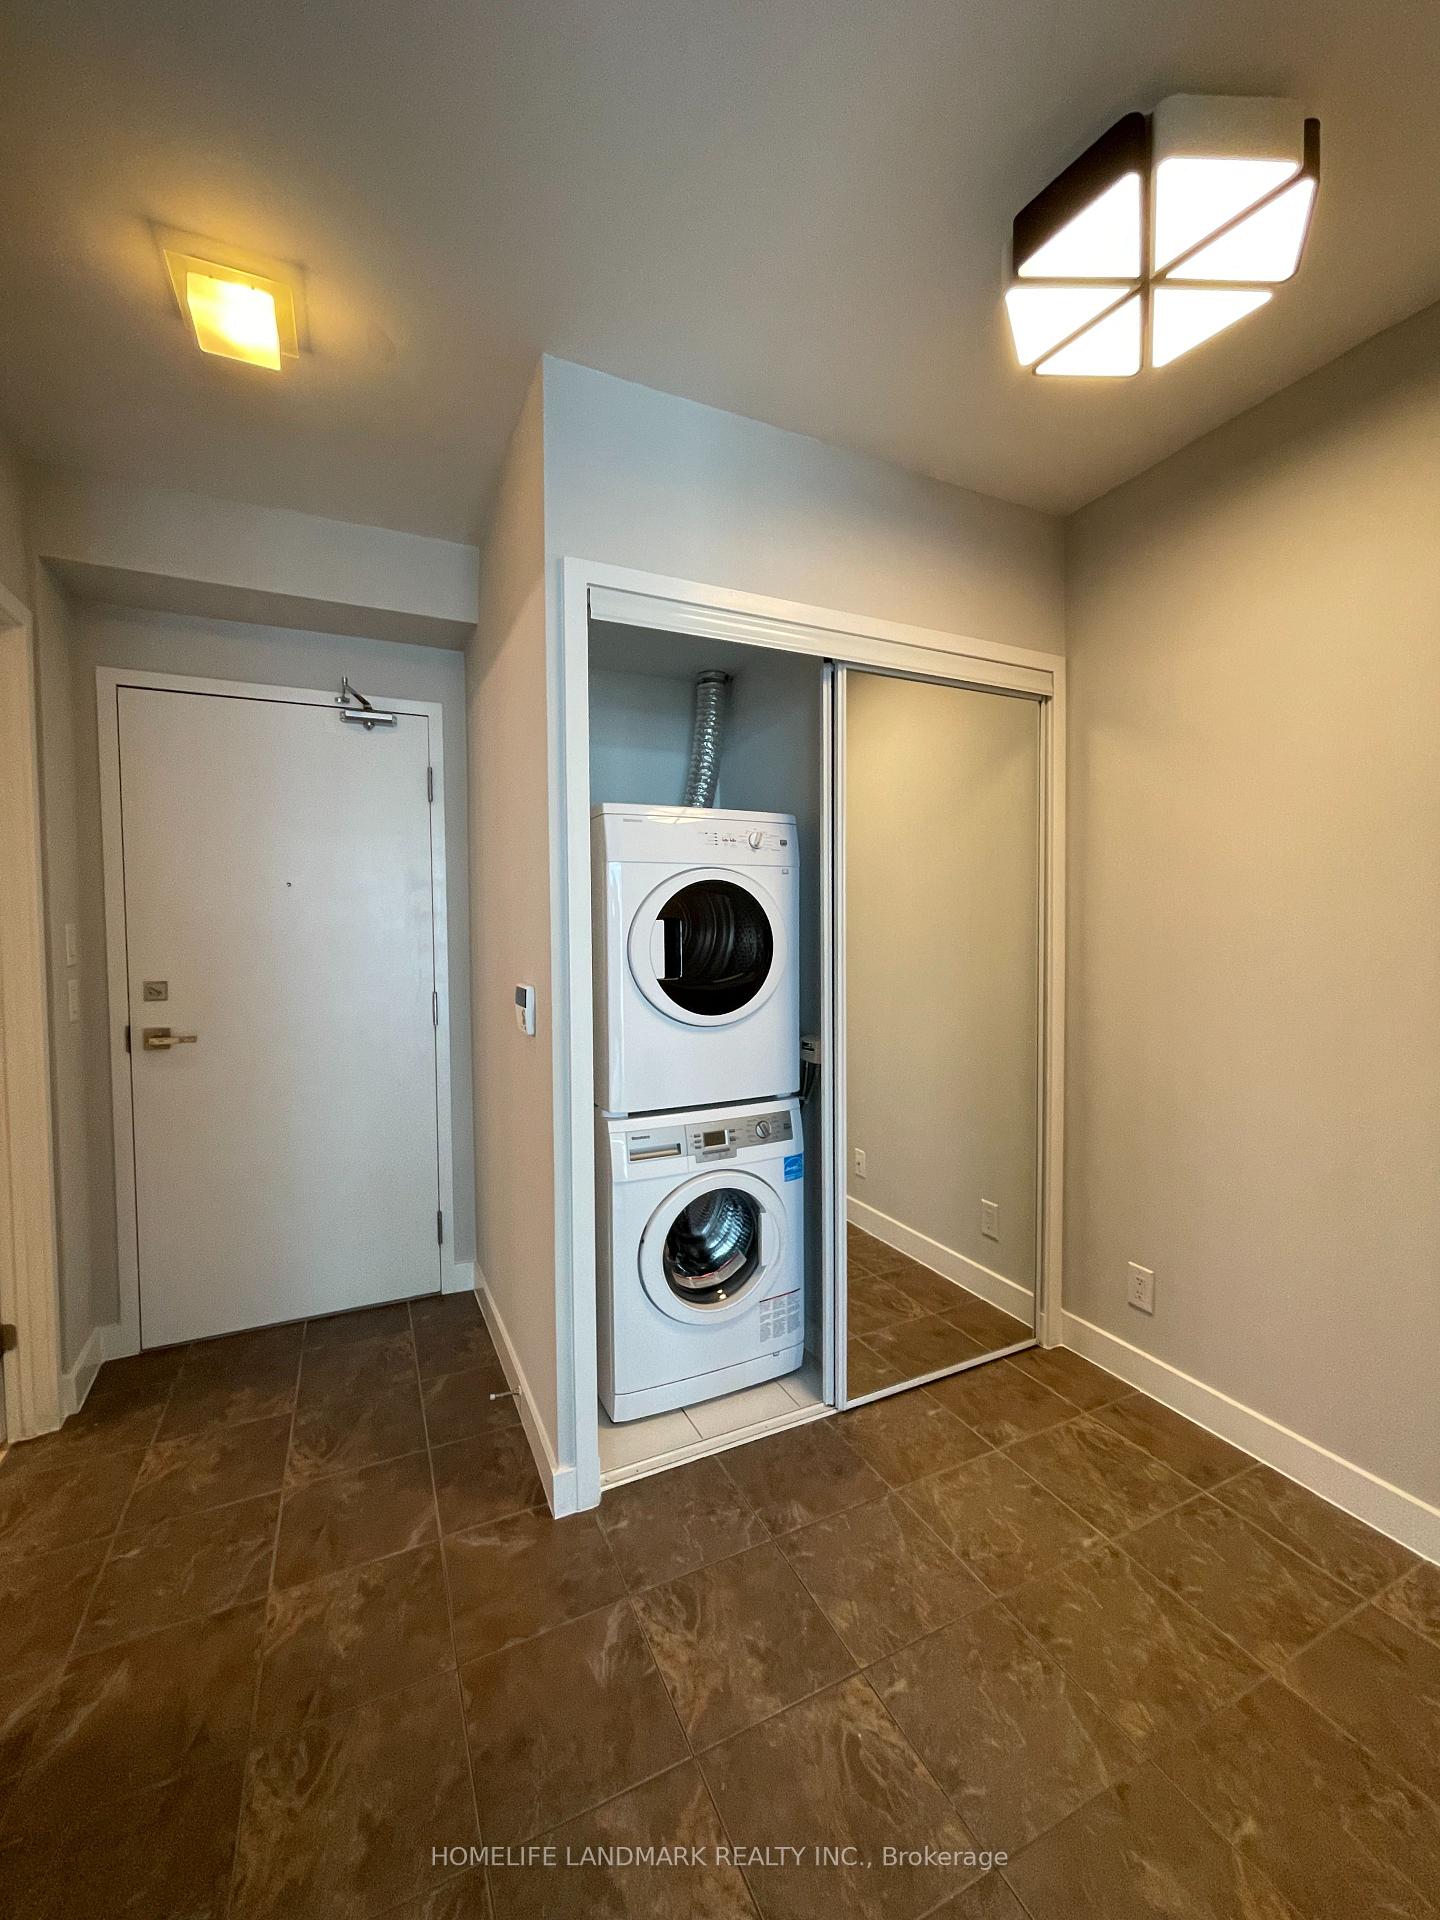 See all 10 photos
Property history
Facts and features
- ExposureNorth
- LaundryEnsuite, closet
- LockerOwned
- BalconyOpen
- Hardwood floors
- Central air
- Concierge
- Exercise room
- Gym
- Indoor pool
The homeCondo Apartment, Apartment, Age 6–10 years
- Type: Condo Apartment
- Style: Apartment
- Age: 6–10 years
- Living space: 500–599 sq ft
- Basement: None
- Exposure: North
- View: City, downtown
InsideHardwood, Ceramic, Ensuite, laundry closet, main level, Built-in oven, carpet free, storage
- Flooring: Hardwood, Ceramic
- Laundry: Ensuite, laundry closet, main level
- Features: Built-in oven, carpet free, storage
- Security: Concierge/security, security guard, security system, alarm system, carbon monoxide detectors, smoke detector
- Elevator: Yes
- Rooms above ground: 5
- Bedrooms: 1 + 1 in the basement
- Bathrooms: 1
- Kitchens: 1
OutsideConcrete, Open
- Exterior: Concrete
- Balcony: Open
Parking and locker1 Parking, Underground, Parking type Owned
- Spaces: 1 Parking
- Garage: Underground
- Parking type: Owned
- Driveway: Underground
- Locker: Owned
- Locker number: 995
- Locker level: P5
BuildingIce Condos & Ice Condos II, Storeys 67, Units 1343
- Name: Ice Condos & Ice Condos II
- Storeys: 67
- Units: 1343
- Registered: 2016
- Condo corporation: 2510
- Amenities: Concierge, exercise room, game room, guest suites, gym, indoor pool
- Pets: Allowed
Heating, water and powerForced air, gas, Central air
- Heating: Forced air, gas
- Cooling: Central air
Costs and taxesTaxes $3,305 a year, Condo fee $588 a month, Heat included, water included, cac included, building insurance included, parking included
- Taxes, 2024: $3,305 a year
- Condo fee: $588 a month
- Fee includes: Heat included, water included, cac included, building insurance included, parking included
- HST: HST included in the price
Included in the saleInclude built-in stove and microwave, cooktop, range hood, dishwasher, refrigerator, washer, dryer, all window coverings, and all electrical light fixtures.
- Included: Include built-in stove and microwave, cooktop, range hood, dishwasher, refrigerator, washer, dryer, all window coverings, and all electrical light fixtures.
NearbyArts centre, hospital, island, marina, park, public transit
- Close to: Arts centre, hospital, island, marina, park, public transit
Listing detailsC12290110, Sold, Jul 17, 2025
- MLS® number: C12290110
- Status: Sold
- Listed on: Jul 17, 2025
- Days on market: 117
- Updated: Nov 11, 2025
- Possession: Immediate
- Occupied by: Vacant
- Listing brokerage: HOMELIFE LANDMARK REALTY INC.
About this home
Unit 3710, 14 York Street, Toronto (Waterfront Communities), ON M5J 0B1
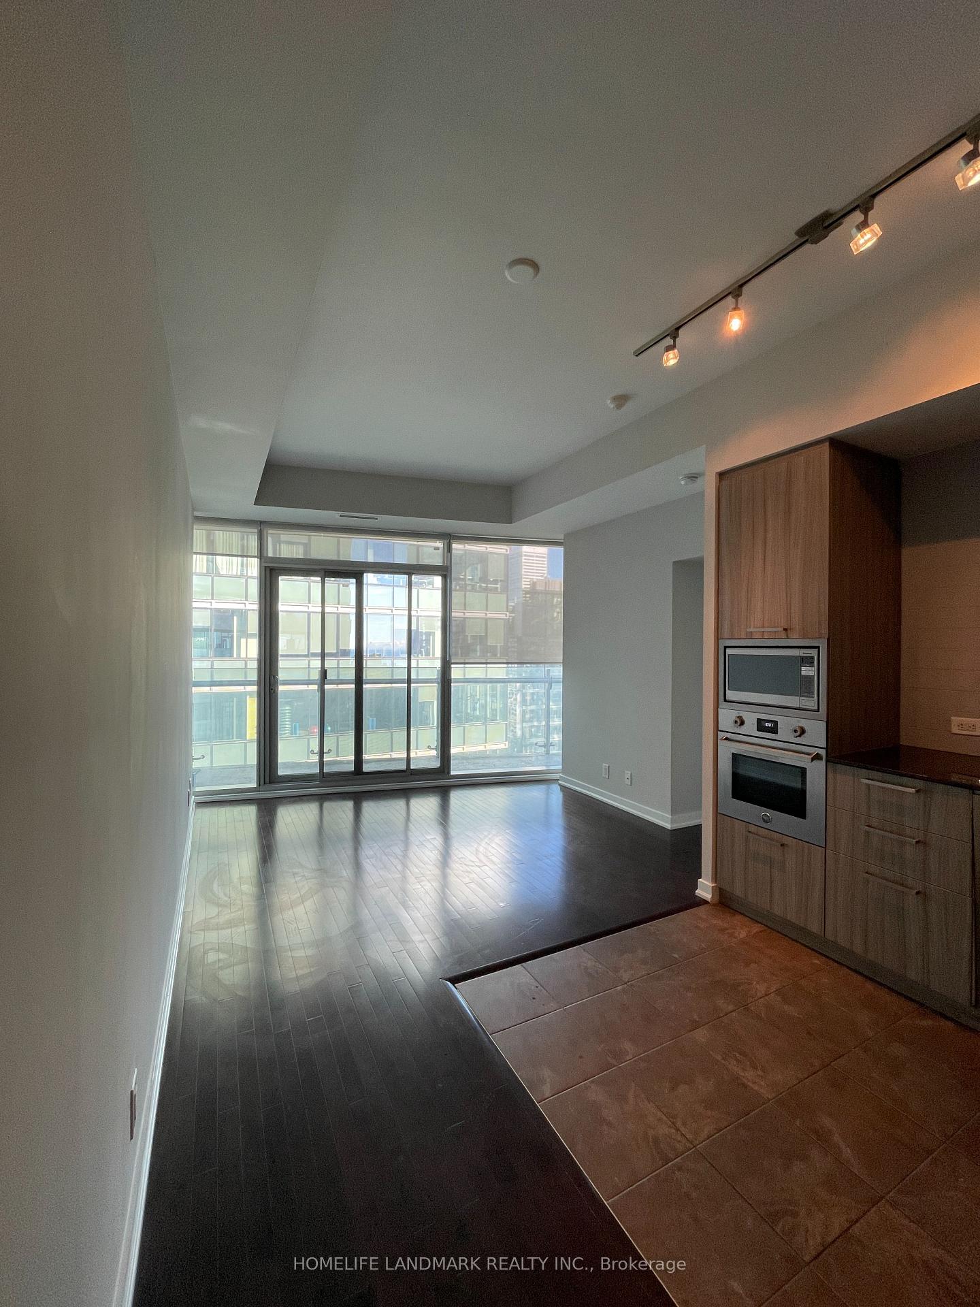
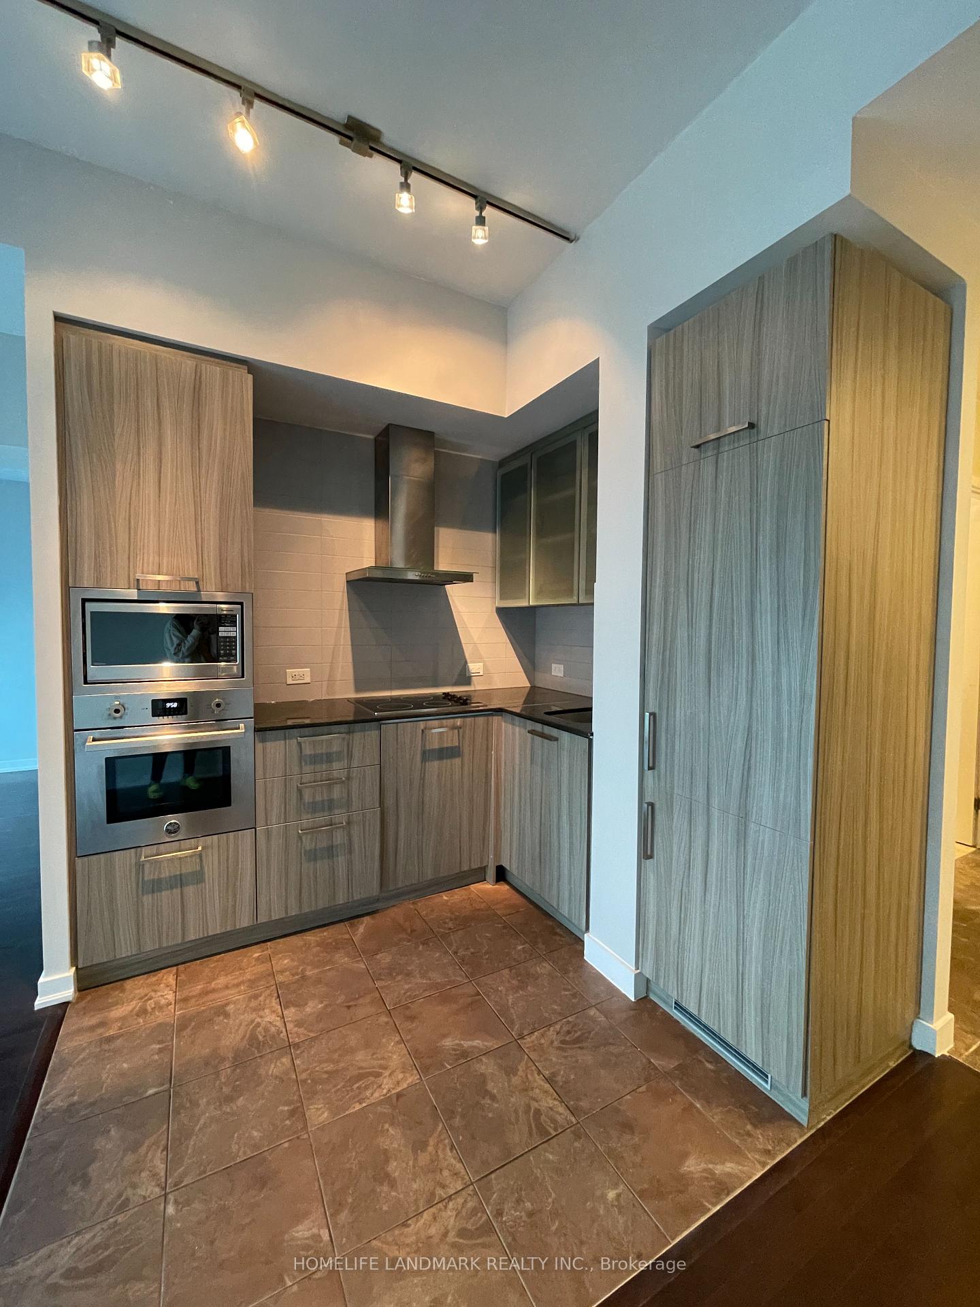
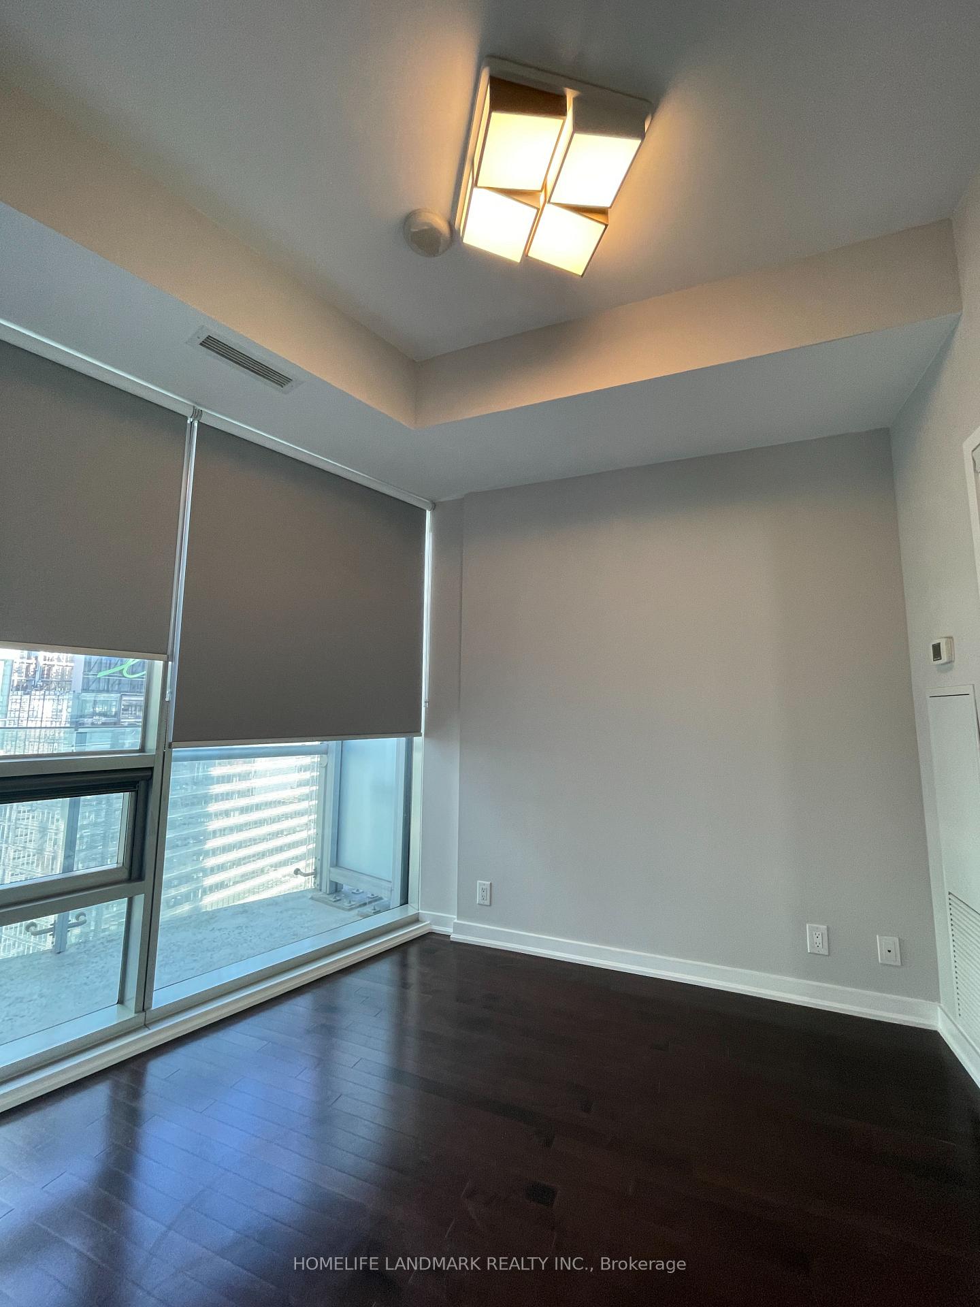
Stunning 1 Bedroom + Den Unit with Parking and Locker at Ice II. Experience breathtaking views from this high floor unit, featuring luxurious renovations done this summer throughout the unit with all walls being freshly painted. Enjoy the warmth of premium hardwood floors from living room to bedroom, NEW modern LED lights, and NEW pull-up roller blinds that enhance the bright, stylish open-concept living space. The sun-soaked unit boasts a modern kitchen with a designer backsplash, all glass door cabinets, granite countertops, built-in appliances, and an eat-in area overlooking the living room. Step out onto your private balcony to take in unobstructed, gorgeous views-an ideal extension of your living area. Retreat to the spacious primary bedroom, complete with a wall-to-wall closet and floor-to-ceiling windows that flood the space with natural light. Blackout roller blinds are installed for those sun shining mornings. The spa-like bathroom features a modern vanity and a beautifully tiled wall to prevent any moisture build ups. The well-lit den offers ample space, making it perfect for a home office. This unit truly is an entertainers delight, complemented by award-winning amenities such as a party room, gym, indoor pool, dry/wet sauna, and cold plunge. With short-term rentals allowed, this prime unit is perfect for both living and investment. Conveniently situated in the heart of the Toronto Harbourfront-don't miss out! **EXTRAS** Enjoy 24-hour concierge service and direct access to the underground PATH. Just steps away from Longo's, Union Station, CN Tower, Rogers Centre, Scotiabank Arena, shopping, restaurants, and much more!
Ask about this home
A HOMEH agent will answer your questions about this home.
Know more about Ice Condos | Ice Condos II
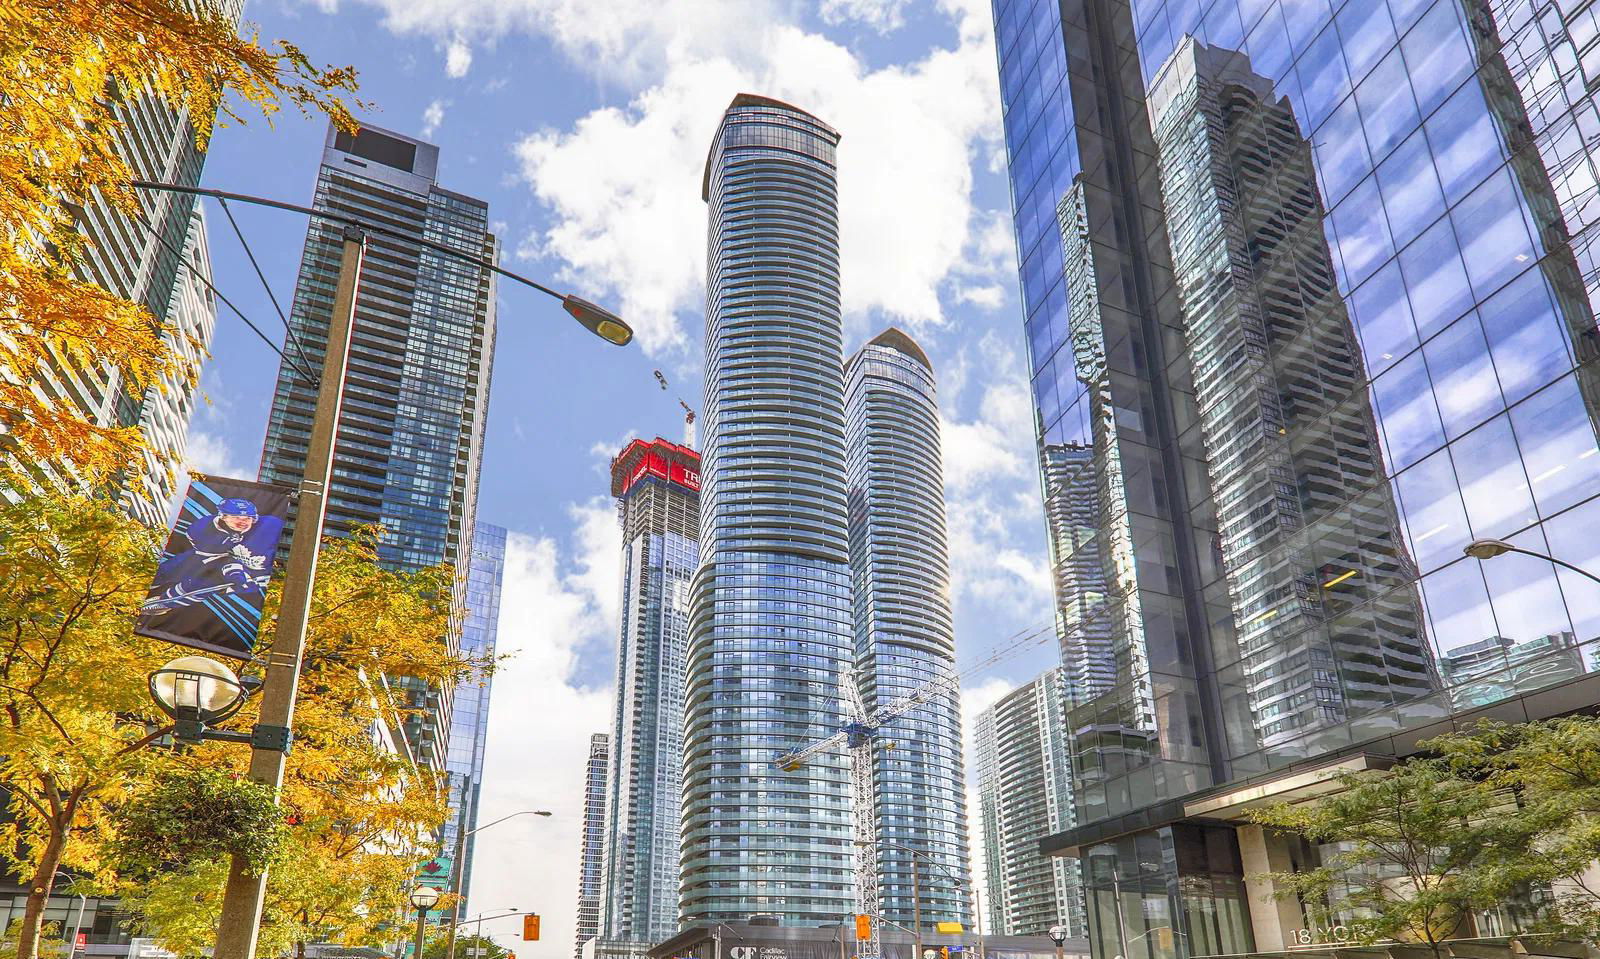
Condo building · 14 York Street
Ice Condos | Ice Condos II is a 67-storey condo with 1,343 suites, built in 2016 by Lanterra Developments. Right now 22 for sale and 23 for rent are on the market here.
- 67storeys
- 1,343suites
- $844/sq ft
- 2016built
No similar units for sale in Ice Condos | Ice Condos II right now.
Around this home
Daily convenience, out of 100, from the distances below
Schools nearby
School rating, out of 10.
Helpful calculators
Your HOMEH agent

"I would see it this week."