

Unit 803, 140 Bathurst Street
Unit 803, 140 Bathurst Street
 See all 37 photos
Property history
Facts and features
- ExposureWest
- LaundryEnsuite
- LockerOwned
- BalconyOpen
- Hardwood floors
- Central air
- Exercise room
- Gym
- Party room/meeting room
The homeCondo Apartment, Apartment, Age 16–30 years
- TypeCondo Apartment
- StyleApartment
- Age16–30 years
- Living space500–599 sq ft
- BasementNone
- ExposureWest
InsideHardwood, Tile, Ensuite, Carpet free, primary bedroom - main floor, separate hydro meter
- FlooringHardwood, Tile
- LaundryEnsuite
- FeaturesCarpet free, primary bedroom - main floor, separate hydro meter
- Rooms above ground4
- Bedrooms1
- Bathrooms1
- Kitchens1
OutsideBrick front, Open
- ExteriorBrick front
- BalconyOpen
Parking and lockerSurface, Parking type None, Locker Owned
- GarageSurface
- Parking typeNone
- LockerOwned
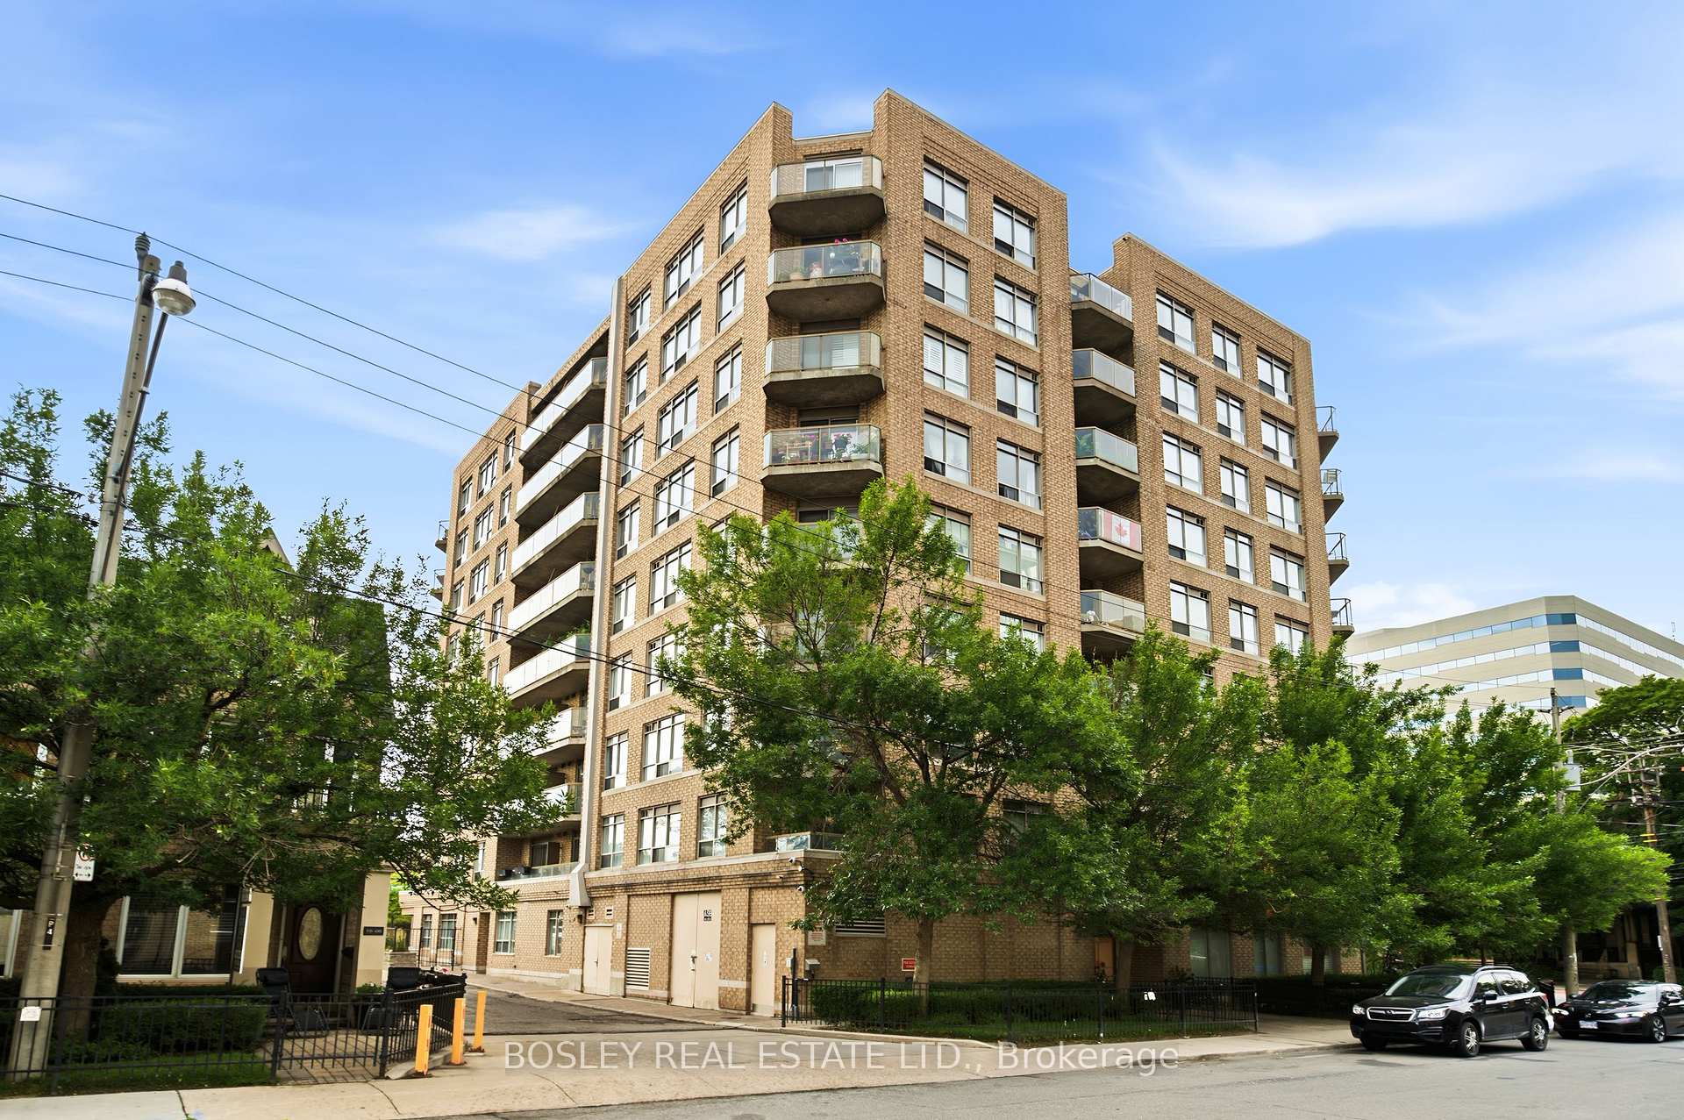
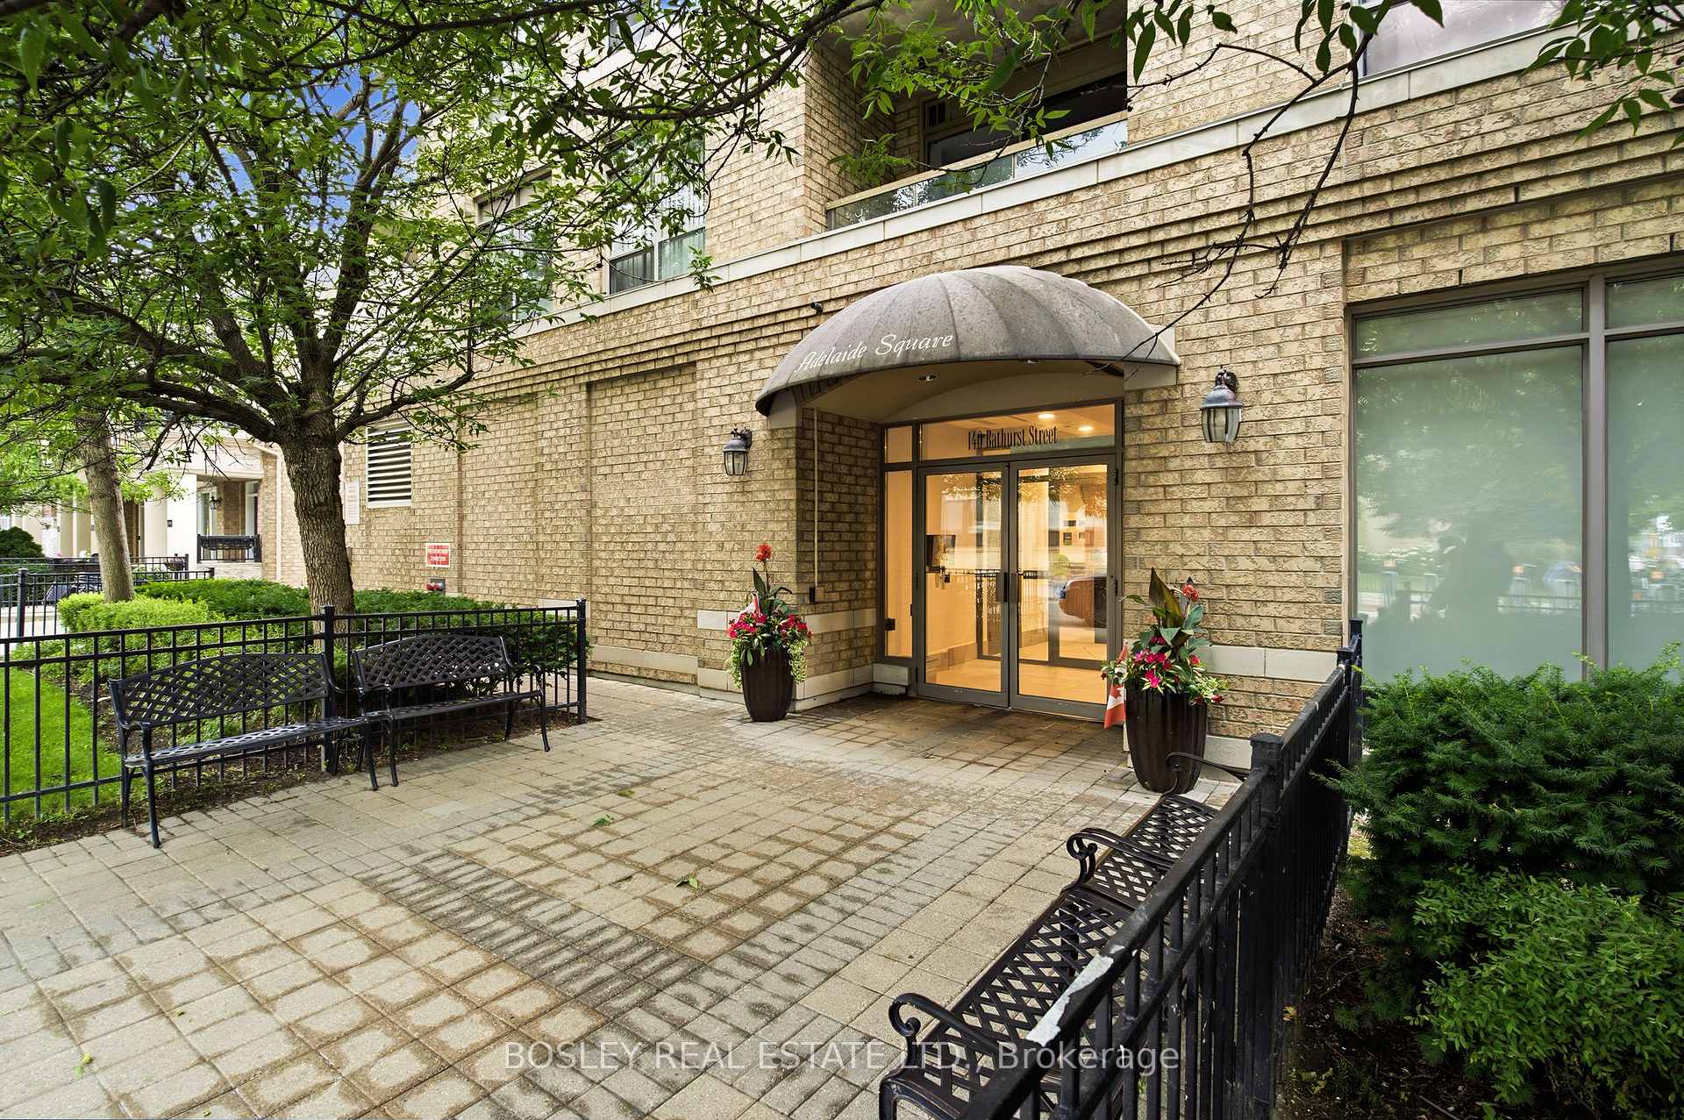
BuildingAdelaide Square, Storeys 9, Units 91
- NameAdelaide Square
- Storeys9
- Units91
- Registered2000
- Condo corporation1348
- AmenitiesElevator, exercise room, gym, party room/meeting room
- PetsAllowed
Heating, water and powerForced air, gas, Central air
- HeatingForced air, gas
- CoolingCentral air
Rent and termsRent $2,495 a month, Entire property, Furnished
- Rent$2,495 a month
- Space for rentEntire property
- FurnishedFurnished
- Lease12 months
- Rent includesBuilding maintenance, common elements, heat, water
- DepositRequired
- Credit checkRequired
- Employment letterRequired
- Rental applicationRequired
- ReferencesRequired
IncludedSee itemized list attached.
- IncludedSee itemized list attached.
NearbyArts centre, clear view, hospital, park, place of worship, public transit
- Close toArts centre, clear view, hospital, park, place of worship, public transit
Listing detailsC13539364, Rented, Jul 8, 2026
- MLS® numberC13539364
- StatusRented
- Listed onJul 8, 2026
- Days on market9
- UpdatedJul 17, 2026
- Possession2026-08-01 / Flexible
- Occupied byOwner
- Listing brokerageBOSLEY REAL ESTATE LTD.
About this home
Unit 803, 140 Bathurst Street, Toronto (Waterfront Communities), ON M5V 3N8
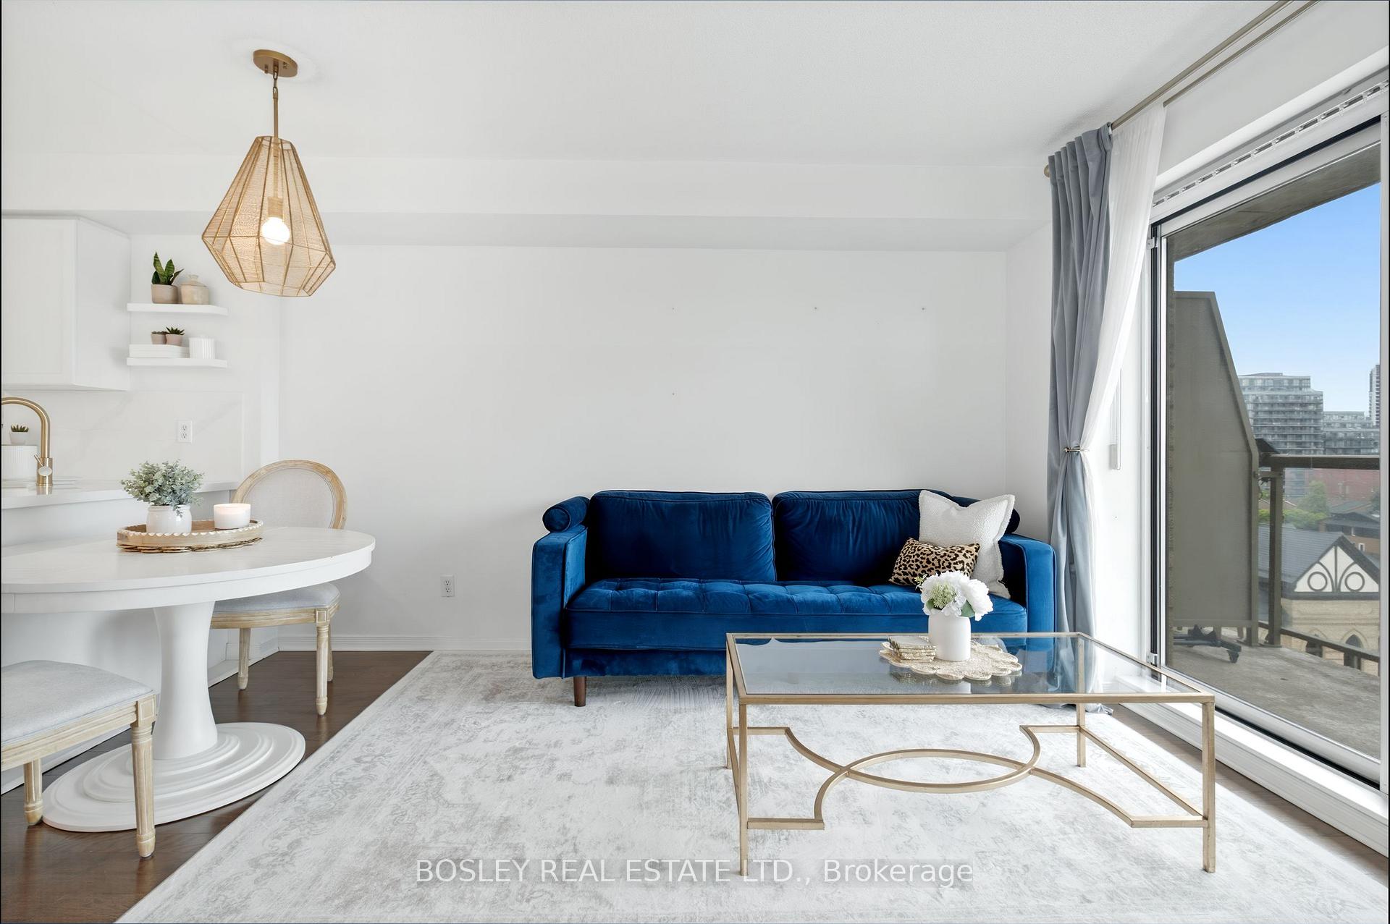
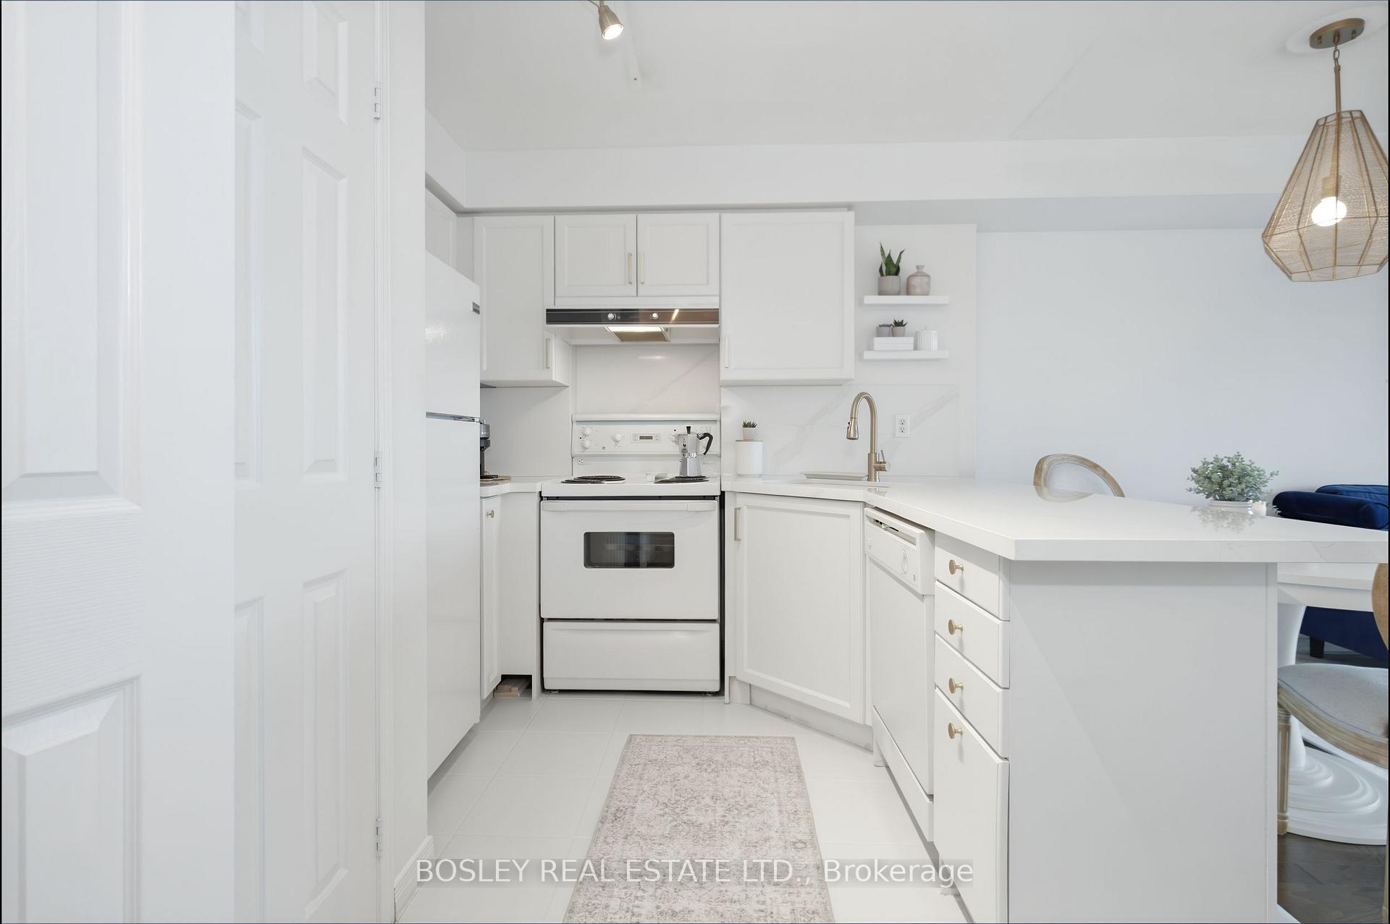
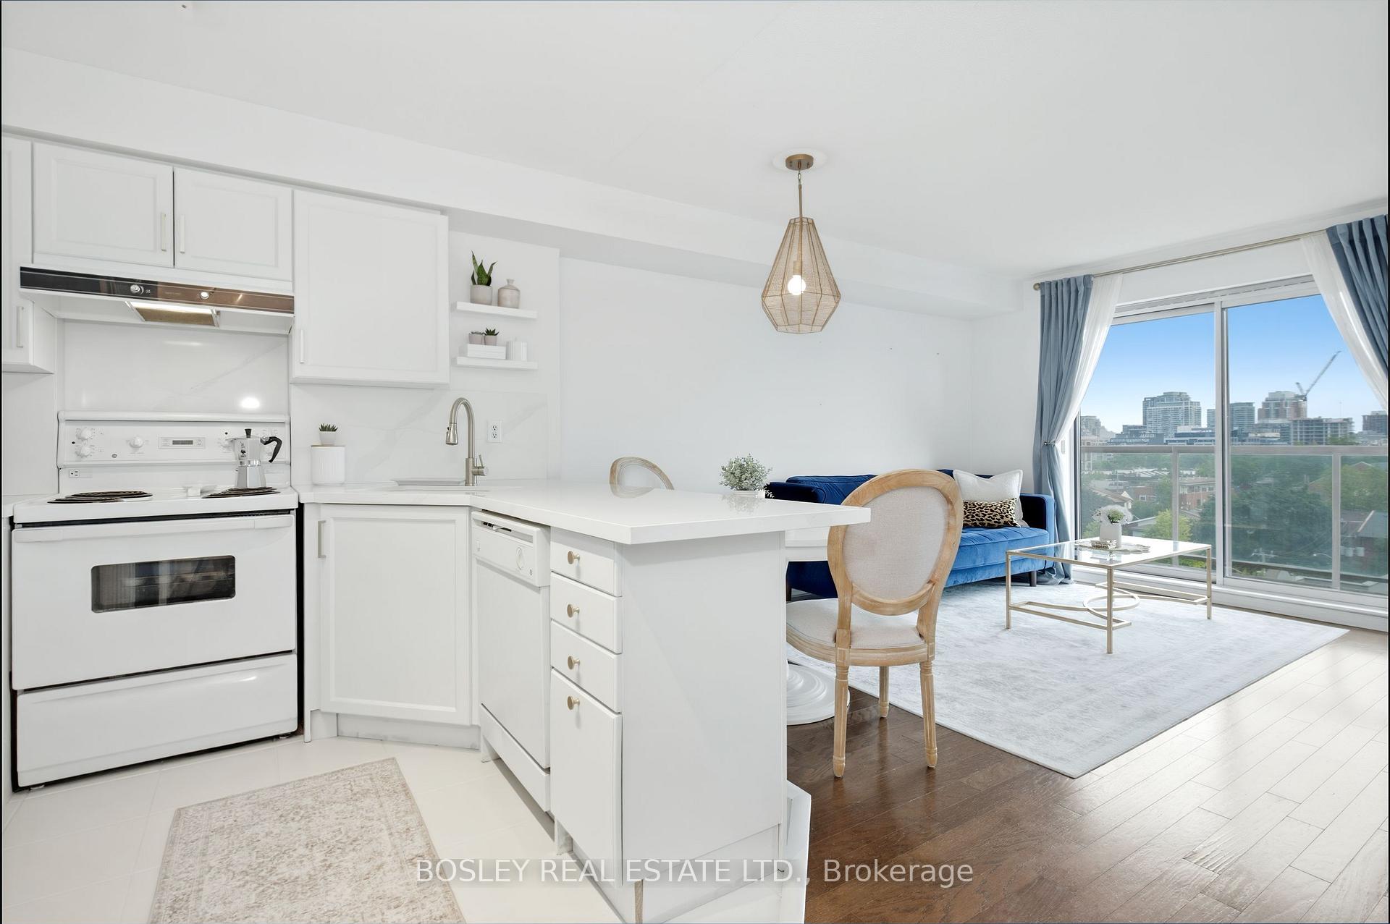
City living should be easy. This fully furnished one-bedroom is the kind of lease that virtually lets you skip the shopping, the moving stress, and the endless setup. Everything is already here waiting for you. Just bring your suitcase, settle in, and start enjoying one of Toronto's most connected neighbourhoods. The thoughtfully designed layout makes the most of every square foot, with comfortable living and dining spaces, a well-equipped kitchen, and a bright bedroom that's equal parts polished, functional, and comfortable. Every furnishing has been intentionally selected to create a space that feels elevated without sacrificing everyday livability. Looking to keep your workouts at home? A Peloton bike can be included for just $50per month, or removed before occupancy if you'd rather have the extra space. Need a little more storage? A locker is available for an additional $100 per month. Hydro is paid separately through Wyse, giving you control over your own usage. Here's the part you don't see every day: the landlord is happy to paint the unit in a colour of your choice before you move in, making it easy to add your own personality from day one. Outside your door, you'll find some of the city's best coffee shops, restaurants, local boutiques, parks, fitness studios, and nightlife, with transit just steps away to get you anywhere in the city with ease. Whether you're grabbing dinner on King West, meeting friends in Queen West, or spending a quiet Sunday exploring the neighbourhood, you'll love having it all close to home. Flexible, stylish, and completely move-in ready, this is a rare opportunity to lease a space that feels considered from the moment you walk in. Just unpack, settle in, and enjoy everything this incredible neighbourhood has to offer. Welcome home
Ask about this home
A HOMEH agent will answer your questions about this home.
Know more about Adelaide Square
Condo building · 140 Bathurst Street
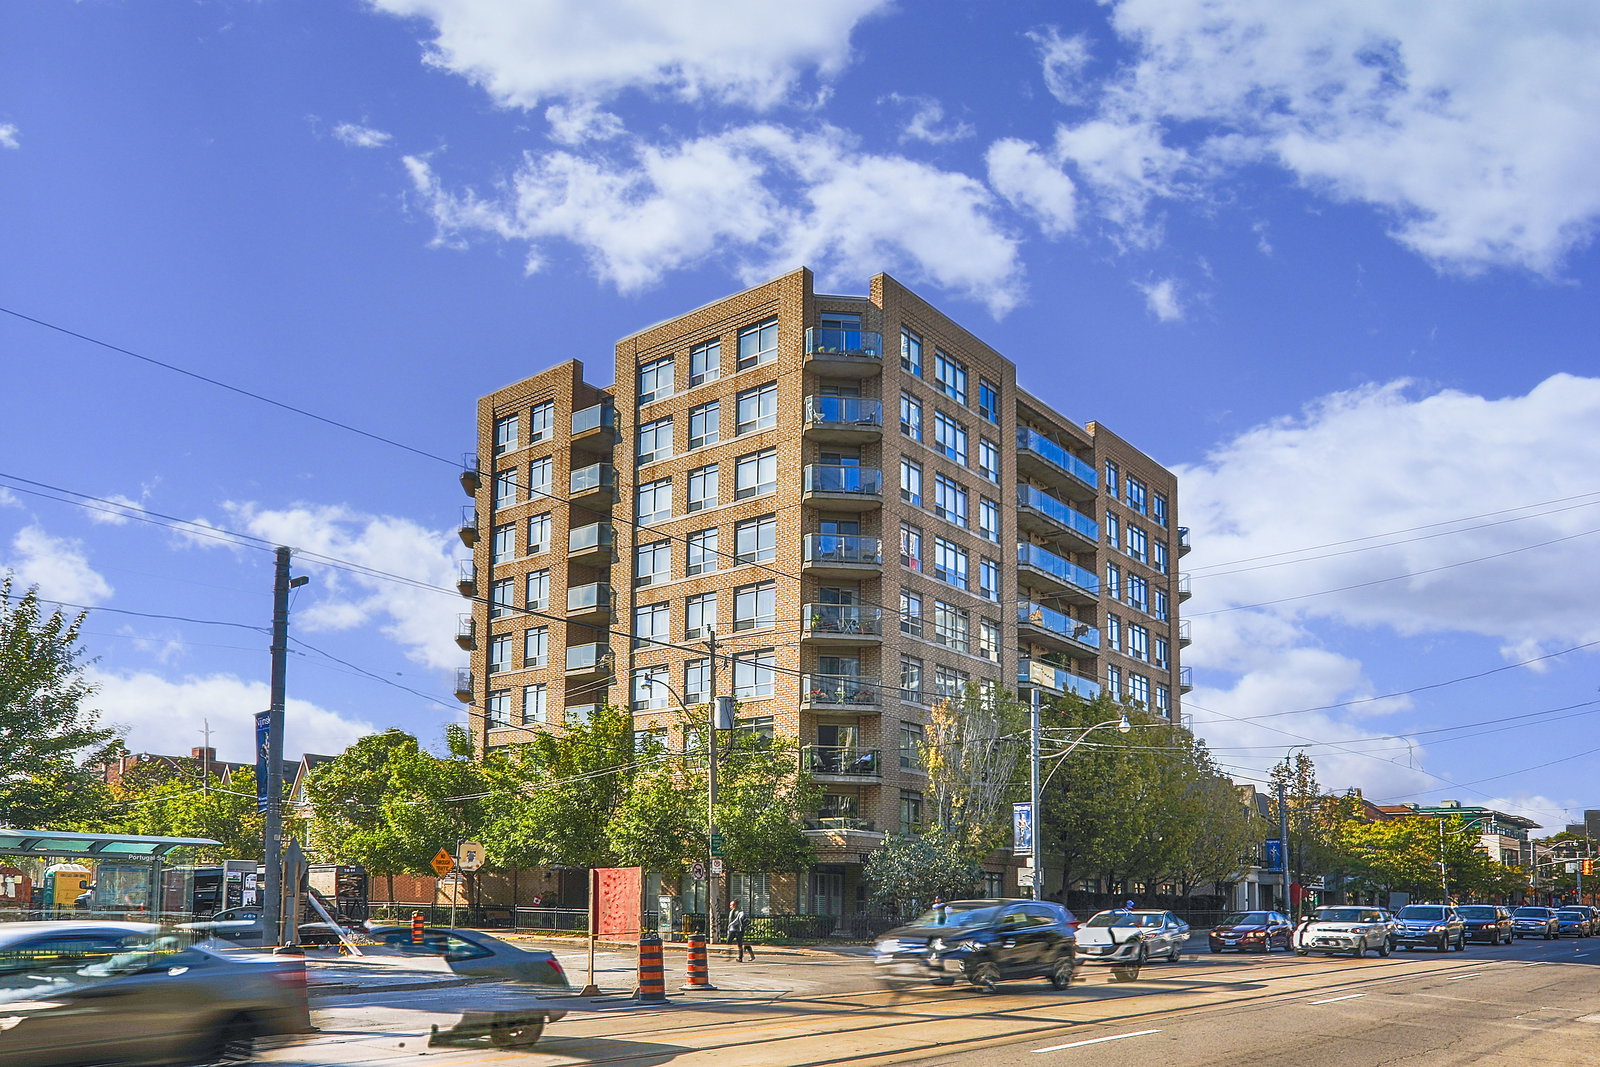
Adelaide Square is a 9-storey condo with 91 suites, built in 2000 by Tonum Ltd. Right now 3 for sale and 1 for rent are on the market here.
- 9storeys
- 91suites
- 2000built
No similar units for rent in Adelaide Square right now.
Around this home
Daily convenience, out of 100, from the distances below
Schools nearby
School rating, out of 10.
Helpful calculators
Your HOMEH agent

"I would see it this week."