
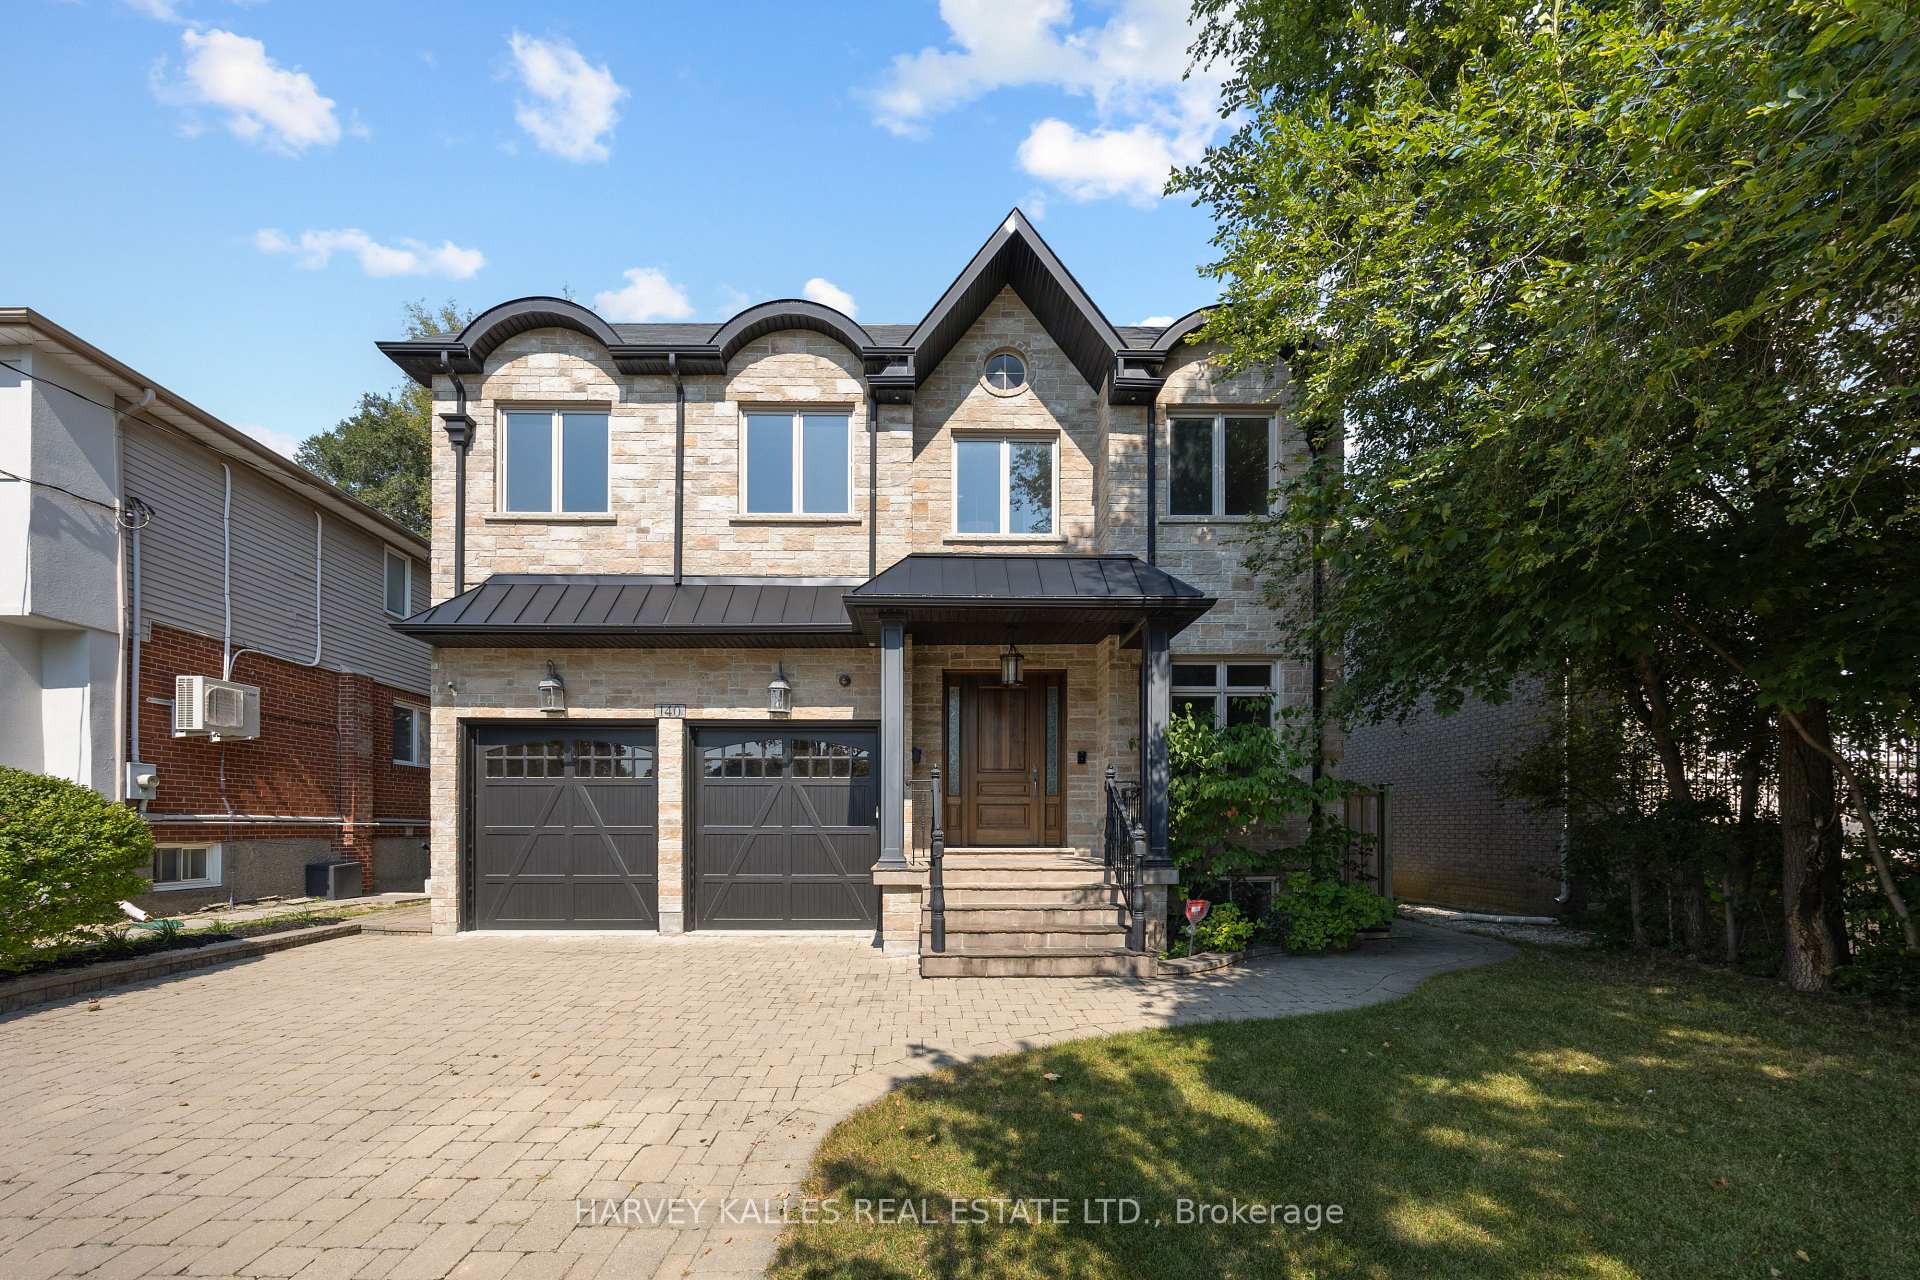
140 Caribou Road
Toronto (Bedford Park-Nortown)140 Caribou Road
Toronto (Bedford Park-Nortown)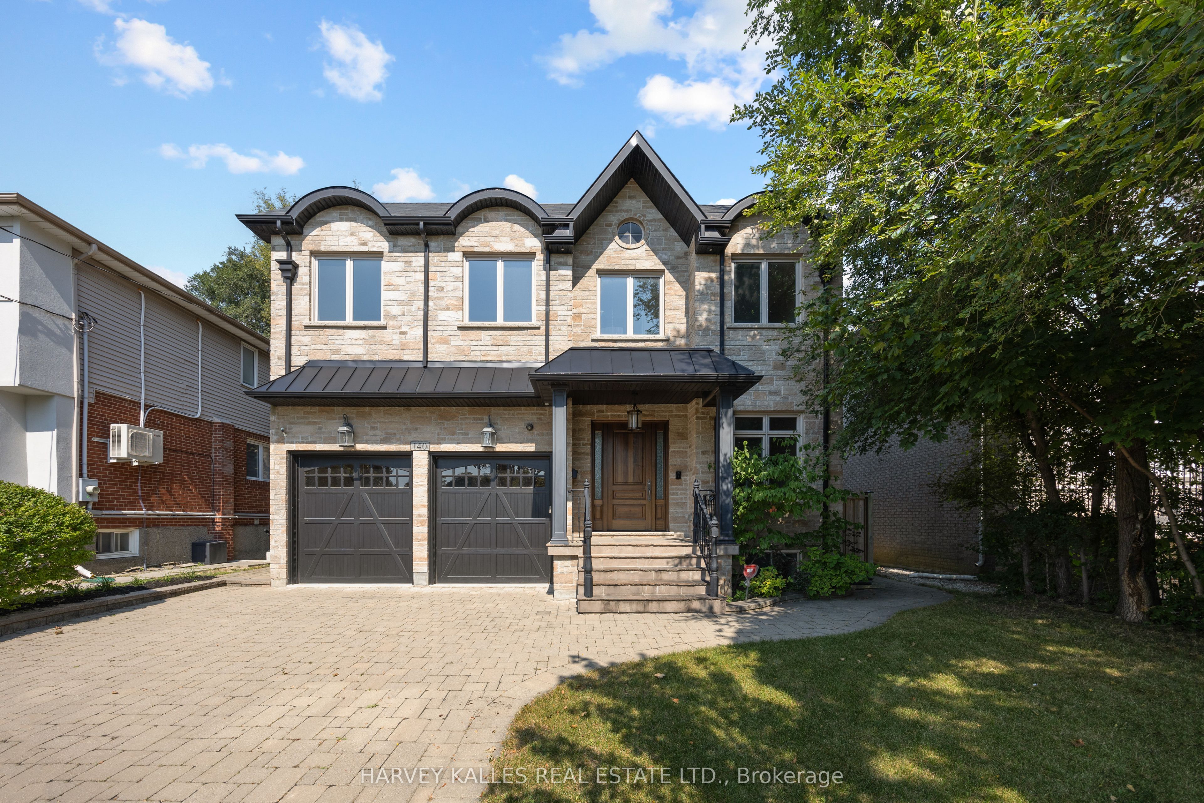
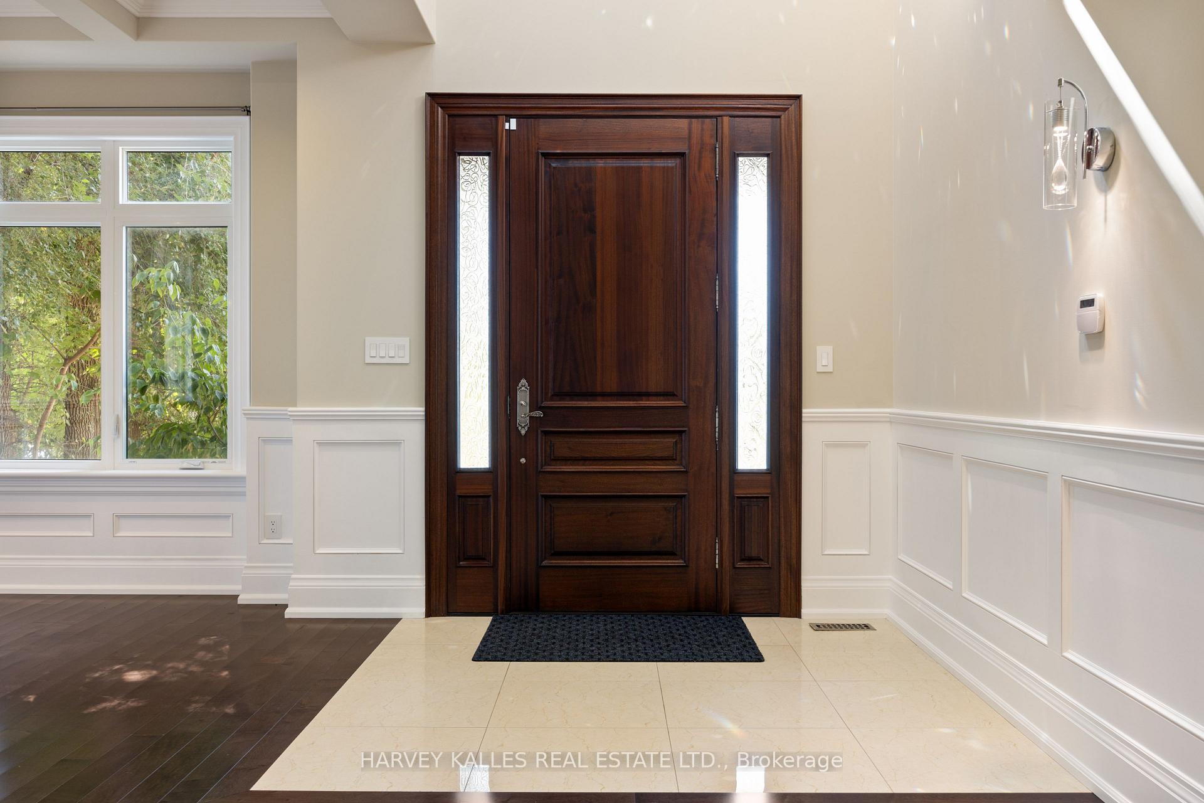
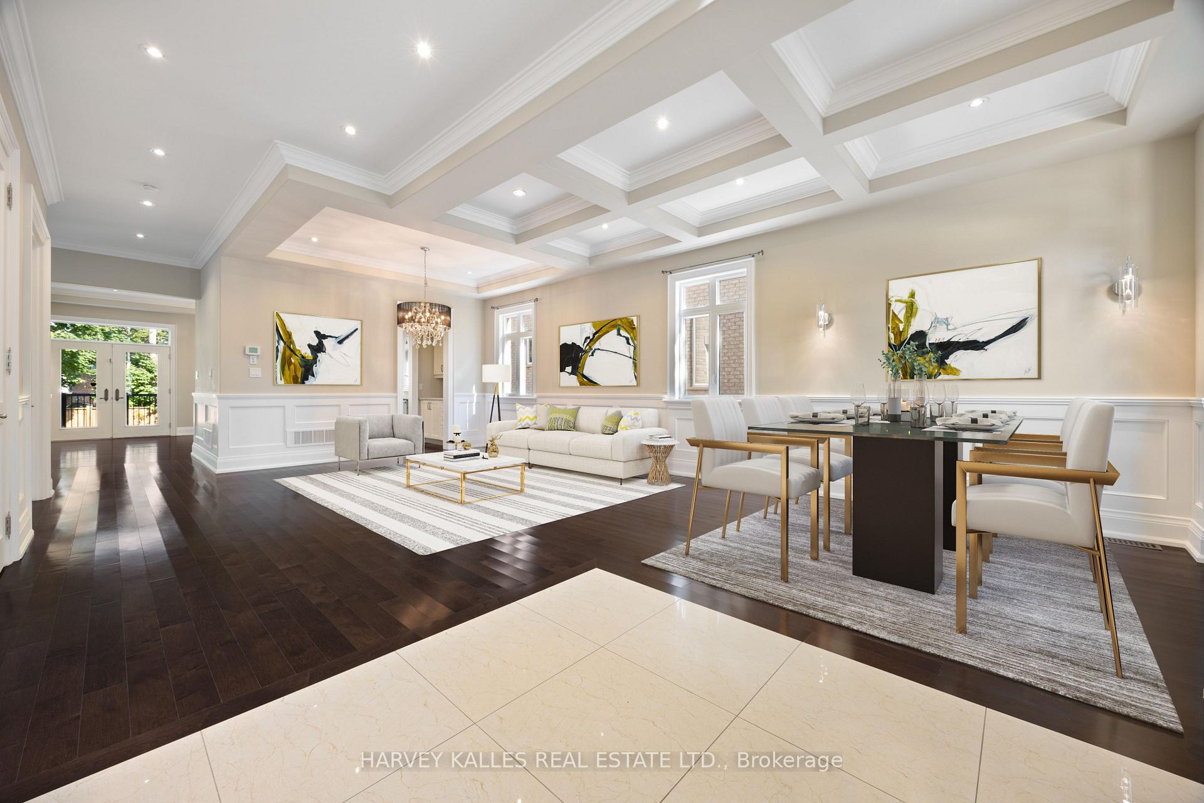
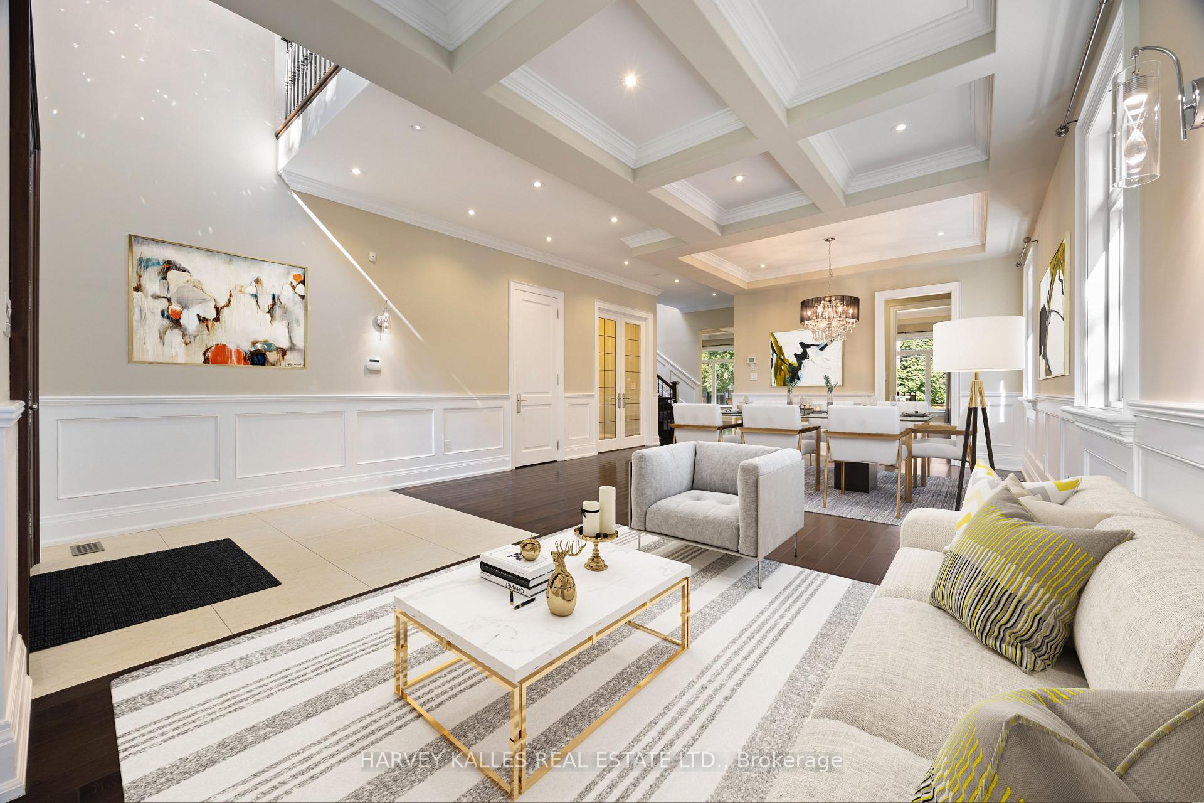 See all 76 photos
Property history

This listing has ended. It is no longer available.
Property not available for sale or for rent.
Ask about this home
A HOMEH agent will answer your questions about this home.Ask HOMEH
About this home
Here is a 50 Feet Frontage, 7 Bedroom home + Office on Main Floor, Comes with Walk Out + Seperate Side Entrance- Welcome To 140 Caribou Rd! This Stunning, Spacious Home Offers 5 + 2 Bedrooms & 6 Luxurious Washrooms, Perfect For A Large Family Or Those Who Love To Entertain. Every Bedroom On Then 2nd Flr Features It's Own Ensuite, Providing Ultimate Comfort & Privacy. The Fully Furnished Walk-Out Basement Includes 2 Additional Bedrooms & 2 Washrooms Offering Flexible Living Space For Guests, Recreation Or Additional Income. The Open-Concept Main Flr Is Bright & Inviting w/Gourmet Kitchen., High-End Finishes & Modern Touches Through-Out. Nestled In A Desirable Neighbourhood, Close To Top Rated Schools, Parks, Shopping & Public Transit. This Is An Incredible Opportunity To Own A Dream Home In One Of The City's Most Sough-After Locations!
Facts & features
Ask about this home
A HOMEH agent will answer your questions about this home.
Rooms
12 rooms · 6 bathrooms
- Dining room29′ × 16′8″482 sq.ft.
- Kitchen13′4″ × 17′2″230 sq.ft.
- Breakfast8′ × 17′2″138 sq.ft.
- Family room16′2″ × 18′3″296 sq.ft.
- Office9′7″ × 7′7″72 sq.ft.
- Primary bedroom18′3″ × 16′5″300 sq.ft.
- Bedroom 218′7″ × 10′7″197 sq.ft.
- Bedroom 317′ × 10′7″180 sq.ft.
- Bedroom 410′7″ × 10′10″115 sq.ft.
- Bedroom 513′11″ × 10′7″147 sq.ft.
- Bedroom12′ × 10′10″130 sq.ft.
- Bedroom10′2″ × 9′7″98 sq.ft.
Around this home
Listing details
Helpful tools
Your HOMEH agent
"I would see it this week."
Ask HOMEH about this home
Price, neighbourhood, monthly cost. Ask anything.
HOMEH Intelligent Agent is an AI, not a licensed representative. Check anything important with your agent.