

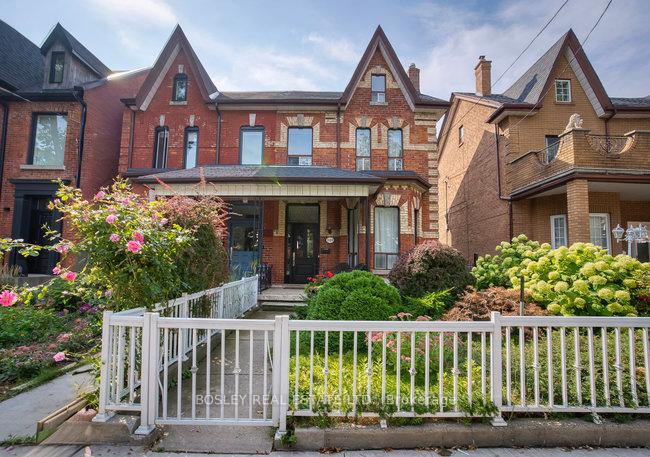
140 Dovercourt Road
140 Dovercourt Road

 See all 50 photos
Property history
- $2,198,000ExpiredList: 2025-09-21|End: 2025-12-17|87 daysC12417532
Facts and features
- BasementPart finished
- Price per sq ft~$977
- Water, sewerMunicipal
- HeatingWater
- 3 kitchens
- Separate entrance
- Hardwood floors
- Central air
The homeSemi-Detached, 2 1/2 storey, 2,000–2,500 sq ft
- TypeSemi-Detached
- Style2 1/2 storey
- Living space2,000–2,500 sq ft
- BasementPartially finished, separate entrance
InsideHardwood, Ceramic, Broadloom, In-law suite, Rooms above ground 11
- FlooringHardwood, Ceramic, Broadloom
- FeaturesIn-law suite
- Rooms above ground11
- Rooms in the basement3
- Bedrooms4 + 1 in the basement
- Bathrooms3
- Kitchens3
Outside and lotBrick, Asphalt shingle, asphalt rolled, Brick
- ExteriorBrick
- RoofAsphalt shingle, asphalt rolled
- FoundationBrick
- Size23.17 × 131.92 ft
Parking2 Garage, Detached, Lane
- Spaces2 Garage
- GarageDetached
- DrivewayLane
Heating, water and powerWater, gas, Central air, Municipal water
- HeatingWater, gas
- CoolingCentral air
- WaterMunicipal water
- SewerMunicipal sewer
Costs and taxesTaxes $7,861 a year, HST included in the price
- Taxes, 2025$7,861 a year
- HSTHST included in the price
Listing detailsC12417532, Expired, Sep 21, 2025
- MLS® numberC12417532
- StatusExpired
- Listed onSep 21, 2025
- Days on market87
- UpdatedDec 17, 2025
- PossessionFlexible
- Occupied byOwner+tenant
- Listing brokerageBOSLEY REAL ESTATE LTD.
About this home
140 Dovercourt Road, Toronto (Little Portugal), ON M6J 3C4
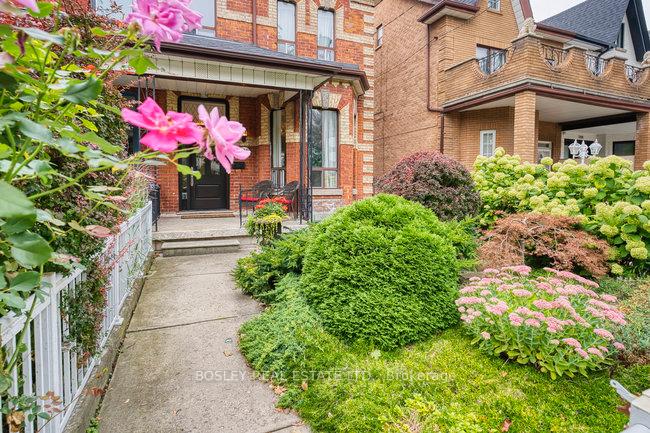
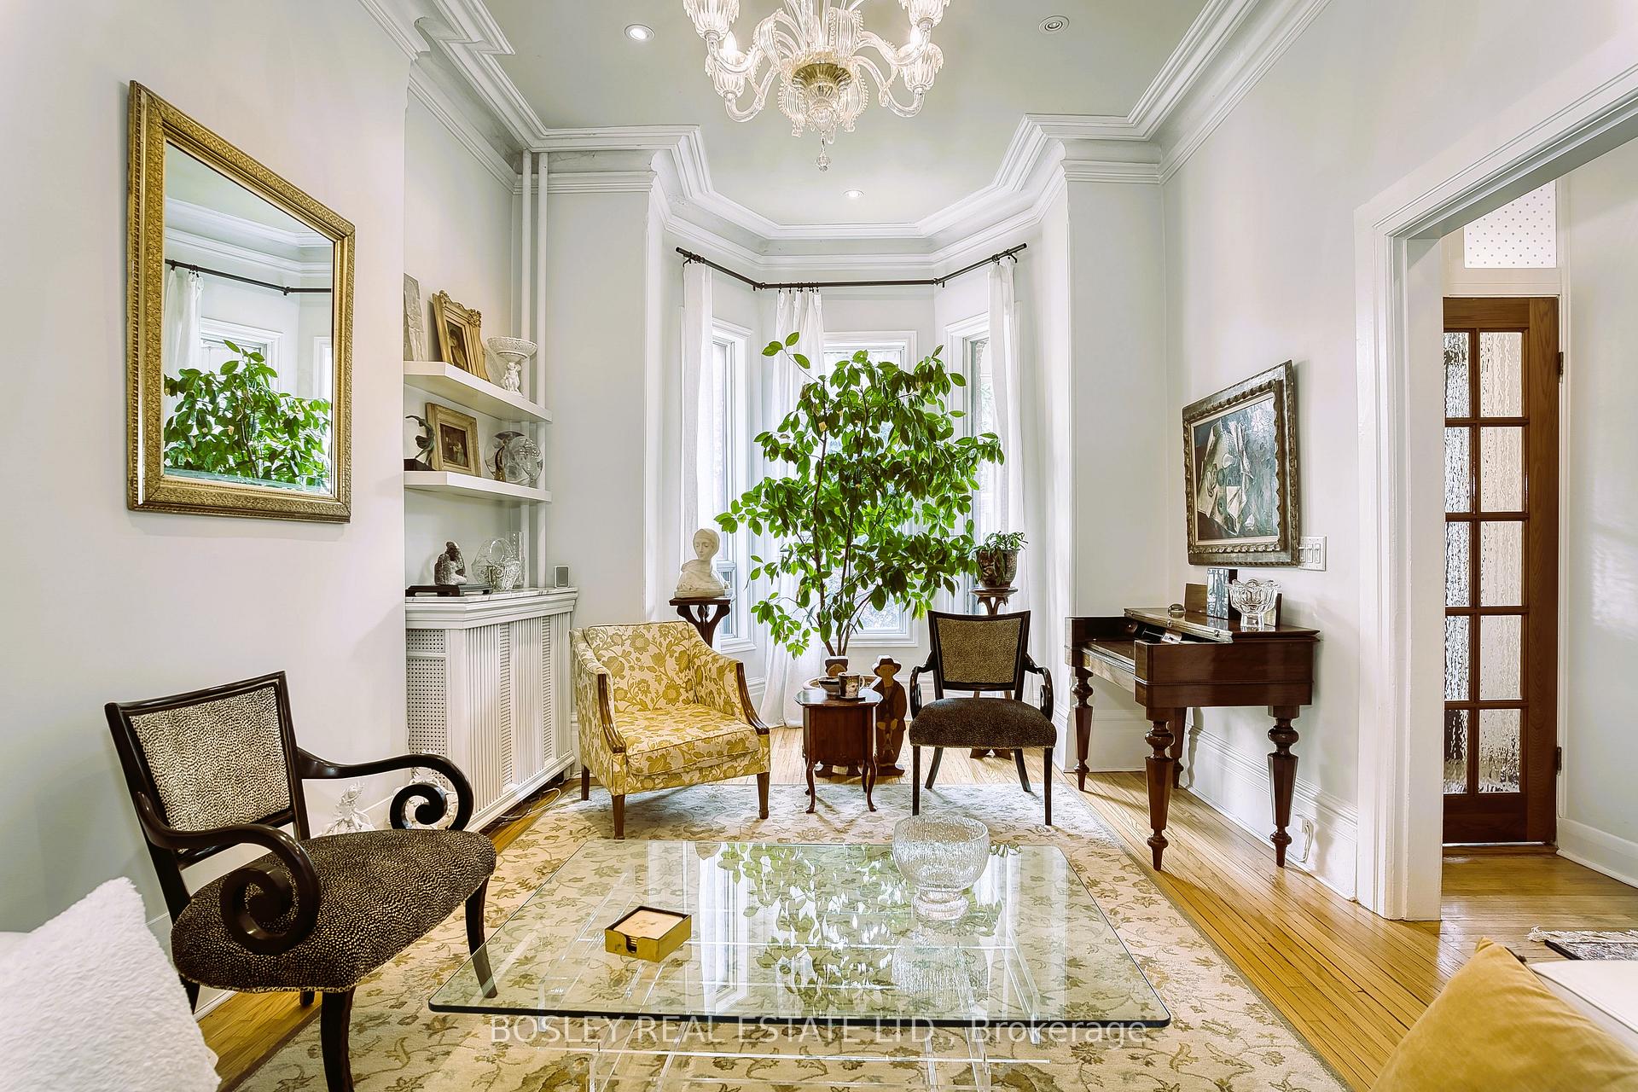
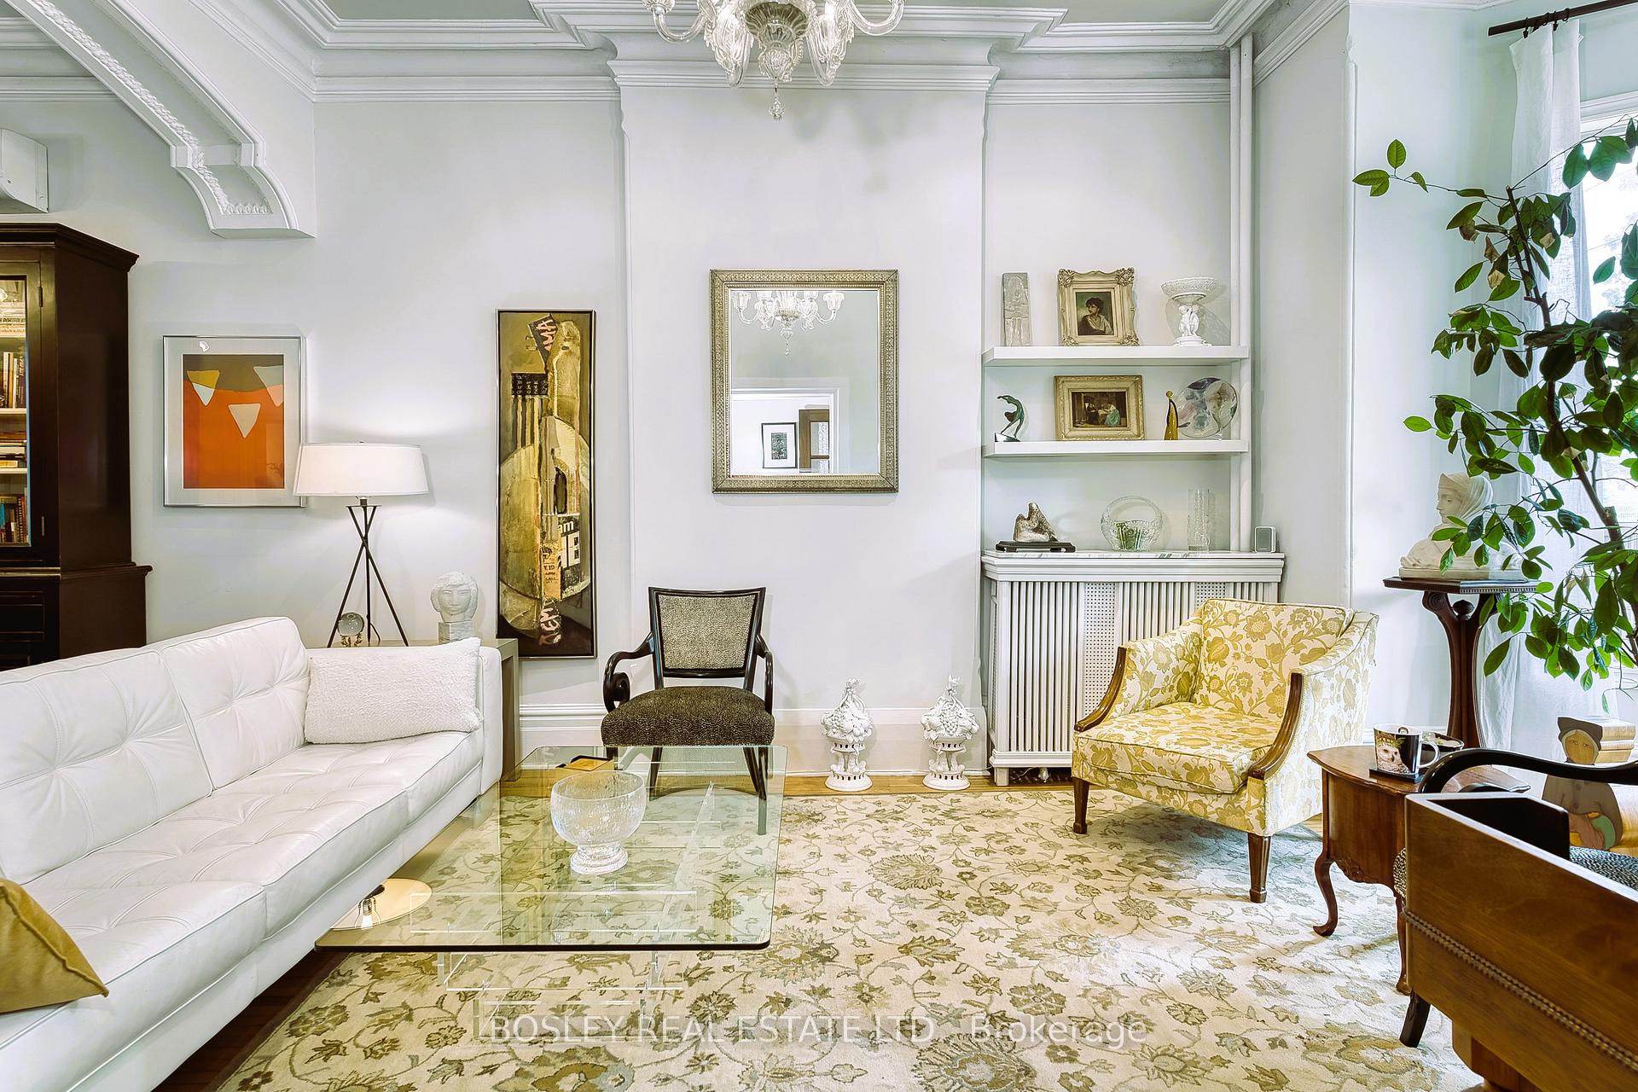
Expansive Victorian gem configured as three units. Extraordinary main floor owners suite filled with character including restored Victorian mouldings and trim, walkout to a lovely garden and oversized two car garage. Earn extra income from: a two-level apartment on the 2nd and 3rd floor with up to 4 bedrooms and 2nd floor deck, and a spacious 1 bedroom basement apartment with private separate entrance along the side of the building. This property offers an excellent opportunity for an investor, a buyer looking for a beautiful apartment with supplementary income from fantastic tenants, or is suitable for a conversion to a large single family home. All tenants are month to month. The extra wide and deep lot combined with the broad rear laneway, make this home a prime candidate for a laneway home. The precedent has already been set by neighbouring properties. Steps to vibrant Queen West, Ossington, and Trinity Bellwoods Park
Ask about this home
A HOMEH agent will answer your questions about this home.
Around this home
Daily convenience, out of 100, from the distances below
Schools nearby
School rating, out of 10.
Helpful calculators
Your HOMEH agent

"Priced 12% over the Hestimate. I would see it this week."