

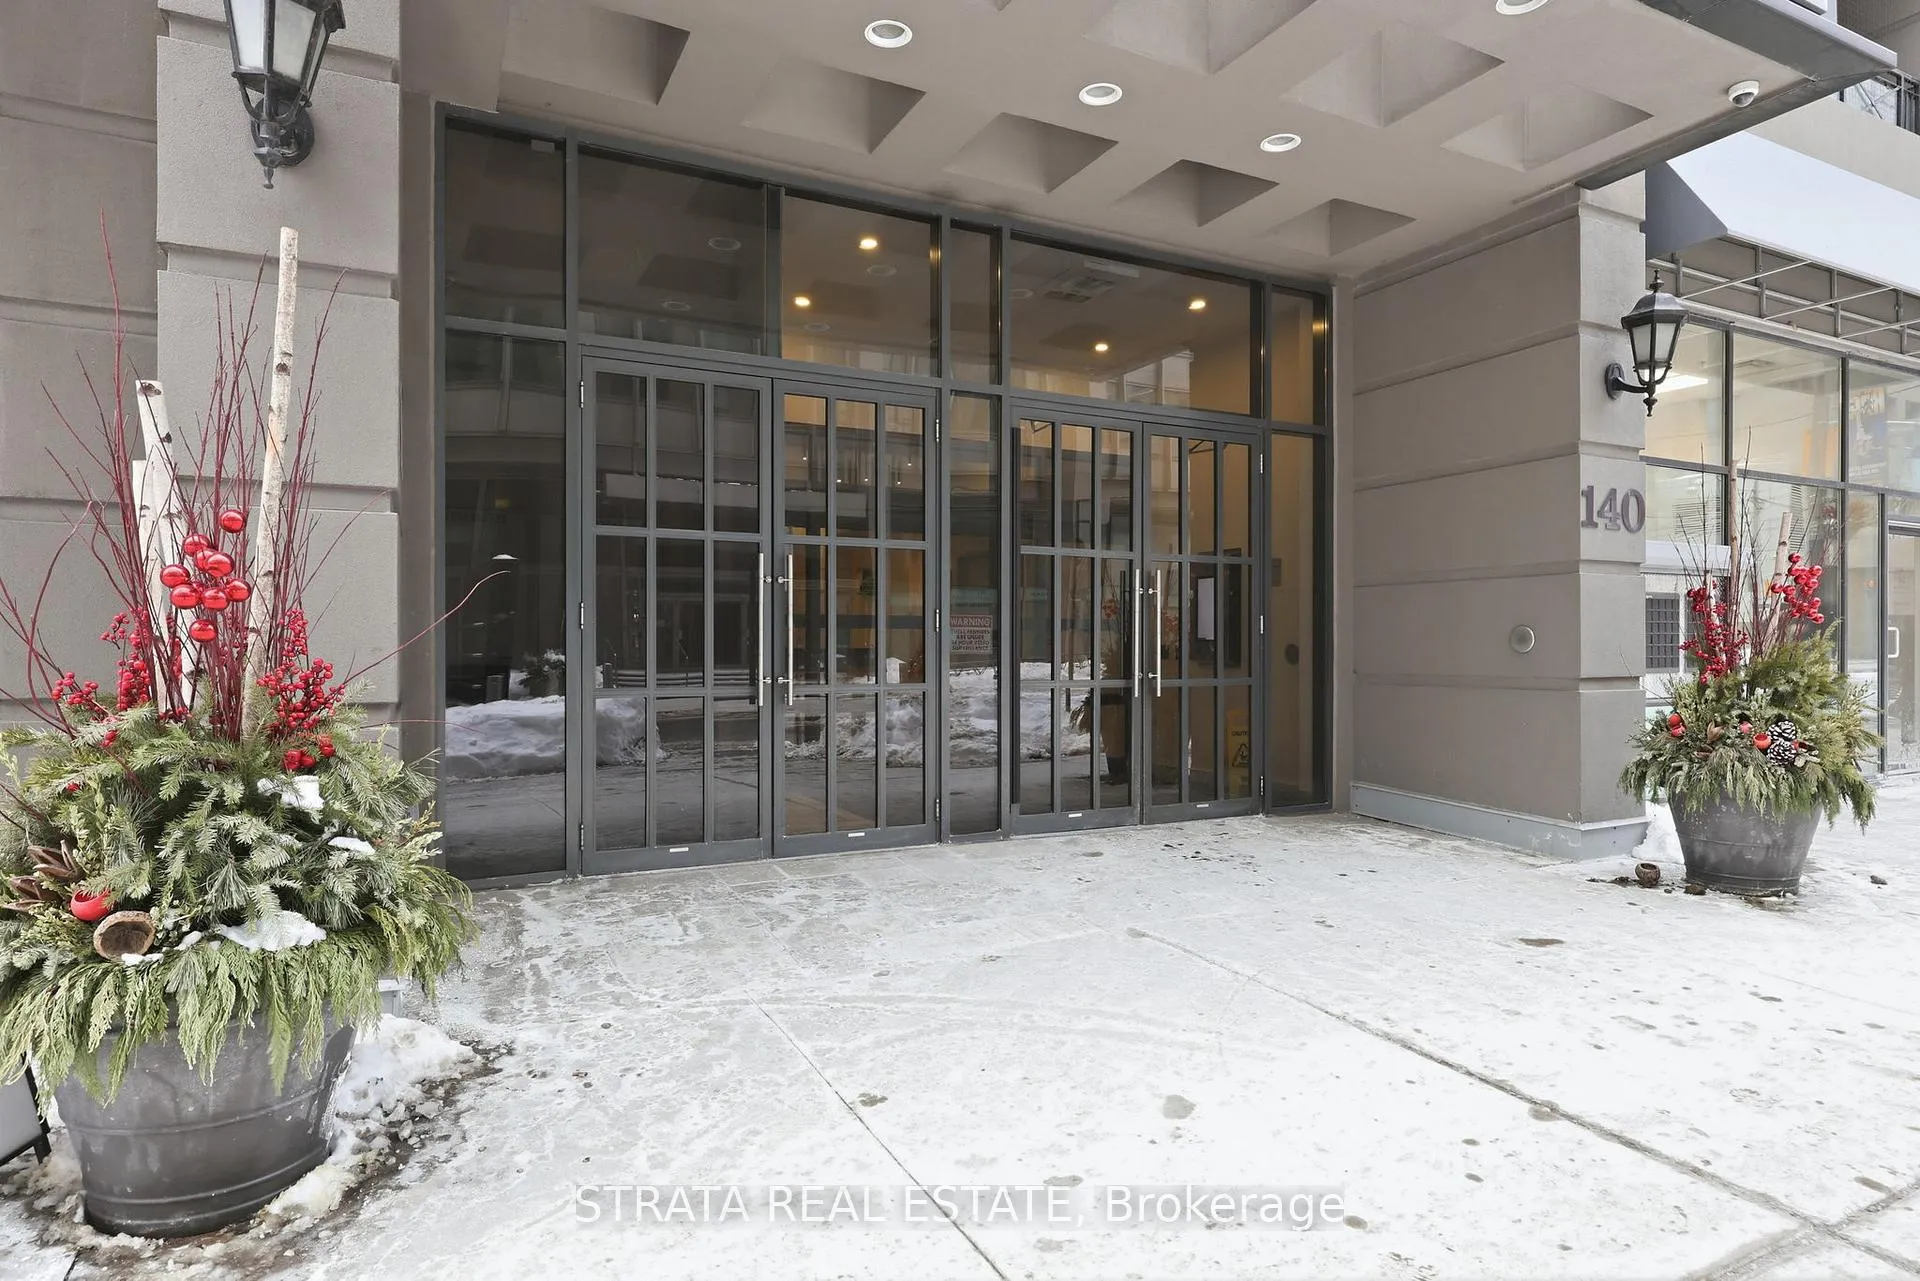
Unit 501, 140 Simcoe Street
Unit 501, 140 Simcoe Street
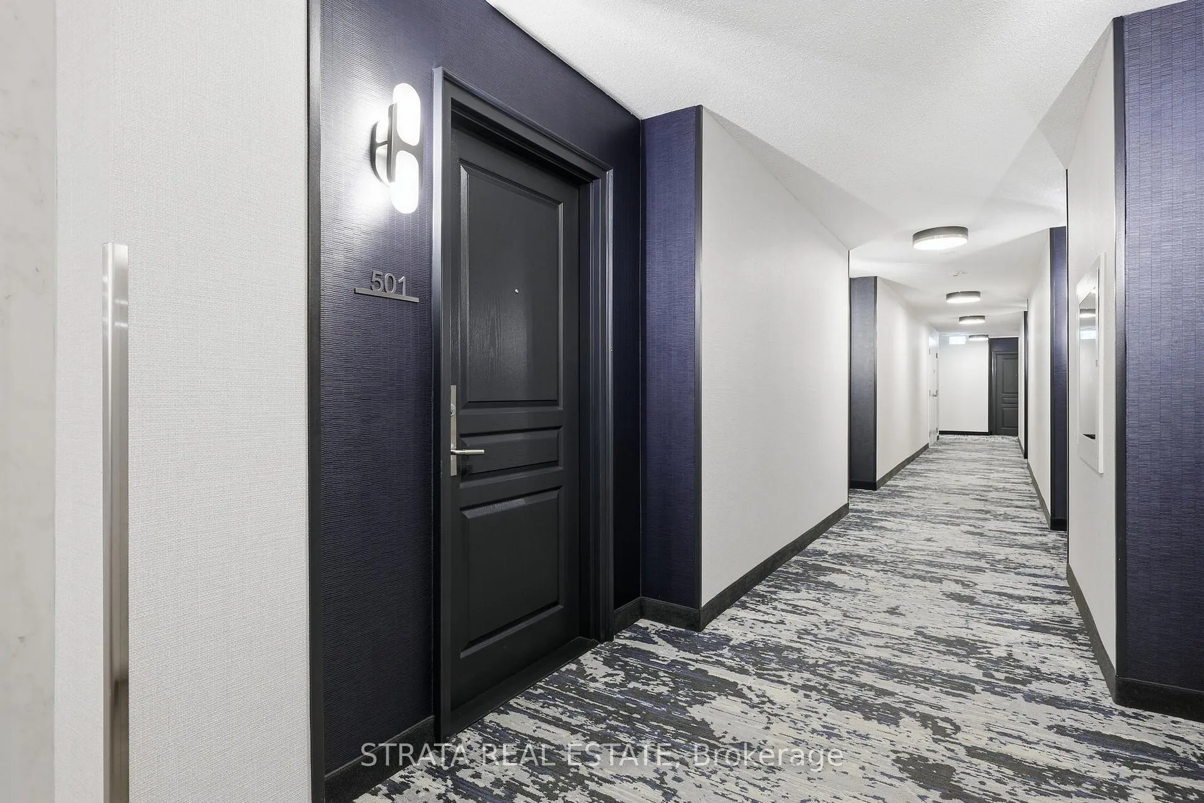
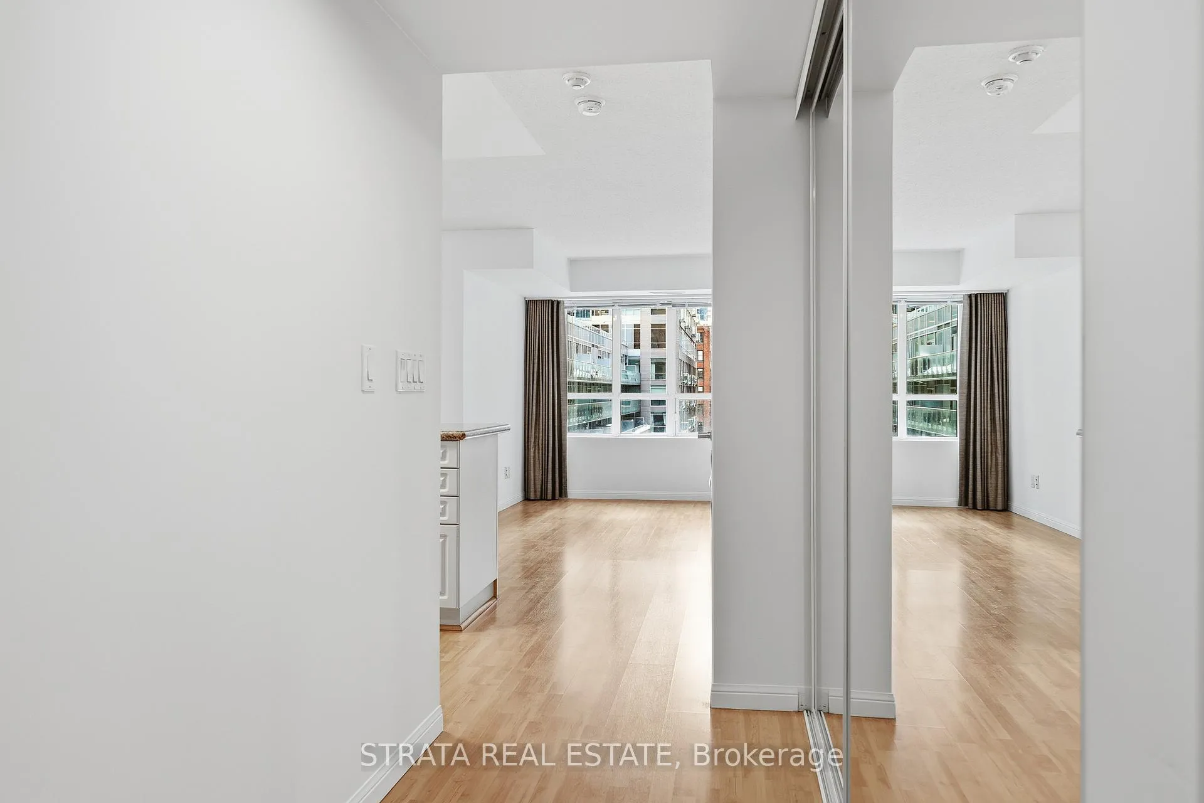
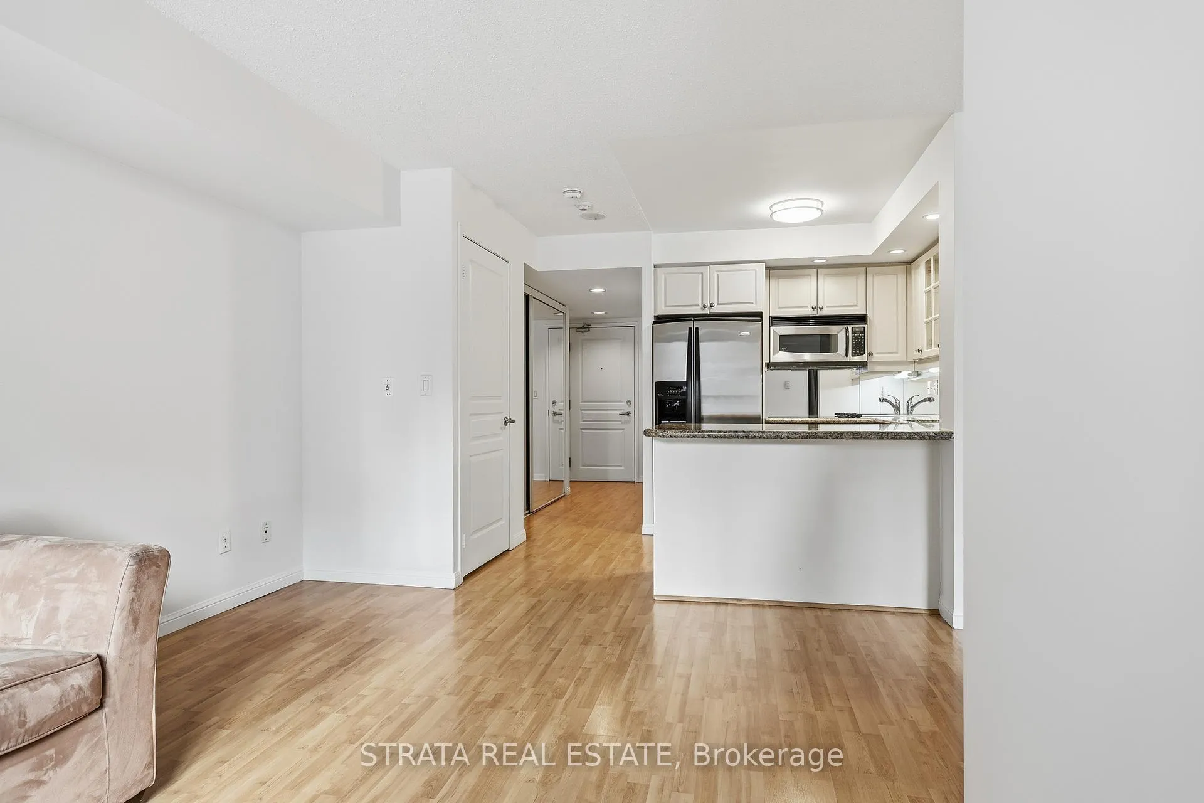
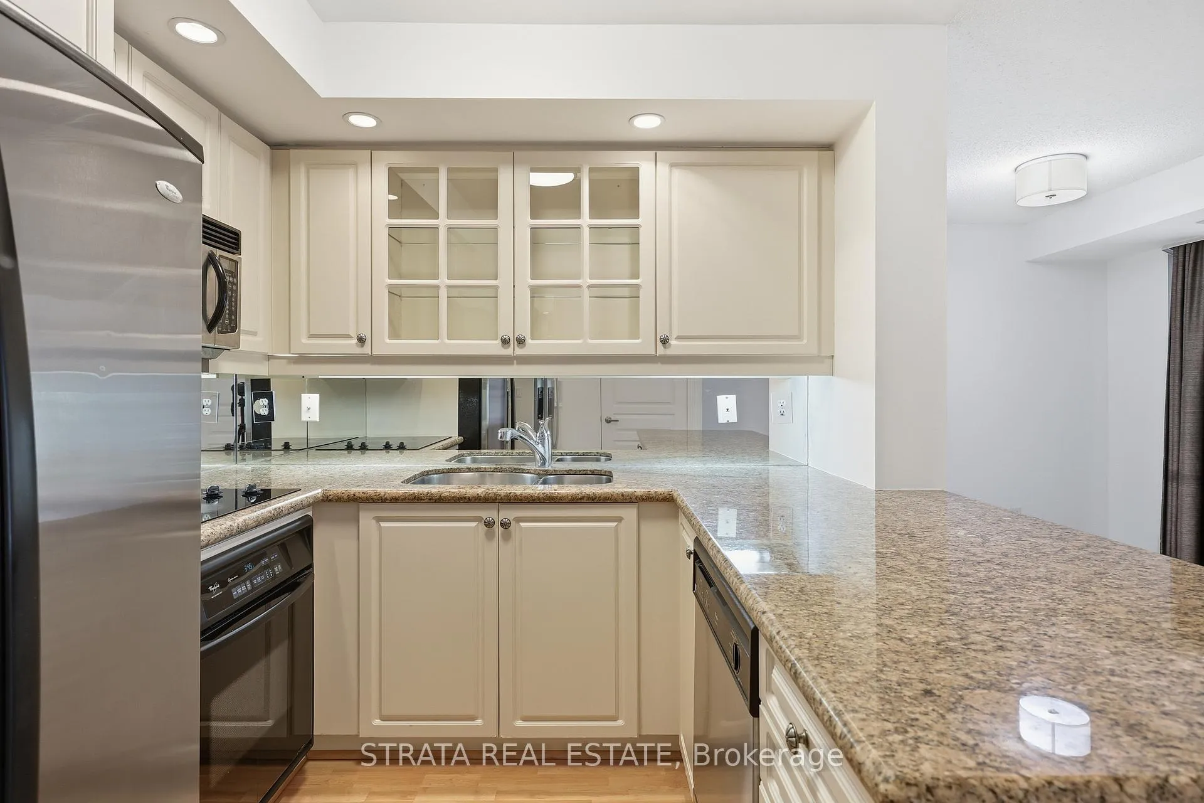 See all 15 photos
Property history
Facts and features
- ExposureWest
- LaundryEnsuite
- LockerOwned
- BalconyOpen
- Central air
- Rooftop deck/garden
- Concierge
- Gym
- Party room/meeting room
The homeCondo Apartment, Loft, 500–599 sq ft
- TypeCondo Apartment
- StyleLoft
- Living space500–599 sq ft
- BasementNone
- ExposureWest
- ViewCity
InsideEnsuite, Separate heating controls, carpet free, Rooms above ground 3
- LaundryEnsuite
- FeaturesSeparate heating controls, carpet free
- Rooms above ground3
- Bedrooms0 + 1 in the basement
- Bathrooms1
- Kitchens1
OutsideConcrete block, Open
- ExteriorConcrete block
- BalconyOpen
Parking and lockerUnderground, Parking type None, Locker Owned
- GarageUnderground
- Parking typeNone
- LockerOwned
BuildingUniversity Plaza Condos, Storeys 16, Units 320
- NameUniversity Plaza Condos
- Storeys16
- Units320
- Registered2005
- Condo corporation1667
- AmenitiesRooftop deck/garden, concierge, gym, party room/meeting room
- PetsAllowed
Heating, water and powerForced air, gas, Central air
- HeatingForced air, gas
- CoolingCentral air
Rent and termsRent $2,200 a month, Entire property, Unfurnished
- Rent$2,200 a month
- Space for rentEntire property
- FurnishedUnfurnished
- Lease12 months
- Rent includesBuilding insurance, central air conditioning, heat, water
- DepositRequired
- Credit checkRequired
- Employment letterRequired
- Rental applicationRequired
- ReferencesRequired
- Rental itemsNone.
IncludedFull size: fridge, stove & dishwasher. stackable washer & dryer. built-in closets. dresser. sofa (can be removed). window coverings and light fixtures.
- IncludedFull size: fridge, stove & dishwasher. stackable washer & dryer. built-in closets. dresser. sofa (can be removed). window coverings and light fixtures.
Listing detailsC12746196, Rented, Jan 30, 2026
- MLS® numberC12746196
- StatusRented
- Listed onJan 30, 2026
- Days on market14
- UpdatedFeb 13, 2026
- PossessionFlexible
- Occupied byVacant
- Listing brokerageSTRATA REAL ESTATE
About this home
Unit 501, 140 Simcoe Street, Toronto (Waterfront Communities), ON M5H 4E9
LIVE WHERE TORONTO HAPPENS AT UNIVERSITY PLAZA! A hotel open concept loft-style junior one-bedroom condo in one of downtown Toronto's most connected locations. A proper full kitchen with a breakfast bar, a roomy bathroom, and built-in closets. Private balcony and private open west-facing views that offer golden-hour light. Recently painted and professionally cleaned, in move-in-ready condition. Hydro is the only utility, averaging approximately $25/month for the previous resident. Set in a well-established, 20-year-old building with beautifully updated common areas. This opportunity offers the best of both worlds: solid construction with refreshed, modern shared spaces. ROOFTOP SPACE: There is an impressive terrace on the 17th storey for residents, featuring a distinctive indoor-outdoor area, a waterfall, two BBQs, and panoramic city views. gym, sauna, party room, media room and 24-hour concierge. THE LOCATION IS EXCEPTIONAL! Step outside and you're already where you want to be. Osgoode subway station is a quick walk, the Shangri-La is across the street, and Queen West is right around the corner with all its personality. At the base of the building and nearby: a 24-hour Rabba, a florist, drycleaning and sushi for nights when cooking feels ambitious. steps to Toronto's major hospitals, University Avenue's medical and consulate district, Osgoode Hall, and U of T, Roy Thompson Hall, theatre, while still enjoying the restaurants, shops, and cultural energy of Queen West. Few locations balance prestige, convenience, and neighbourhood vibrancy as well as this one. Perfect for medical professionals, hybrid workers, students, or anyone who wants a walk-everywhere, think-less, live-more downtown setup in a solid, established building.Easy access to highways, airports and trains. AVAILABLE NOW for immediate occupancy.
Ask about this home
A HOMEH agent will answer your questions about this home.
Know more about University Plaza Condos
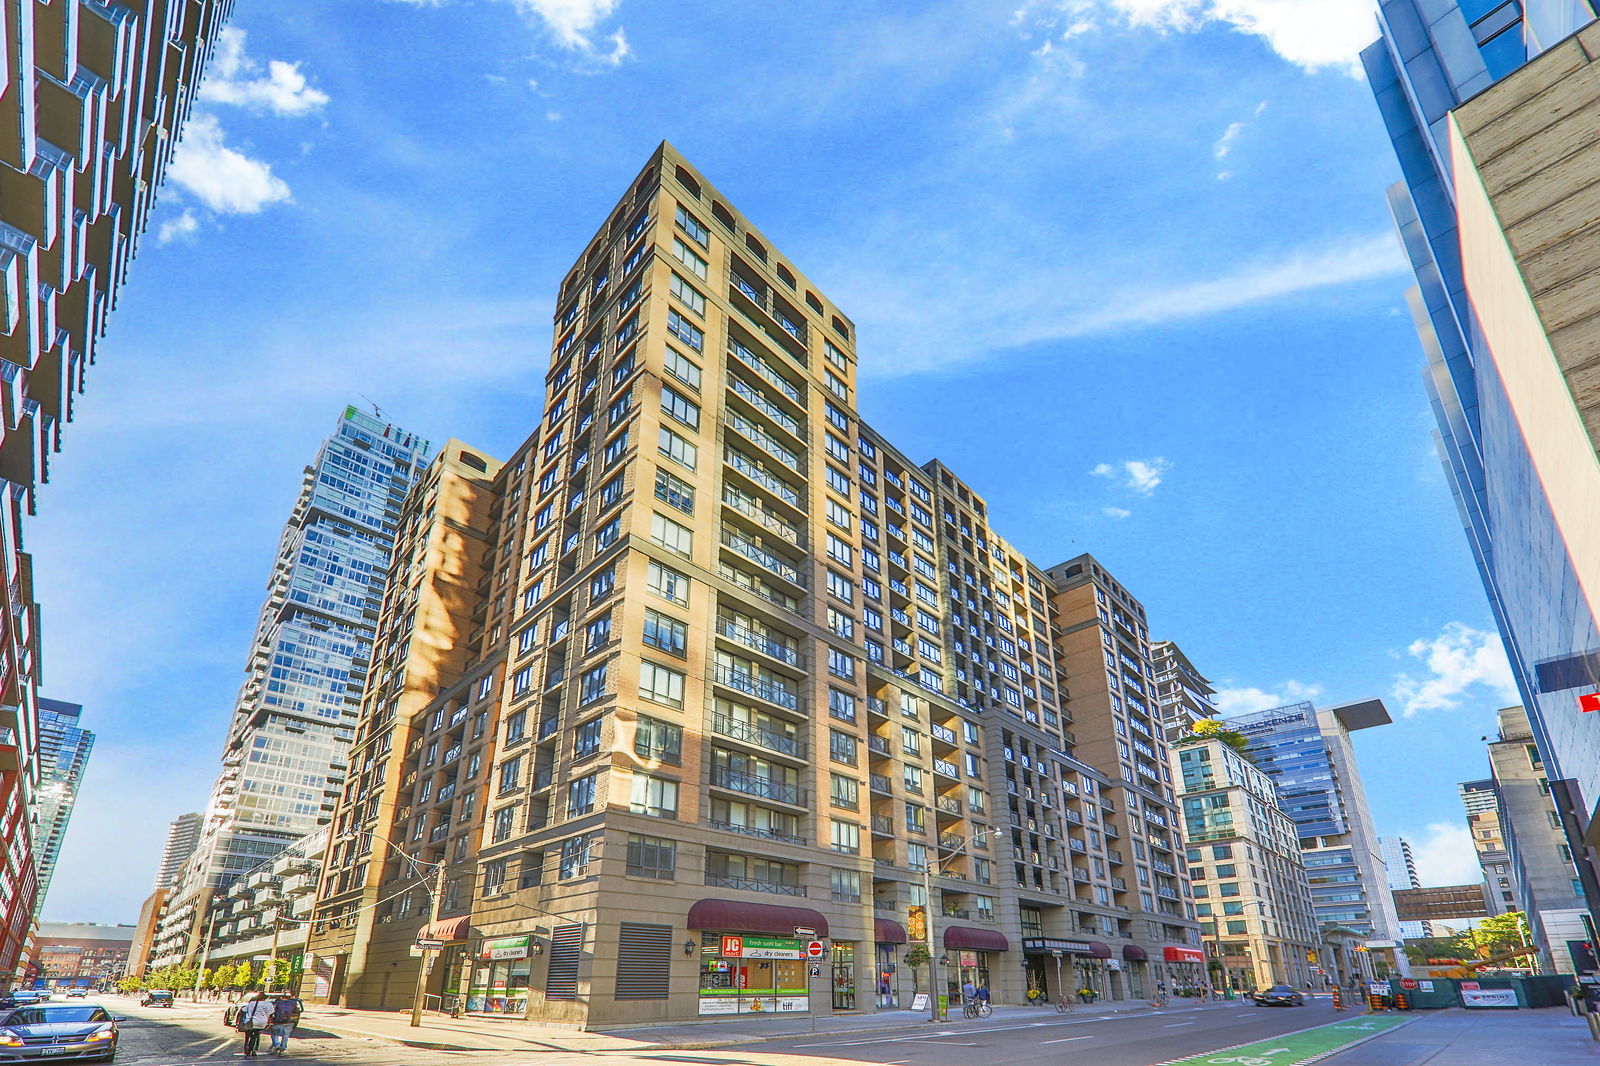
Condo building · 140 Simcoe Street
University Plaza Condos is a 16-storey condo with 320 suites, built in 2005 by Plaza. Right now 2 for sale and 2 for rent are on the market here.
- 16storeys
- 320suites
- 2005built
No similar units for rent in University Plaza Condos right now.
Around this home
Daily convenience, out of 100, from the distances below
Schools nearby
School rating, out of 10.
Helpful calculators
Your HOMEH agent

"I would see it this week."