

Unit 911, 140 Simcoe Street
Unit 911, 140 Simcoe Street
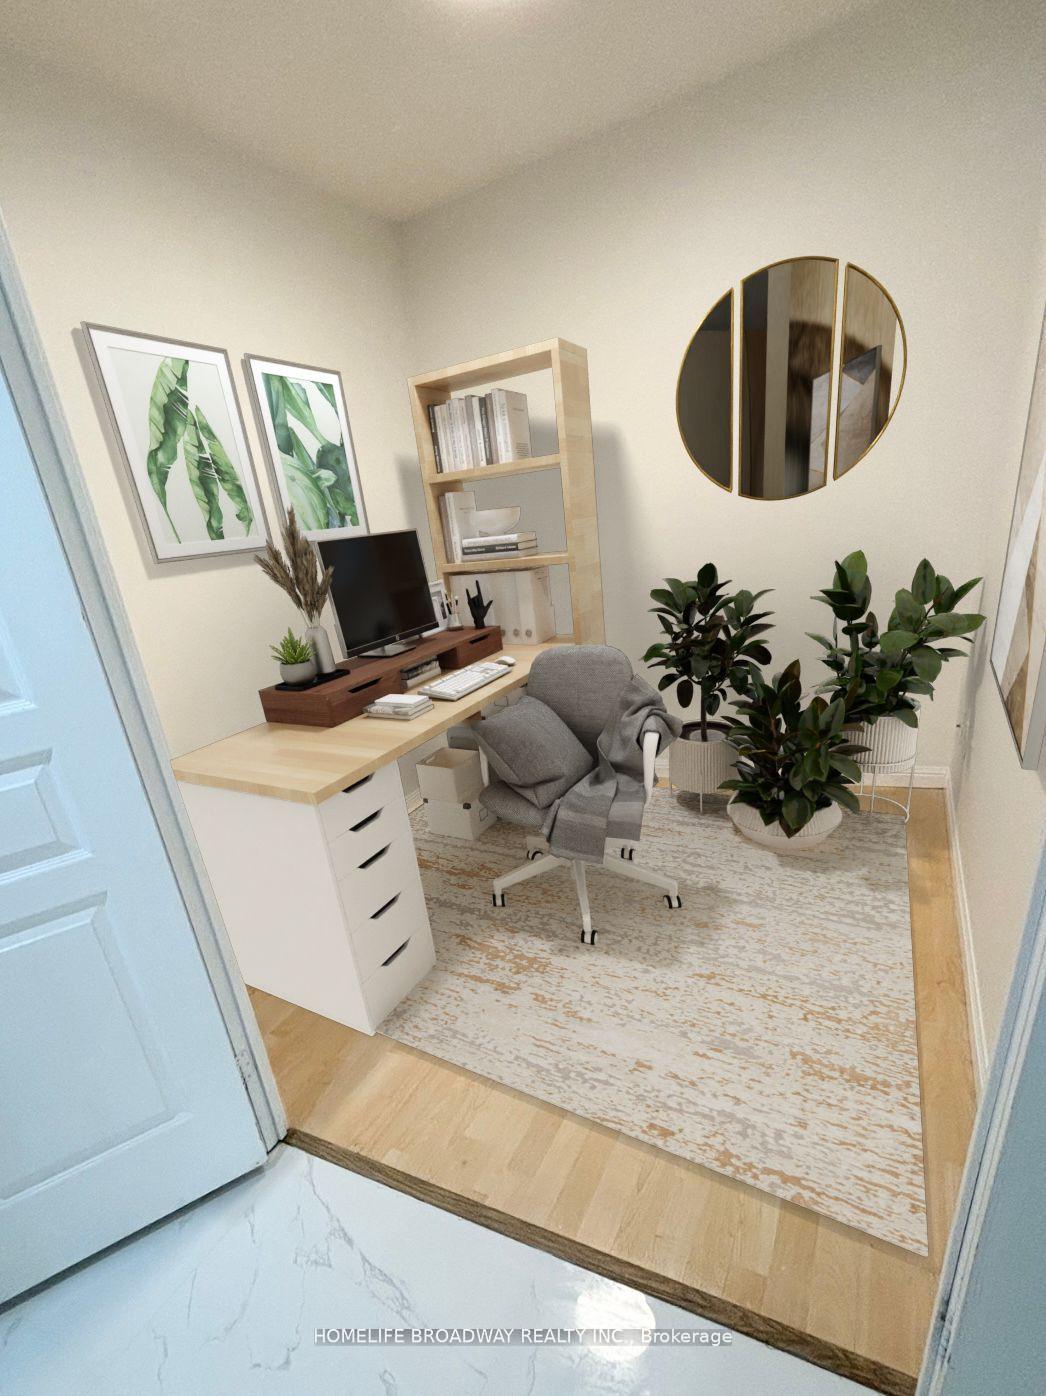 See all 27 photos
Property history
Facts and features
- ExposureEast
- LaundryElectric dryer hookup, closet, washer hookup
- LockerExclusive
- BalconyOpen
- Central air
- Concierge
- Gym
- Party room/meeting room
- Rooftop deck/garden
The homeCondo Apartment, Apartment, Age 16–30 years
- Type: Condo Apartment
- Style: Apartment
- Age: 16–30 years
- Living space: 600–699 sq ft
- Basement: None
- Exposure: East
InsidePorcelain, Electric dryer hookup, laundry closet, washer hookup, Auto garage door remote, bar fridge, built-in oven, carpet free, storage area lockers
- Flooring: Porcelain
- Laundry: Electric dryer hookup, laundry closet, washer hookup
- Features: Auto garage door remote, bar fridge, built-in oven, carpet free, storage area lockers
- Rooms above ground: 5
- Bedrooms: 1 + 1 in the basement
- Bathrooms: 1
- Kitchens: 1
OutsideBrick, concrete, Open, Porch
- Exterior: Brick, concrete
- Balcony: Open
- Features: Porch
- Accessibility: Elevator, level entrance, open floor plan, parking
Parking and locker1 Parking, Underground, Parking type Owned
- Spaces: 1 Parking
- Garage: Underground
- Parking type: Owned
- Driveway: Underground
- Spot: 6
- Locker: Exclusive
- Locker number: Dl49
- Locker level: D
BuildingUniversity plaza, Storeys 16, Units 320
- Name: University plaza
- Storeys: 16
- Units: 320
- Registered: 2005
- Condo corporation: 1667
- Amenities: Concierge, gym, party room/meeting room, rooftop deck/garden, bbqs allowed, elevator
- Pets: Allowed
Heating, water and powerHeat pump, gas, Central air
- Heating: Heat pump, gas
- Cooling: Central air
Rent and termsRent $2,680 a month, Entire property, Unfurnished
- Rent: $2,680 a month
- Space for rent: Entire property
- Furnished: Unfurnished
- Lease: 12 months
- Paid: Monthly
- Rent includes: Central air conditioning, common elements, heat, building insurance, water, parking, grounds maintenance, exterior maintenance, private garbage removal, recreation facility
- Deposit: Required
- Credit check: Required
- Employment letter: Required
- Rental application: Required
- References: Required
IncludedHalogen cooktop oven, b/i microwave, stainless steel dishwasher and fridge with water/ice dispenser. full size washer/dryer, window coverings and all elfs. one parking and one locker.
- Included: Halogen cooktop oven, b/i microwave, stainless steel dishwasher and fridge with water/ice dispenser. full size washer/dryer, window coverings and all elfs. one parking and one locker.
Listing detailsC12128335, Rented, May 6, 2025
- MLS® number: C12128335
- Status: Rented
- Listed on: May 6, 2025
- Days on market: 8
- Updated: May 14, 2025
- Possession: 2025-05-06 / Immediate
- Occupied by: Vacant
- Listing brokerage: HOMELIFE BROADWAY REALTY INC.
About this home
Unit 911, 140 Simcoe Street, Toronto (Waterfront Communities), ON M5H 4E9
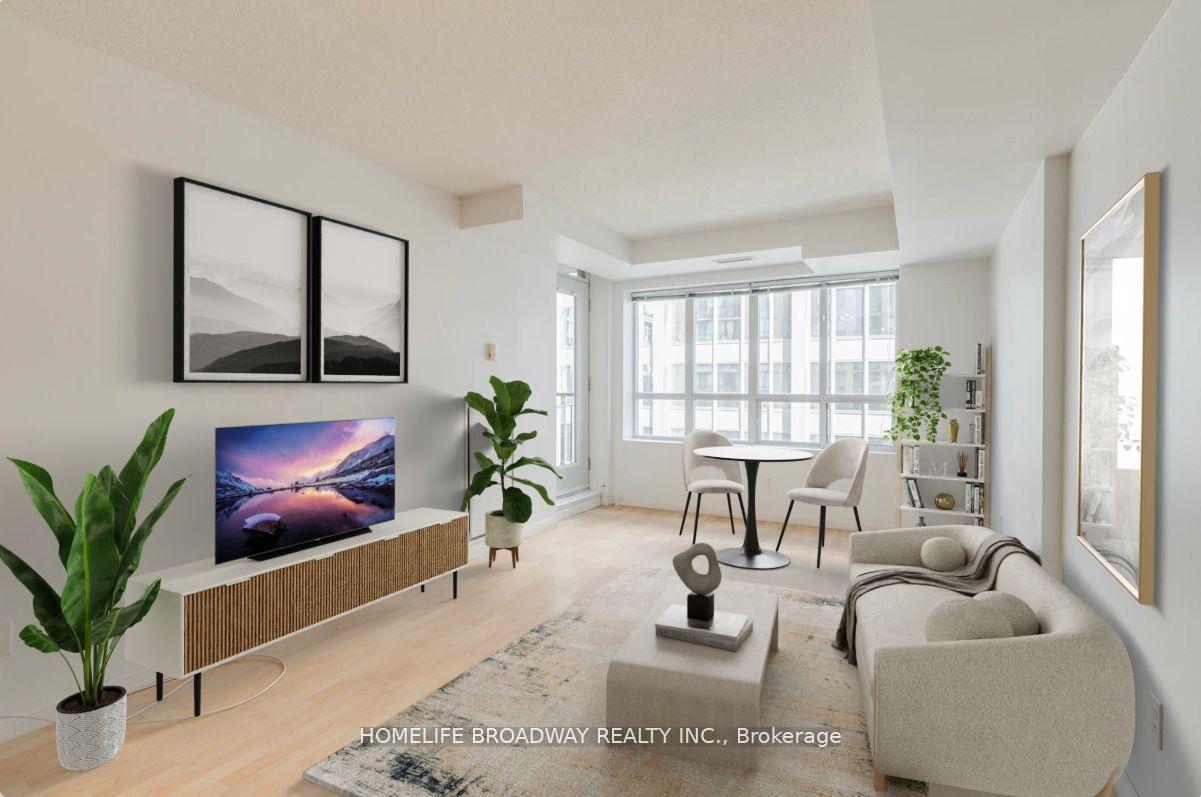
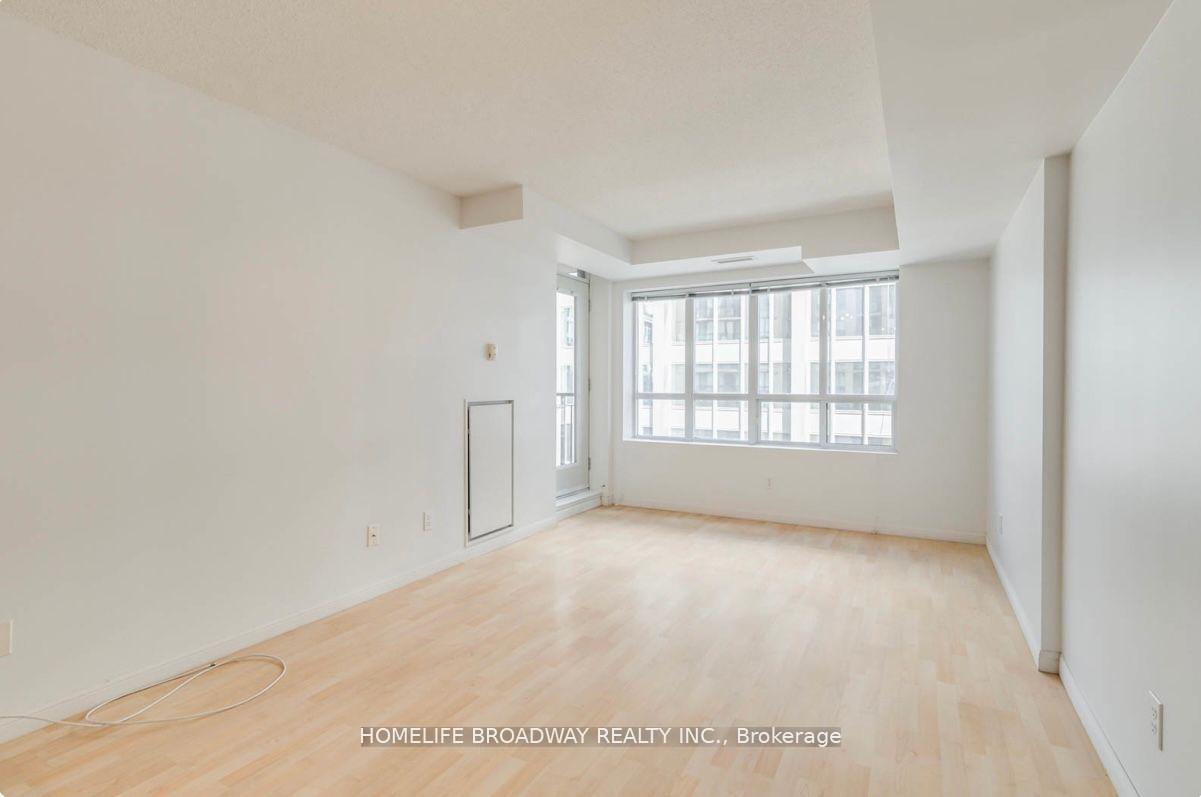
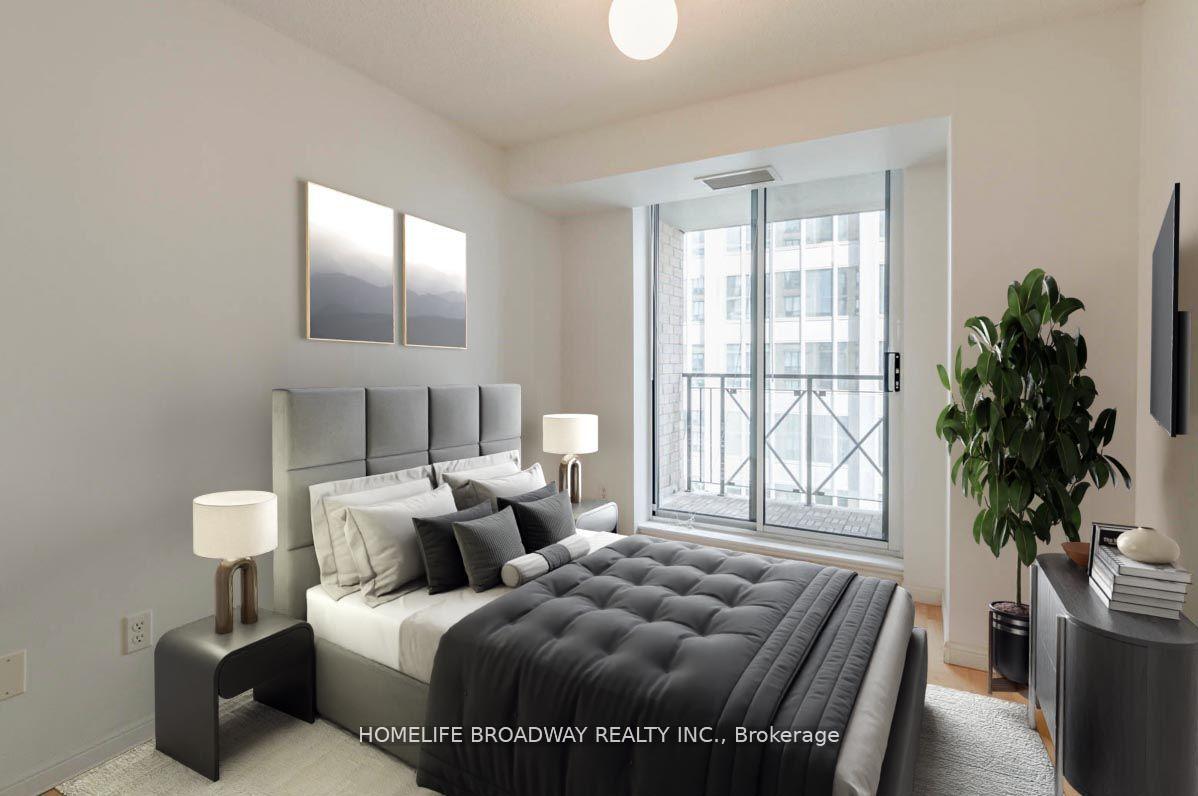
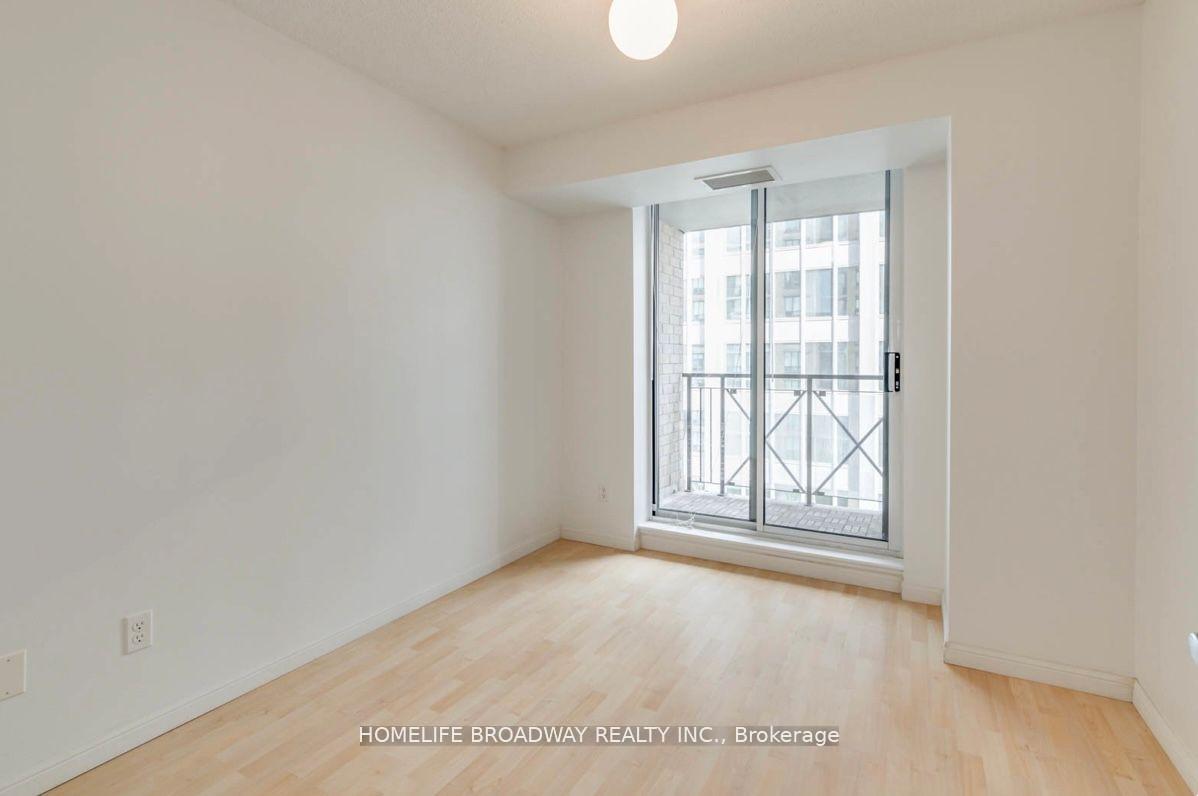
Condo Apartment With 1 Bedroom + Den + 1 Underground Parking + 1 Exclusive Locker In The Heart Of Toronto Downtown, Just West Of University Ave And South Of Richmond Street. Apt Close To 700 Sq Ft With Bright East Exposure In An Open Concept. The Exterior Open Balcony Has Been Upgraded With New Screen And New Floor Decks. Close To TTC Osgoode Station, University Of Toronto, Toronto General Hospital, Opera House, Theaters, Restaurants, Queen West Clubs. 24 Hours Concierge, Gym, Rooftop Terrace And BBQ Area, Party Room And More. Apartment Hallway With 2025 New Upgraded High Quality Carpet, New Painted Suite Front Door And Handle, And New Light Fixtures. Virtual Photos Of Living/ Dining And Bedroom/Den / Balcony Available For Viewing.
Ask about this home
A HOMEH agent will answer your questions about this home.
Know more about University Plaza Condos
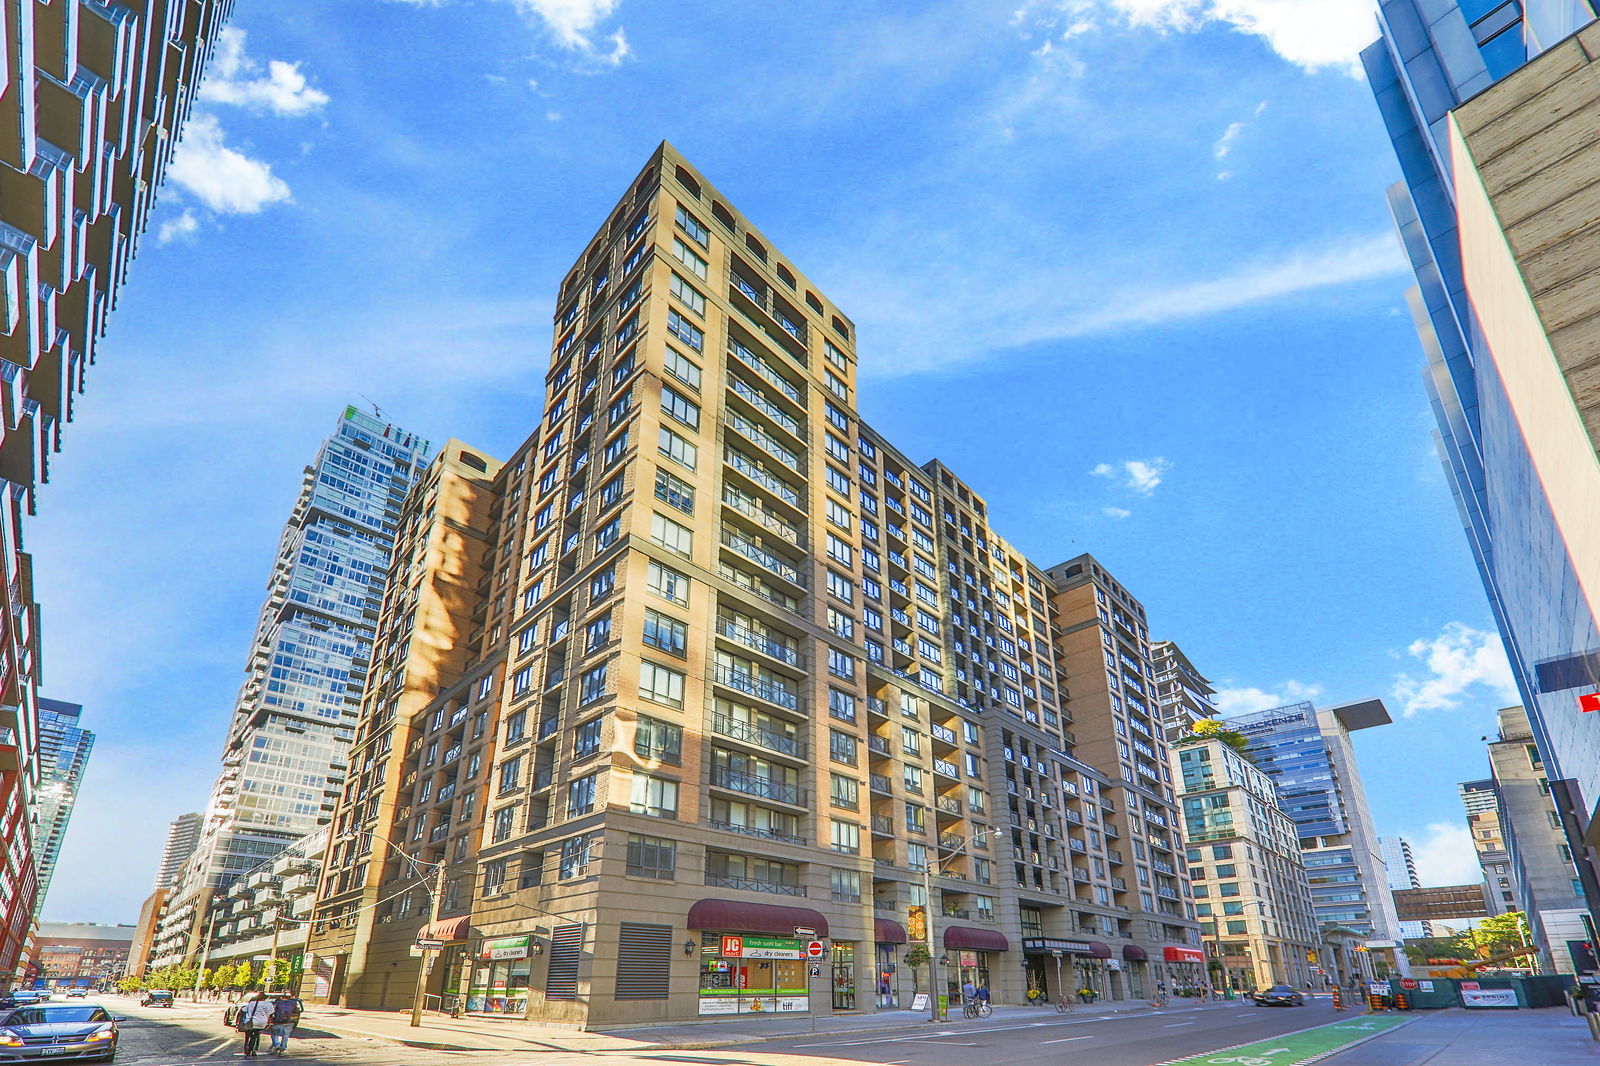
Condo building · 140 Simcoe Street
University Plaza Condos is a 16-storey condo with 320 suites, built in 2005 by Plaza. Right now 2 for sale and 2 for rent are on the market here.
- 16storeys
- 320suites
- 2005built
No similar units for rent in University Plaza Condos right now.
Around this home
Daily convenience, out of 100, from the distances below
Schools nearby
School rating, out of 10.
Helpful calculators
Your HOMEH agent

"I would see it this week."