
 See all 7 photos
Property history

This listing has ended. It is no longer available.
Property not available for sale or for rent.
Ask about this home
A HOMEH agent will answer your questions about this home.Ask HOMEH
About this home
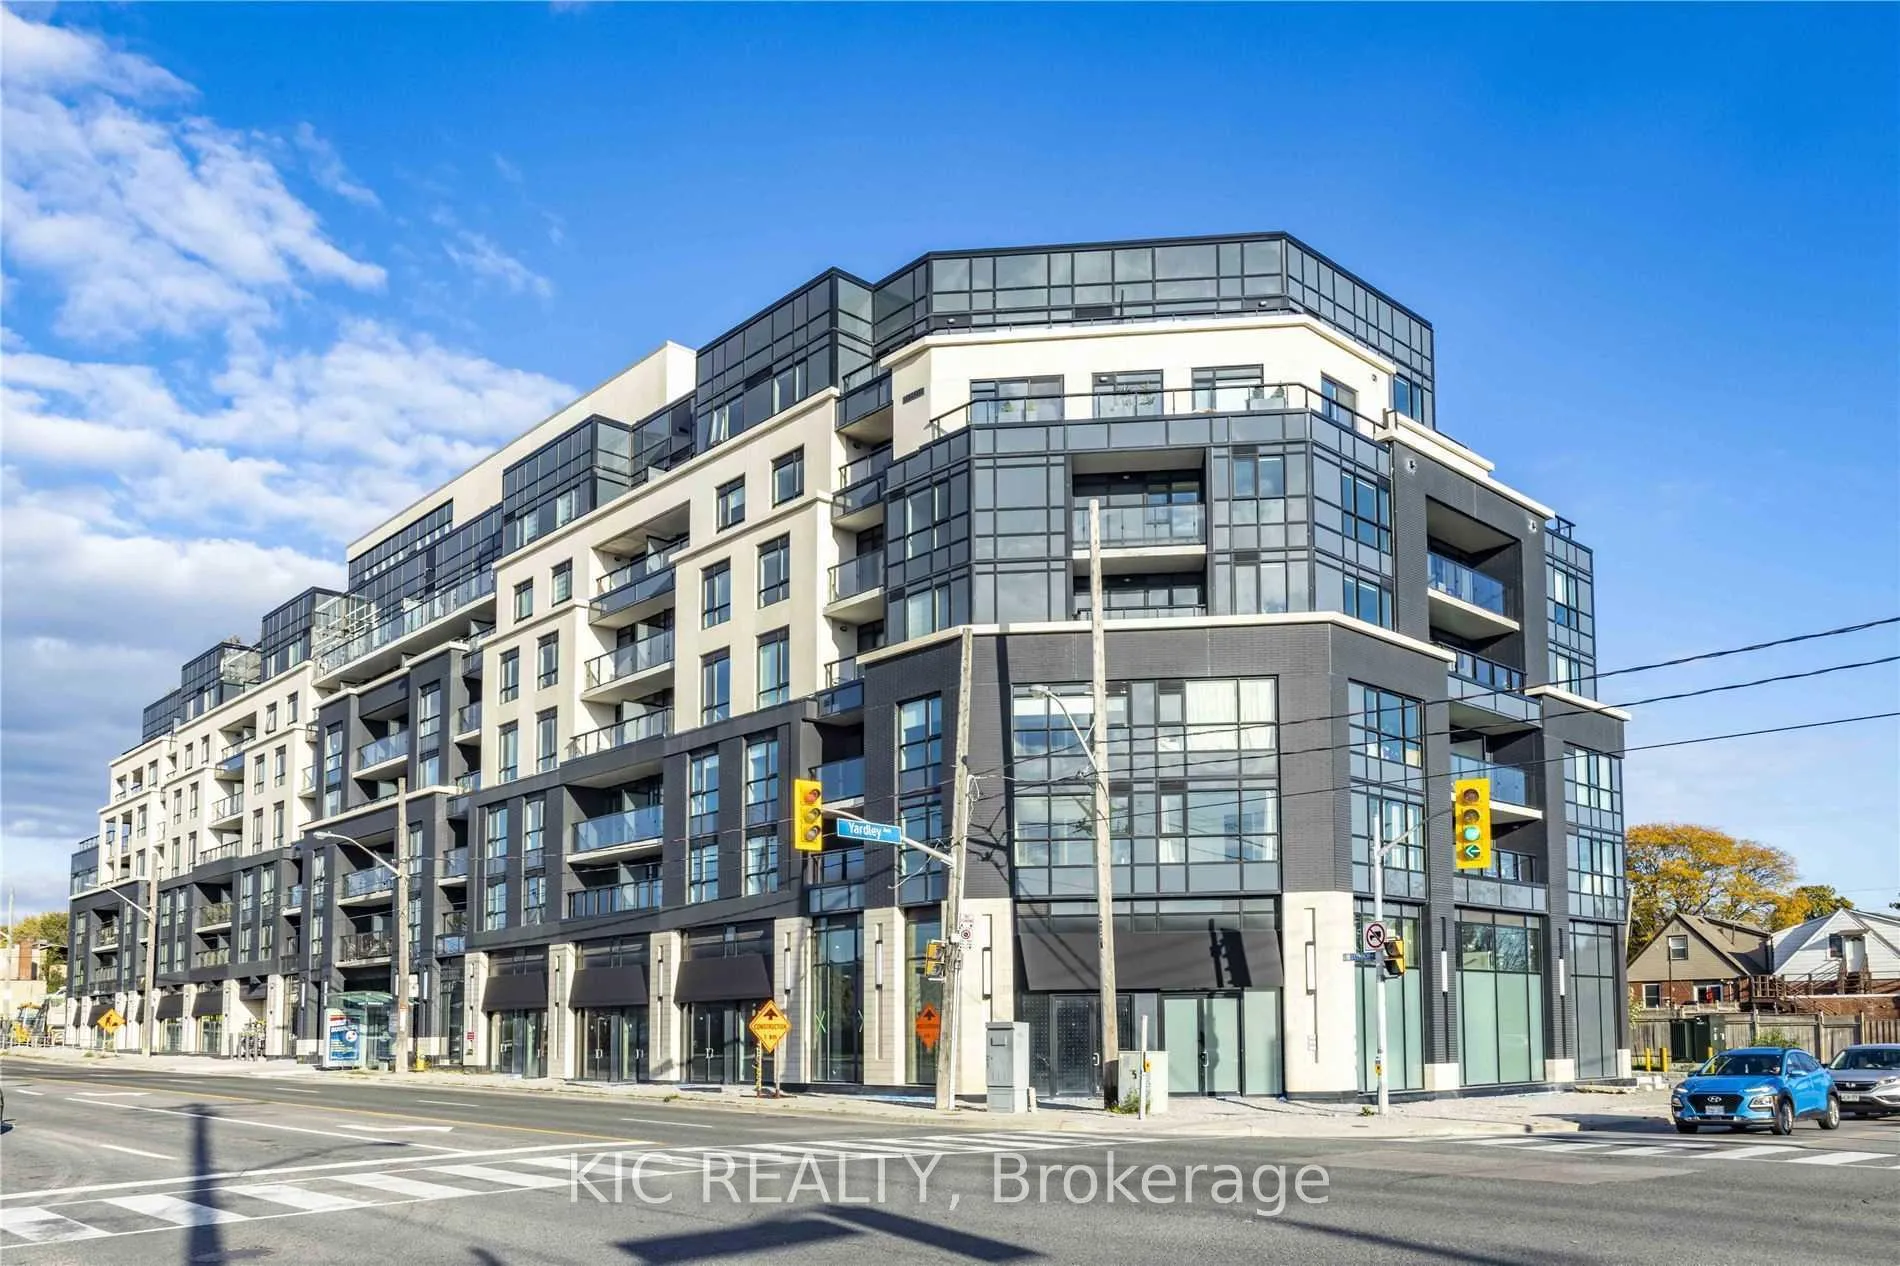
Unit 221, 1401 O'Connor Drive, Toronto
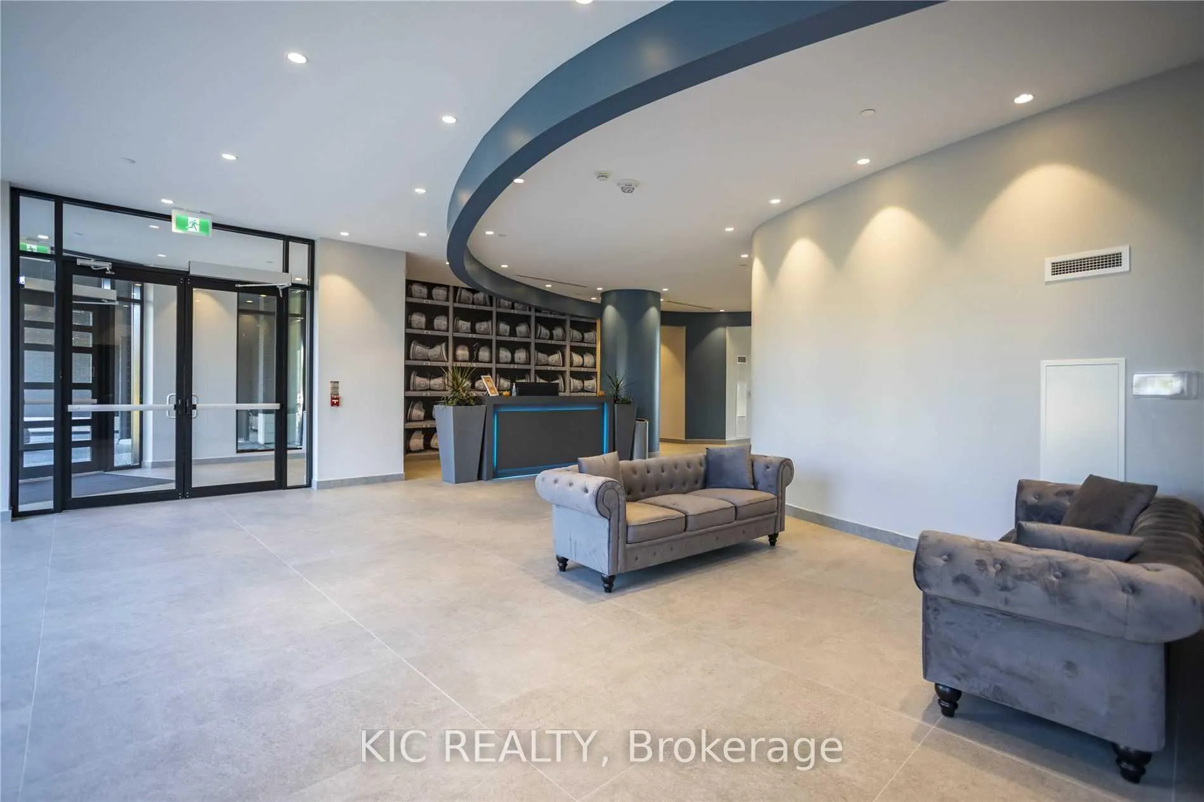
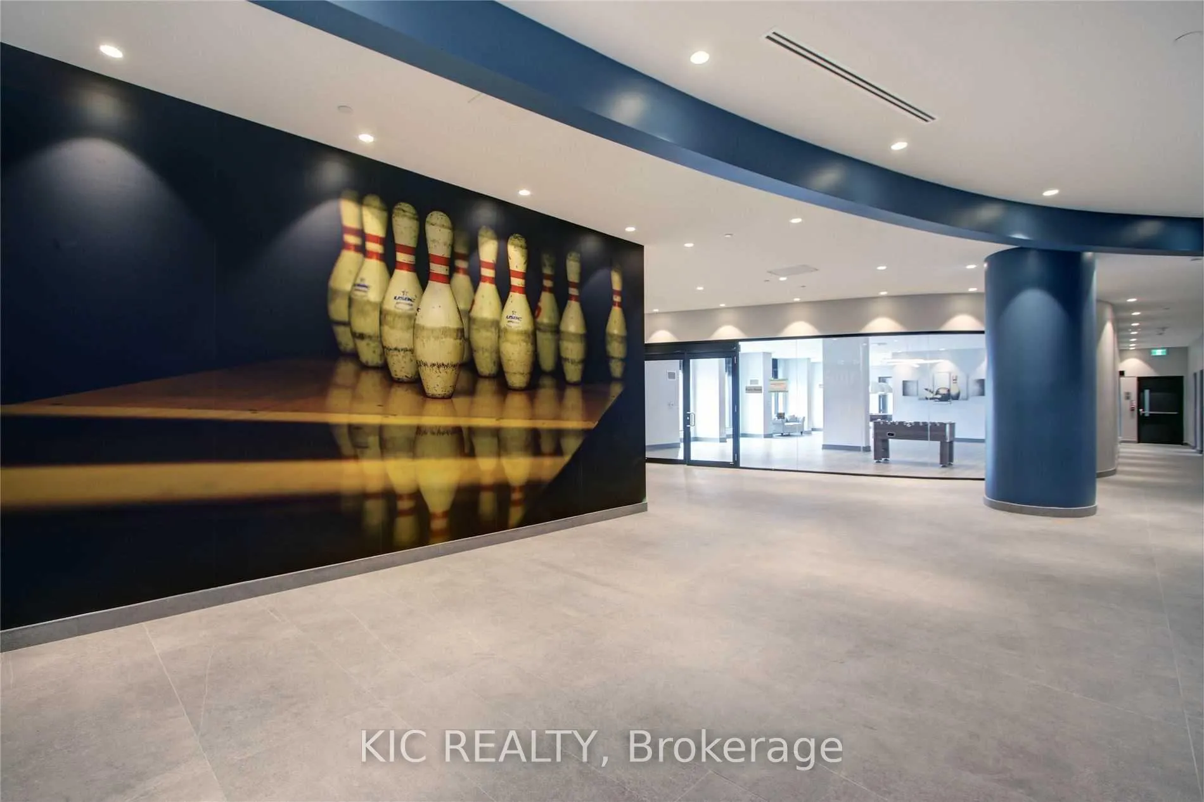
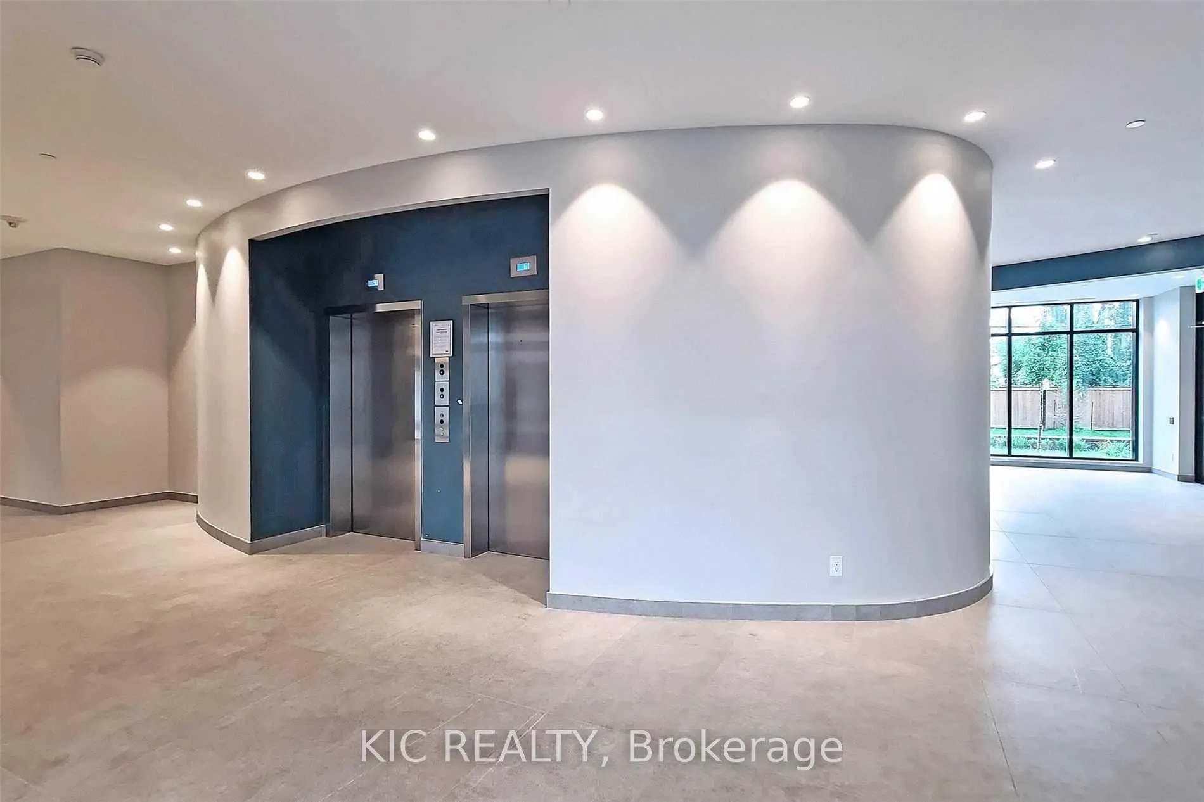
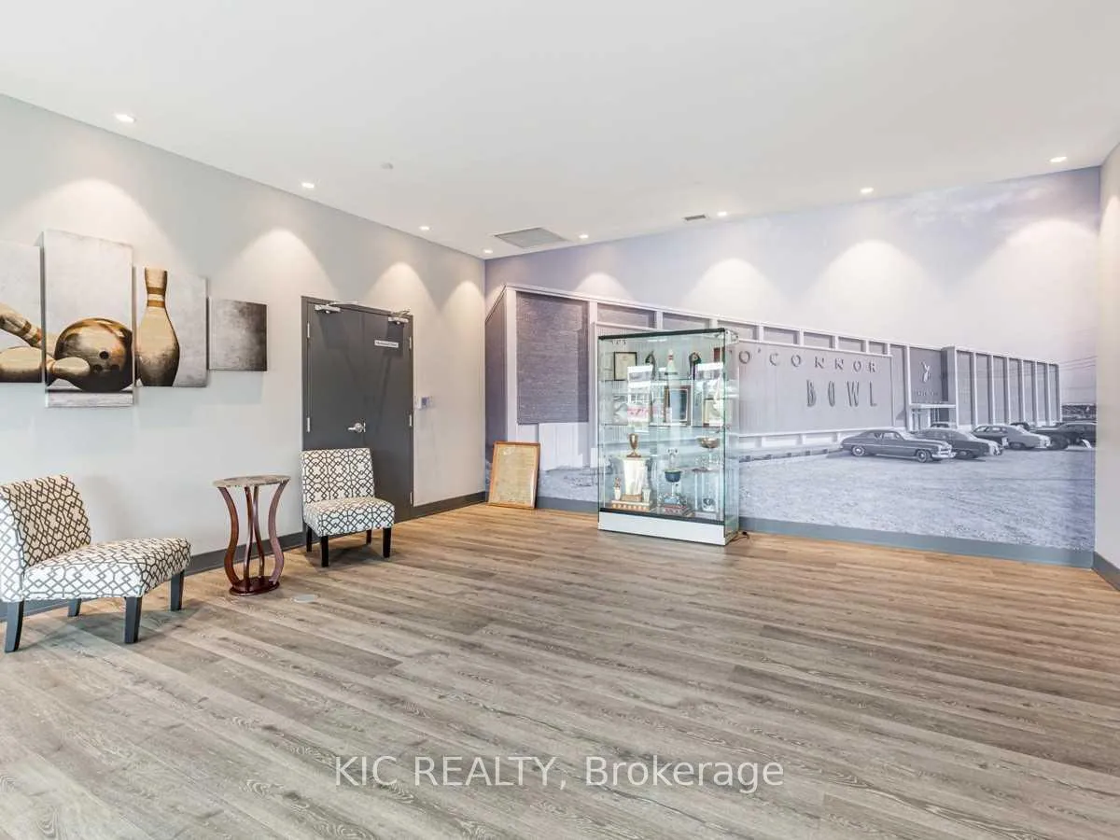
The Lanes Residences at O'Connor. This 2+1 Bedroom unit offers an Open Concept Design, Great Floorplan, Balcony, Parking + Locker. Euro Style Kitchen with Stainless Steel Appliances, Movable Quartz Island, Quartz Countertops. Concierge/Security, Gorgeous Party/Meeting Room, Sky Deck Lounge, Fitness Centre & More. In the Heart of East York! **EXTRAS** Transit right in front of building and all Major Conveniences. Inclusions: Internet, Stainless Steel Appliances, Stackable Washer & Dryer, Electrical Light Fixtures, Custom Window Coverings & Lighted Mirrors in Washrooms
Facts & features
Ask about this home
A HOMEH agent will answer your questions about this home.
Rooms
8 rooms · 2 bathrooms
- Kitchen11′11″ × 11′5″135 sq.ft.
- Living room13′3″ × 14′1″186 sq.ft.
- Dining room13′3″ × 14′1″186 sq.ft.
- Den14′4″ × 9′7″137 sq.ft.
- Primary bedroom10′2″ × 12′1″122 sq.ft.
- Bedroom 29′9″ × 9′4″91 sq.ft.
- Bathroom9′11″ × 7′2″71 sq.ft.
- Bathroom7′ × 7′5″52 sq.ft.
Around this home
Schools nearby
School rating, out of 10.
Listing details
Helpful tools
Your HOMEH agent
"I would see it this week."
Ask HOMEH about this home
Price, neighbourhood, monthly cost. Ask anything.
HOMEH Intelligent Agent is an AI, not a licensed representative. Check anything important with your agent.