
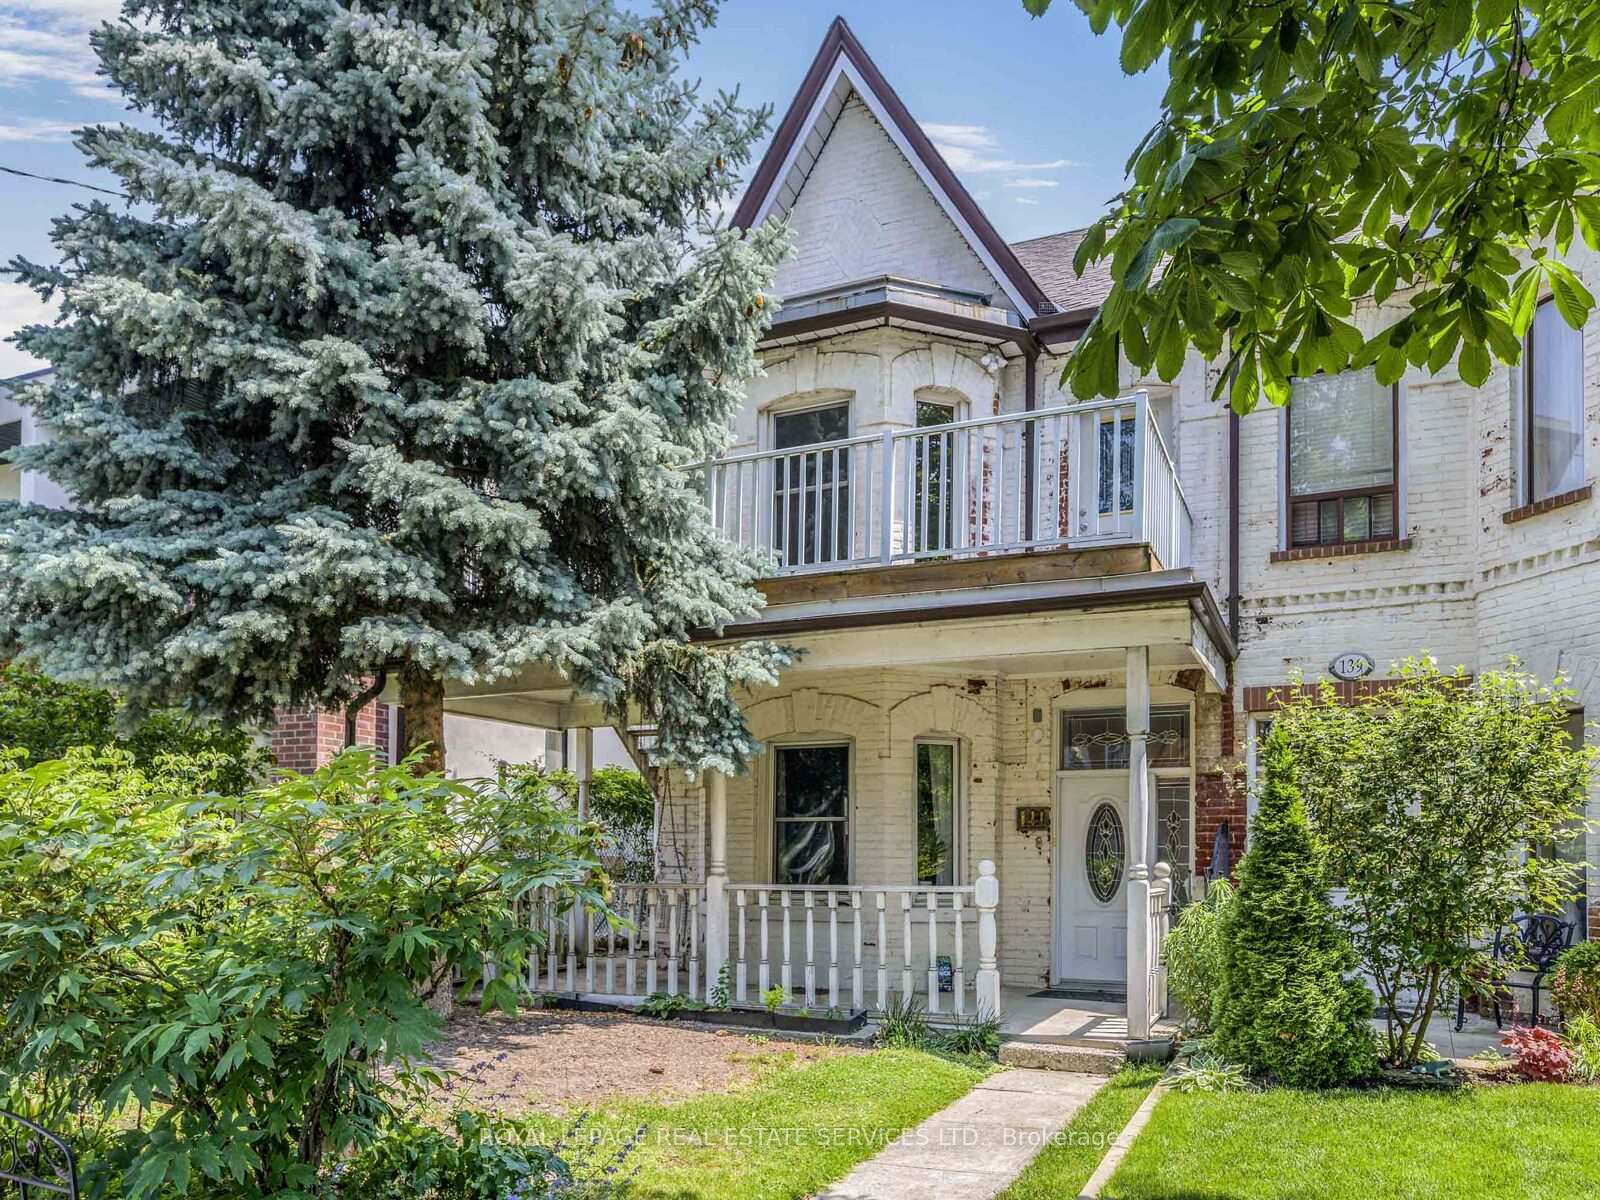
Unit Upper, 141 Dovercourt Road
Toronto (Trinity-Bellwoods)Unit Upper, 141 Dovercourt Road
Toronto (Trinity-Bellwoods)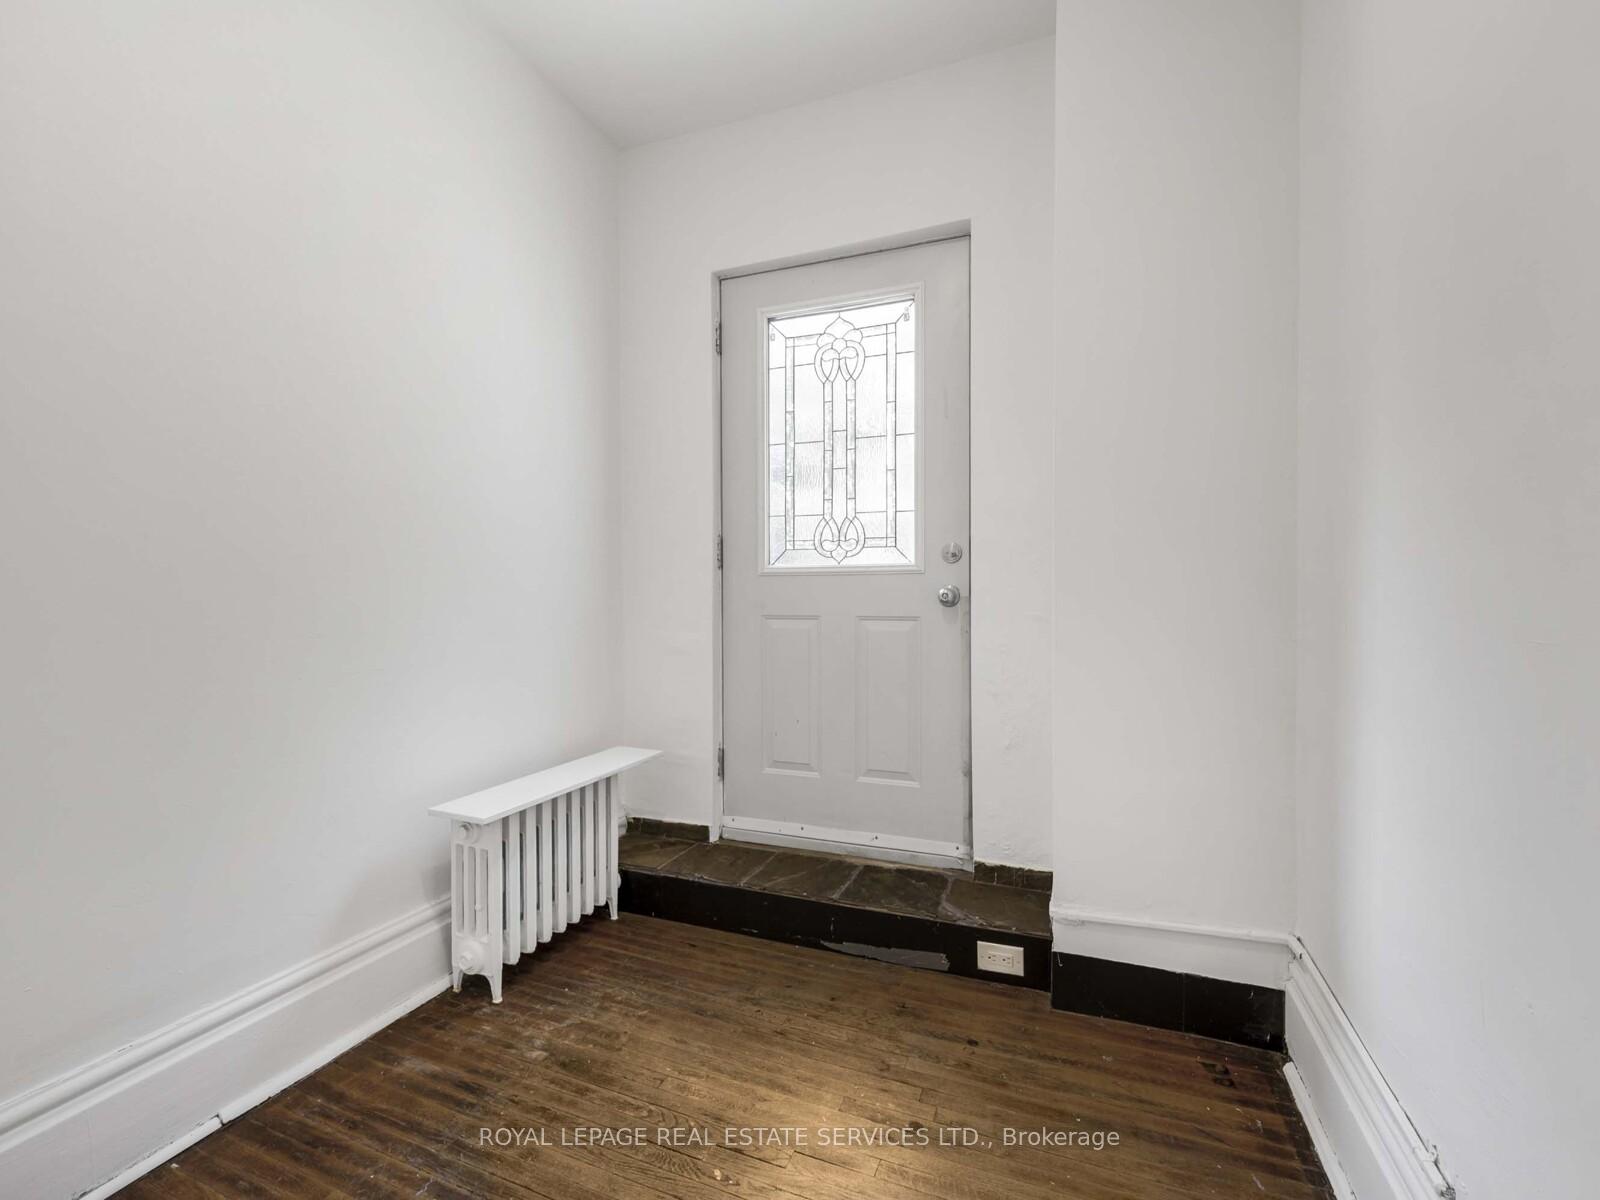
 See all 25 photos
Property history

This home has been leased. It is no longer available.
Property not available for sale or for rent.
Ask about this home
A HOMEH agent will answer your questions about this home.Ask HOMEH
About this home
Unit Upper, 141 Dovercourt Road, Toronto
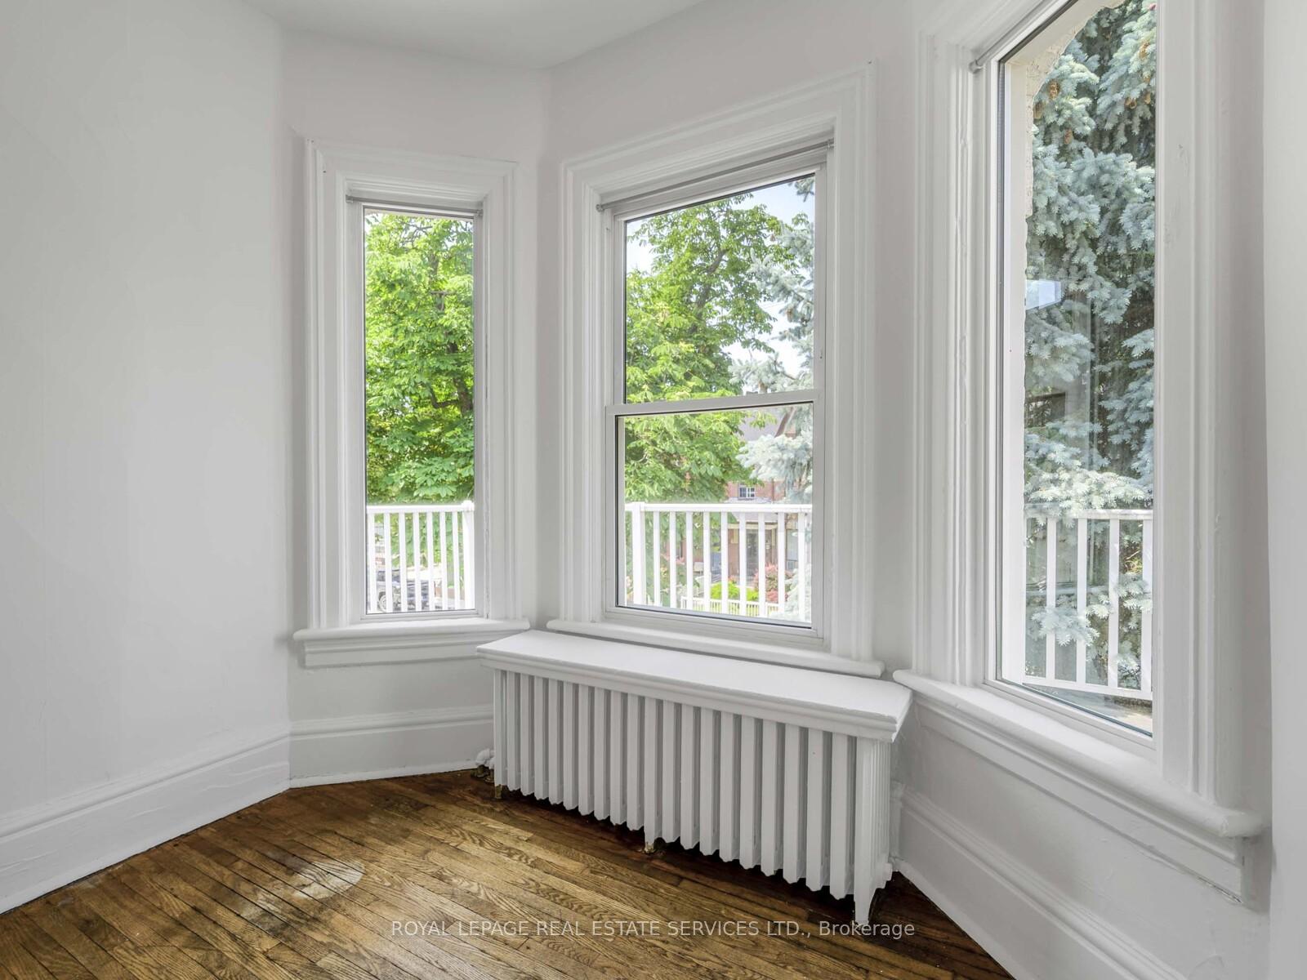
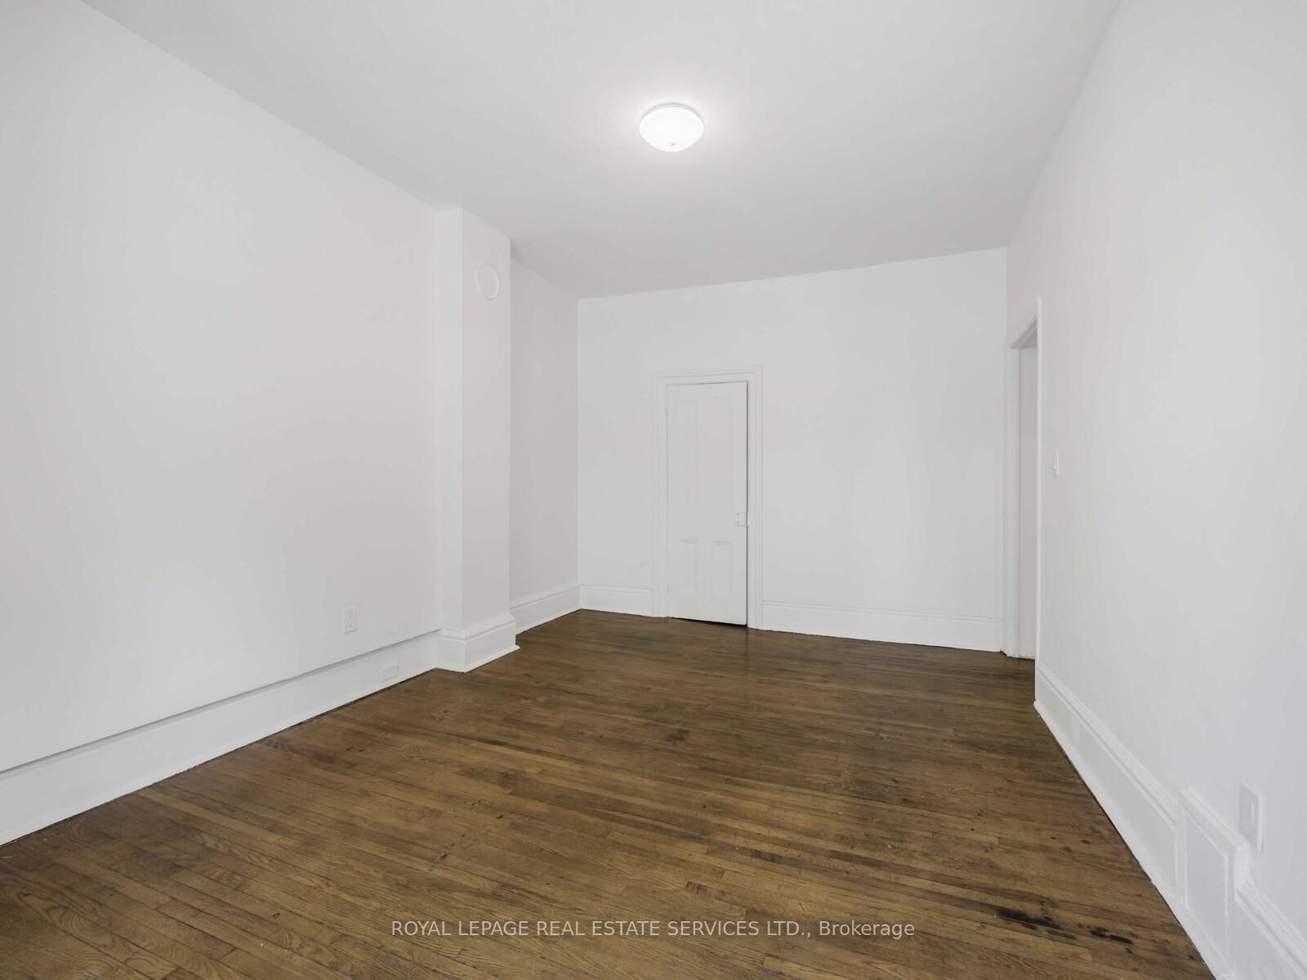
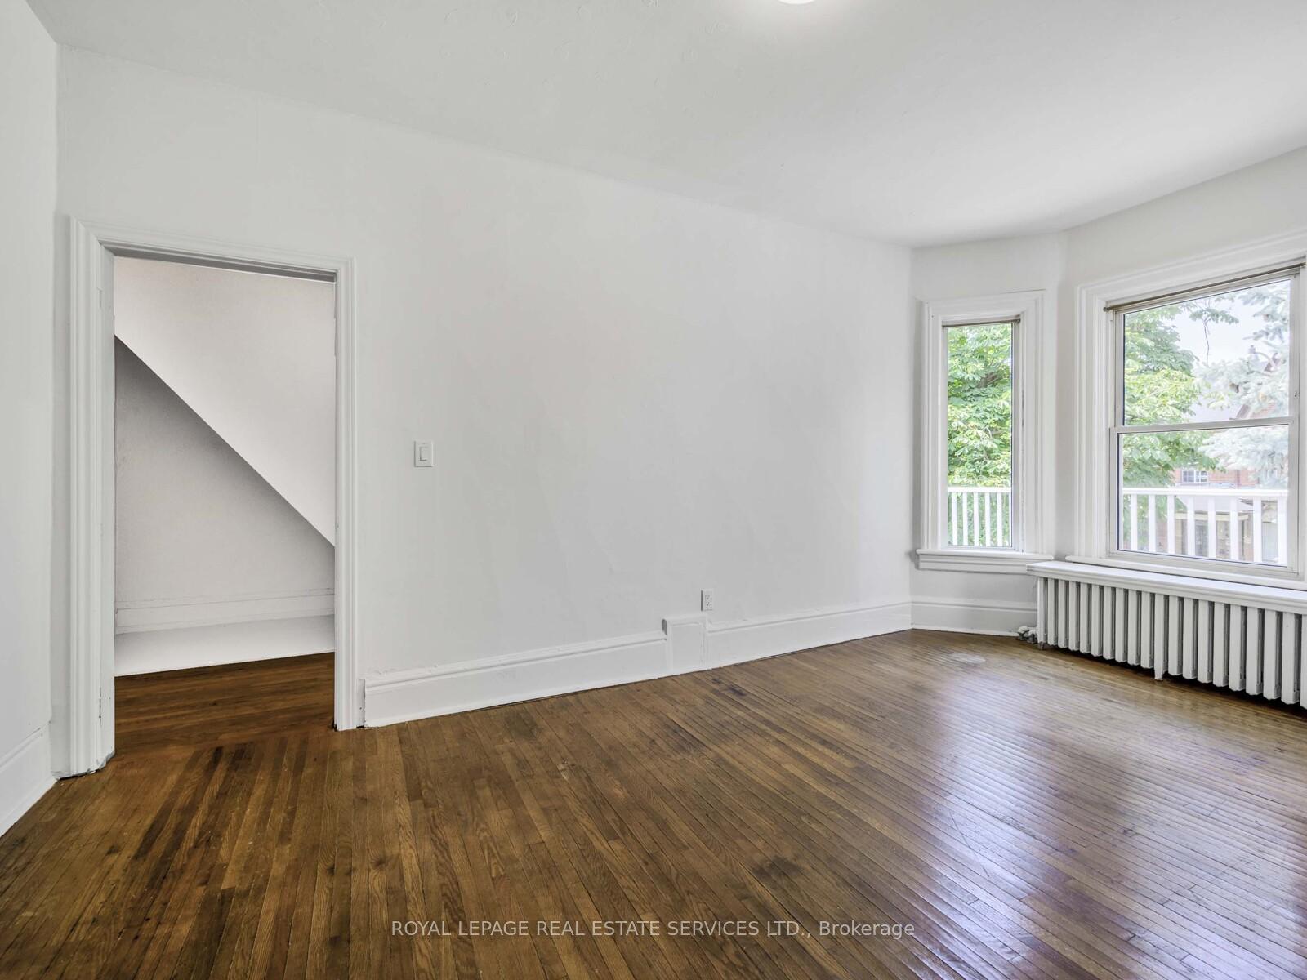
Stunning, Fully Renovated 2 Bedroom With Huge Balcony & CN Tower Views. Beautifully Renovated Second Floor Apartment, Where Modern Upgrades Meet Classic Charm. Expansive, Sun Filled Kitchen Features Brand New Whirlpool Stove And Frigidaire Stainless Steel Appliances, Double Sink, Abundant Storage, Space For A Full Dining Table, Perfect For Entertaining Or Daily Family Meals. LG Washer/Dryer Combo Seamlessly Tucked Beneath The Counter For Ultimate Convenience. First Bright Bedroom Offers Brand New Vinyl Flooring And Breathtaking View Of The CN Tower, Spacious Second Bedroom Boasts Vinyl Floor, Large Picture Window, Generous Closet, Easily Fitting Queen Bed. Hallway Is Finished In Vinyl, 4 Pc Bathroom Includes Window For Natural Light. Enormous Bay Window Room With Vinyl Floor And Walkout To Massive Balcony That Runs The Full Width Of The Home, Offering Sweeping South Facing Views. Versatile Room, Ideal As A Living Area Or Third Bedroom, Features Double Closet And Direct Access To Your Private Outdoor Retreat. Practical Mudroom Opens To The Deck, Adding Extra Functionality. Tenants Enjoy Private Entrance Via Dedicated Staircase With White Railing And Gated, Landscaped Path. Landlords Will Ensure Everything Is Freshly Cleaned And Power Washed Before Move In. Backyard Is Reserved, Yet Vast Front Facing Deck Serves As Exclusive Outdoor Space. Additional Highlights Include Updated Electrical With Motion Sensors, Extra Storage Under Stairs, Access To A Third Floor Loft For Storage If Needed. Long Garage Parking Spot With Automatic Opener Is Included (One Car Only). Turnkey, Light Filled Home With Modern Convenience In Vibrant, Sought After Neighbourhood. Utilities Included.
Facts & features
Ask about this home
A HOMEH agent will answer your questions about this home.
Rooms
5 rooms · 1 bathroom
- Living room17′5″ × 10′11″191 sq.ft.
- Bedroom11′4″ × 12′6″142 sq.ft.
- Bedroom 211′8″ × 11′6″135 sq.ft.
- Kitchen11′1″ × 11′6″127 sq.ft.
- Loft16′6″ × 18′9″309 sq.ft.
Around this home
Schools nearby
School rating, out of 10.
Listing details
Helpful tools
Your HOMEH agent
"I would see it this week."
Ask HOMEH about this home
Price, neighbourhood, monthly cost. Ask anything.
HOMEH Intelligent Agent is an AI, not a licensed representative. Check anything important with your agent.