
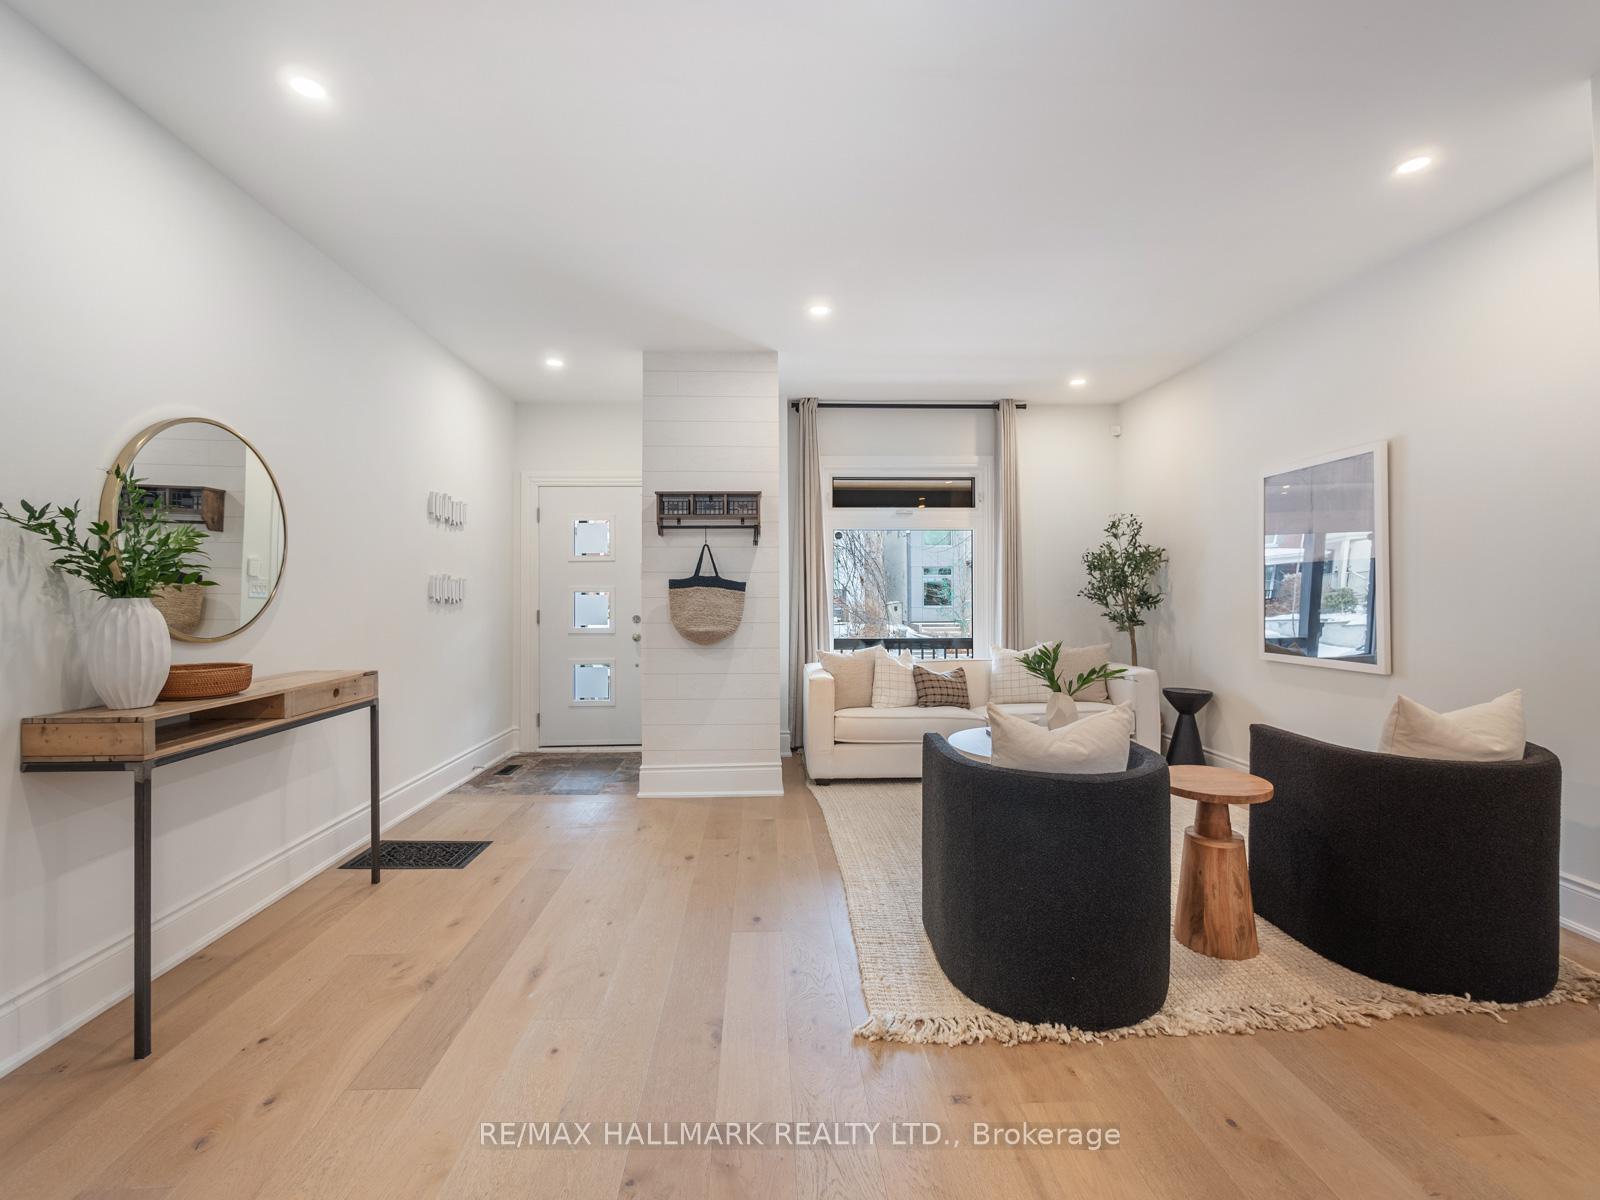
 See all 39 photos
Property history

This home has sold. It is no longer available.
Property not available for sale or for rent.
Book a viewing
Ask HOMEH
About this home
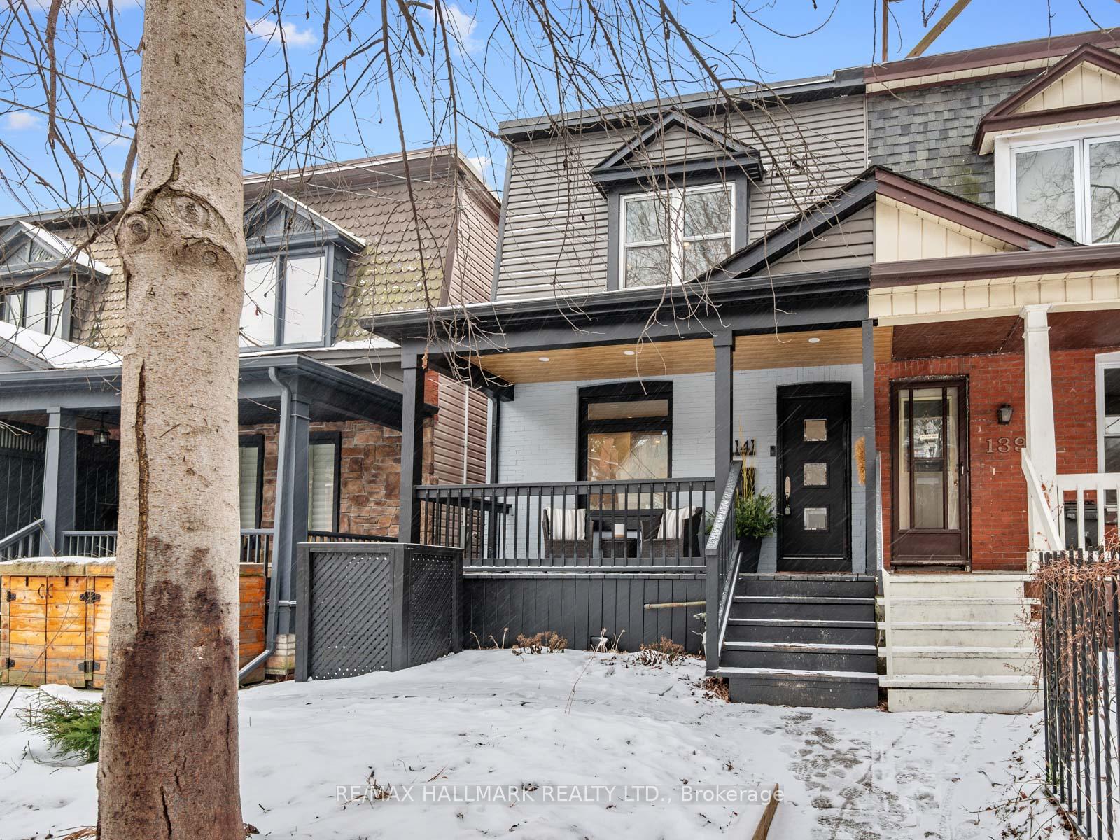
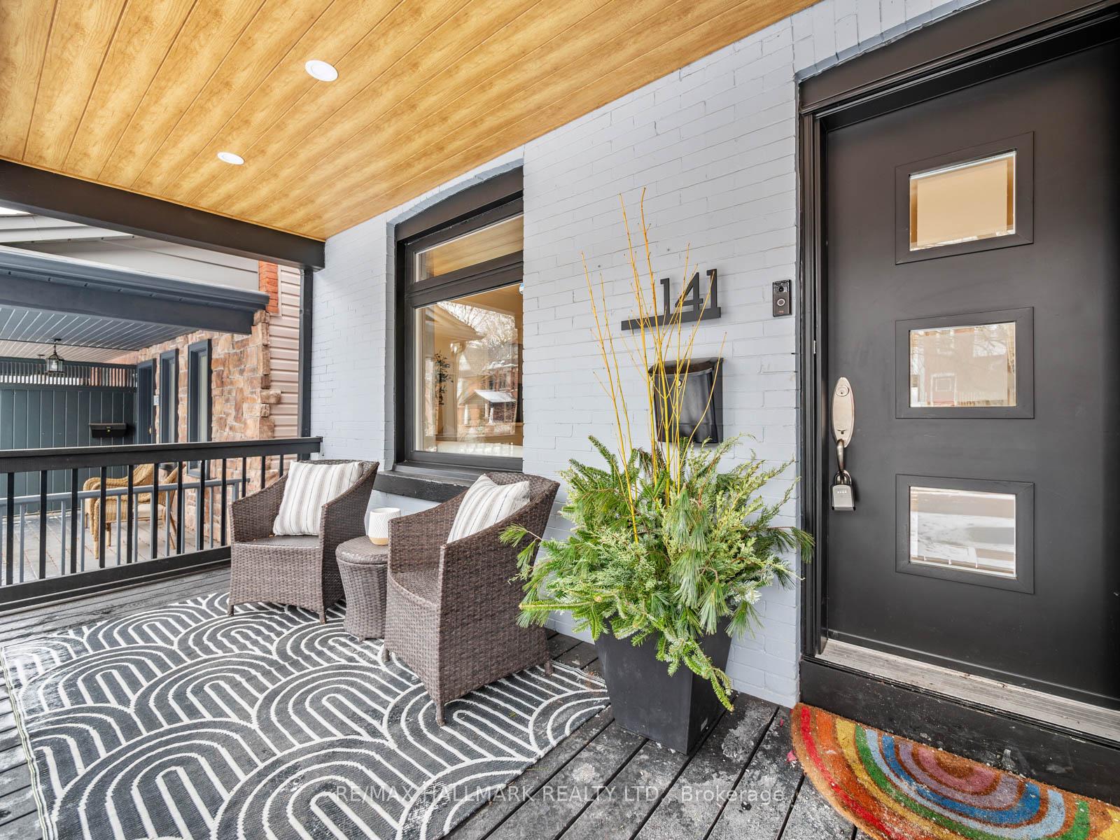
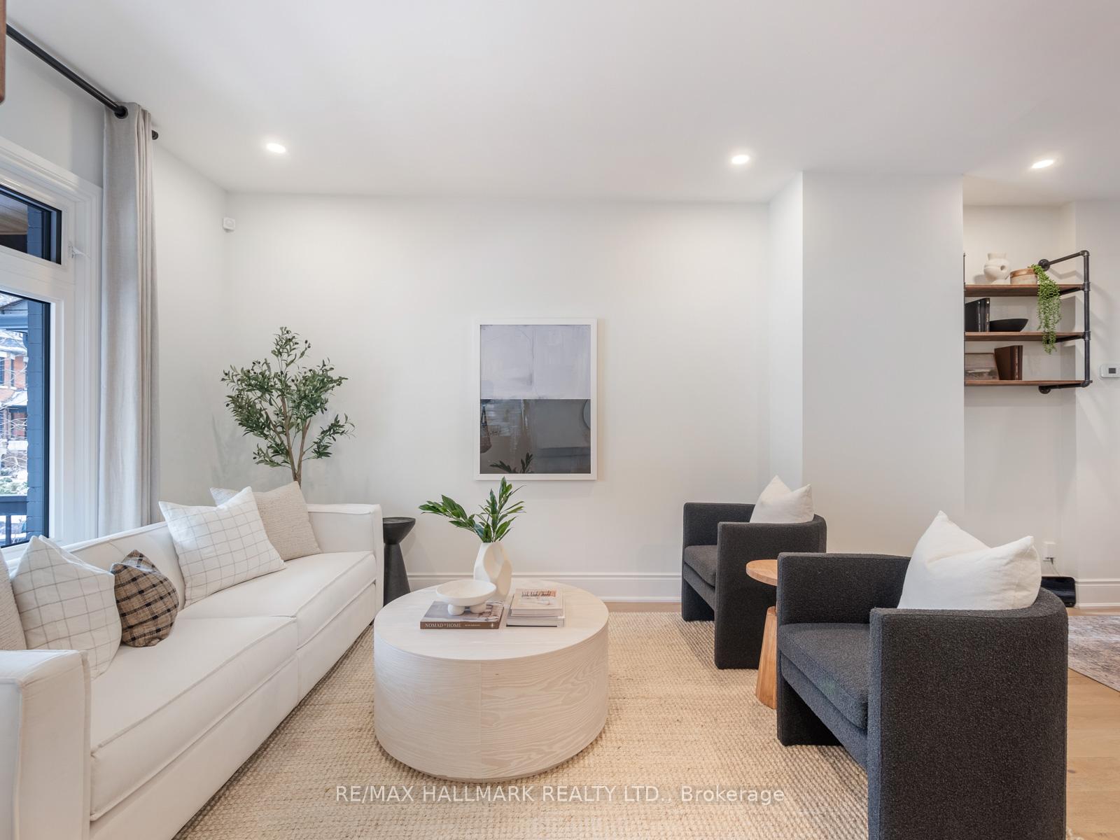
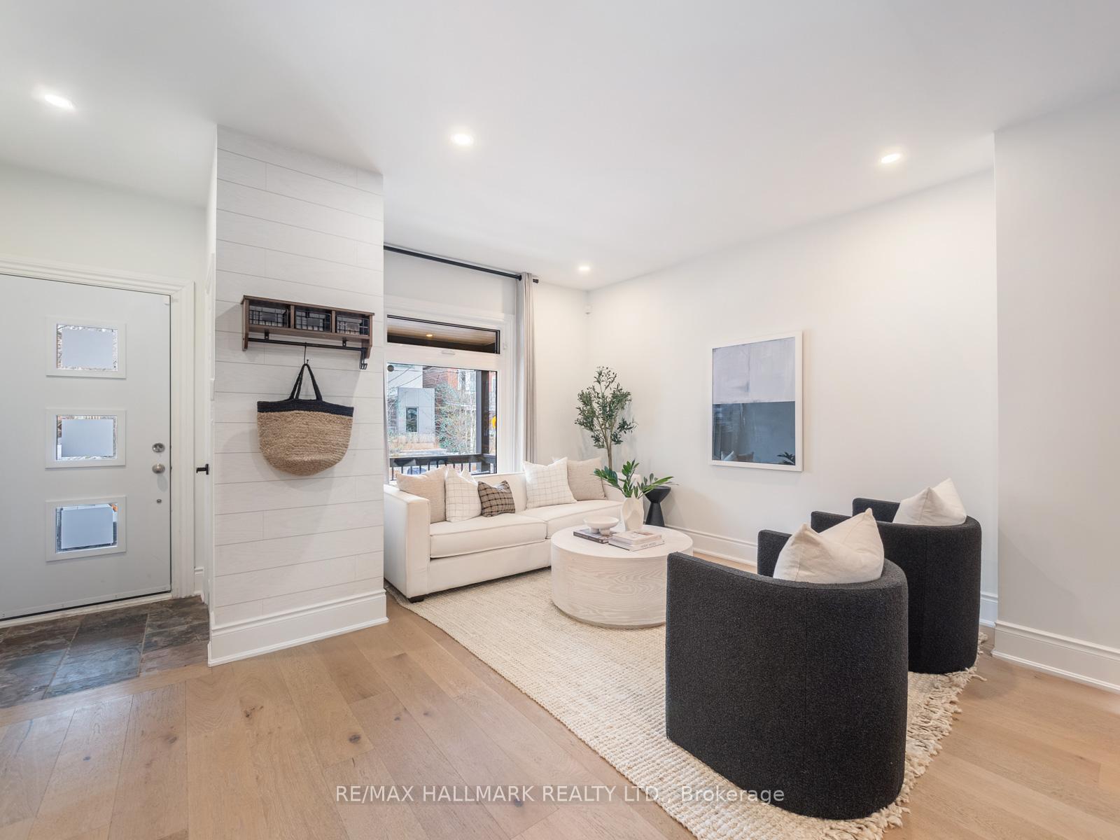
Welcome to 141 Riverdale Avenue, a stunning family home situated in the heart of prime Riverdale and within the highly sought-after Withrow School District. This beautifully renovated home is drenched in natural light, offering a perfect combination of charm, space, and modern functionality.Boasting three spacious bedrooms and four bathrooms, this home is designed with families in mind. The main floor features welcoming spacious principal rooms, a powder room, and a family room ideal for gatherings that make everyday living and entertaining a breeze. The family room includes a fireplace, custom built-ins and a walkout to a perfect backyard, ideal for playtime, gardening, or hosting gatherings. The sunlit primary bedroom offers wall-to-wall closets and a luxurious ensuite, providing a serene retreat.The fully finished basement adds exceptional value, complete with a cozy family room, a guest bedroom, a full bathroom, and a convenient walk-out. Outdoors, enjoy the charming covered front porch and a detached two-car garage with the opportunity to build a laneway house, adding incredible future potential. The laneway also serves as a fantastic space for kids to play, ride bikes, or gather with friends, making it an extension of the homes family-friendly appeal.Perfectly positioned with a 90 Walk Score, this home is just steps from the shops, restaurants, and cafes of both the Danforth and Gerrard Street. Withrow Park is right at your doorstep, and Riverdale Park is just a short stroll away, offering endless green spaces and recreational opportunities. Commuting is a breeze with TTC access within walking distance.This south-facing gem truly has it alla perfect family home in a vibrant, highly desirable neighbourhood. Dont miss the chance to make 141 Riverdale Avenue your forever home.
Facts & features
Book a viewing
Rooms
10 rooms · 4 bathrooms
- Living room13′2″ × 11′8″154 sq.ft.
- Dining room13′ × 11′8″152 sq.ft.
- Kitchen12′10″ × 11′2″144 sq.ft.
- Family room10′5″ × 9′5″98 sq.ft.
- Primary bedroom10′4″ × 13′4″138 sq.ft.
- Bedroom10′10″ × 9′7″104 sq.ft.
- Bedroom10′1″ × 11′7″117 sq.ft.
- Recreation16′4″ × 10′10″177 sq.ft.
- Bedroom8′8″ × 15′130 sq.ft.
- Laundry4′ × 5′1″20 sq.ft.
Around this home
Schools nearby
School rating, out of 10.
Listing details
Helpful tools
Your HOMEH agent
"I would see it this week."
Ask HOMEH about this home
Price, neighbourhood, monthly cost. Ask anything.
HOMEH Intelligent Agent is an AI, not a licensed representative. Check anything important with your agent.