
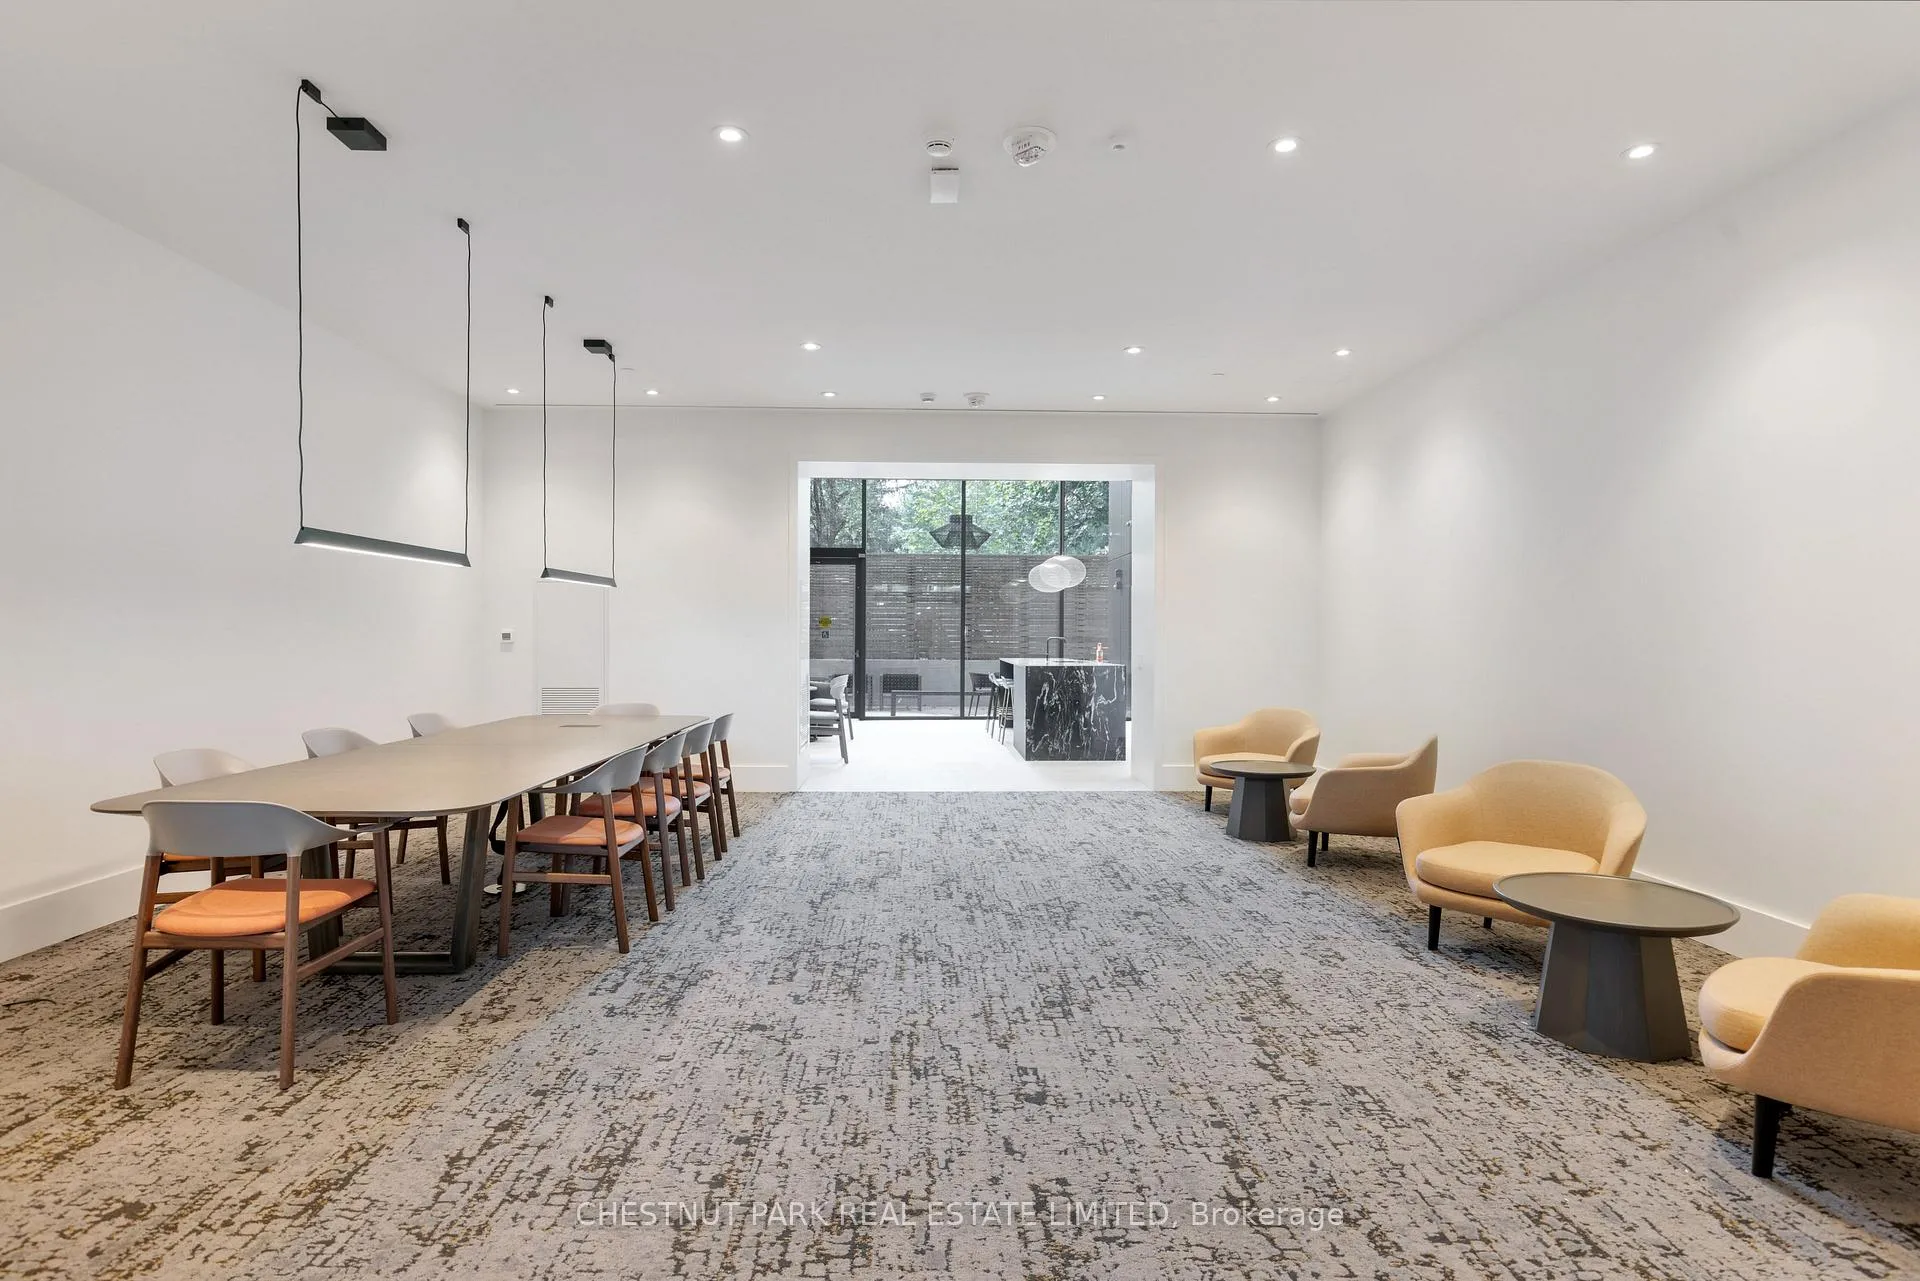
 See all 24 photos
Property history

This home has been leased. It is no longer available.
Property not available for sale or for rent.
Book a viewing
Ask HOMEH
About this home
Unit 208, 1414 Bayview Avenue, Toronto
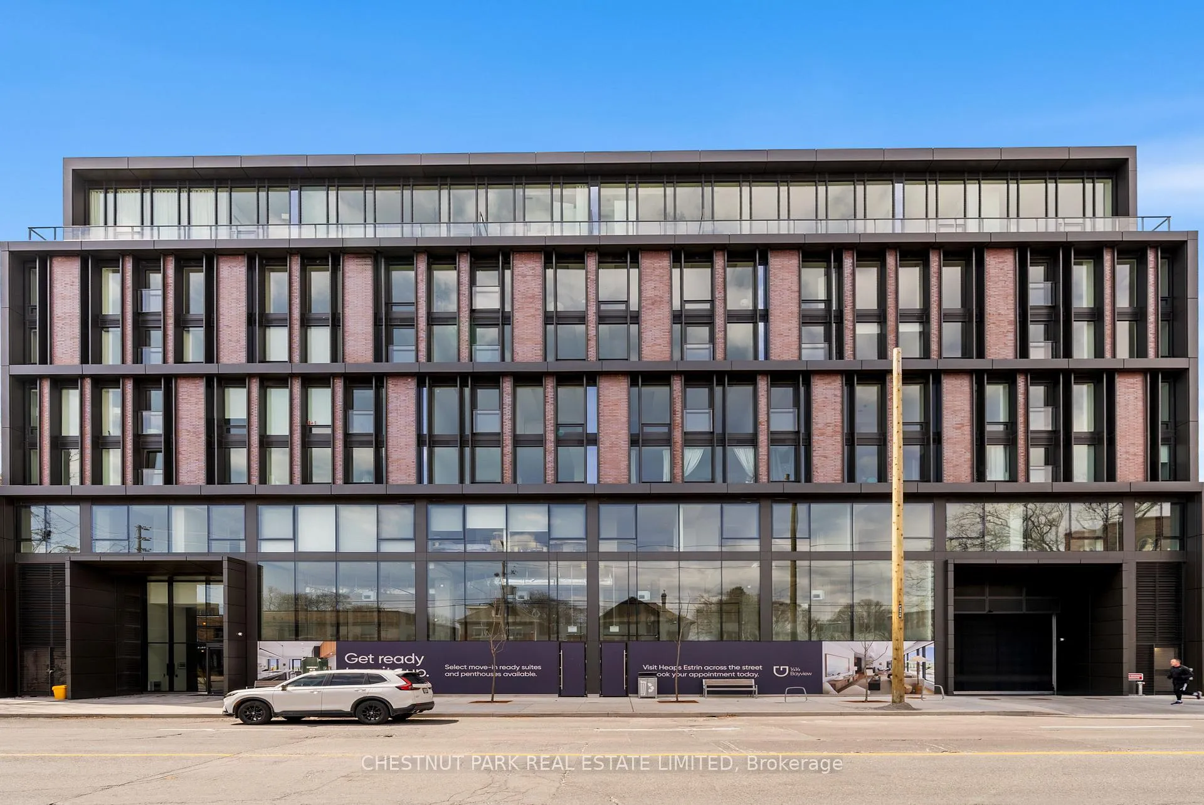
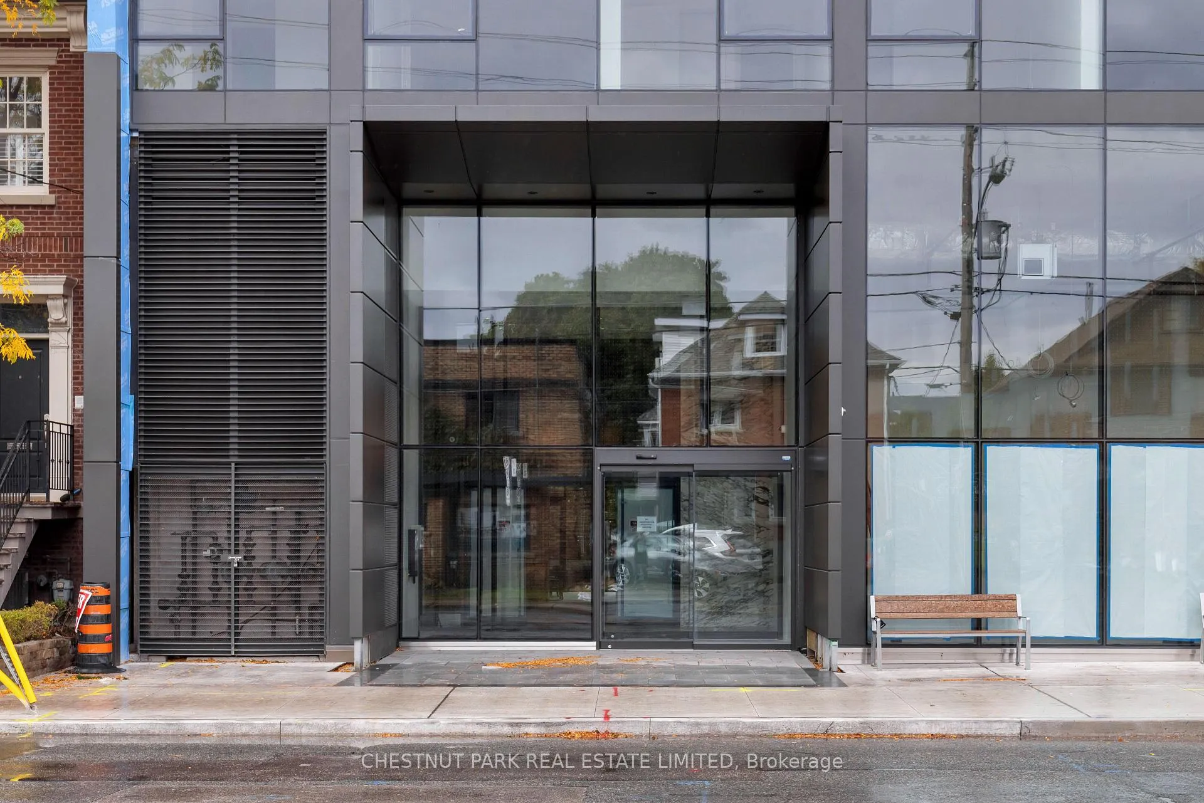
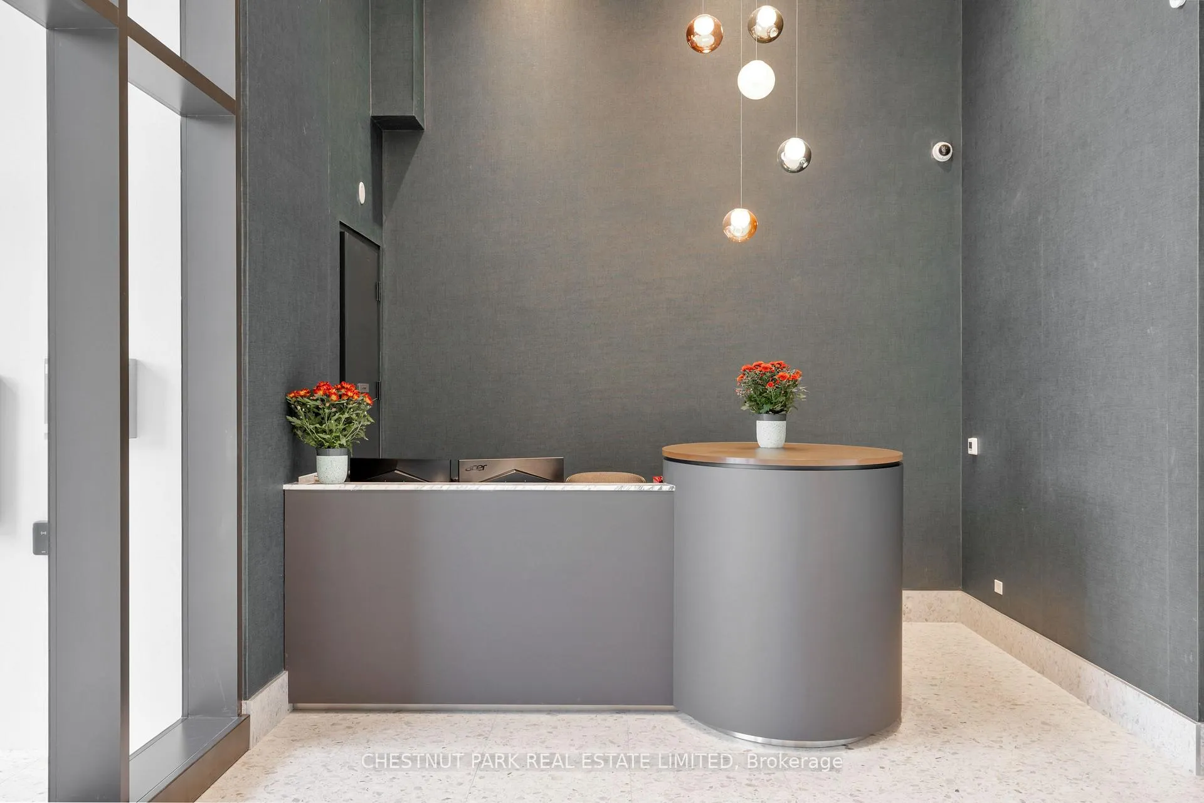
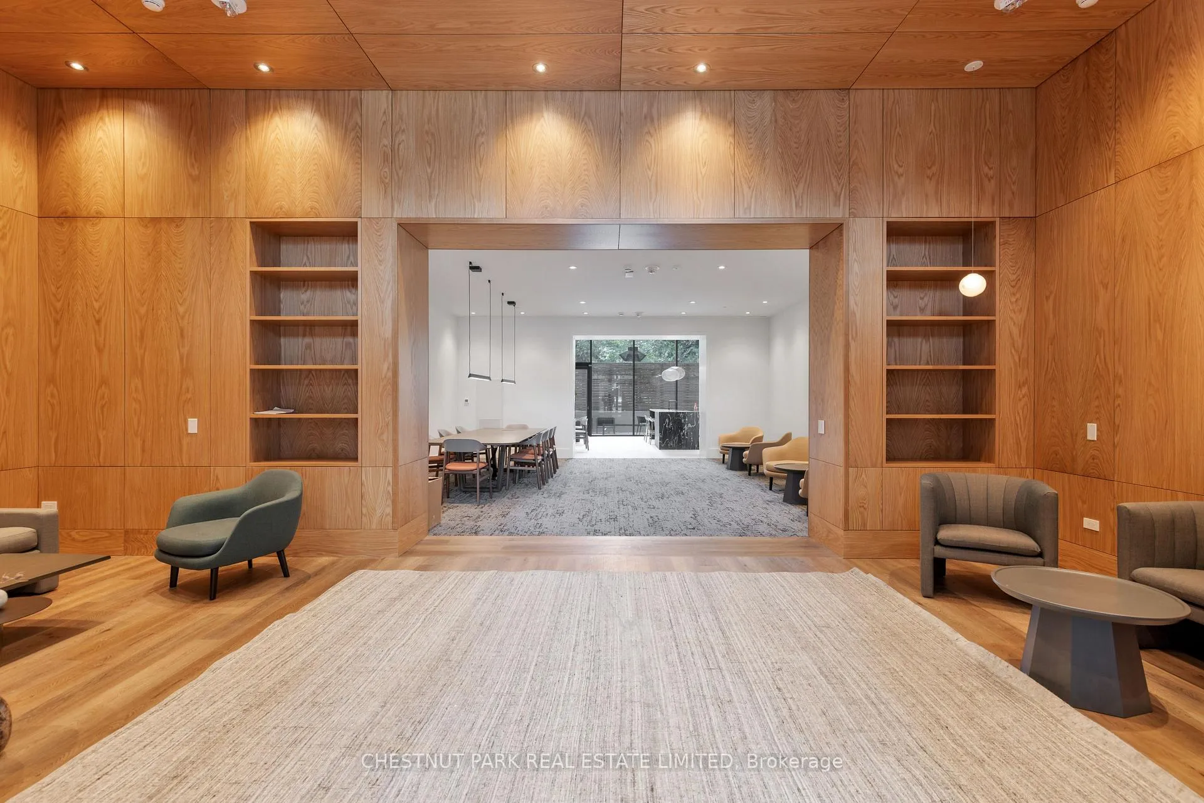
ONE MONTH FREE RENTAL INCENTIVE! EV Parking Spot Included!! Rarely do you find new construction of a boutique low-rise building consisting of only 57 suites in the City with a new Cafe & Pilates studio on the ground level coming this June! A true gem in the heart of Leaside offers luxury at its finest with high-end quality finishes, modern design and European inspired details throughout. A welcoming concierge offers the residents any help they need. This beautiful west facing suite offers an incredible layout featuring 860 square feet of divine living space, high ceilings, contemporary Scavolini kitchen boasts a large Centre Island with stone counters, built-in dishwasher & microwave and a double stainless steel sink, top of the line built-in appliances and soft close drawers. Sun-filled open concept living/dining area, premium engineered hardwood floors, 2 bedrooms, 2 spa-inspired baths, Ecobee smart thermostat. Ideal suite for a professional couple needing a home office, young family, retirees or 2 friends looking to pool their money and split the expenses. This location is a true walkers paradise with every amenity right out your front door. The shops of Bayview offer everything you could desire including: Incredible bakeries, Cumbraes, Alex's specialty cheese store, plenty of fresh fruit & produce markets, flower shops, Hollywood gelato, Shoppers Drug Mart, boutique clothing stores and the list goes on... Not in the mood for cooking the array of restaurants on Bayview have you covered whether you are craving Italian, Indian, Thai, Chinese, Middle Eastern sushi or pub fare, there is a plethora to choose from. Be downtown in no time via the Bayview extension/ Mt Pleasant or Yonge. No car no problem! There is a bus stop conveniently right in front and across the street taking you to either Davisville or St. Clair stations.
Facts & features
Book a viewing
Rooms
6 rooms · 2 bathrooms
- Foyer—
- Living room18′7″ × 10′8″199 sq.ft.
- Dining room18′7″ × 10′8″199 sq.ft.
- Kitchen11′4″ × 10′3″116 sq.ft.
- Primary bedroom10′ × 8′10″88 sq.ft.
- Bedroom 210′3″ × 8′1″83 sq.ft.
Around this home
Schools nearby
School rating, out of 10.
Listing details
Helpful tools
Your HOMEH agent
"I would see it this week."
Ask HOMEH about this home
Price, neighbourhood, monthly cost. Ask anything.
HOMEH Intelligent Agent is an AI, not a licensed representative. Check anything important with your agent.