

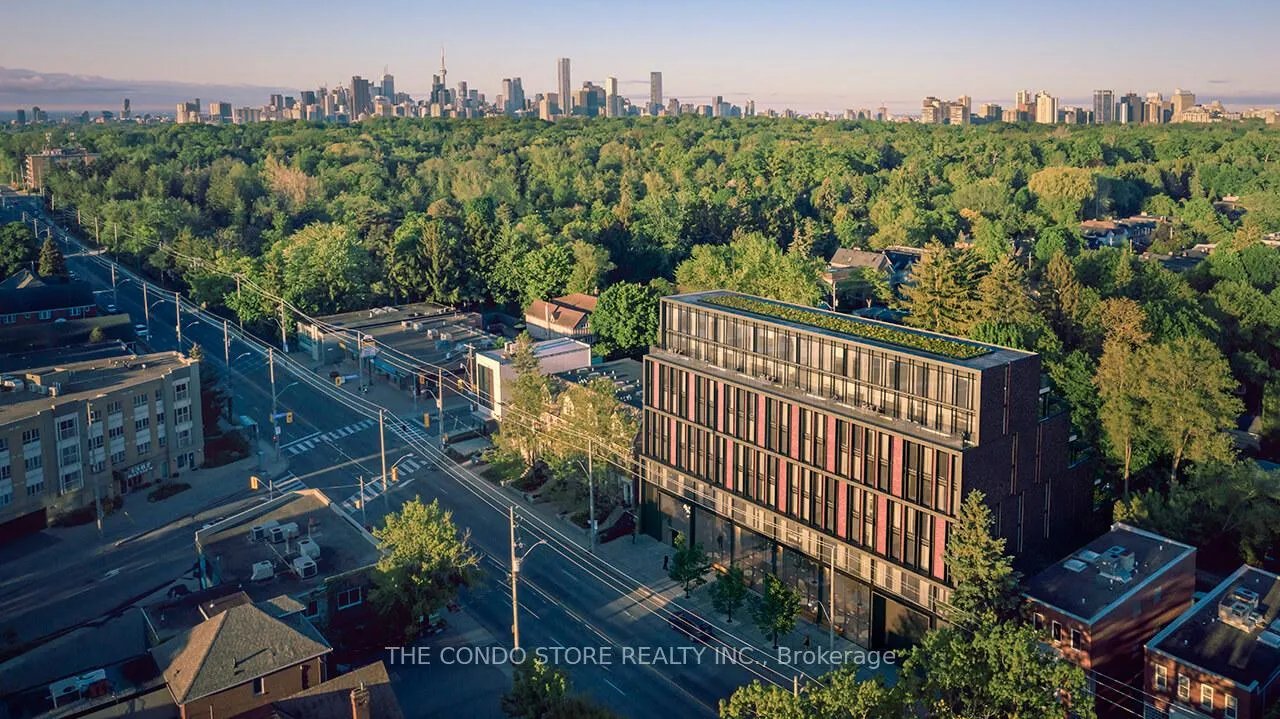
Unit 213, 1414 Bayview Avenue
Unit 213, 1414 Bayview Avenue
 See all 20 photos
Property history
Facts and features
- ExposureEast
- LaundryIn-suite
- LockerOwned
- BalconyNone
- Central air
- Party room/meeting room
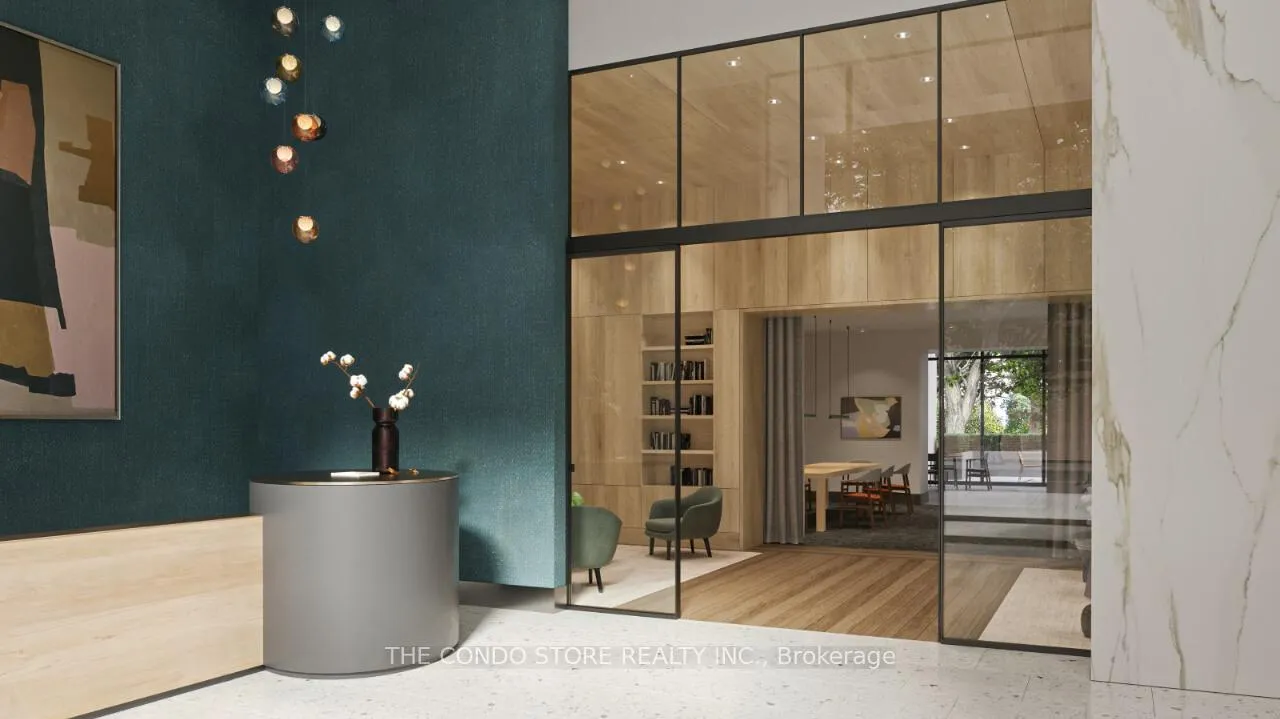
- Concierge
The homeCondo Apartment, Apartment, New
- Type: Condo Apartment
- Style: Apartment
- Age: New
- Living space: 900–999 sq ft
- Basement: None
- Exposure: East
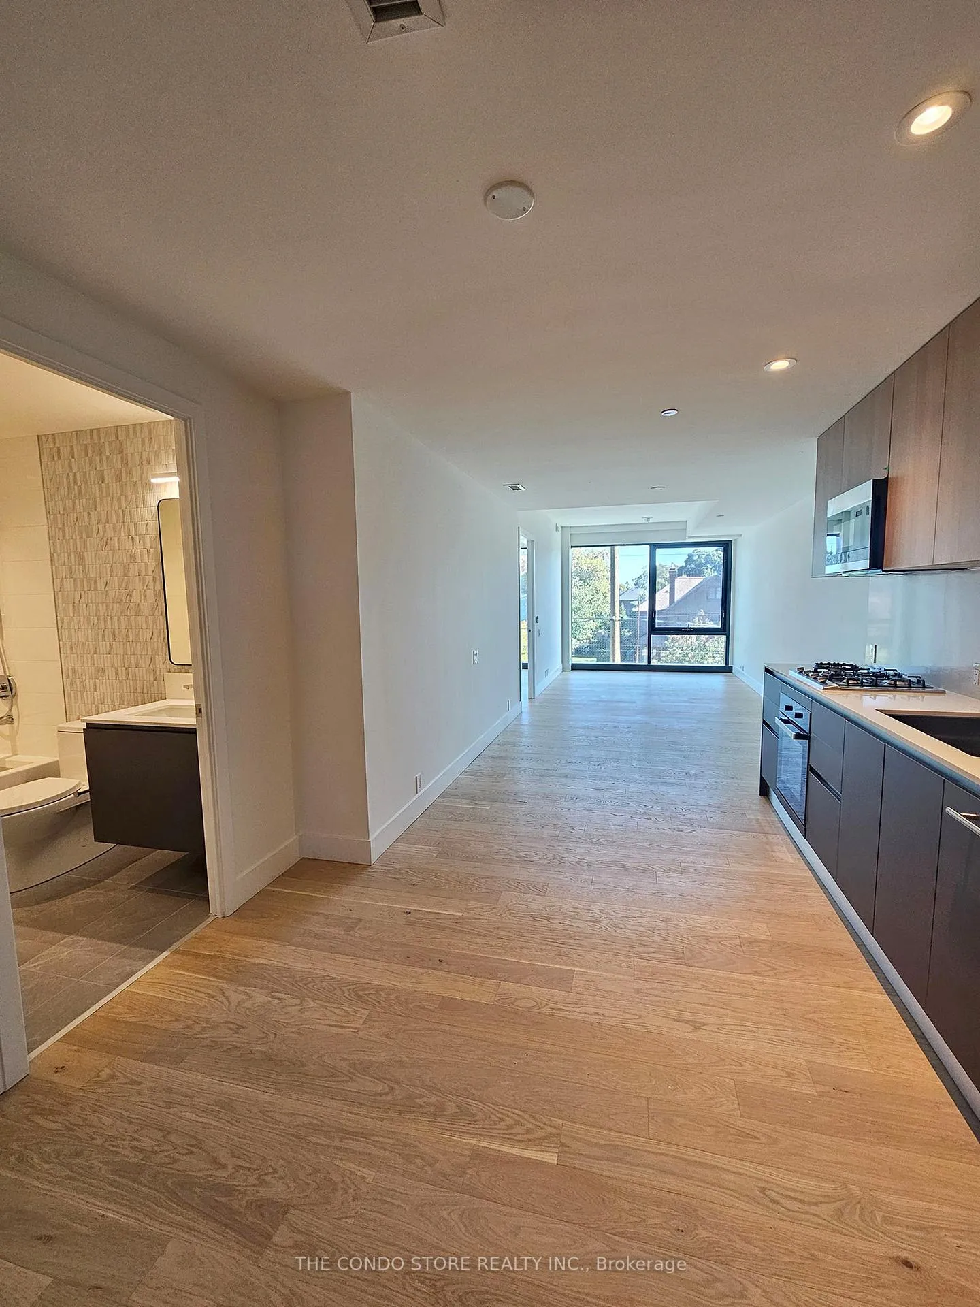
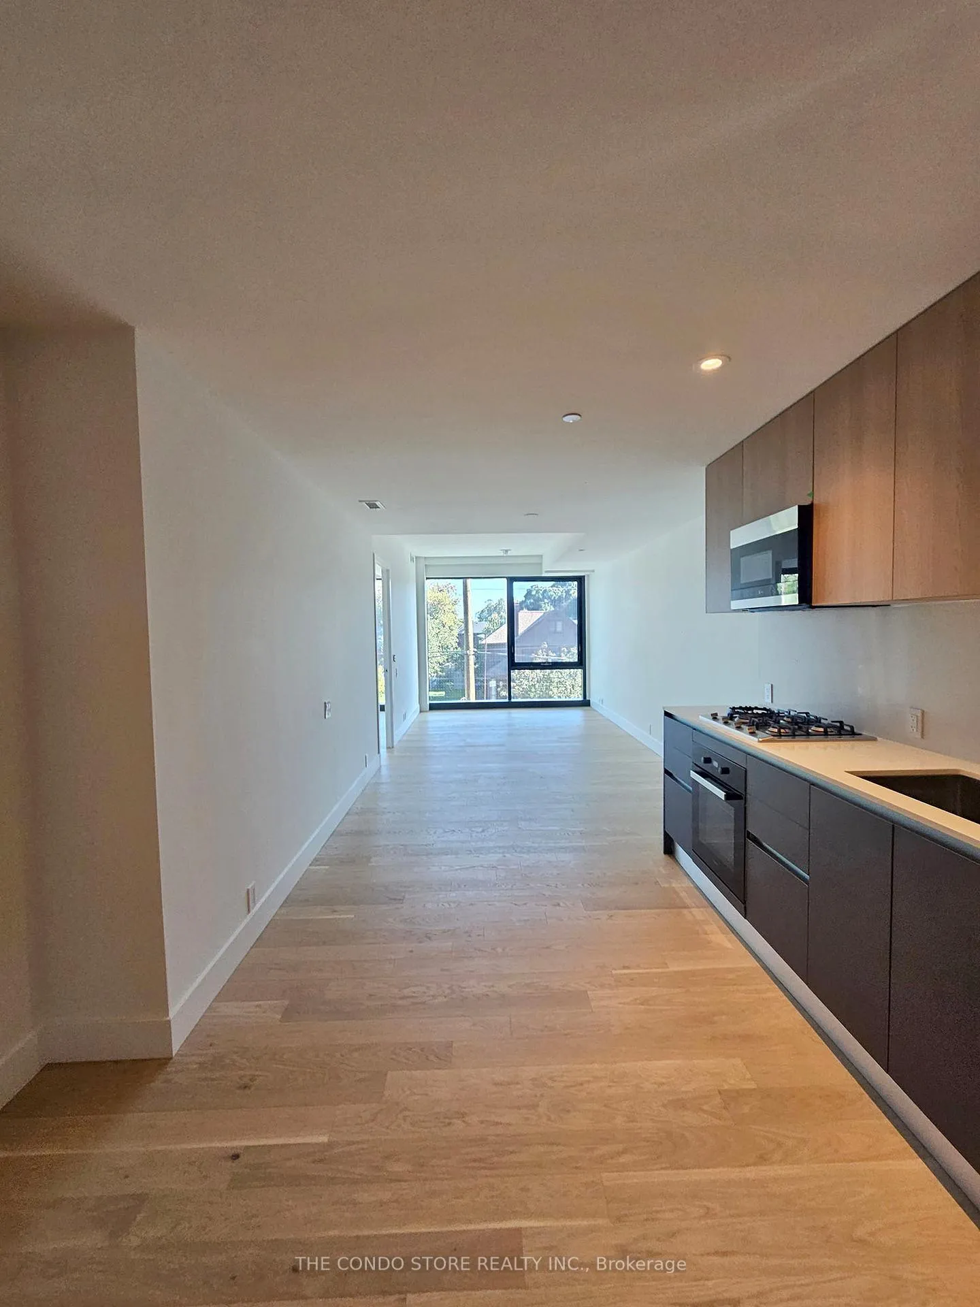
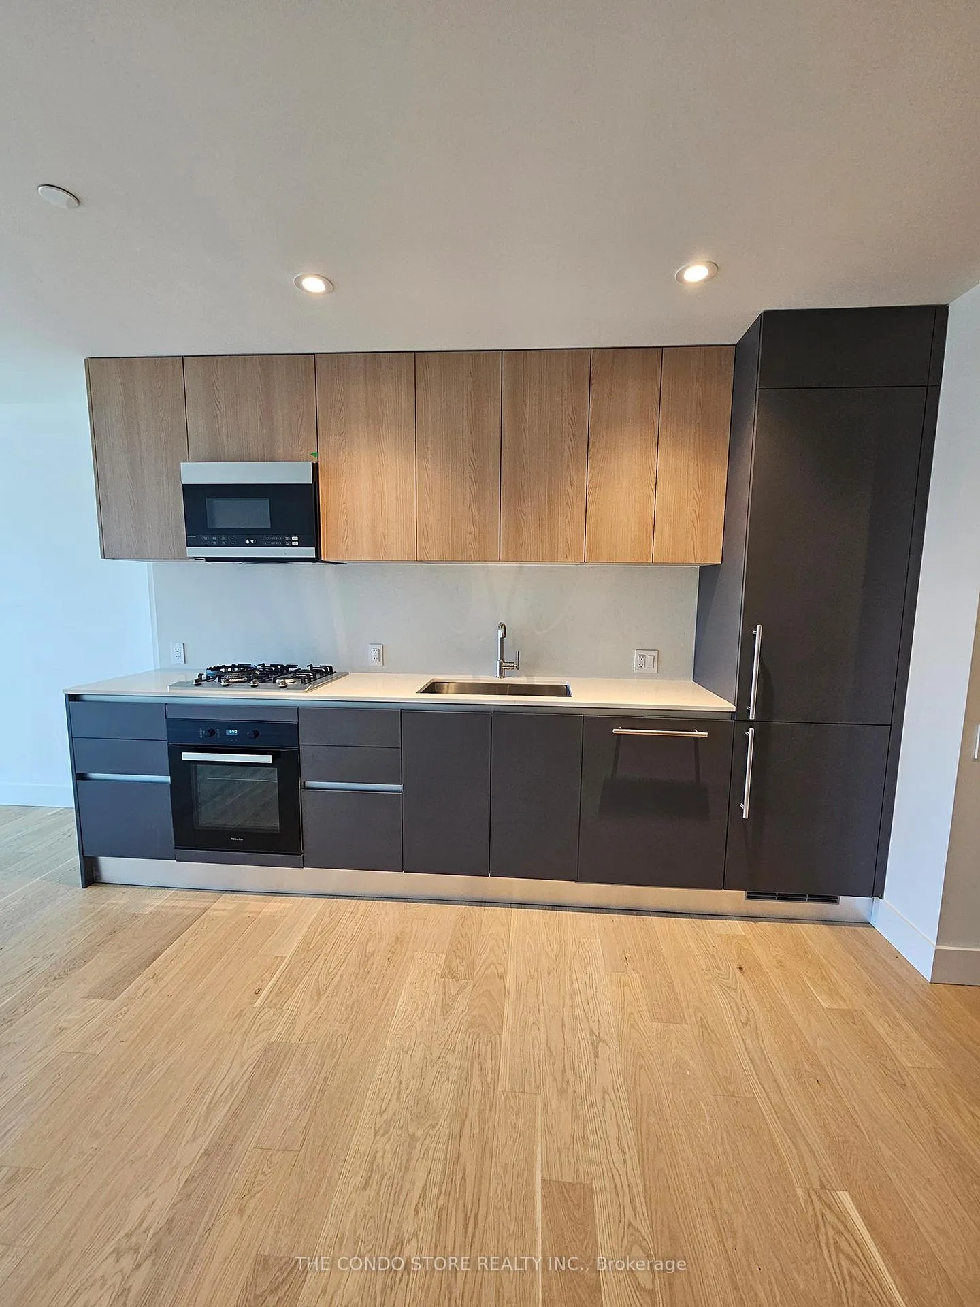
InsideWindow floor to ceiling, In-suite laundry, Auto garage door remote, carpet free, built-in oven, separate heating controls
- Flooring: Window floor to ceiling
- Laundry: In-suite laundry
- Features: Auto garage door remote, carpet free, built-in oven, separate heating controls
- Security: Concierge/security
- Rooms above ground: 5
- Bedrooms: 2
- Bathrooms: 2
- Kitchens: 1
OutsideBrick, Balcony None
- Exterior: Brick
- Balcony: None
Parking and locker1 Parking, Underground, Parking type Owned
- Spaces: 1 Parking
- Garage: Underground
- Parking type: Owned
- Driveway: Underground
- Spot: B15
- Locker: Owned
- Locker unit: B23
- Locker number: 23
- Locker level: P-23
Building1414 Bayview Condos, Storeys 8, Units 52
- Name: 1414 Bayview Condos
- Storeys: 8
- Units: 52
- Registered: 2025
- Condo corporation: 0
- Amenities: Party room/meeting room, recreation room, bike storage, concierge, visitor parking
- Pets: Allowed
Heating, water and powerForced air, gas, Central air
- Heating: Forced air, gas
- Cooling: Central air
Rent and termsRent $3,150 a month, Entire property, Unfurnished
- Rent: $3,150 a month
- Space for rent: Entire property
- Furnished: Unfurnished
- Lease: 12 months
- Rent includes: Building insurance, common elements, parking
- Deposit: Required
- Credit check: Required
- Employment letter: Required
- Rental application: Required
- References: Required
- Rental items: None
IncludedPremium parking and locker. washer ,dryer, all appliances, Not included None
- Included: Premium parking and locker. washer ,dryer, all appliances
- Not included: None
NearbyPublic transit, place of worship, electric car charger, hospital, park, school
- Close to: Public transit, place of worship, electric car charger, hospital, park, school
Listing detailsC12458825, Rented, Oct 12, 2025
- MLS® number: C12458825
- Status: Rented
- Listed on: Oct 12, 2025
- Days on market: 12
- Updated: Oct 24, 2025
- Possession: 2025-10-12 / Immediate
- Occupied by: Vacant
- Listing brokerage: THE CONDO STORE REALTY INC.
About this home
Unit 213, 1414 Bayview Avenue, Toronto (Mount Pleasant East), ON M4G 3A7
Welcome to 1414 Bayview Ave Where Luxury Meets Leaside Living! This spacious 2-bedroom, 2-bath residence offers elegant contemporary design and an abundance of natural light through floor-to-ceiling east-facing windows with a clear, open view. The thoughtfully designed layout features two full bathrooms, including a spa-like ensuite in the primary bedroom and a 4-piece bath with a deep soaker tub. Enjoy premium finishes throughout, a chef-inspired kitchen with integrated appliances, and an open-concept living space perfect for relaxing or entertaining. Includes a premium parking spot and oversized locker for exceptional convenience. Located in one of Toronto's most desirable neighborhoods Leaside steps to Bayview's boutique shops, cafés, restaurants, and grocery stores (Whole Foods, Loblaws). Excellent transit access with the new Leaside LRT station, buses to Davisville & Eglinton stations, and quick connections to downtown. Close to Sunnybrook Park, Serena Gundy Trail, and top-rated schools. An ideal blend of sophistication, space, and location welcome home.
Ask about this home
A HOMEH agent will answer your questions about this home.
Know more about 1414 Bayview Condos
Condo building · 1414 Bayview Avenue
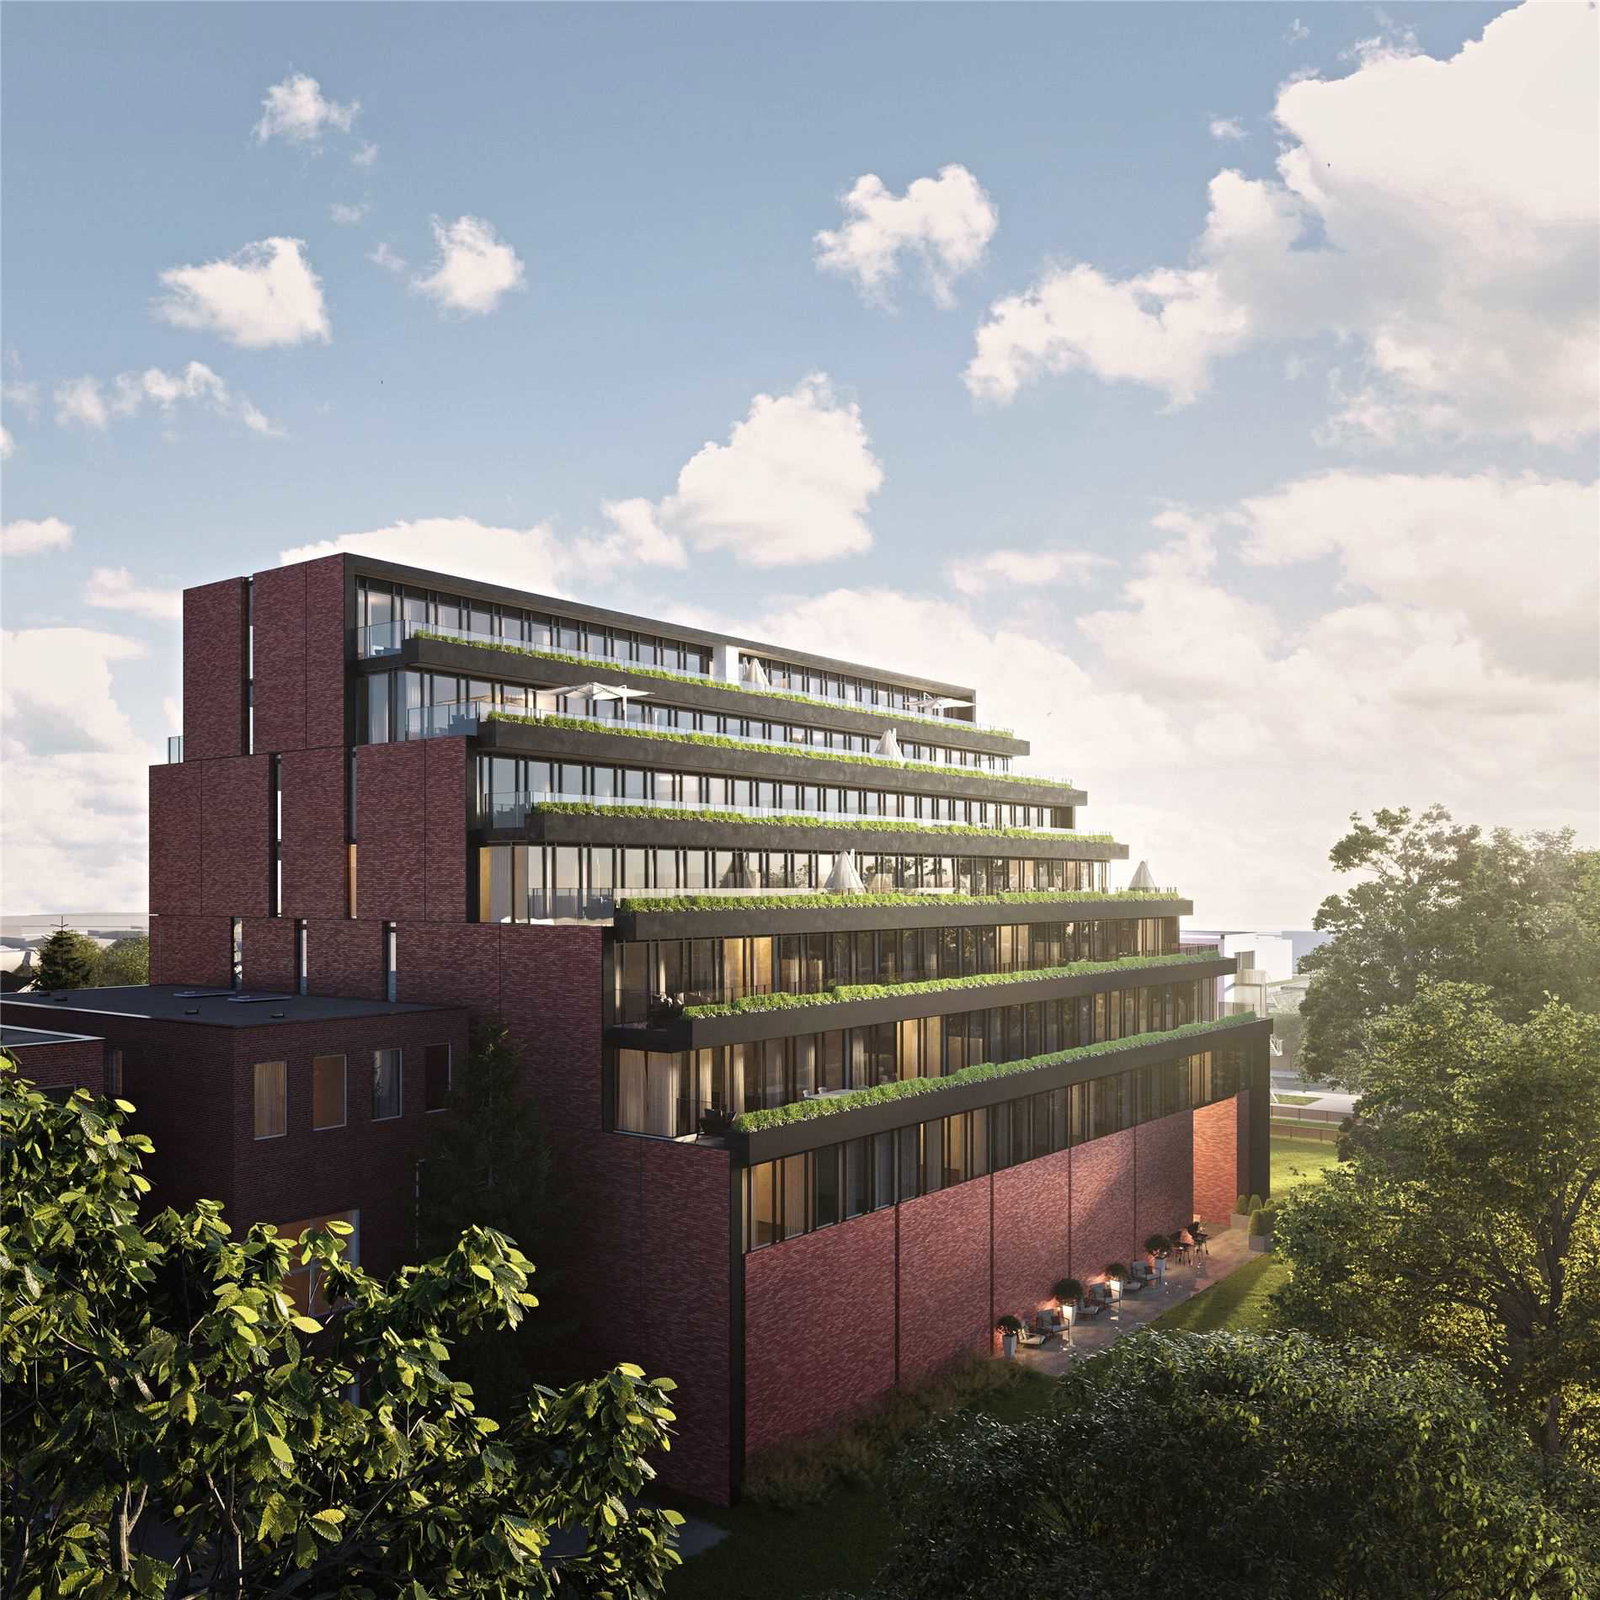
1414 Bayview Condos is an 8-storey condo with 52 suites, built in 2025 by Gairloch. No units are on the market here right now.
- 8storeys
- 52suites
- 2025built
No similar units for rent in 1414 Bayview Condos right now.
Around this home
Daily convenience, out of 100, from the distances below
Schools nearby
School rating, out of 10.
Helpful calculators
Your HOMEH agent

"I would see it this week."