
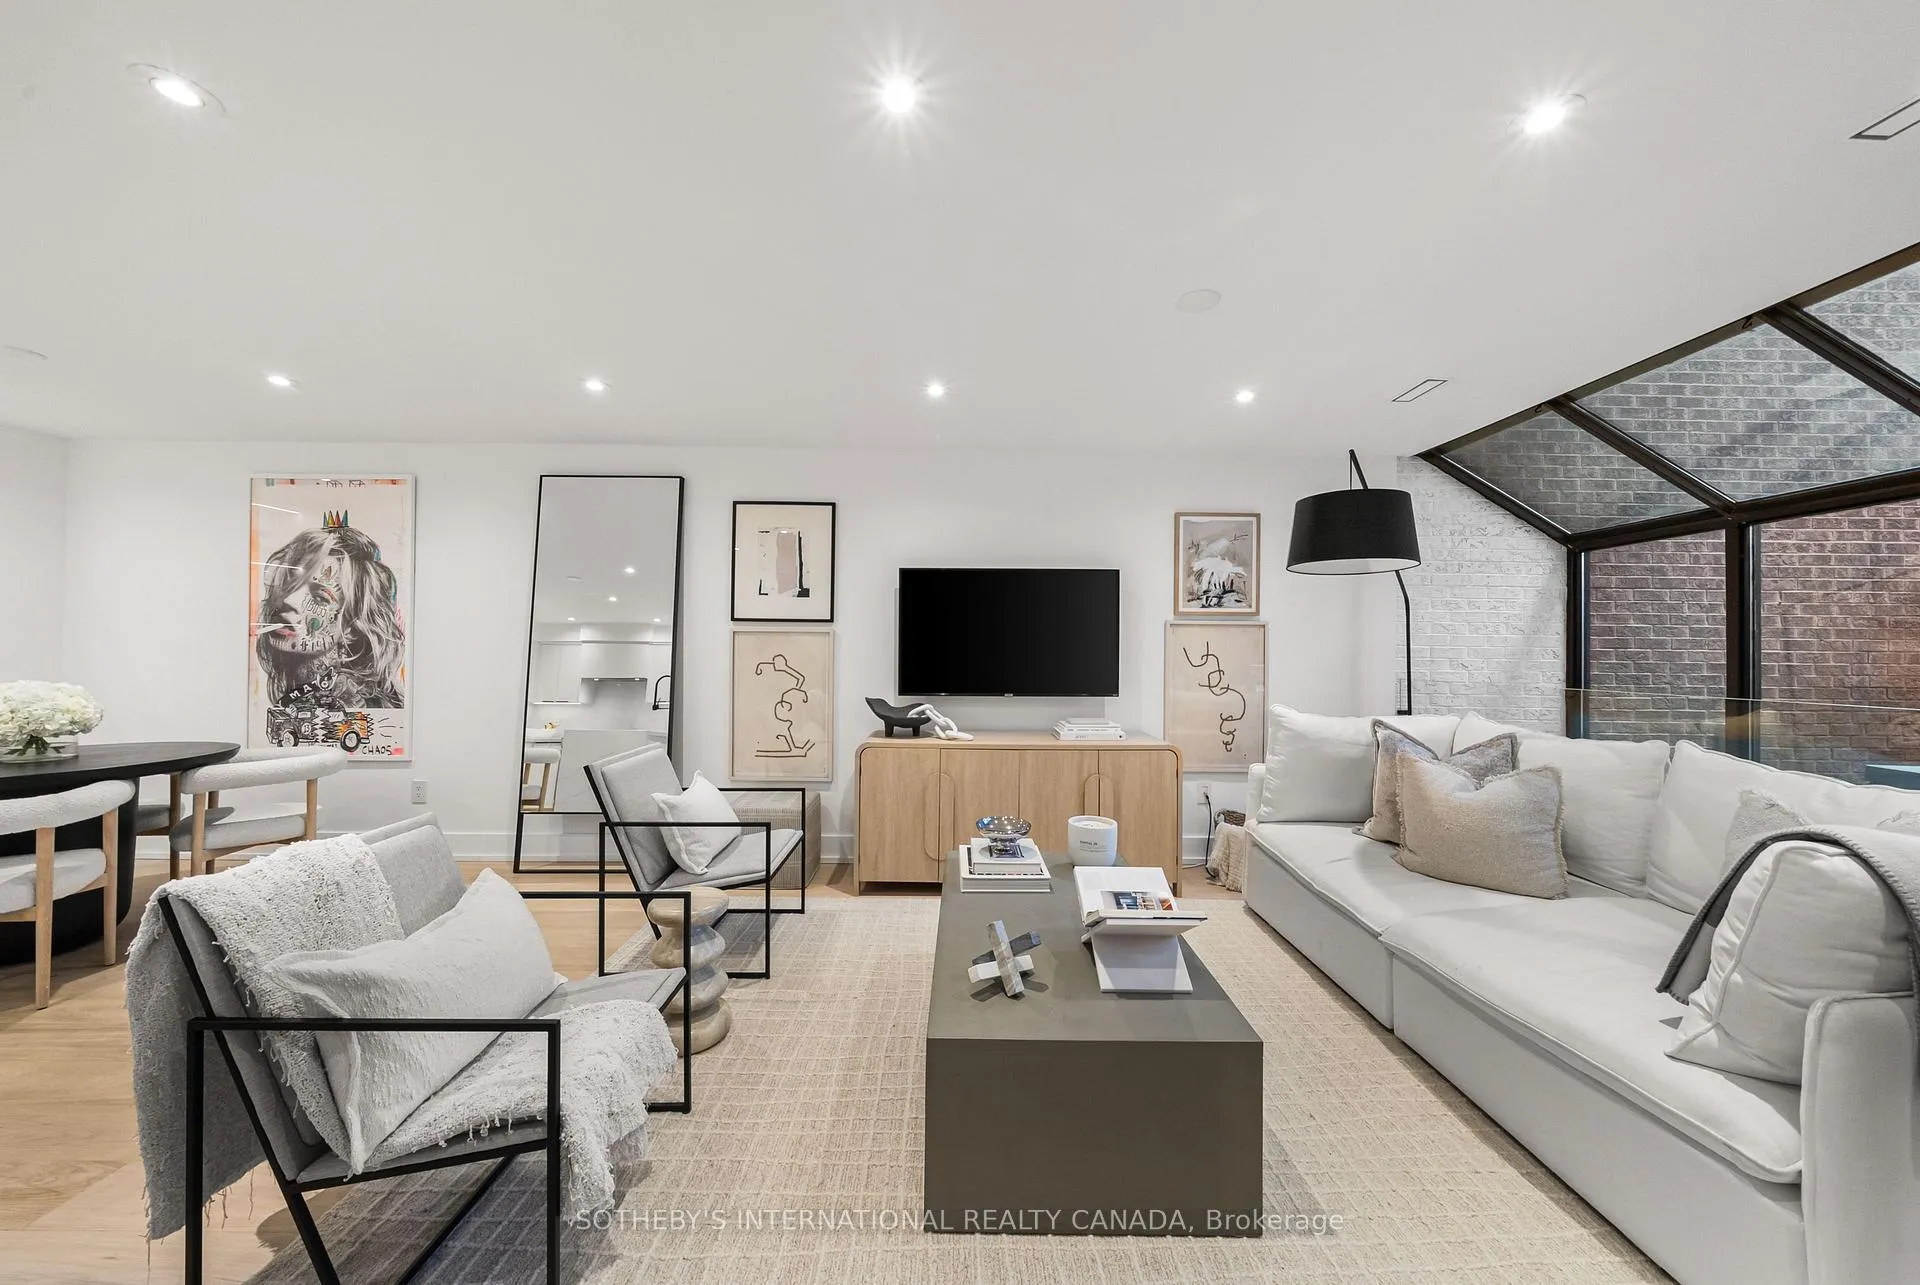
 See all 35 photos
Property history

This listing has ended. It is no longer available.
Property not available for sale or for rent.
Ask about this home
A HOMEH agent will answer your questions about this home.Ask HOMEH
About this home
Unit A4, 142 Pears Avenue, Toronto
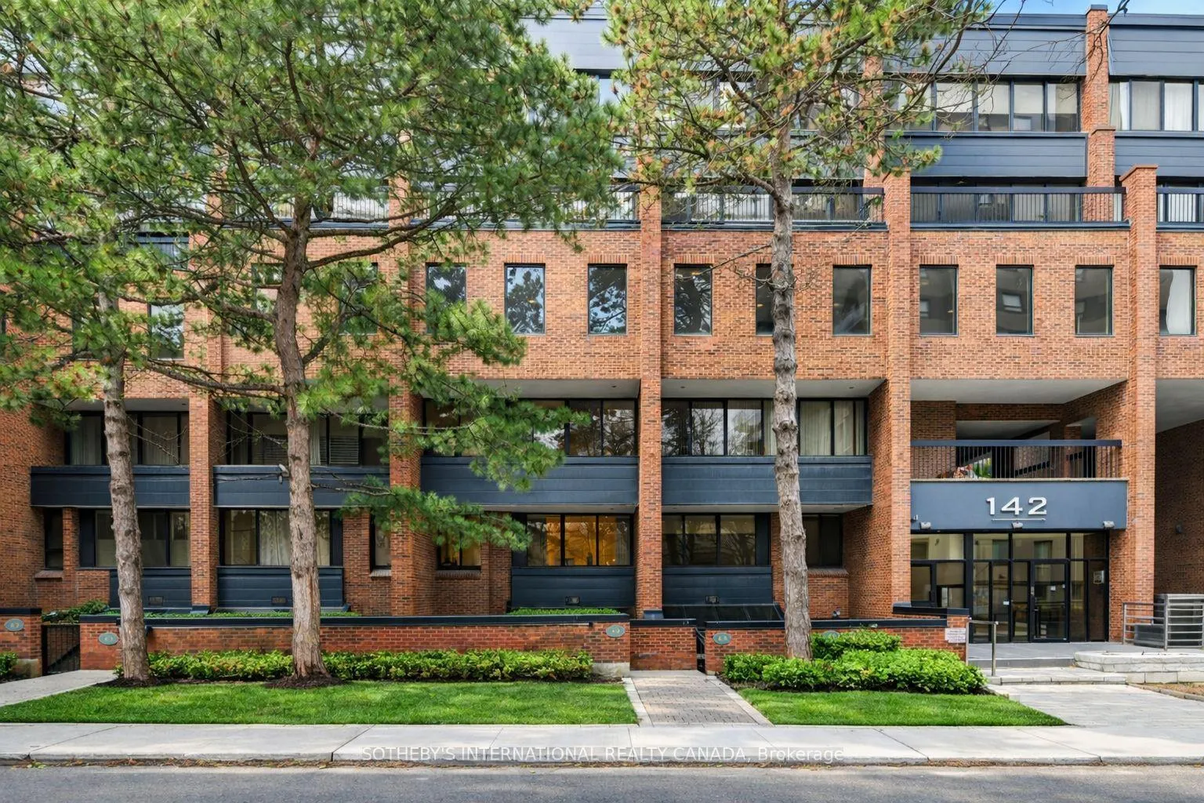
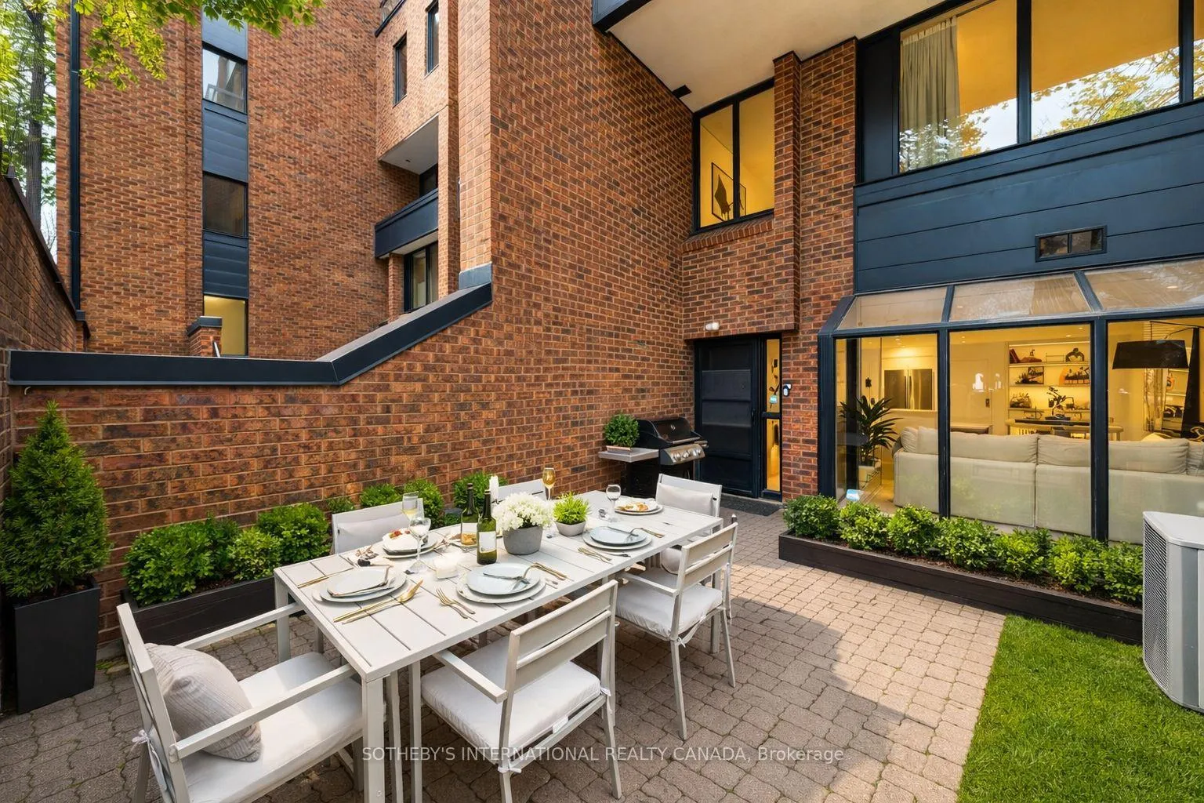
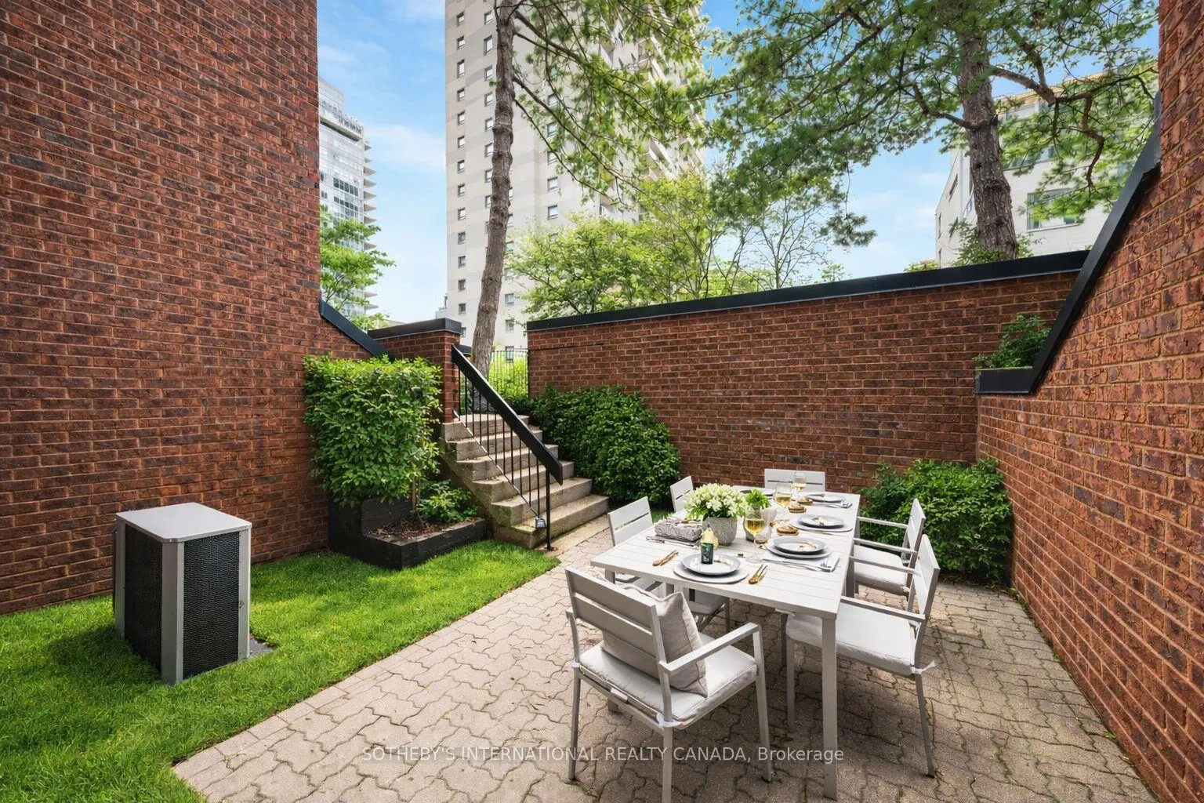
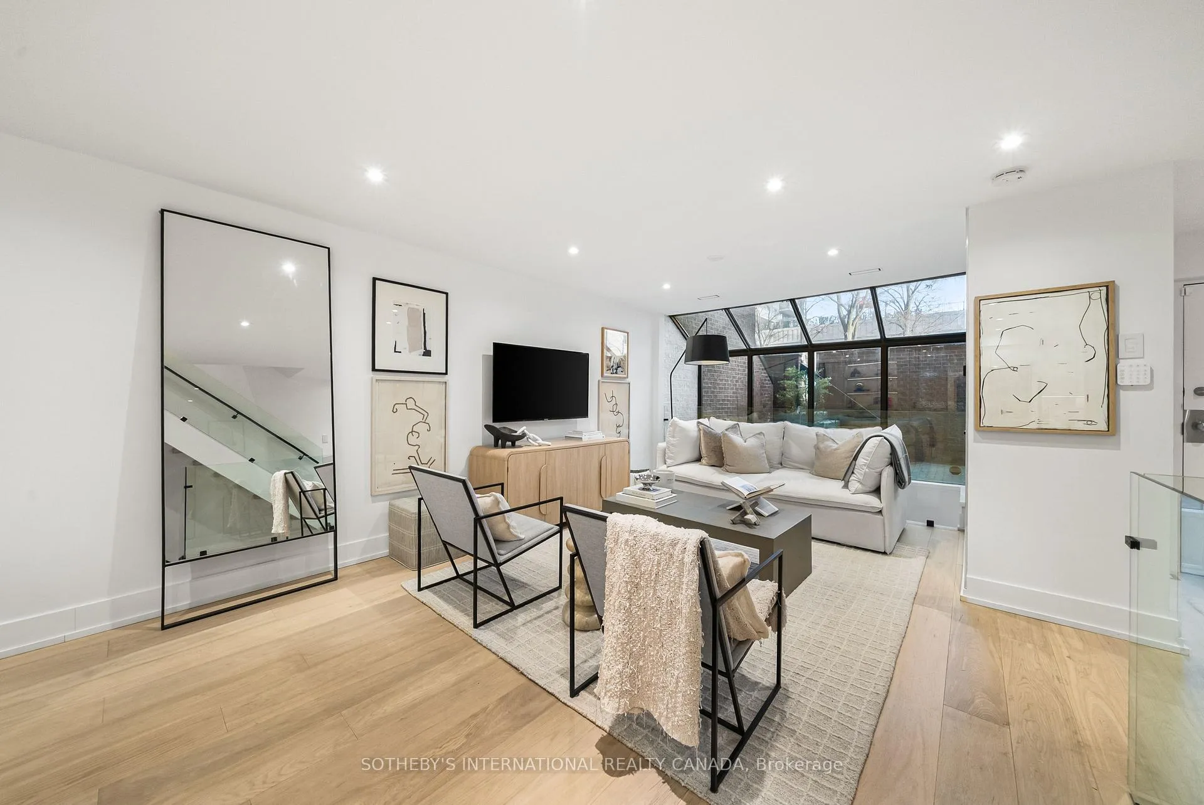
Step off Pears Avenue and into a beautifully renovated townhouse that feels quietly tucked away from the city- yet just moments from the vibrant pulse of Yorkville. Offering over 1,700sf of sophisticated living space, this rare 3-level residence in the Annex welcomes you with a generous private terrace- an unexpected introduction that feels both open & secluded, perfect for quiet mornings, alfresco dining, & effortless entertaining. Inside, the home unfolds with intention & flow. The main level has been reimagined into a refined open-concept space where natural light pours through floor-to-ceiling windows, drawing your eye to the terrace & blurring the line between indoors & out. The living area feels expansive yet intimate, while the dining space is anchored by custom built-in shelving with integrated lighting. The kitchen is both striking & functional, featuring sleek cabinetry, clean lines, & a waterfall island. A thoughtful architectural detail sets this home apart: the main floor is open to below, allowing natural light to cascade into the lower level & transforming what is often an overlooked space into one of the home's most versatile & inviting areas. A spacious recreation room & flexible area offer potential for a home gym or additional bedroom, complemented by a 3-piece bath, laundry, & ample storage. The primary bedroom is expansive, overlooking the terrace below, with a large walk-in closet & a beautifully panelled feature wall that adds texture & quiet sophistication through classic picture-frame moulding. The 5-piece bathroom offers a spa-like retreat with refined finishes & dual rain shower heads. A bright second bedroom includes custom wall-to-wall closets. Enhancing the living experience, residents enjoy access to a serene outdoor pool, a recently renovated recreation room, separate women's & men's saunas, & an elegant party room. Complete with underground parking & a locker, this is a rare offering in one of Toronto's most coveted neighbourhoods.
Facts & features
Ask about this home
A HOMEH agent will answer your questions about this home.
Rooms
6 rooms · 2 bathrooms
- Kitchen8′10″ × 8′3″73 sq.ft.
- Living room18′ × 12′216 sq.ft.
- Dining room9′5″ × 9′1″86 sq.ft.
- Primary bedroom20′1″ × 10′10″217 sq.ft.
- Bedroom 211′9″ × 7′11″93 sq.ft.
- Recreation17′9″ × 16′5″291 sq.ft.
Around this home
Schools nearby
School rating, out of 10.
Listing details
Helpful tools
Your HOMEH agent
"Priced 17% over our estimate. I would see it this week."
Ask HOMEH about this home
Price, neighbourhood, monthly cost. Ask anything.
HOMEH Intelligent Agent is an AI, not a licensed representative. Check anything important with your agent.