

Unit 1407, 1420 Dupont Street
Unit 1407, 1420 Dupont Street
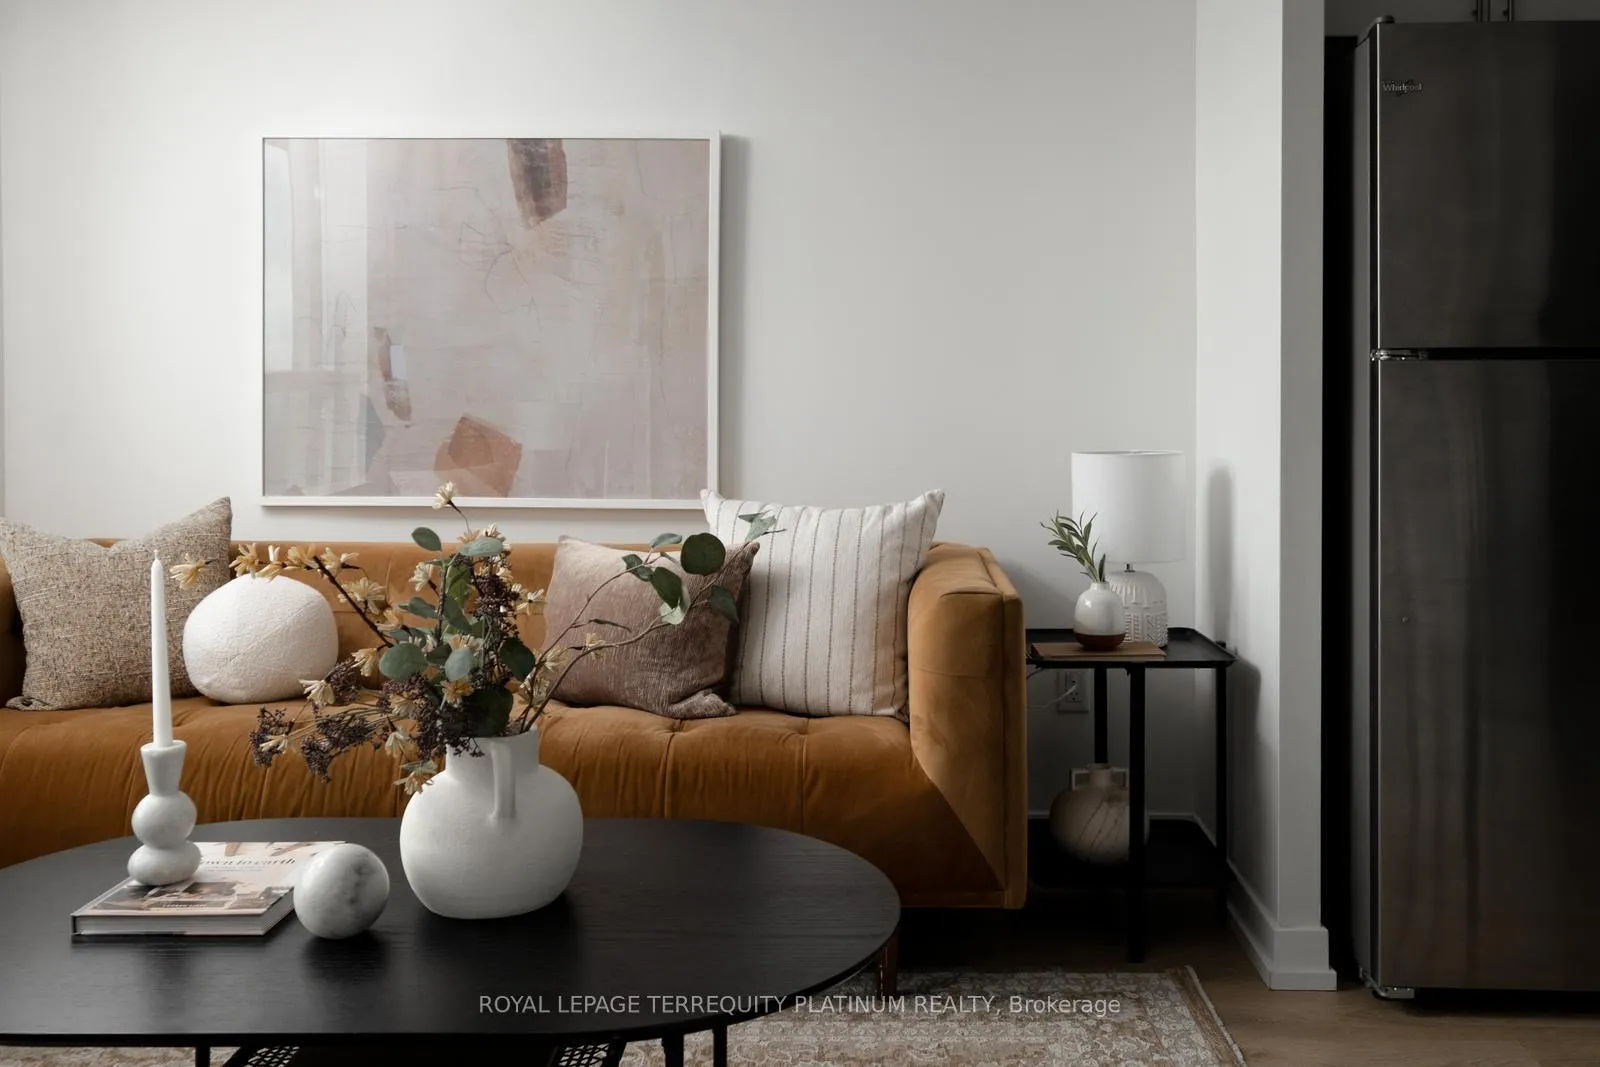 See all 19 photos
Property history
Facts and features
- ExposureWest
- LaundryEnsuite
- LockerNone
- BalconyOpen
- Central air
- Exercise room
- Gym
The homeCondo Apartment, Apartment, 500–599 sq ft
- Type: Condo Apartment
- Style: Apartment
- Living space: 500–599 sq ft
- Basement: None
- Exposure: West
- View: Clear, city, lake, skyline, water
InsideCarpet free, Ensuite, main level, Carpet free, primary bedroom - main floor
- Flooring: Carpet free
- Laundry: Ensuite, main level
- Features: Carpet free, primary bedroom - main floor
- Security: Security guard, smoke detector
- Elevator: Yes
- Rooms above ground: 4
- Bedrooms: 1 + 1 in the basement
- Bathrooms: 1
- Kitchens: 1
OutsideBrick, Open, Landscaped, patio
- Exterior: Brick
- Balcony: Open
- Features: Landscaped, patio
- Accessibility: Elevator, open floor plan, parking, ramped entrance
Parking and locker1 Parking, Underground, Parking type Owned
- Spaces: 1 Parking
- Garage: Underground
- Parking type: Owned
- Driveway: Underground
- Spot: 195
- Locker: None
BuildingFuse Condos, Storeys 27, Units 575
- Name: Fuse Condos
- Storeys: 27
- Units: 575
- Registered: 2017
- Condo corporation: 2613
- Amenities: Bike storage, exercise room, game room, guest suites, gym, visitor parking
- Pets: Allowed
Heating, water and powerForced air, gas, Central air
- Heating: Forced air, gas
- Cooling: Central air
Costs and taxesTaxes $1,938 a year, Condo fee $466 a month, Heat included, water included, cac included, common elements included, building insurance included, parking included
- Taxes, 2025: $1,938 a year
- Condo fee: $466 a month
- Fee includes: Heat included, water included, cac included, common elements included, building insurance included, parking included
- HST: HST included in the price
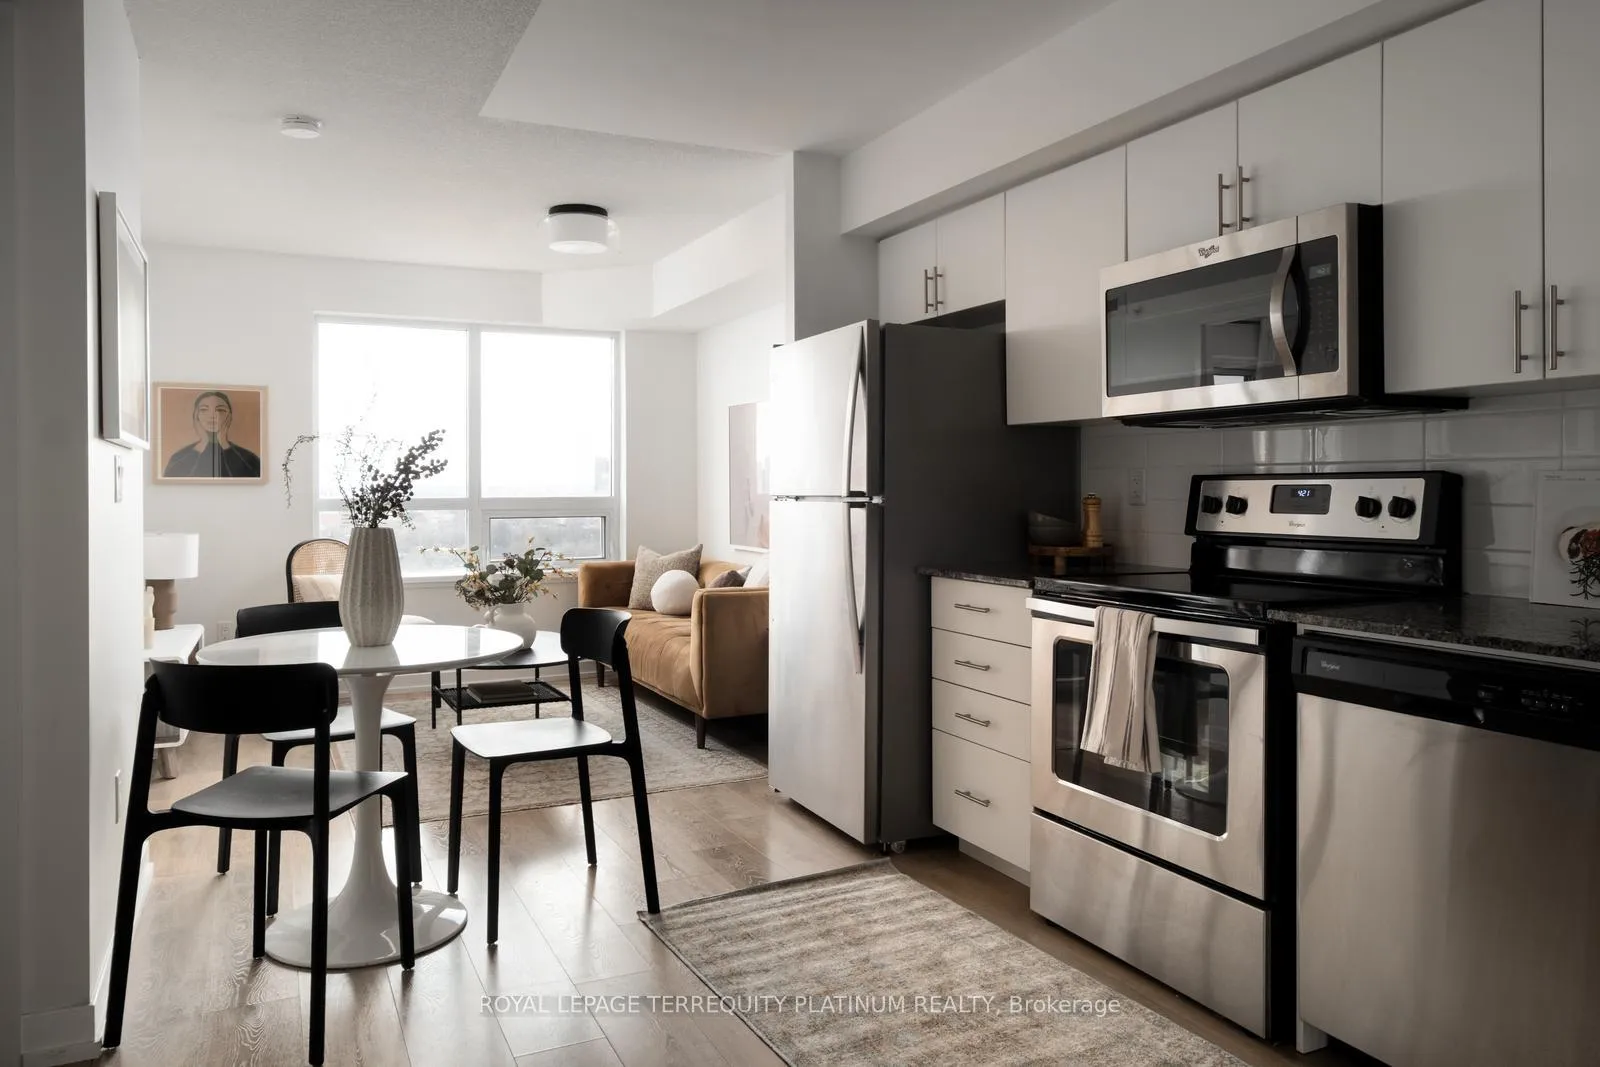
Included in the saleStainless steel appliances: whirlpool stove, fridge, dishwasher, microwave hood vent.white-stacked washer/dryer, existing light fixtures and window coverings and parking.
- Included: Stainless steel appliances: whirlpool stove, fridge, dishwasher, microwave hood vent.white-stacked washer/dryer, existing light fixtures and window coverings and parking.
NearbyClear view, public transit
- Close to: Clear view, public transit
Listing detailsW12599470, Sold, Dec 3, 2025
- MLS® number: W12599470
- Status: Sold
- Listed on: Dec 3, 2025
- Days on market: 28
- Updated: Dec 31, 2025
- Possession: Immediate
- Occupied by: Vacant
- Listing brokerage: ROYAL LEPAGE TERREQUITY PLATINUM REALTY
About this home
Unit 1407, 1420 Dupont Street, Toronto (Dovercourt-Wallace Emerson-Junction), ON M6H 0C2
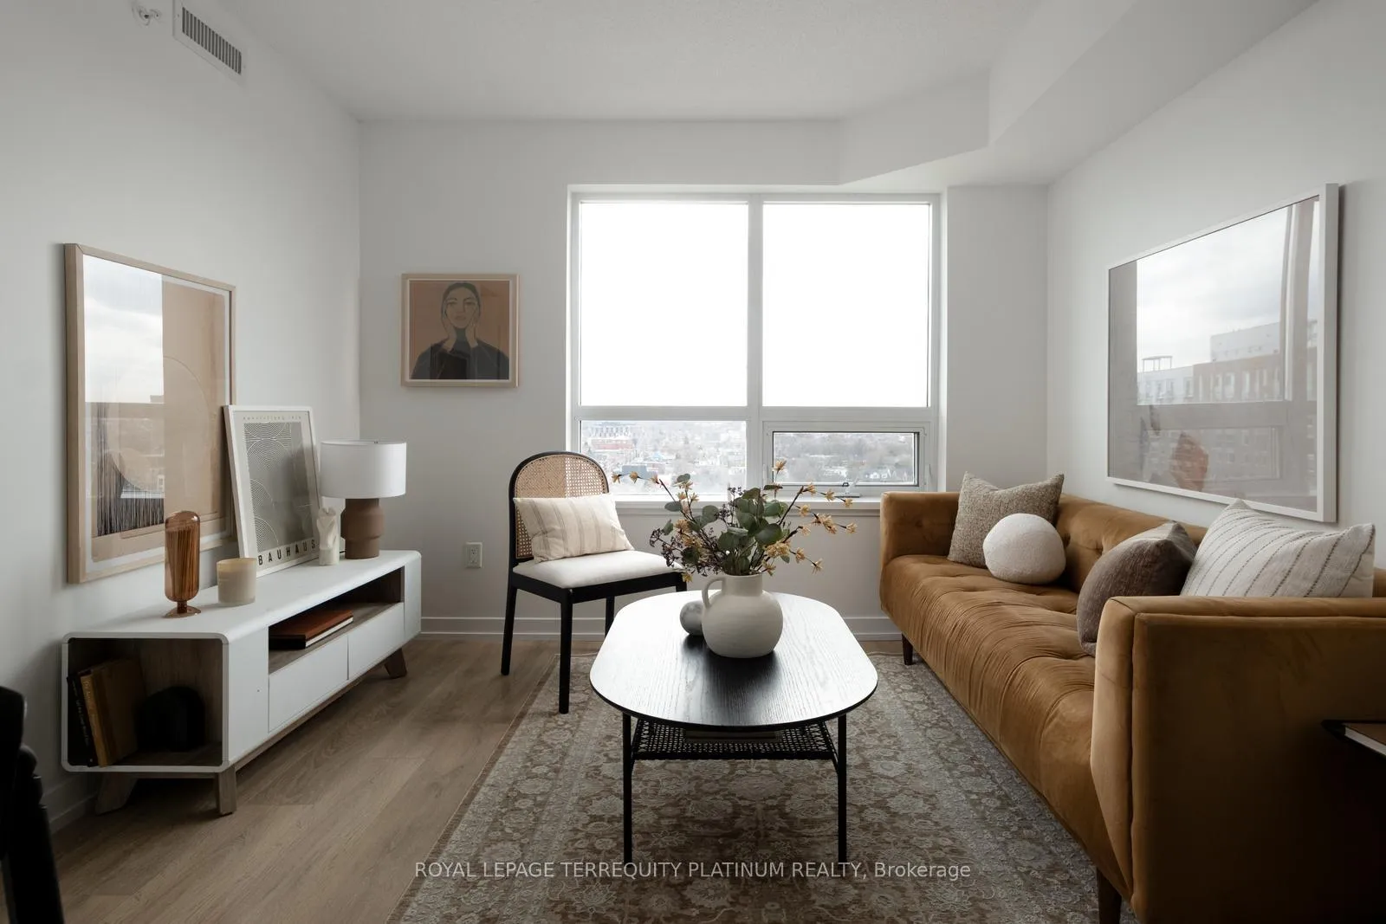
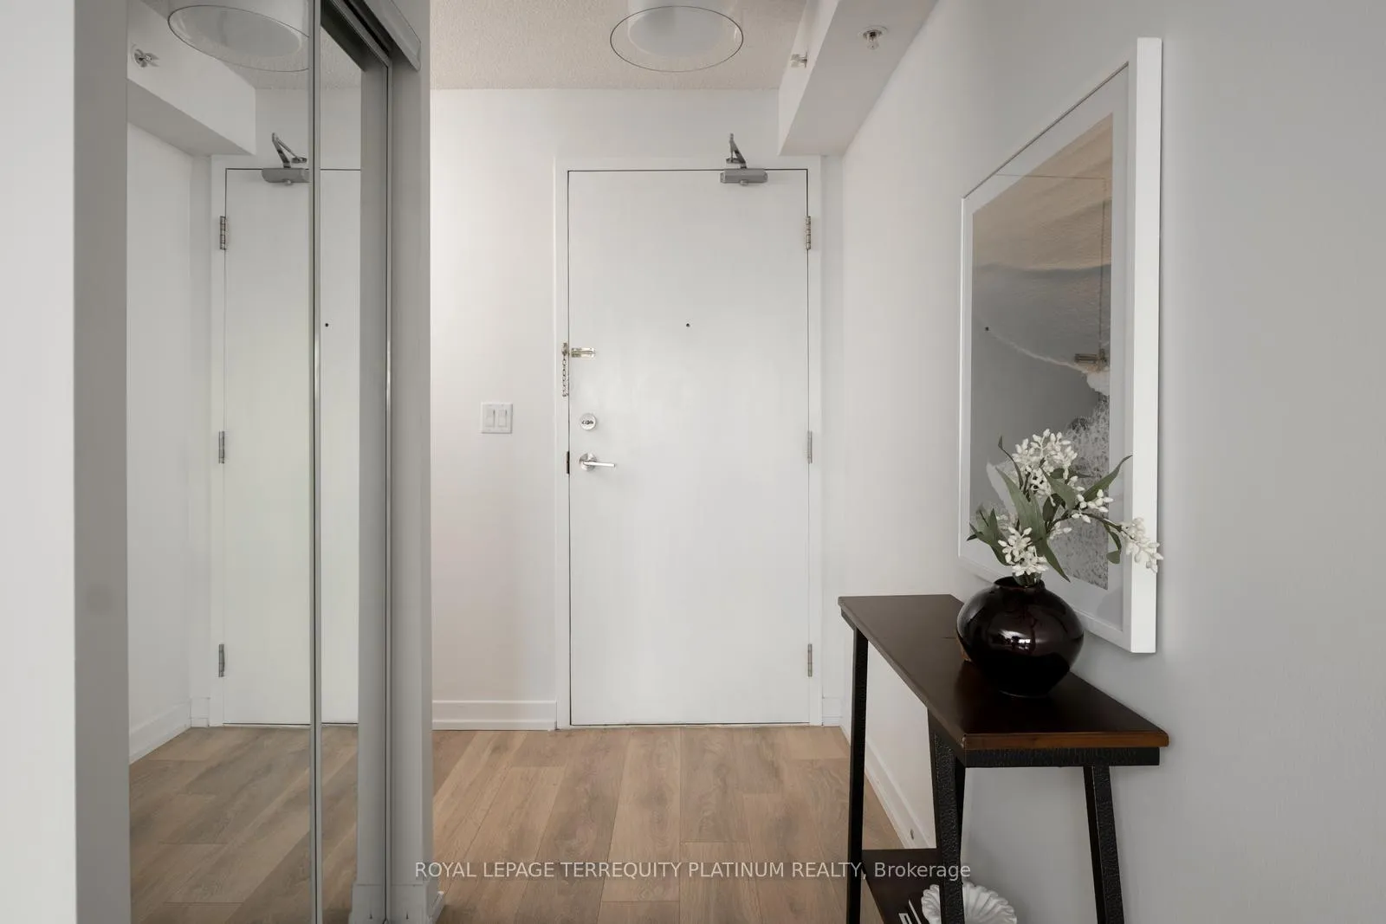
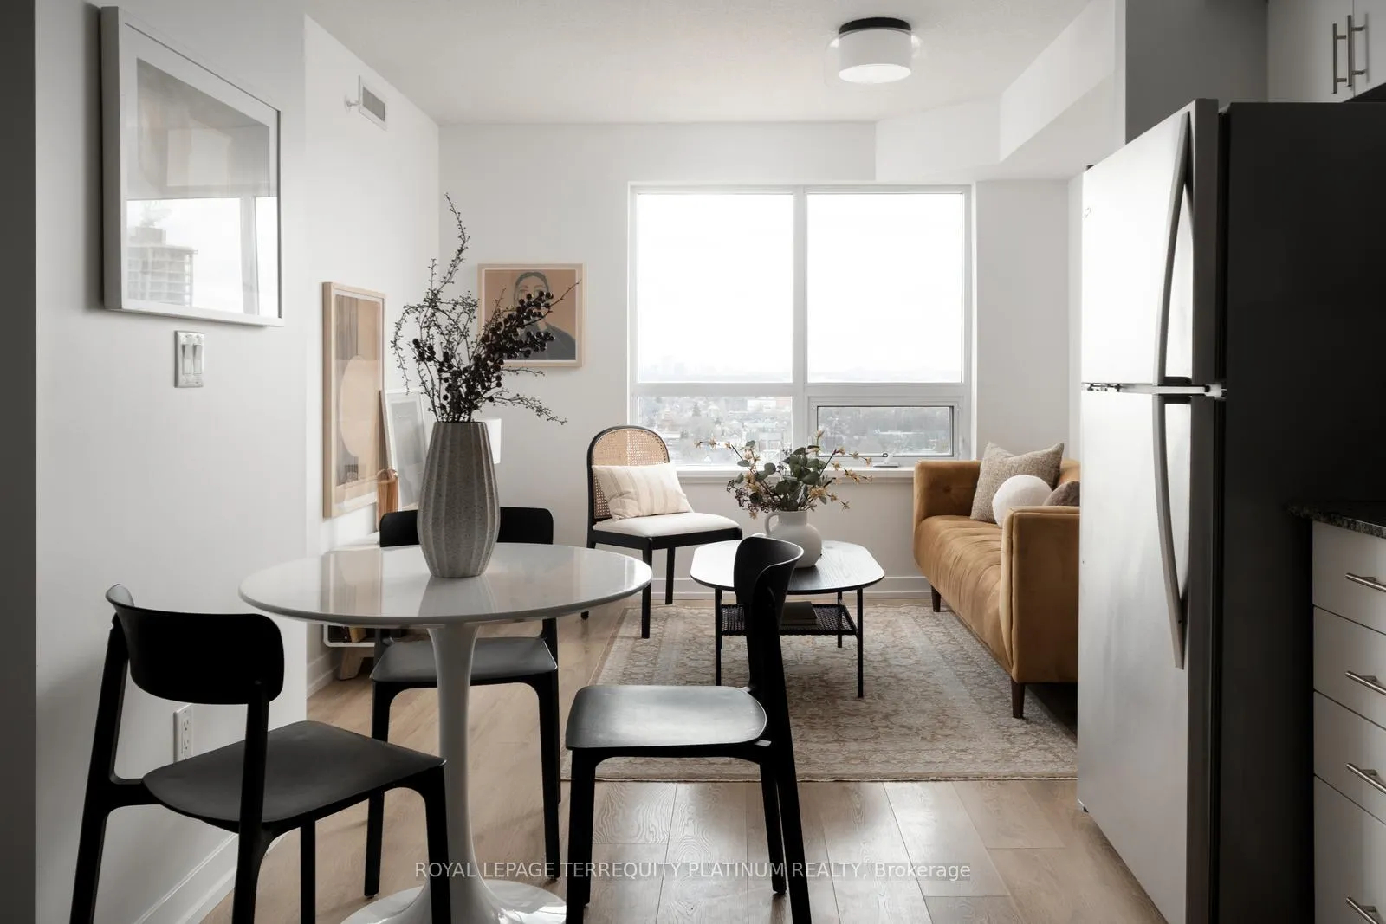
Offers anytime! The price of a 1-bed but with a den + parking, win-win. This 1+den feels like the perfect mix of calm comfort and city energy, just the right balance if you're looking for a cozy space that still keeps you close to the action. As soon as you walk in, you're greeted by bright windows that let the sunshine pour in and make the whole place feel warm and welcoming. There's a cute little entryway with space to drop your keys, kick off your shoes,and hang up your coat simple, but thoughtful. The open kitchen is clean and modern with white cabinets, granite counters, and full-sized stainless steel appliances. There's plenty of room for a dining table or island or both! The living room is functional and inviting, a space you'll actually want to spend time in. The bedroom is nicely sized with a double closet and sliding doors to the balcony. The view? Seriously dreamy. Wide open skies, a peek at the lake,and those magical west-facing sunsets that never get old. The den is a sweet bonus perfect asa home office, reading nook,or extra storage. Whether you're hosting friends or enjoying a quiet night in you'll just feel good being here. Best of all? There's nothing to do just move in, get comfy, and start living. The building is packed with perks: gym, theatre, billiards lounge, party room, media/games room, bike storage and a beautiful courtyard. Enjoy 24/7 security, visitor parking, and yes your very own parking spot included. Tucked in the Junction Triangle, you're just steps from trendy eats (Gus Tacos, Sugo), cozy cafes (Balzac's, Hale),and local gems. Groceries and pharmacy? Literally downstairs. Transit is a dream: walk to Lansdowne Station, UP Express, and GO Train and with the new GO Station coming, it's only getting better. Love to walk or bike? It's just off the West Toronto Rail Path. Plus loads of new developments (library, community center, Galleria) bringing even more life and energy to the area.
Ask about this home
A HOMEH agent will answer your questions about this home.
Know more about Fuse Condos
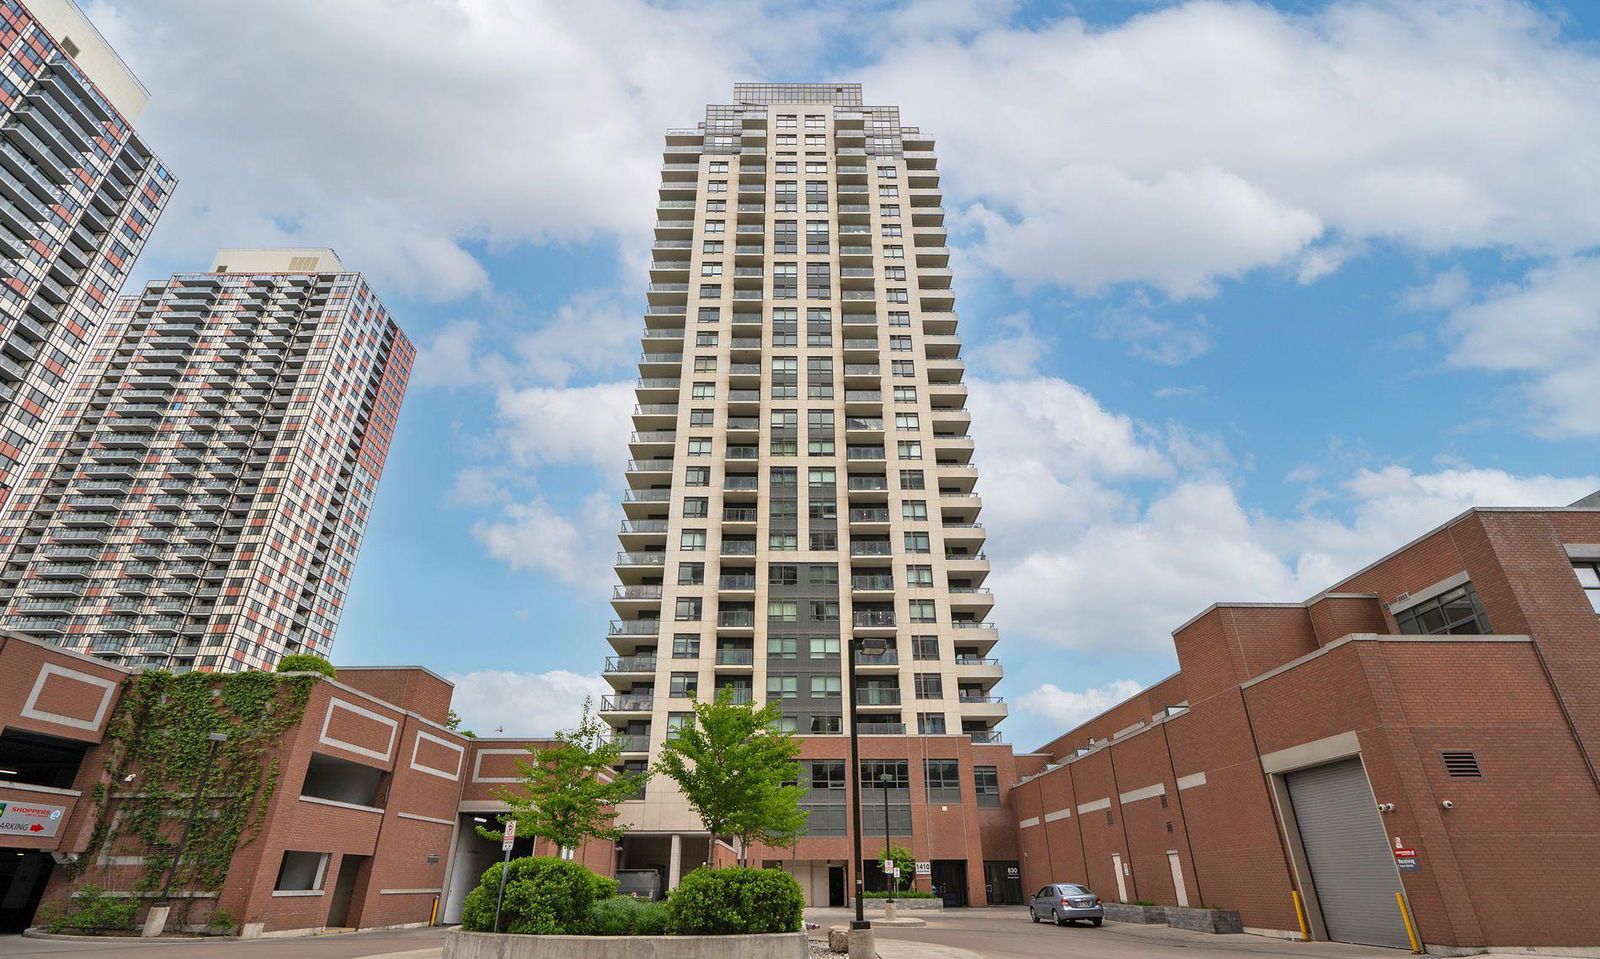
Condo building · 1410 Dupont Street
Fuse Condos is a 27-storey condo with 575 suites, built in 2017 by Neudorfer Corporation. Right now 2 for sale and 5 for rent are on the market here.
- 27storeys
- 575suites
- $770/sq ft
- 2017built
No similar units for sale in Fuse Condos right now.
Around this home
Daily convenience, out of 100, from the distances below
Schools nearby
School rating, out of 10.
Helpful calculators
Your HOMEH agent

"Priced 2% over the Hestimate. I would see it this week."