
 See all 37 photos
Property history

This listing has ended. It is no longer available.
Property not available for sale or for rent.
Ask about this home
A HOMEH agent will answer your questions about this home.Ask HOMEH
About this home
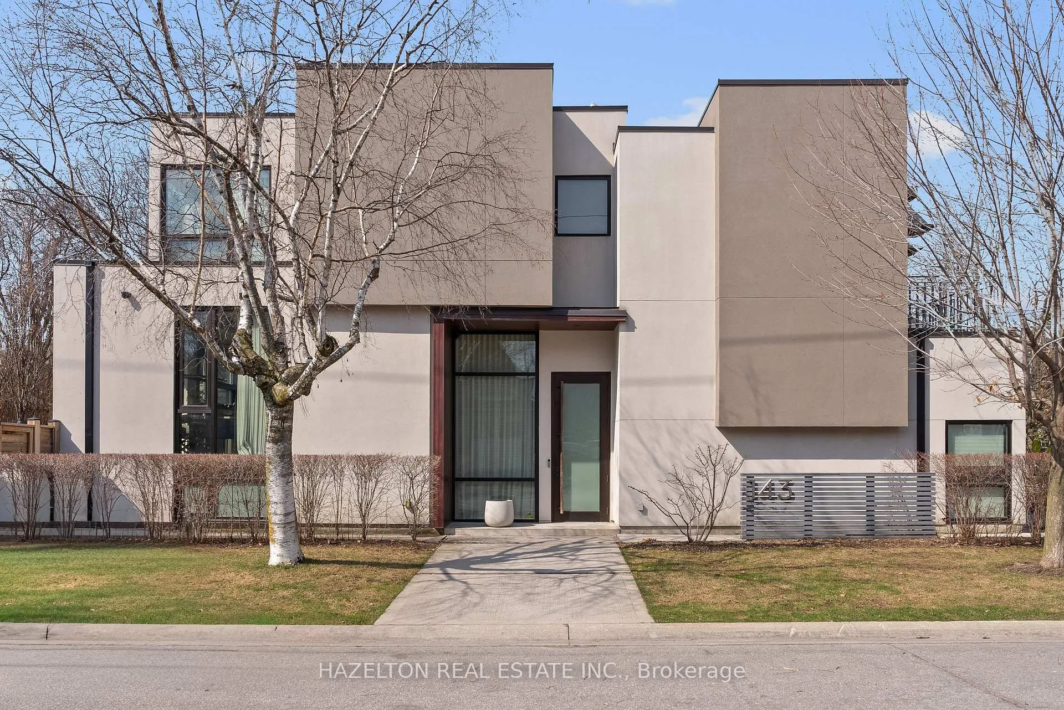
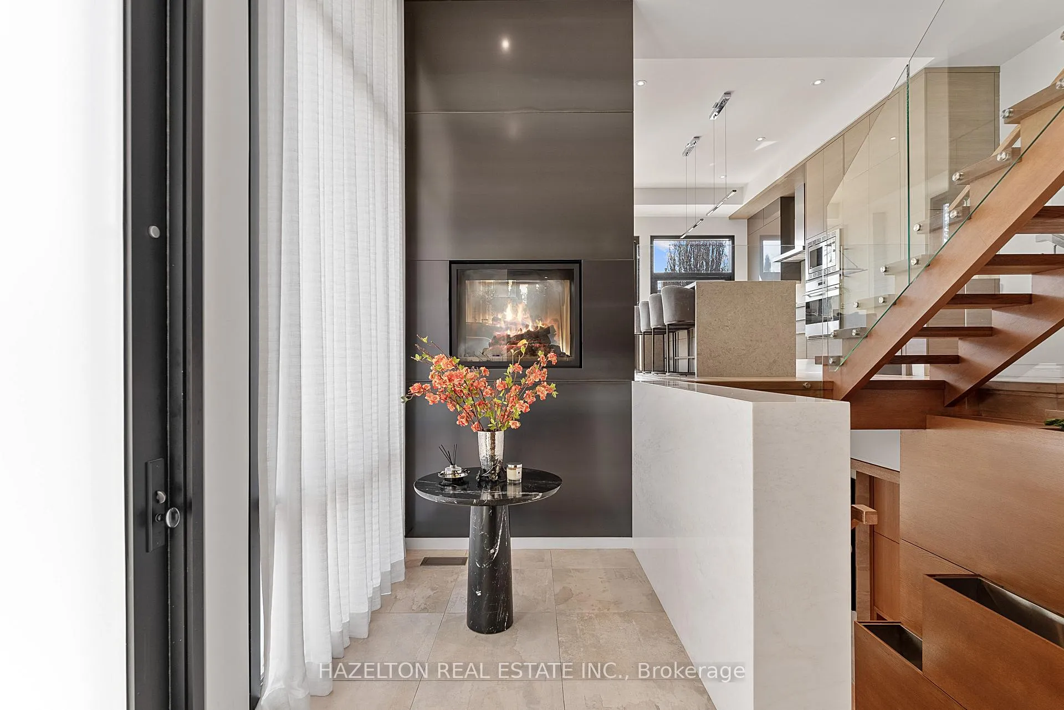
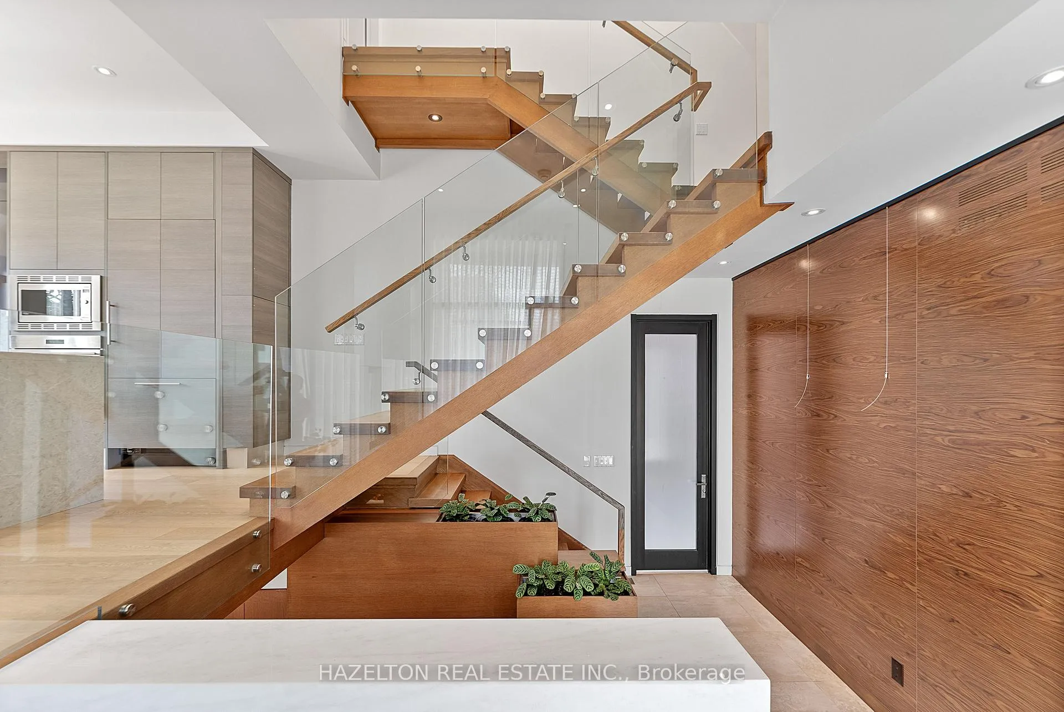
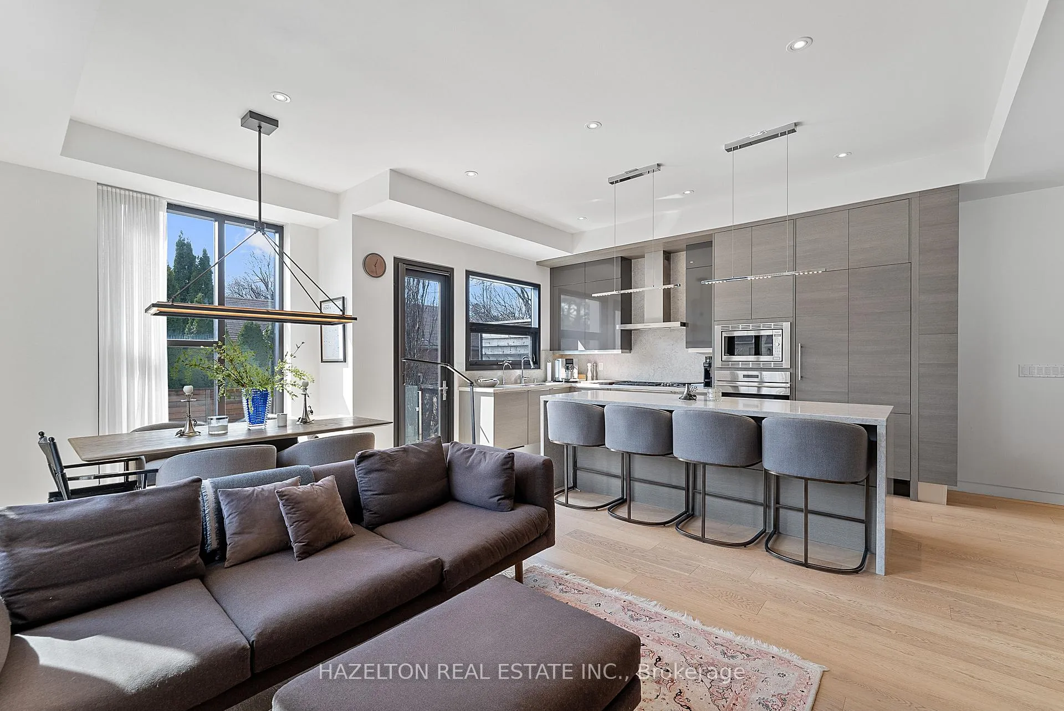
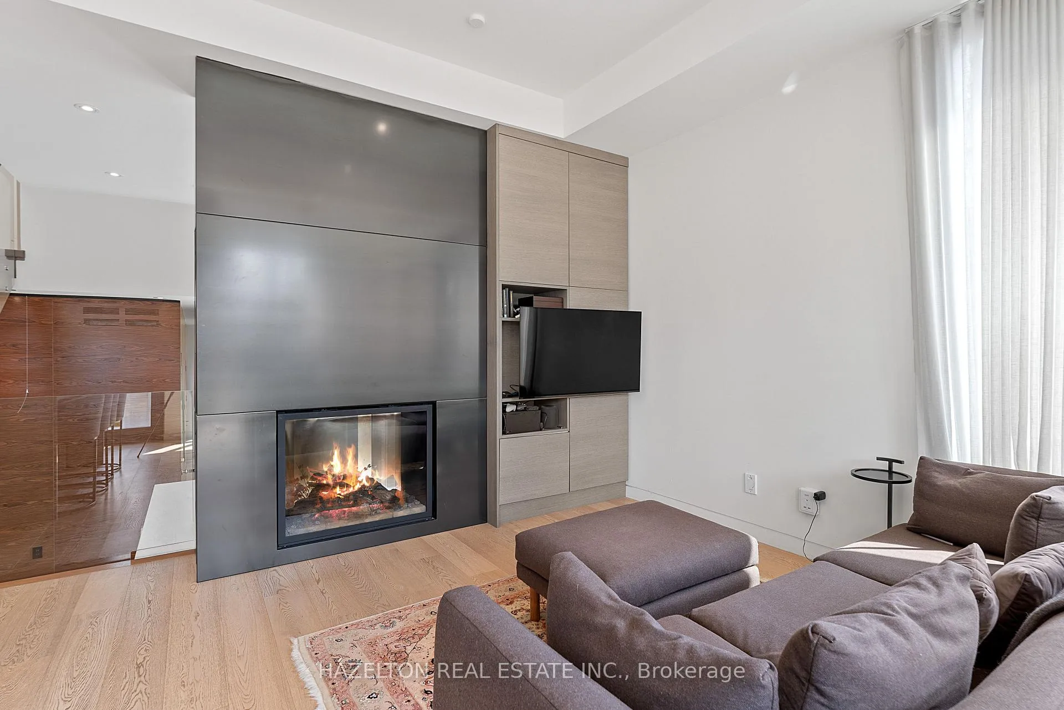
Exceed your expectations in this stunning home, thoughtfully planned to deliver exceptional design with attention to scale and light; high ceilings (10'-13') and oversized floor-to-ceiling windows. Striking details include wide open staircases, warm wood paneling, built-in planters and cabinetry, and a curated mix of oak, stone and quartz and porcelain flooring and countertops. Step outside to multi-level, fully fenced and landscaped outdoor spaces that capture south, east and west facing sunshine. The family space is outstanding, anchored by an open-concept great room with a sleek kitchen overlooking the south garden. Wide-plank oak floors carry through the open living and dining area, highlighted by a two-sided gas fireplace for cozy evenings. Downstairs an oversized family room is ideal for large-screen entertaining, featuring custom built-in cabinetry, a linear gas fireplace, heated floors and another walkout to a south-facing sunken terrace. Upstairs, three well-sized bedrooms offer built-in cabinetry and generous closets, while the primary suite includes a truly decadent, spa-like ensuite with an oversized steam shower and soaking tub. Enjoy direct access from the garage into a dedicated mudroom area with built-in cabinetry and a walk-in closet, and don't miss the separate lower-level gym. This home is impeccably designed and makes outstanding use of its coveted corner location. Great opportunity in one of the best neighborhoods in Toronto.
Facts & features
Ask about this home
A HOMEH agent will answer your questions about this home.
Rooms
10 rooms · 3 bathrooms
- Foyer11′5″ × 5′6″63 sq.ft.
- Living room19′2″ × 9′1″174 sq.ft.
- Dining room—
- Kitchen18′4″ × 11′10″217 sq.ft.
- Family room19′6″ × 16′6″322 sq.ft.
- Bedroom10′5″ × 9′8″101 sq.ft.
- Bedroom13′10″ × 8′3″114 sq.ft.
- Primary bedroom16′ × 10′9″172 sq.ft.
- Exercise room23′1″ × 8′8″200 sq.ft.
- Laundry9′1″ × 7′7″69 sq.ft.
Around this home
Schools nearby
School rating, out of 10.
Listing details
Helpful tools
Your HOMEH agent
"I would see it this week."
Ask HOMEH about this home
Price, neighbourhood, monthly cost. Ask anything.
HOMEH Intelligent Agent is an AI, not a licensed representative. Check anything important with your agent.