
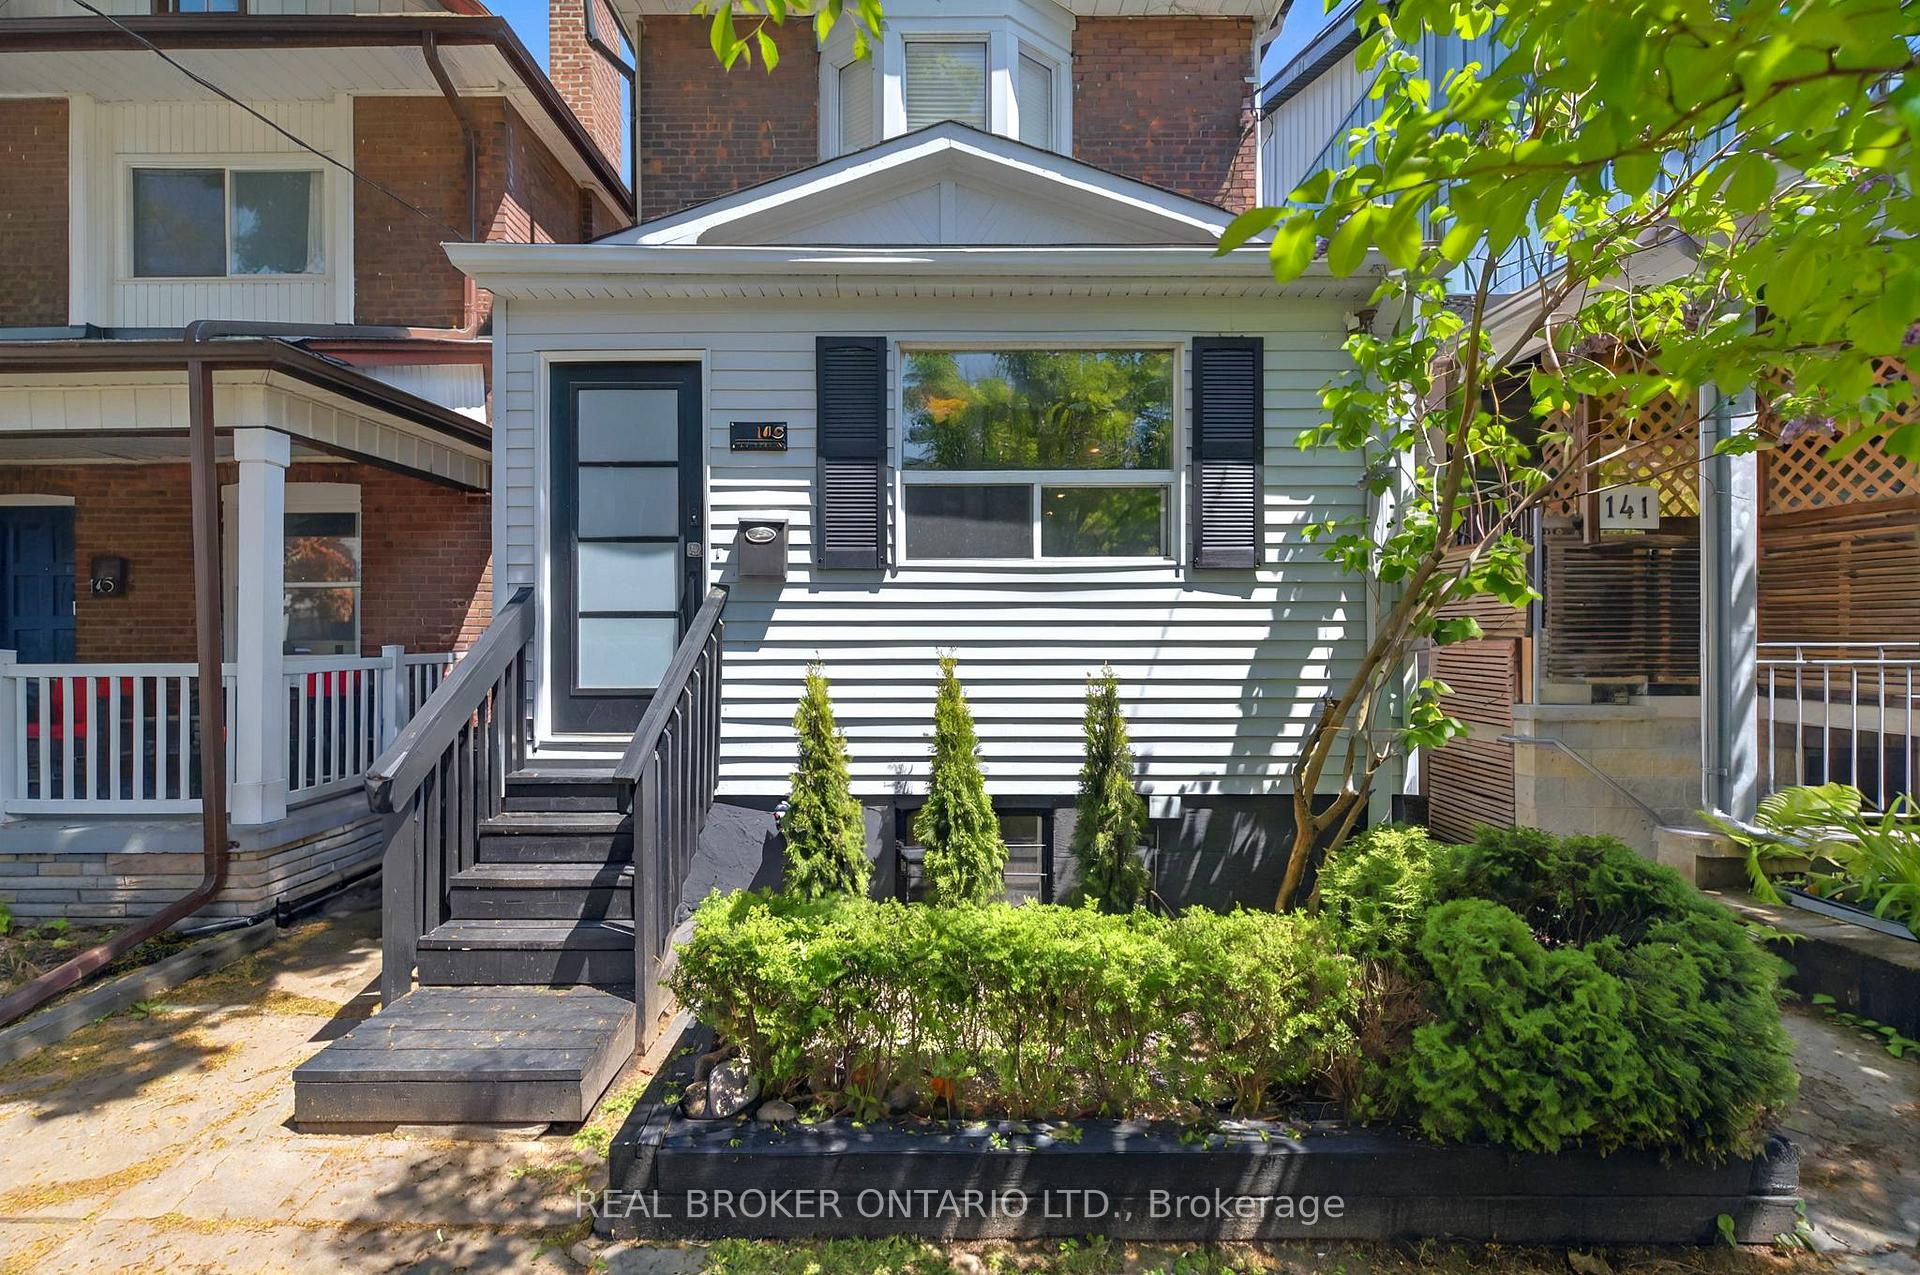
 See all 50 photos
Property history

This listing has ended. It is no longer available.
Property not available for sale or for rent.
Ask about this home
A HOMEH agent will answer your questions about this home.Ask HOMEH
About this home
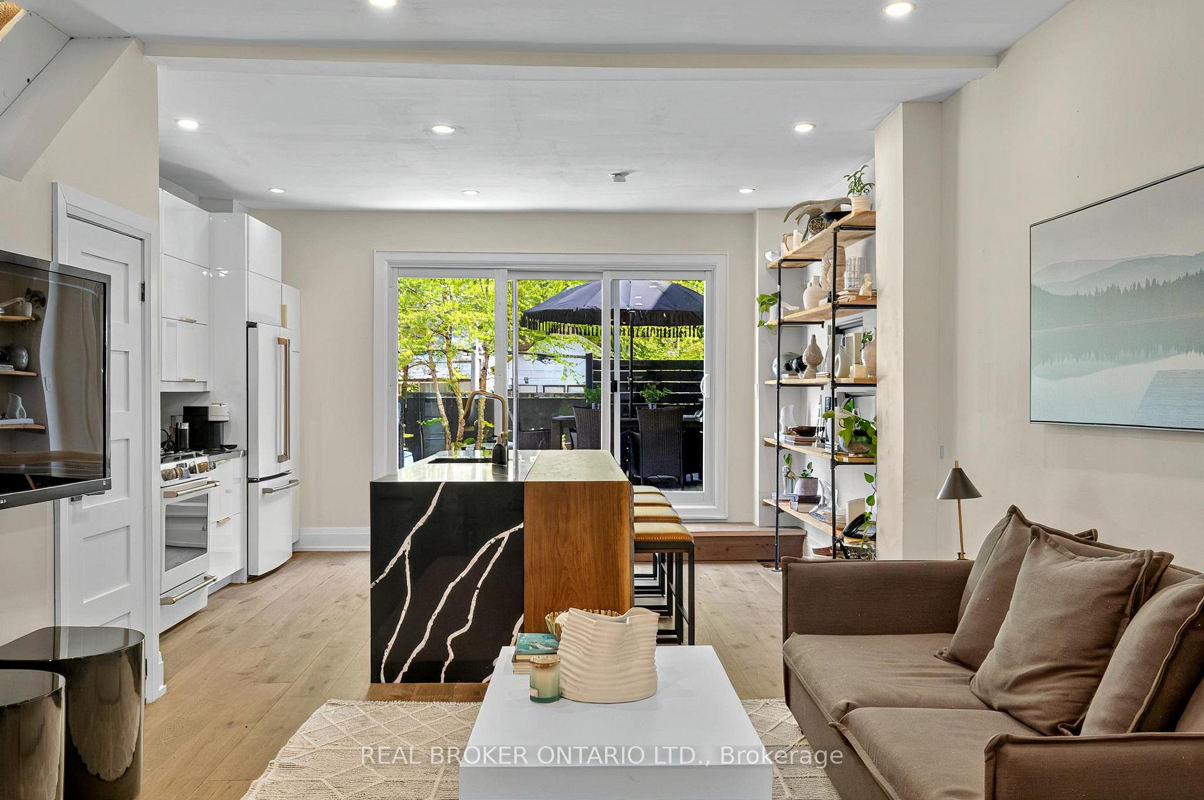
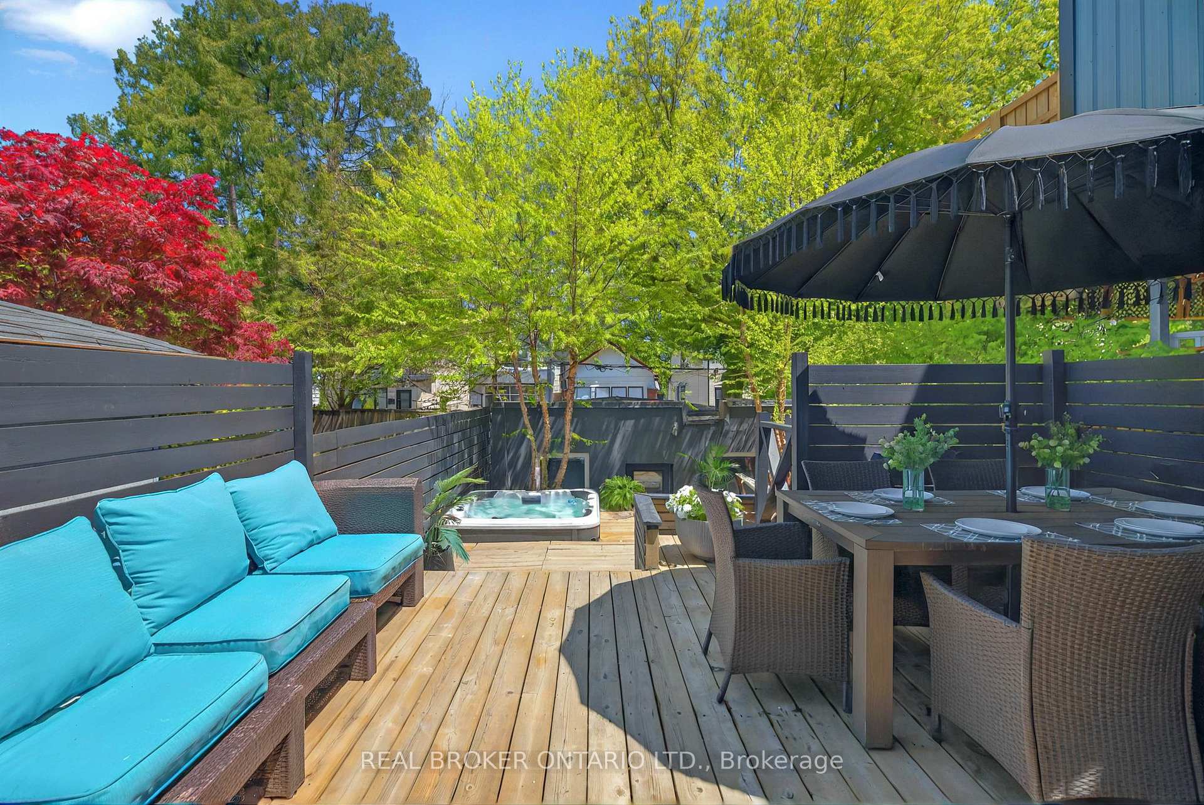
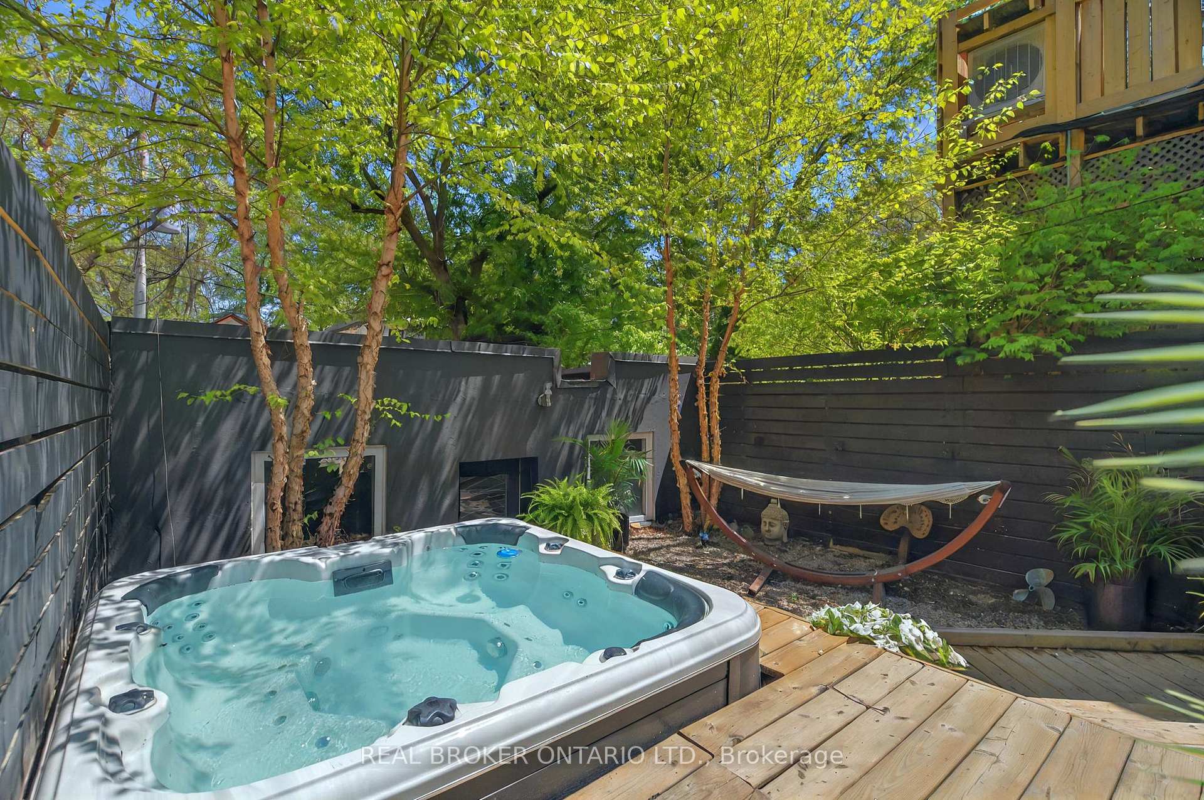
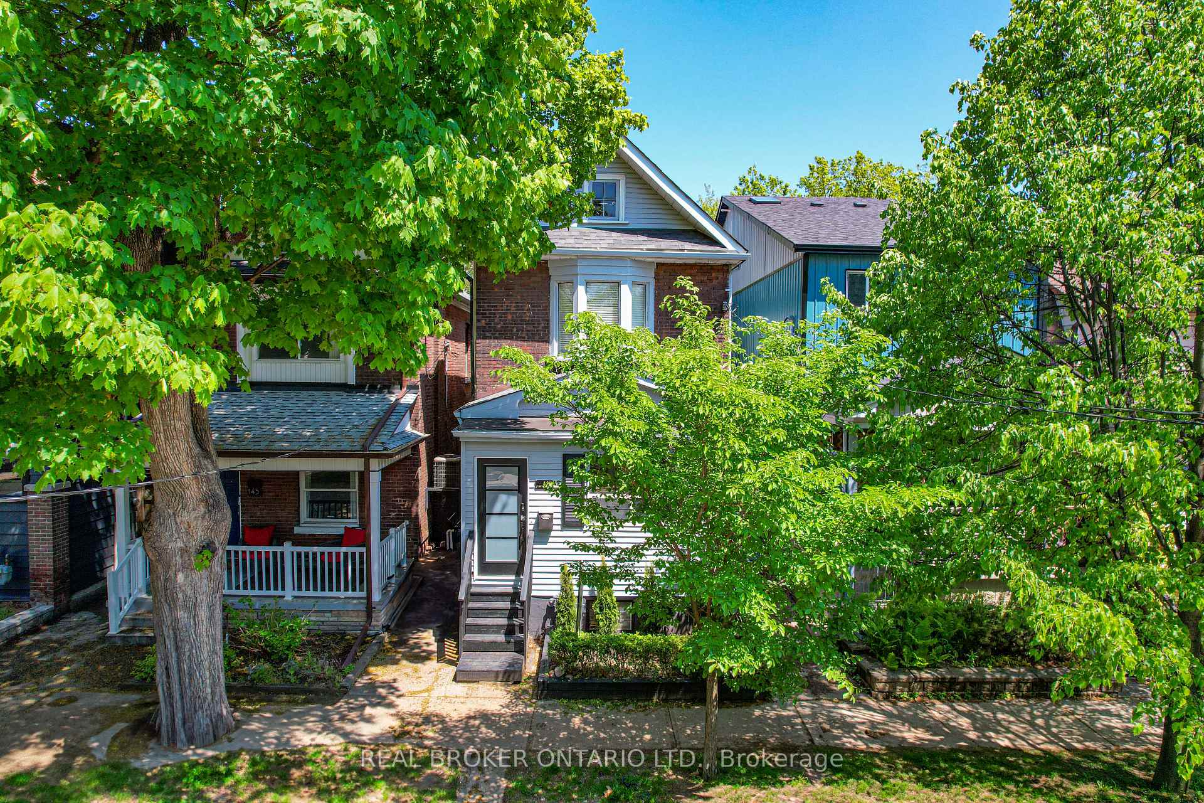
Looking to upsize in one of Toronto's most coveted family neighborhoods, invest in a high-performing property, or create the ultimate multi-generational setup? Welcome to 143 Parkmount Rd, a rare "unicorn" detached home in vibrant Greenwood-Coxwell-consistently ranked among Toronto's top ten neighborhoods.Boasting 9-foot ceilings, a deep lot backing onto Craven Rd, and walking distance to the Greenwood subway station, The Danforth's boutique cafés, dining, and shopping, this home delivers sophisticated living, multi-functional space, and outstanding long-term value.This legal triplex features two basement suites, each appraised at $1,700/month, plus a fully finished 20' x 40' detached garage studio with HVAC and a 3-piece bath, appraised at $1,800/month-bringing total rental potential to $5,200/month, enough to offset up to $1 million in mortgage payments. A proven Airbnb Superhost history generating over $60,000 annually, and more than $100,000 in annual rental potential, this property offers lifestyle and income in one package.The main home shines with a designer kitchen featuring GE Café appliances, a spa-inspired bathroom, and an open-concept modern layout that flows seamlessly to a private outdoor oasis with hot tub. Additional opportunities include a massive third-floor attic ready for conversion and plans for a Garden Suite above the garage.Located steps to Monarch Park Collegiate (IB Program), École Secondaire Michelle-O'Bonsawin, and local transit, this home was selected to be featured on HGTV's Top of the Block, highlighting its rare combination of lifestyle, income potential, and long-term growth. Truly move-in-ready and exceptional in every way-must be seen in person!
Facts & features
Ask about this home
A HOMEH agent will answer your questions about this home.
Rooms
14 rooms · 4 bathrooms
- Foyer15′6″ × 8′2″127 sq.ft.
- Dining room11′2″ × 9′2″102 sq.ft.
- Living room15′5″ × 14′9″228 sq.ft.
- Kitchen15′5″ × 11′10″182 sq.ft.
- Primary bedroom12′8″ × 12′4″157 sq.ft.
- Bedroom 29′11″ × 11′2″111 sq.ft.
- Bedroom 39′11″ × 8′11″89 sq.ft.
- Laundry9′10″ × 4′1″40 sq.ft.
- Living room10′10″ × 10′10″117 sq.ft.
- Kitchen6′7″ × 8′2″54 sq.ft.
- Bedroom9′10″ × 10′6″103 sq.ft.
- Kitchen6′7″ × 10′6″69 sq.ft.
- Bedroom10′6″ × 9′2″96 sq.ft.
- Living room9′10″ × 9′2″90 sq.ft.
Around this home
Schools nearby
School rating, out of 10.
Listing details
Helpful tools
Your HOMEH agent
"I would see it this week."
Ask HOMEH about this home
Price, neighbourhood, monthly cost. Ask anything.
HOMEH Intelligent Agent is an AI, not a licensed representative. Check anything important with your agent.