

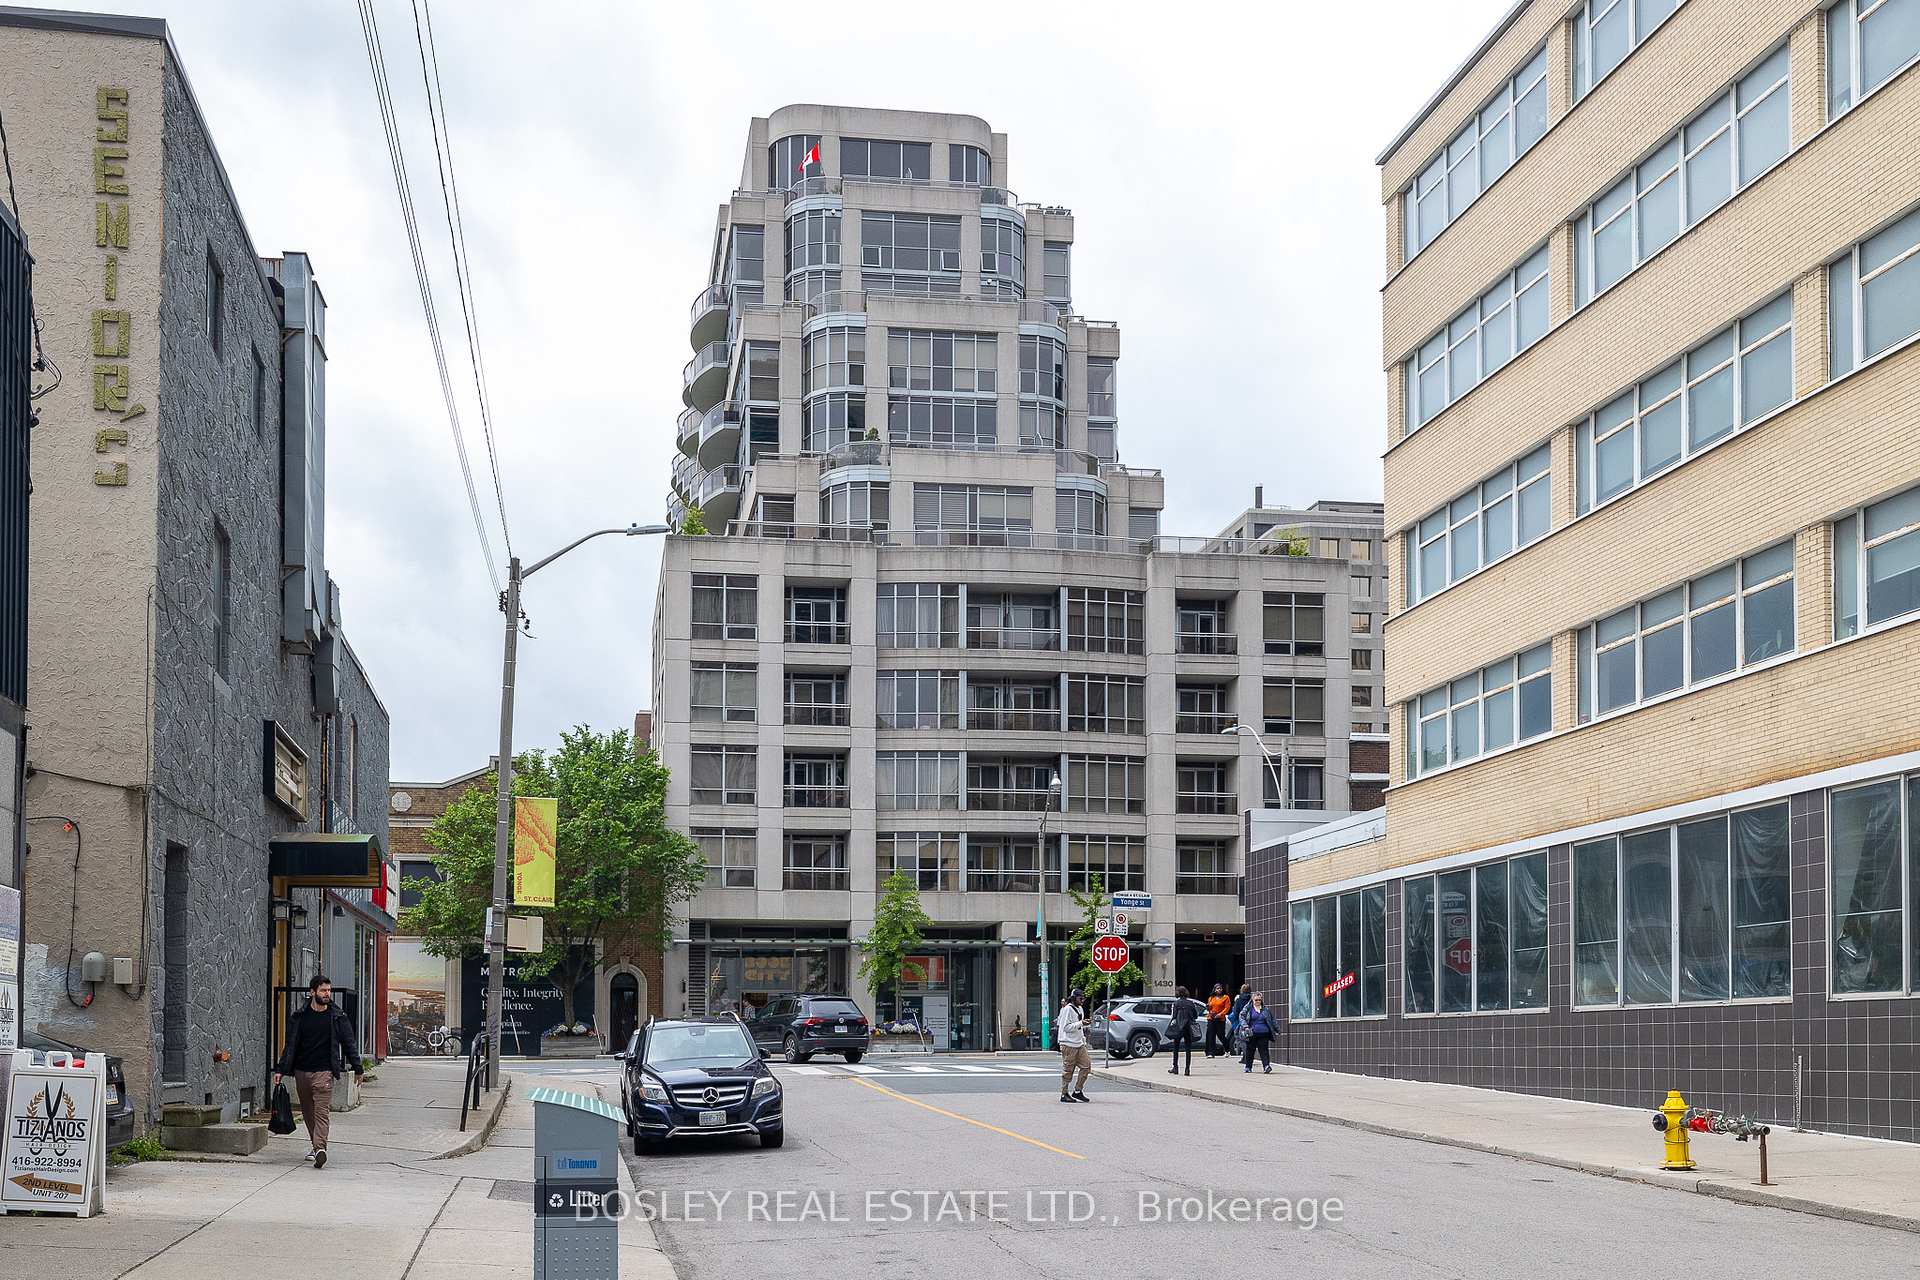
Unit 208, 1430 Yonge Street
Unit 208, 1430 Yonge Street
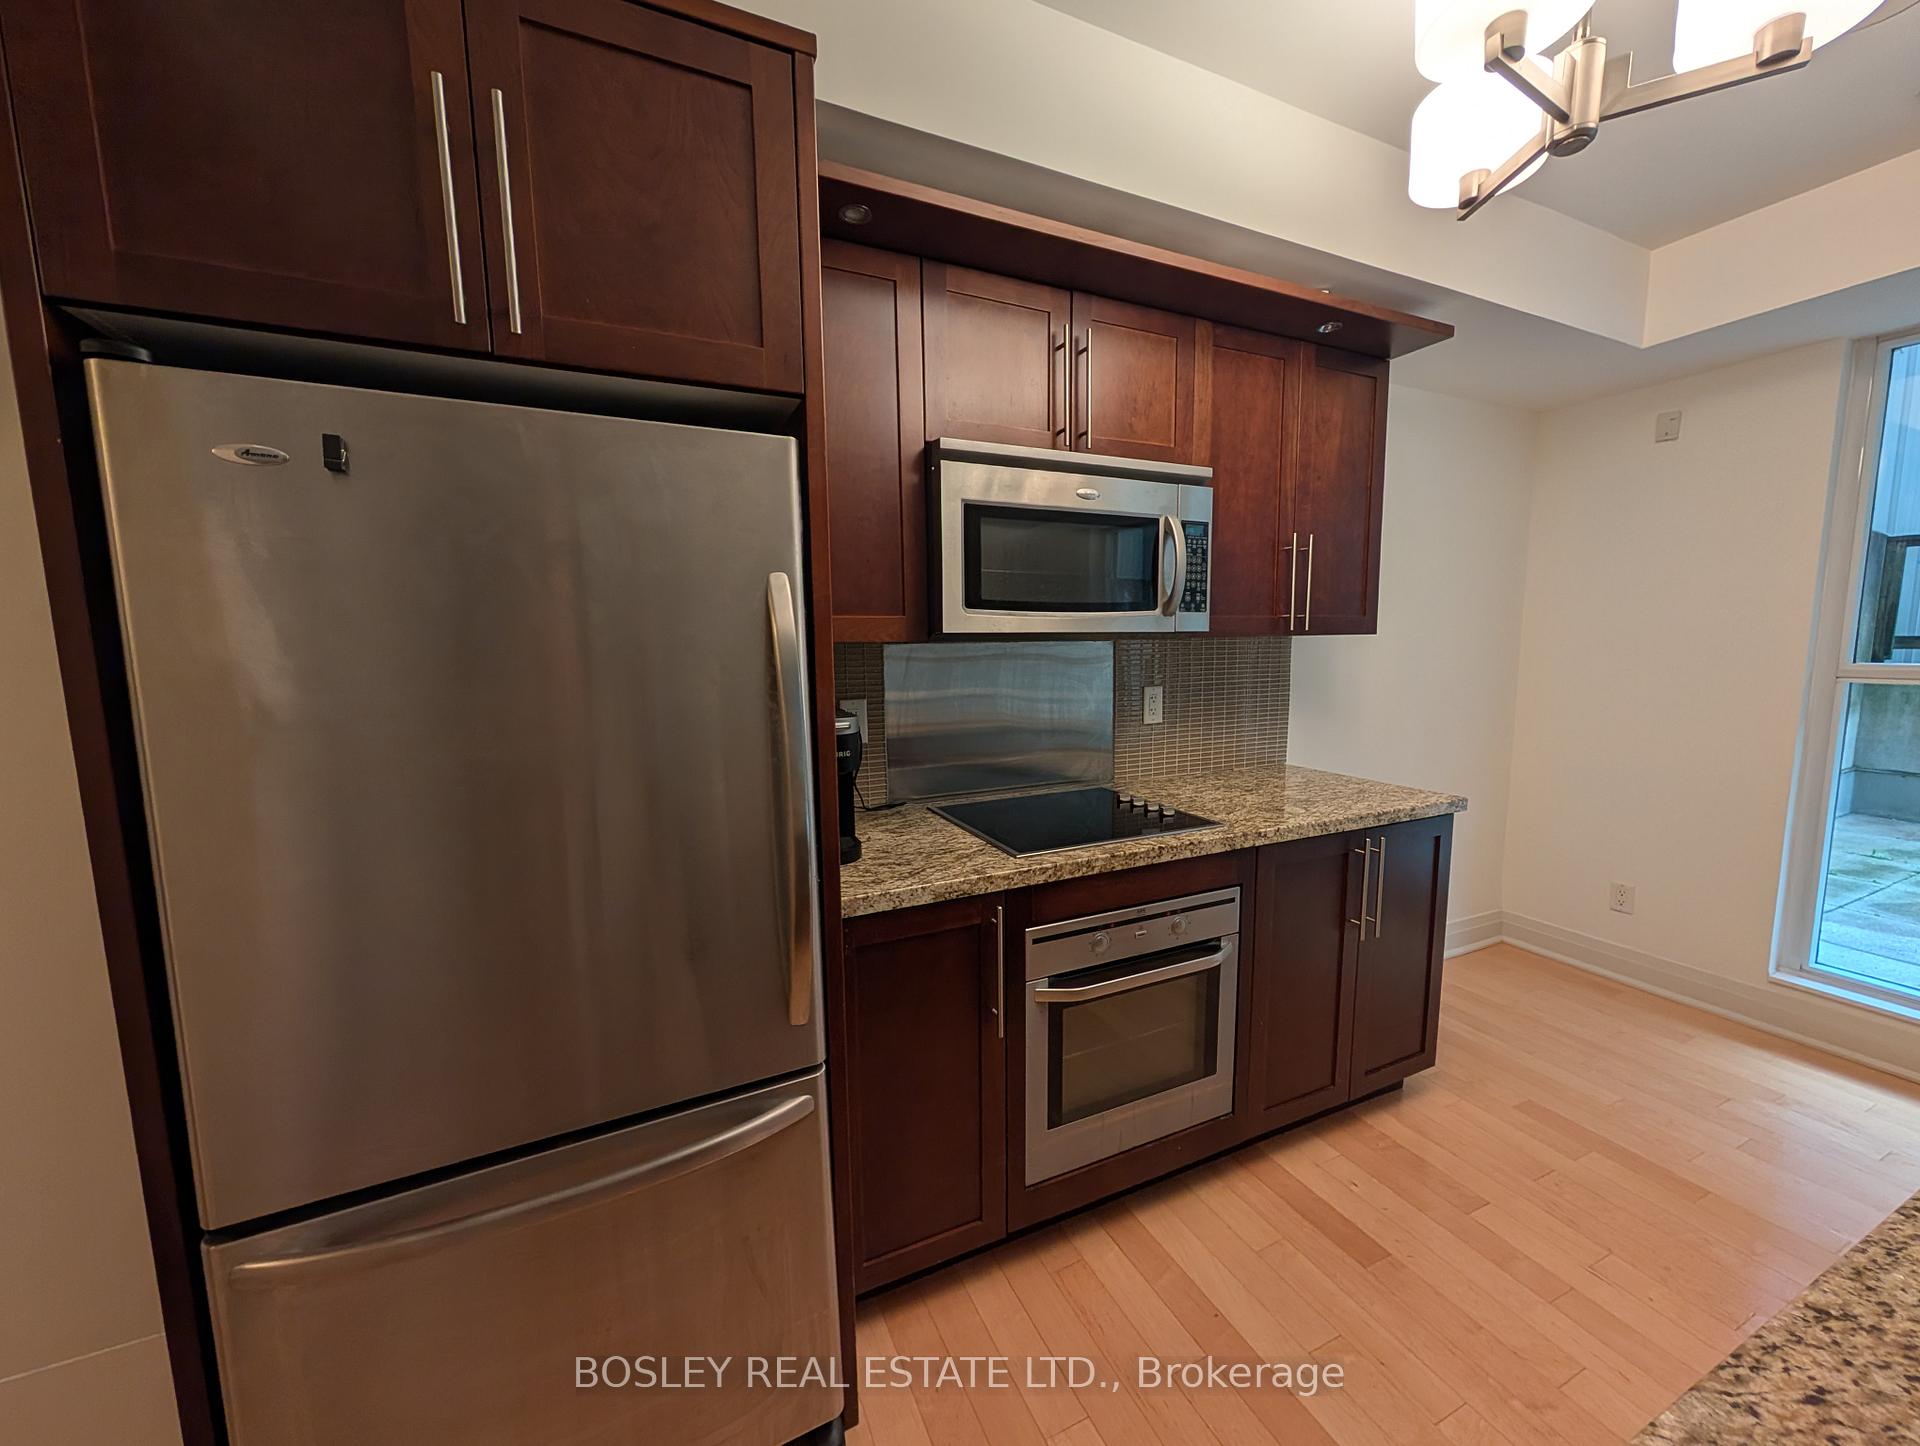 See all 34 photos
Property history
Facts and features
- ExposureNorth
- LaundryIn-suite laundry, closet, ensuite
- LockerOwned
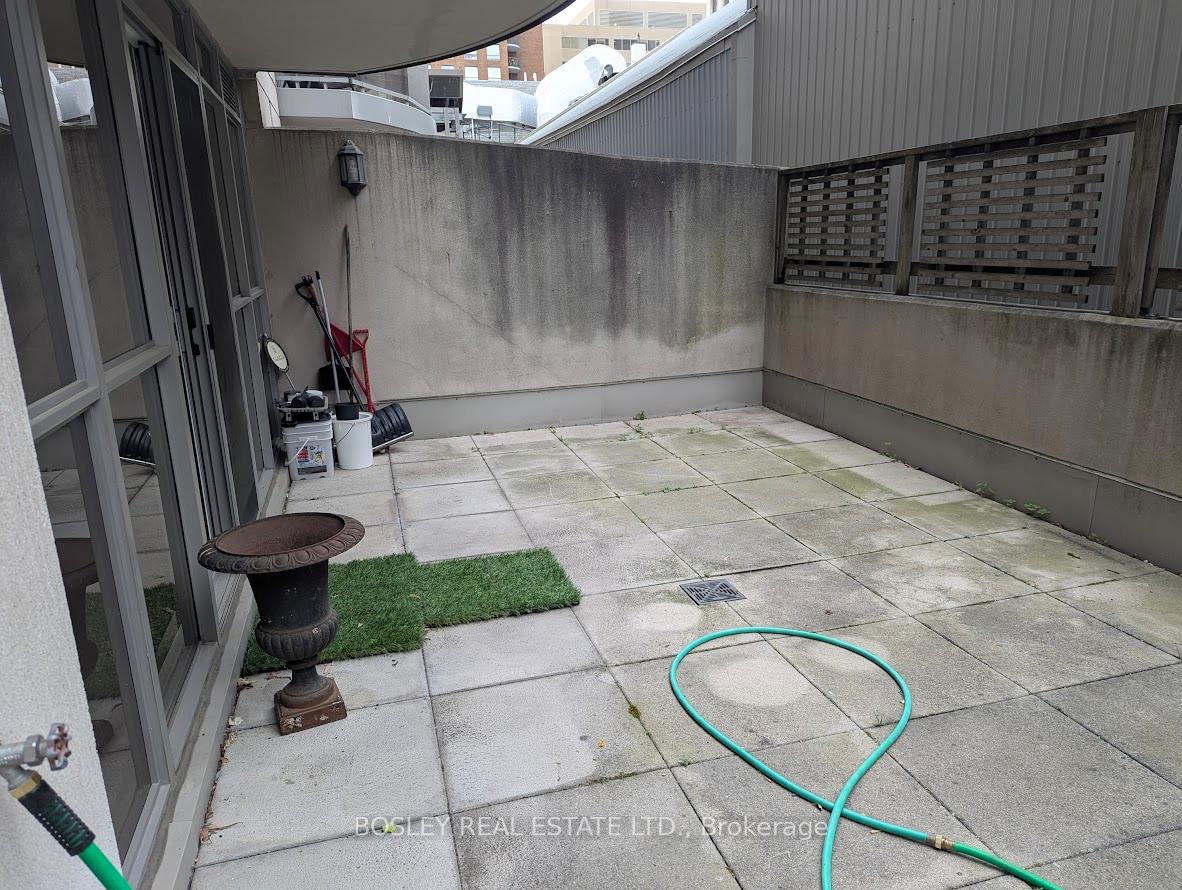
- BalconyTerrace
- Central air
- Concierge
- Rooftop deck/garden
- Gym
The homeCondo Apartment, Apartment, Age 16–30 years
- Type: Condo Apartment
- Style: Apartment
- Age: 16–30 years
- Living space: 900–999 sq ft
- Basement: None
- Exposure: North
InsideIn-suite laundry, laundry closet, ensuite, main level, Built-in oven, countertop range, separate heating controls, Alarm system, carbon monoxide detectors, concierge/security, smoke detector
- Laundry: In-suite laundry, laundry closet, ensuite, main level
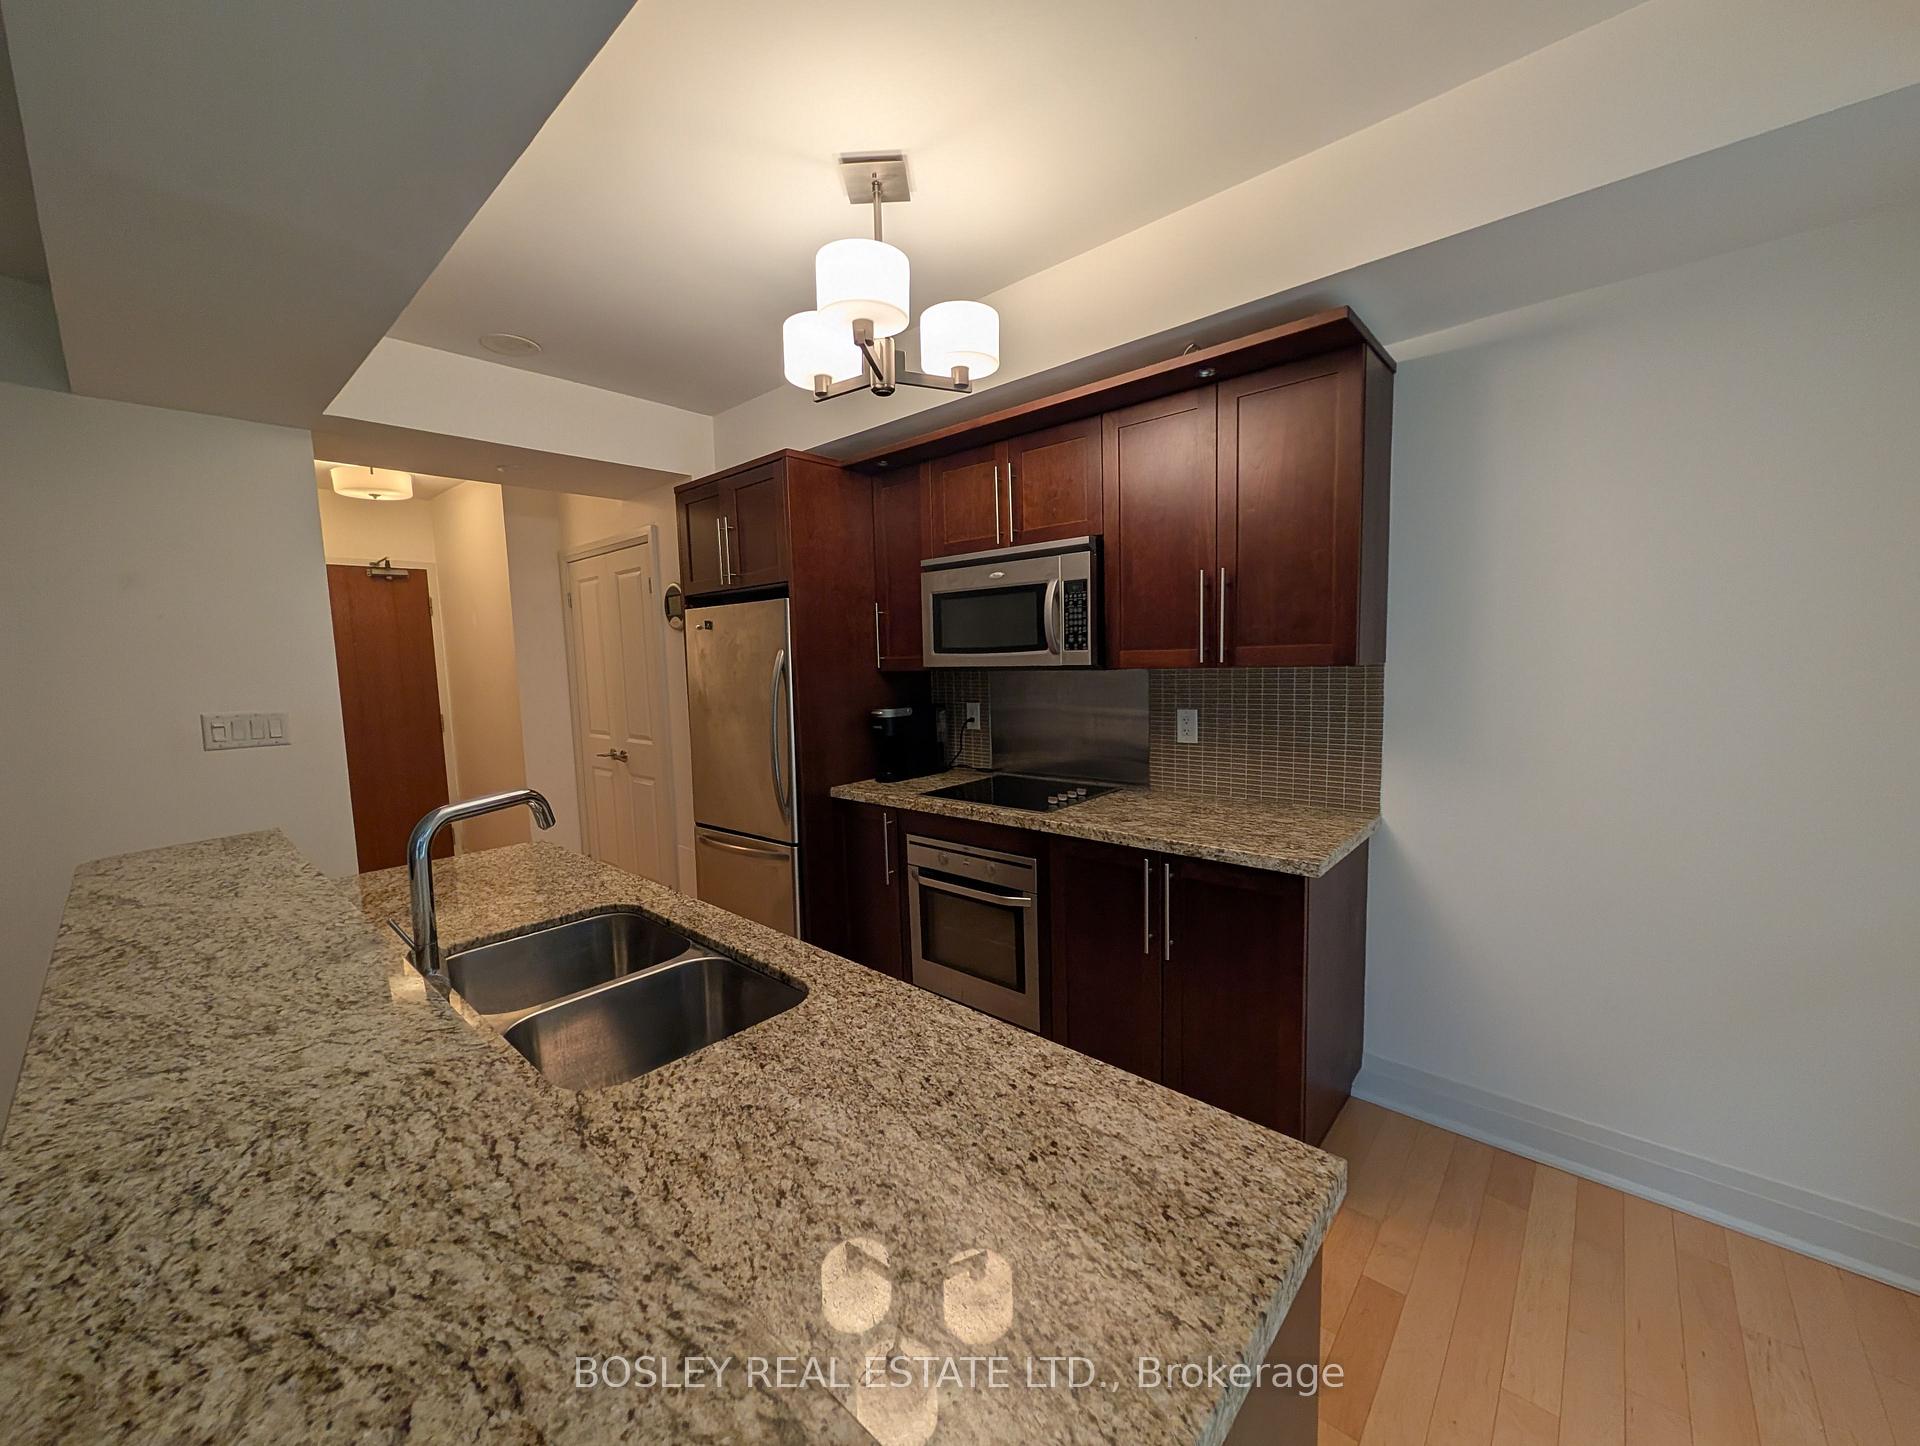
- Features: Built-in oven, countertop range, separate heating controls
- Security: Alarm system, carbon monoxide detectors, concierge/security, smoke detector
- Rooms above ground: 5
- Bedrooms: 2
- Bathrooms: 2
- Kitchens: 1
OutsideConcrete poured, Terrace
- Exterior: Concrete poured
- Balcony: Terrace
Parking and locker1 Parking, Underground, Parking type Owned
- Spaces: 1 Parking
- Garage: Underground
- Parking type: Owned
- Driveway: Private
- Spot: 3
- Locker: Owned
- Locker unit: 75
- Locker number: Tbd
- Locker level: A
BuildingThe clairmont, Storeys 14, Units 87
- Name: The clairmont
- Storeys: 14
- Units: 87
- Registered: 2008
- Condo corporation: 1932
- Amenities: Concierge, recreation room, rooftop deck/garden, gym, visitor parking
- Pets: Allowed
Heating, water and powerFan coil, gas, Central air
- Heating: Fan coil, gas
- Cooling: Central air
Rent and termsRent $3,400 a month, Entire property, Unfurnished
- Rent: $3,400 a month
- Space for rent: Entire property
- Furnished: Unfurnished
- Lease: 12 months
- Paid: Monthly
- Rent includes: Building insurance, building maintenance, common elements, exterior maintenance, parking, snow removal, telephone, water, heat
- Deposit: Required
- Credit check: Required
- Employment letter: Required
- Rental application: Required
- References: Required
- Rental items: None
IncludedStainless steel kitchen appliances: refrigerator, built-in oven, built-in cooktop, over the range microwave, built-in dishwasher, clothes washer & dryer, all closet organizers now attached, all elfs (except as noted). two terraces (with water bib)., Current tenants belongings including dining room light fixture (to be replaced but landlord)
- Included: Stainless steel kitchen appliances: refrigerator, built-in oven, built-in cooktop, over the range microwave, built-in dishwasher, clothes washer & dryer, all closet organizers now attached, all elfs (except as noted). two terraces (with water bib).
- Not included: Current tenants belongings including dining room light fixture (to be replaced but landlord)
NearbyPark, public transit, library, ravine, greenbelt/conservation
- Close to: Park, public transit, library, ravine, greenbelt/conservation
Listing detailsC12252273, Rented, Jun 29, 2025
- MLS® number: C12252273
- Status: Rented
- Listed on: Jun 29, 2025
- Days on market: 30
- Updated: Jul 29, 2025
- Possession: 2025-08-01 / Flexible
- Occupied by: Tenant
- Listing brokerage: BOSLEY REAL ESTATE LTD.
About this home
Unit 208, 1430 Yonge Street, Toronto (Yonge-St. Clair), ON M4T 1Y6
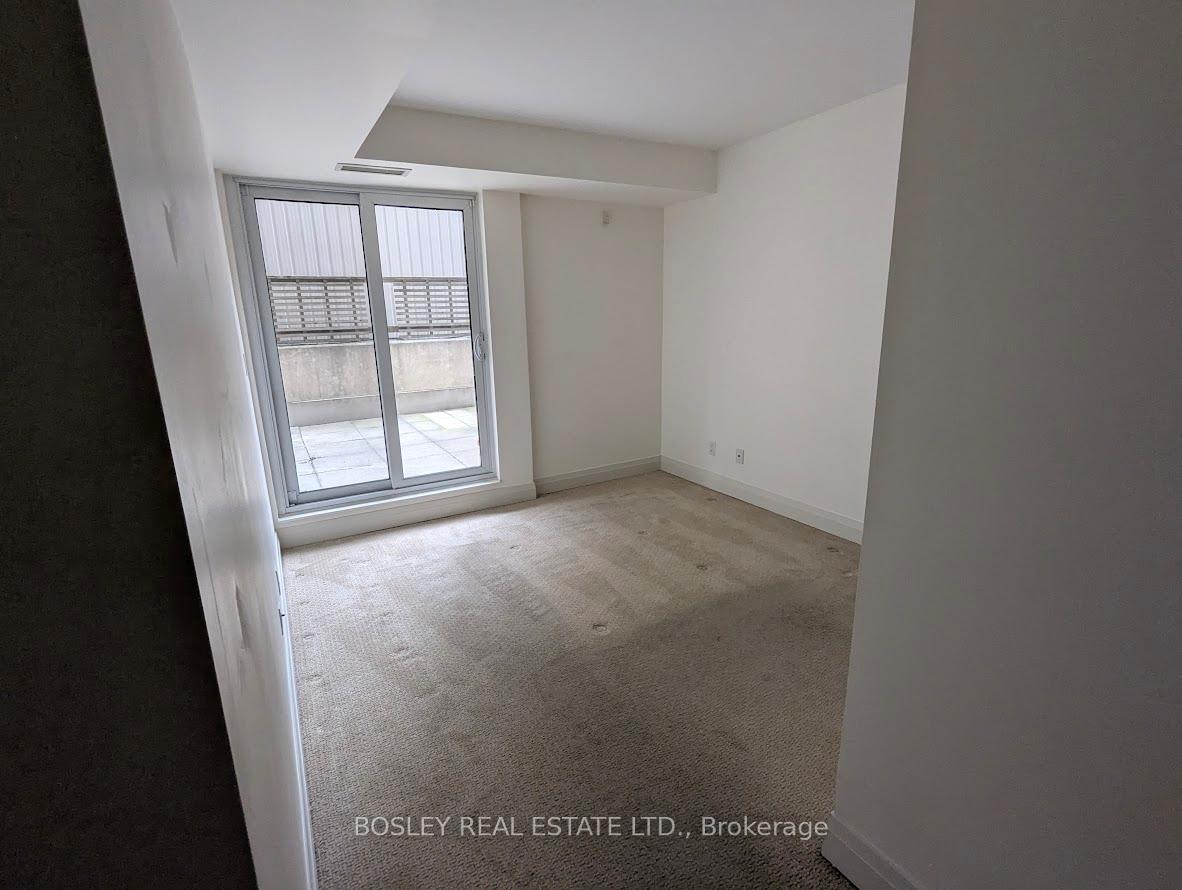
Welcome to The Clairmont: Where boutique sophistication meets urban ease at Yonge & St. Clair. This bright and modern 2-bedroom, 2-bath suite offers approximately 900 sq. ft. of thoughtfully designed living space plus two spectacular private terraces (boasting an additional ~500 sq. ft.) perfect for morning coffee, evening relaxation, or the urban gardener, complete with water bib. Inside, enjoy a gourmet-inspired kitchen with premium stainless steel appliances, ample storage, a breakfast bar, and open-concept living/dining ideal for entertaining. Floor-to-ceiling windows enhance the contemporary elegance. The primary suite features a generous walk-in closet and a spa-like ensuite, stone finishes, and custom millwork and laundry facilities. The second bedroom offers flexibility for guests, family, or a home office and includes its own terrace walk-out and double closet. Additional features include ensuite laundry, a welcoming foyer with coat closet, 1 parking space, and 1 storage locker. Just steps to TTC subway, local shops & dining. Just steps from the suite, the buildings fitness studio feels like your own personal gym. A rare blend of comfort, style, and convenience in one of midtowns most desirable boutique residences.
Ask about this home
A HOMEH agent will answer your questions about this home.
Know more about The Clairmont
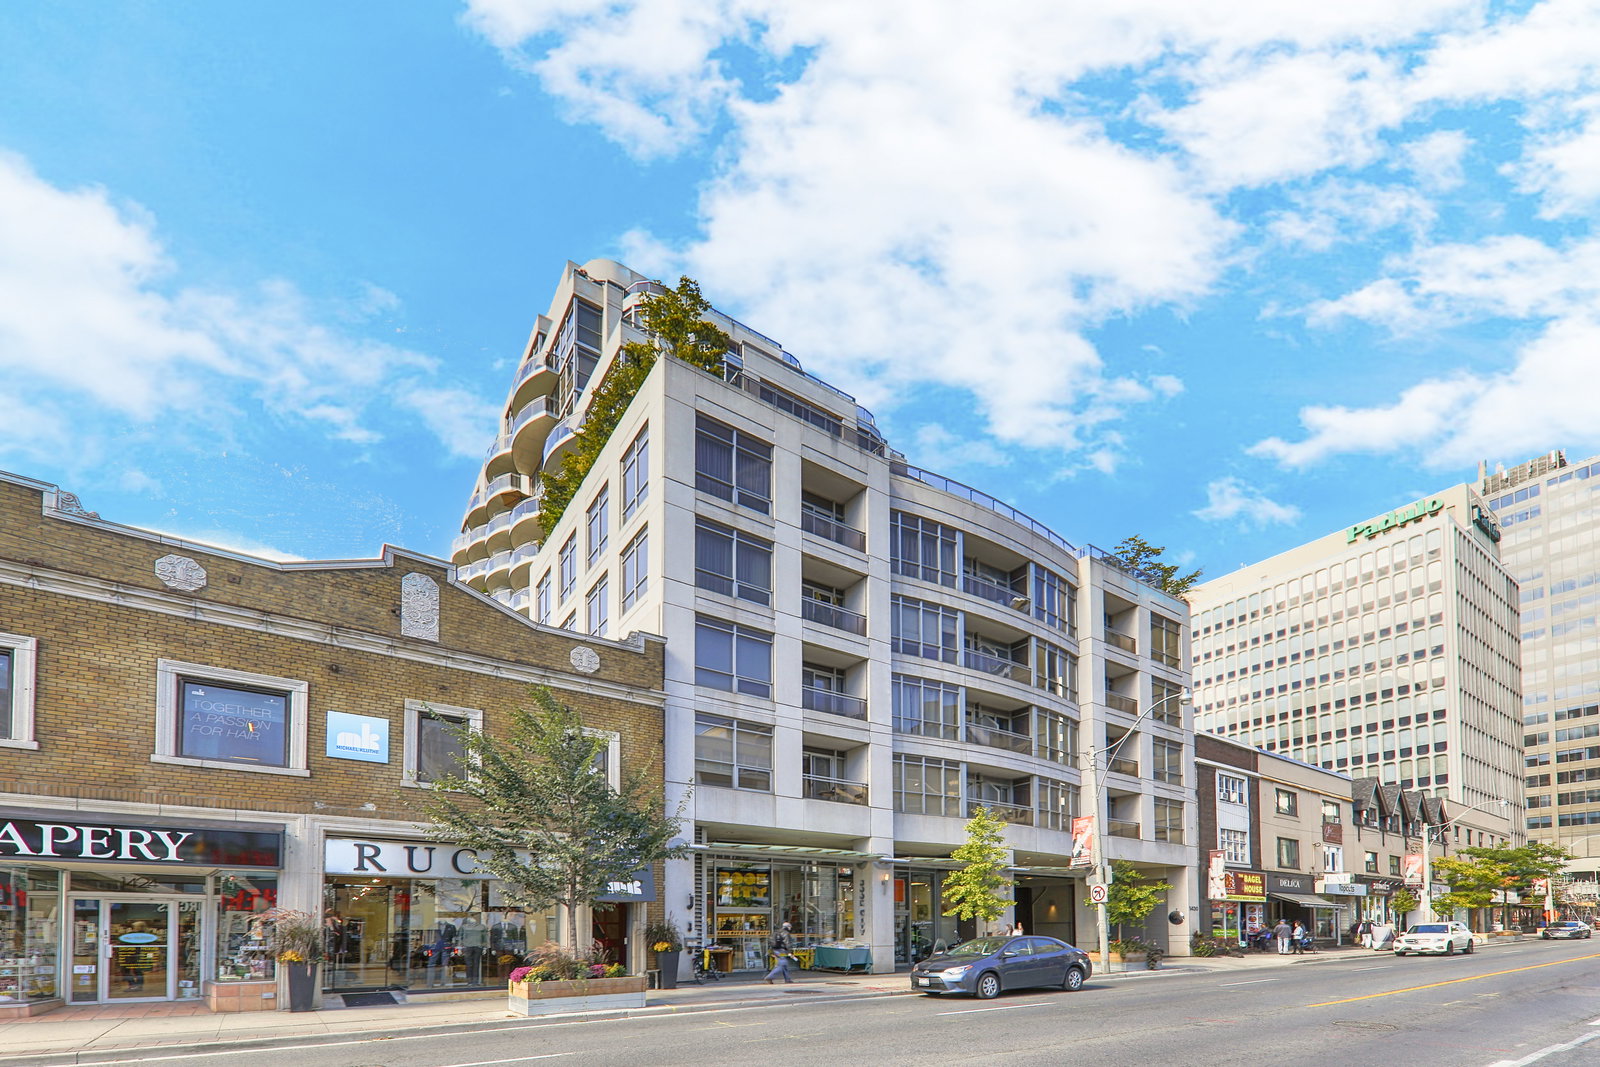
Condo building · 1430 Yonge Street
The Clairmont is a 14-storey condo with 87 suites, built in 2008 by Edilcan Development Corporation. Right now 1 for sale is on the market here.
- 14storeys
- 87suites
- $879/sq ft
- 2008built
No similar units for rent in The Clairmont right now.
Around this home
Daily convenience, out of 100, from the distances below
Schools nearby
School rating, out of 10.
Helpful calculators
Your HOMEH agent

"I would see it this week."