

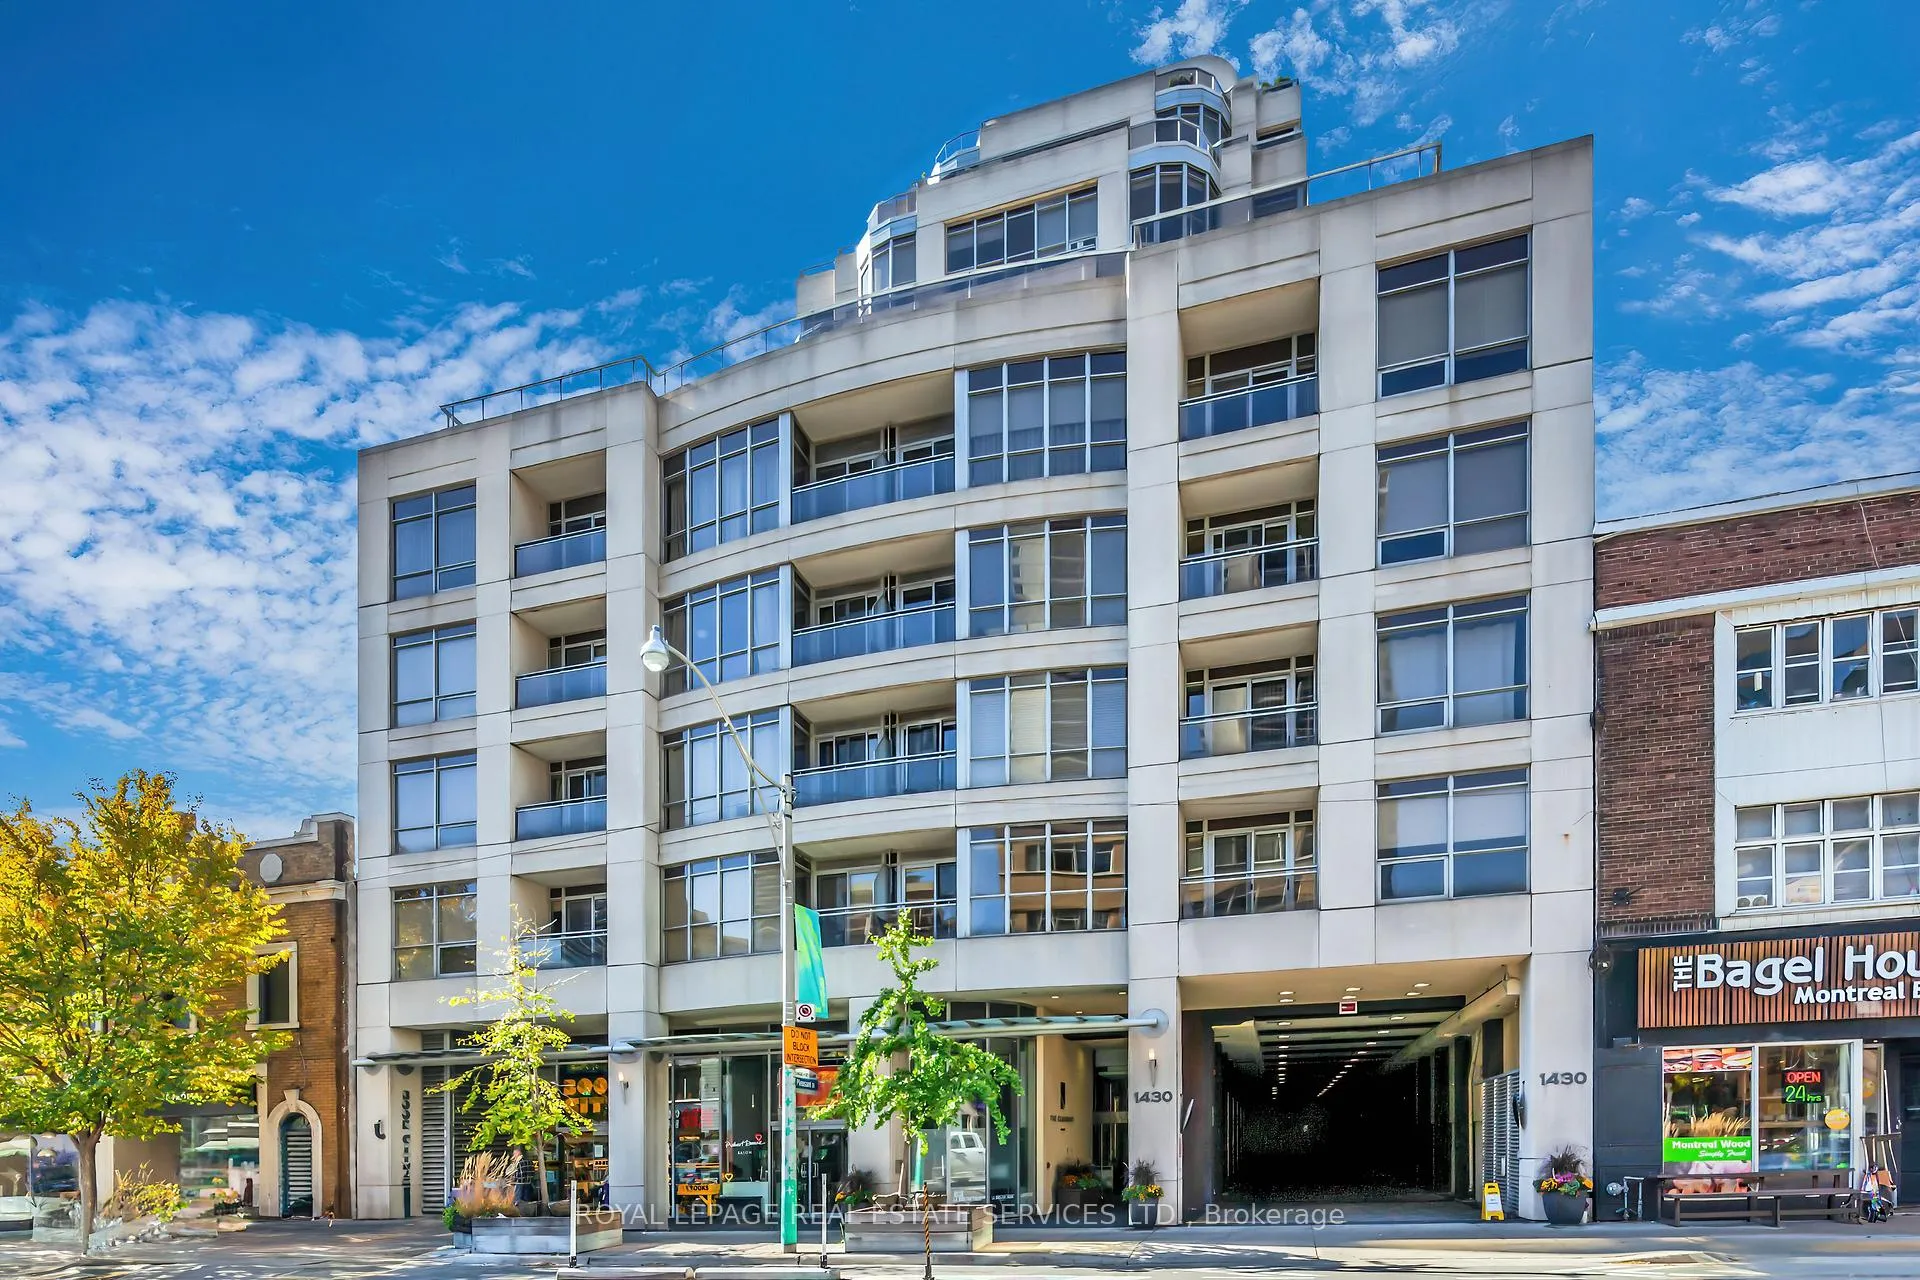
Unit 805, 1430 Yonge Street
Unit 805, 1430 Yonge Street
 See all 45 photos
Property history
Facts and features
- ExposureSouth west
- LaundryEnsuite
- LockerOwned
- BalconyOpen
- Fireplace
- Central air
- Concierge
- Gym
- Party room/meeting room
- Rooftop deck/garden
The homeCondo Apartment, Apartment, 1,600–1,799 sq ft
- TypeCondo Apartment
- StyleApartment
- Living space1,600–1,799 sq ft
- BasementNone
- ExposureSouth West
InsideFireplace Yes, Marble, Broadloom, Ensuite
- FireplaceYes
- FlooringMarble, Broadloom
- LaundryEnsuite
- FeaturesBar fridge, built-in oven
- SecurityConcierge/security
- Rooms above ground6
- Bedrooms2
- Bathrooms2
- Kitchens1
OutsideConcrete, Open
- ExteriorConcrete
- BalconyOpen
Parking and locker2 Parking, Underground, Parking type Owned
- Spaces2 Parking
- GarageUnderground
- Parking typeOwned
- DrivewayUnderground
- Spot15
- LockerOwned
- Locker unit98 & 99
- Locker levelA
BuildingThe clairmont, Storeys 14, Units 87
- NameThe clairmont
- Storeys14
- Units87
- Registered2008
- Condo corporation1932
- AmenitiesConcierge, gym, party room/meeting room, recreation room, rooftop deck/garden, visitor parking
- PetsAllowed
Heating, water and powerForced air, gas, Central air
- HeatingForced air, gas
- CoolingCentral air
Rent and termsRent $6,500 a month, Entire property, Unfurnished
- Rent$6,500 a month
- Space for rentEntire property
- FurnishedUnfurnished
- Lease12 months
- PaidMonthly
- Rent includesBuilding insurance, central air conditioning, common elements, heat, parking, water
- DepositRequired
- Credit checkRequired
- Employment letterRequired
- Rental applicationRequired
- ReferencesRequired
- Rental itemsNone.
IncludedExisting stainless steel fridge with freezer, built-in stainless steel oven with gas cook top, warming oven, wine fridge, stainless steel built-in microwave, stainless steel dishwasher, stacked washer & dryer, all electrical light fixtures & window coverings. two separately deeded underground parking spaces & 2 separately deeded lockers., Not included None.
- IncludedExisting stainless steel fridge with freezer, built-in stainless steel oven with gas cook top, warming oven, wine fridge, stainless steel built-in microwave, stainless steel dishwasher, stacked washer & dryer, all electrical light fixtures & window coverings. two separately deeded underground parking spaces & 2 separately deeded lockers.
- Not includedNone.
NearbyLibrary, park, public transit, ravine, rec./commun.centre, school
- Close toLibrary, park, public transit, ravine, rec./commun.centre, school
Listing detailsC12284386, Rented, Jul 14, 2025
- MLS® numberC12284386
- StatusRented
- Listed onJul 14, 2025
- Days on market23
- UpdatedAug 6, 2025
- Possession2025-09-01 / Flexible
- Occupied byTenant
- Listing brokerageROYAL LEPAGE REAL ESTATE SERVICES LTD.
About this home
Unit 805, 1430 Yonge Street, Toronto (Yonge-St. Clair), ON M4T 1Y6
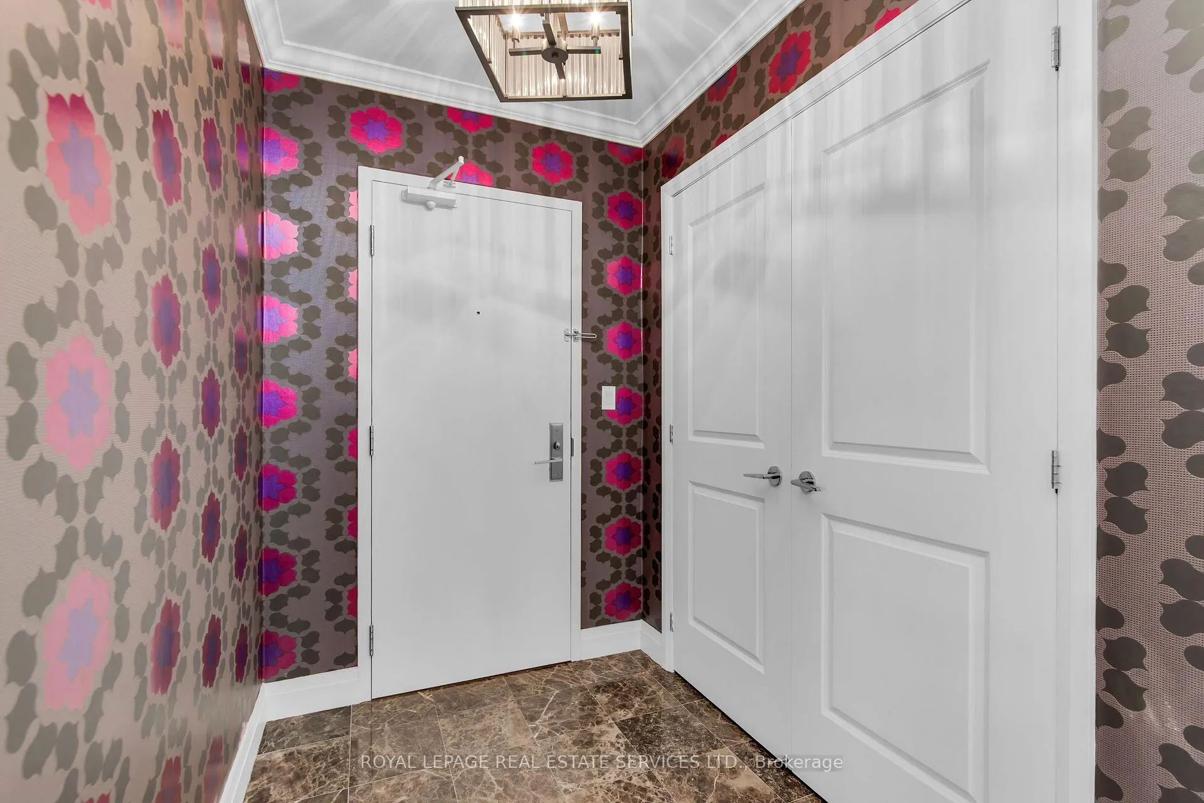
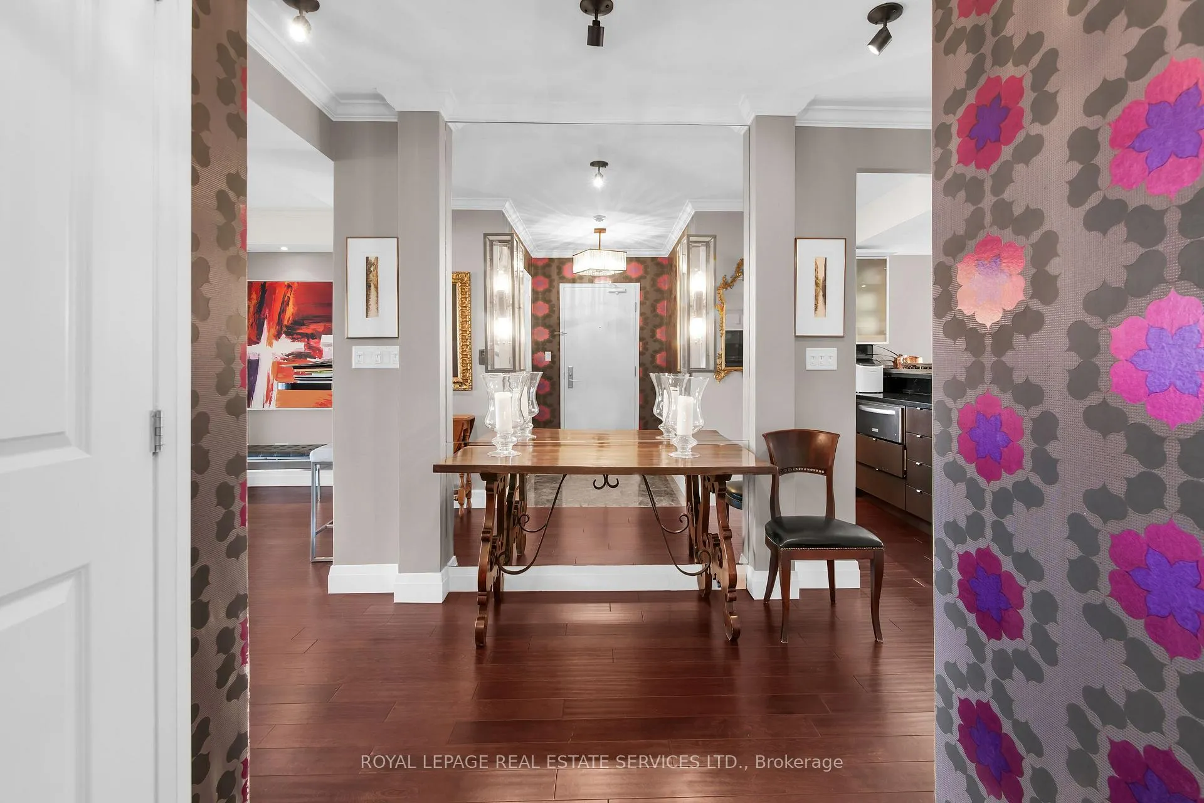
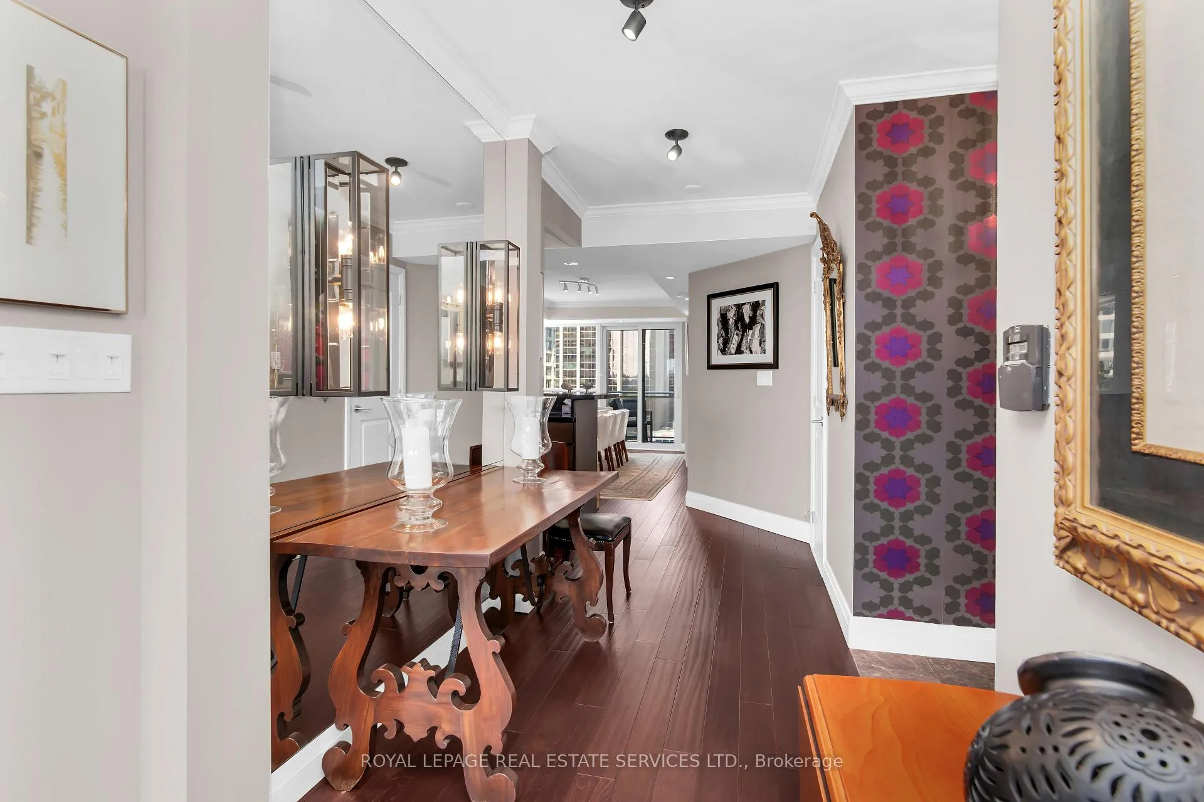
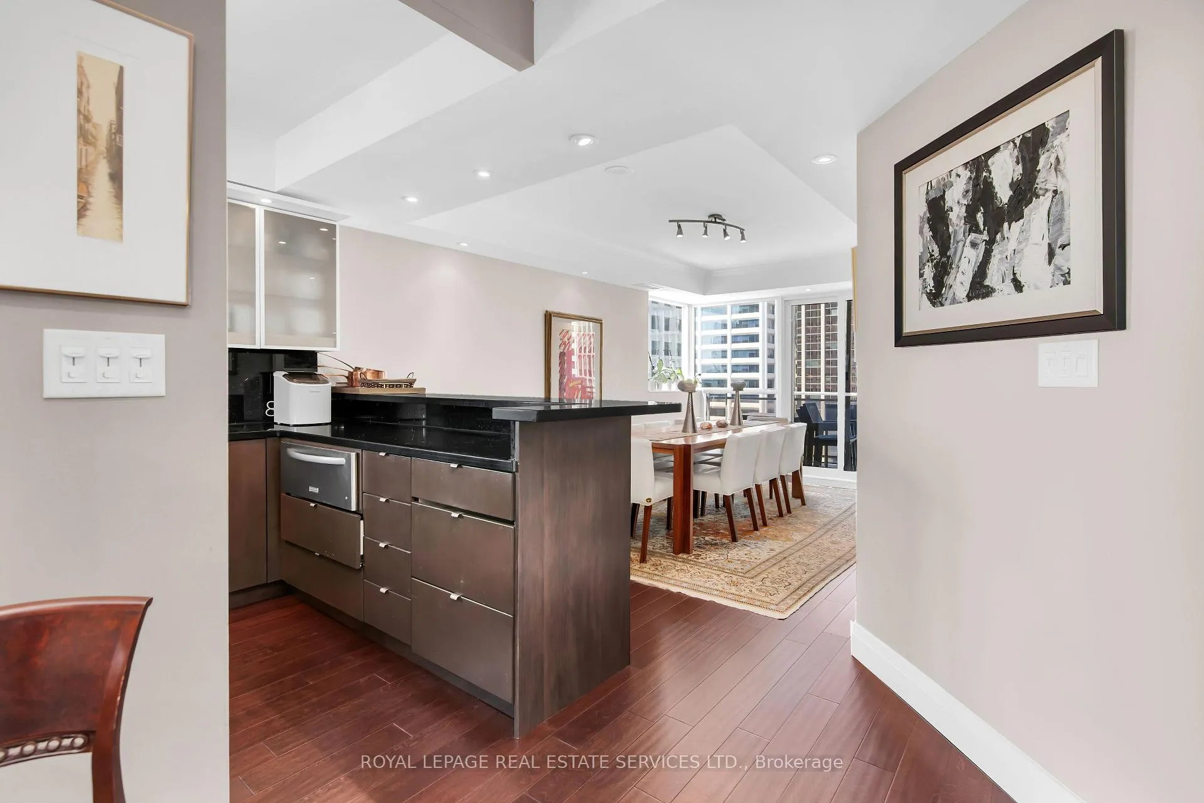
Welcome to The Clairmont at 1430 Yonge Street, an elegant boutique residence at the heart of Yonge & St. Clair. This expansive 2-bedroom, 2-bathroom corner suite offers over 1,700 square feet of beautifully appointed living space, complete with three private balconies and sweeping panoramic city views. The thoughtful split-bedroom layout offers a generous flow between formal and casual living areas. Step into a wide foyer that opens into a sunlit living room anchored by a gas fireplace and floor-to-ceiling windows. The adjacent dining room is ideal for entertaining, featuring sliding glass doors that lead to a balcony, perfect for morning coffee or evening cocktails. The well-equipped kitchen is both stylish and functional, with granite countertops, sleek dark cabinetry, a full-size gas stove, stainless steel appliances, and a breakfast bar that connects seamlessly to the entertaining spaces. A custom wet bar with wine fridge adds a luxurious touch. The primary suite is a true retreat, offering direct balcony access, dual walk-in closets (His & Hers), and a spa-inspired 5-piece ensuite with double vanities, a separate glass-enclosed shower, and a deep soaker tub. The second bedroom is privately tucked away at the opposite end of the suite with its own full 3-piece bathroom nearby, ideal for guests or family. Additional highlights include a walk-in laundry room, custom lighting, hardwood floors, plush bedroom carpeting, and exceptional natural light throughout. Residents of The Clairmont enjoy 24-hour concierge service, a well-equipped fitness centre, party room, and visitor parking in a quiet, well-managed boutique building. Located just steps from the St. Clair subway station, Farm Boy, Loblaws, top restaurants, fine dining, shops, cafes, Toronto Badminton & Racquet Club, and the scenic David A. Balfour Park, this location blends urban convenience with residential charm, perfect for downsizers, professionals, or those seeking an elevated Midtown lifestyle.
Ask about this home
A HOMEH agent will answer your questions about this home.
Know more about The Clairmont
Condo building · 1430 Yonge Street
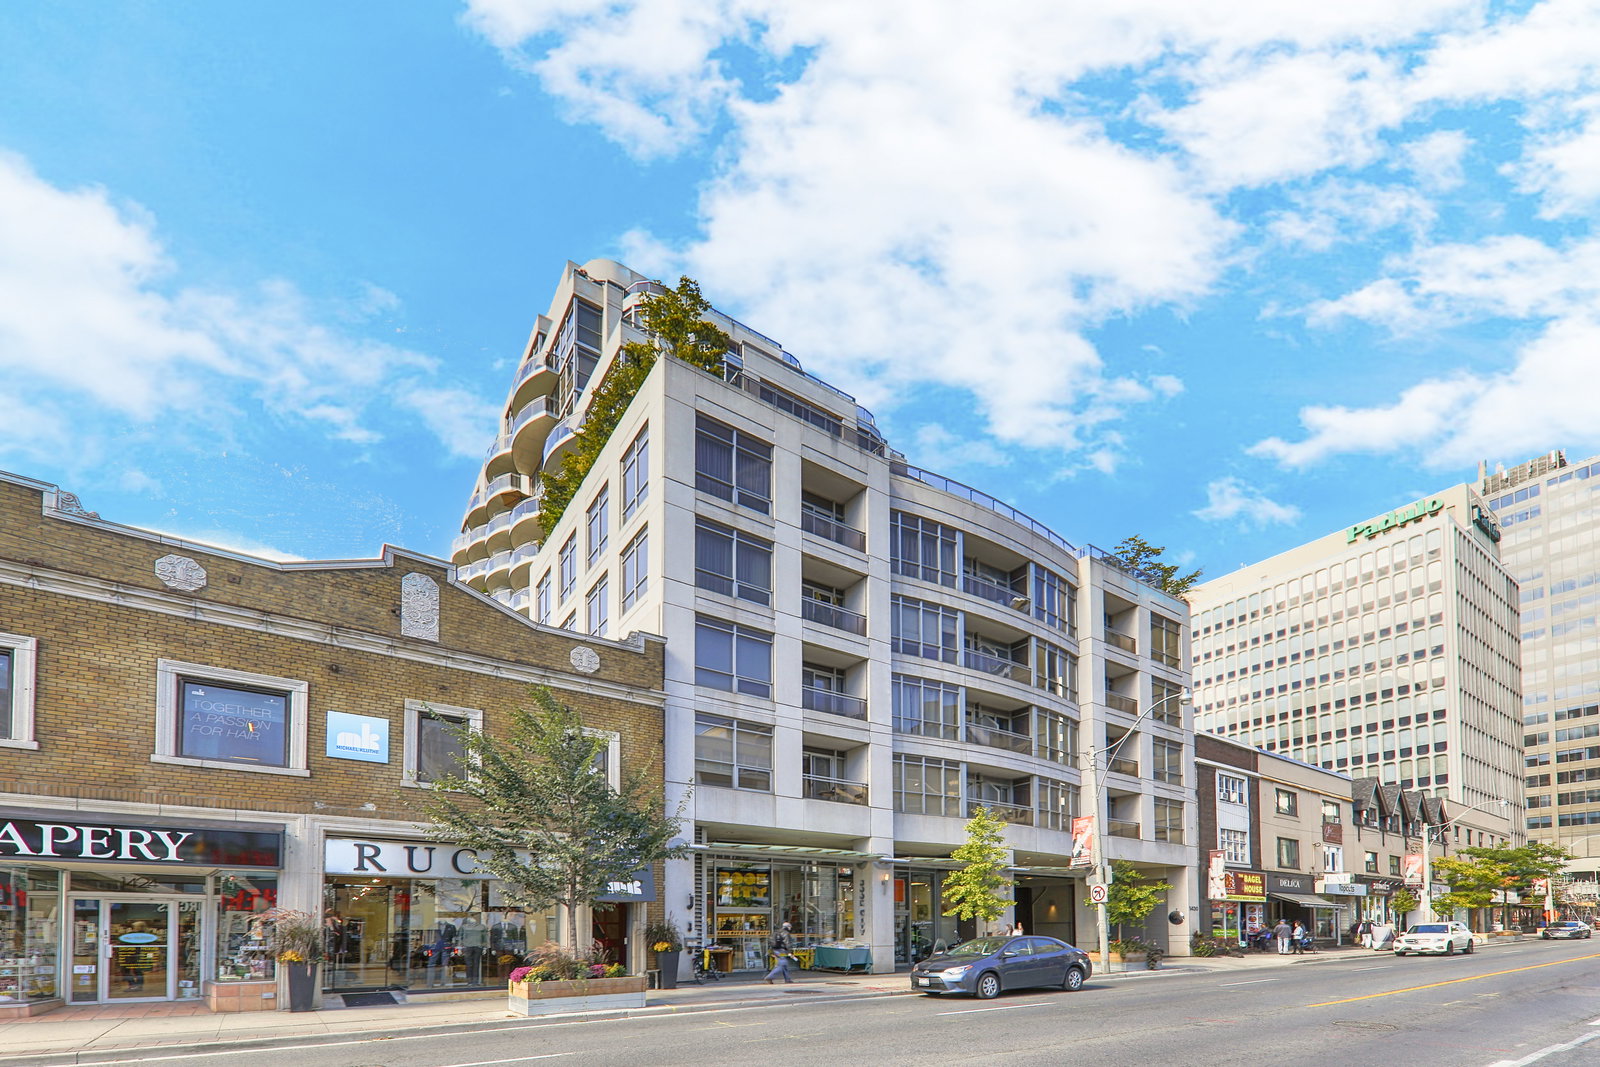
The Clairmont is a 14-storey condo with 87 suites, built in 2008 by Edilcan Development Corporation. Right now 1 for sale is on the market here.
- 14storeys
- 87suites
- $879/sq ft
- 2008built
No similar units for rent in The Clairmont right now.
Around this home
Daily convenience, out of 100, from the distances below
Schools nearby
School rating, out of 10.
Helpful calculators
Your HOMEH agent

"I would see it this week."