

144 Aldwych Avenue
Toronto (Danforth Village-East York)144 Aldwych Avenue
Toronto (Danforth Village-East York)
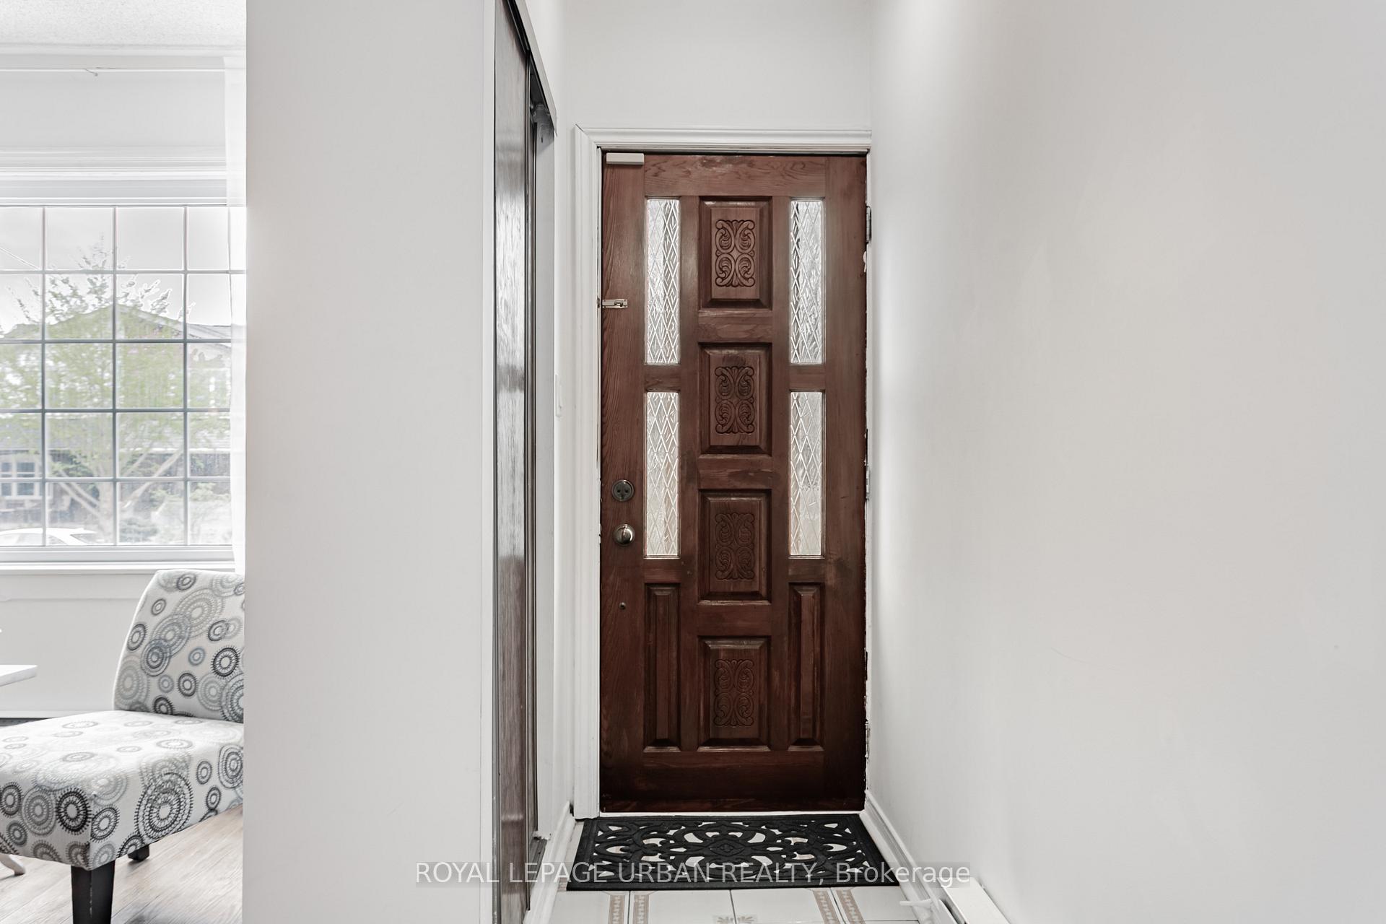
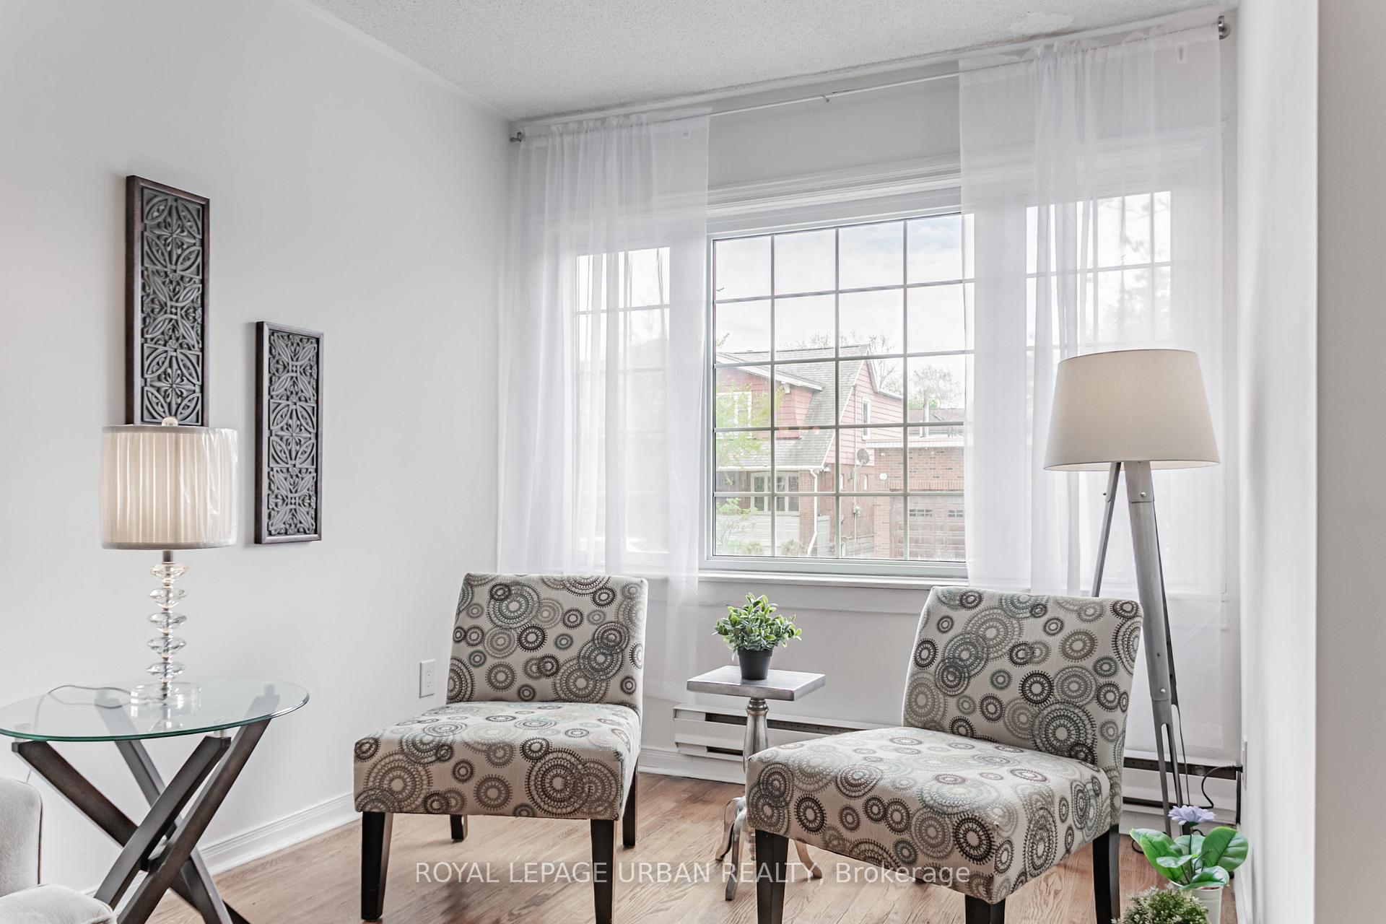
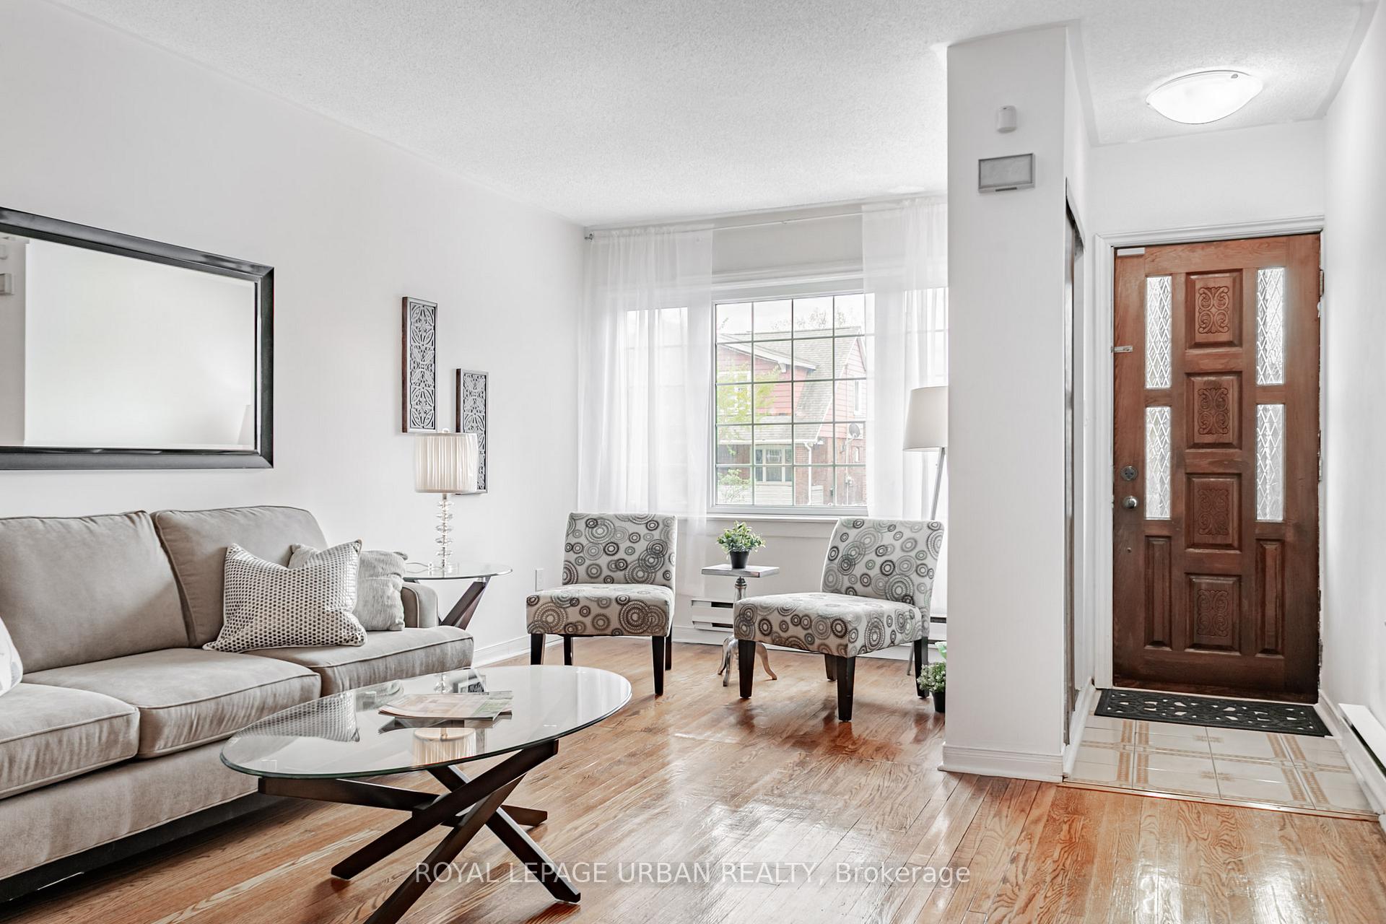 See all 36 photos
Property history

This listing has ended. It is no longer available.
Property not available for sale or for rent.
About this home
LIVE in the Heart of Vibrant Danforth Village! This Detached 3 Bedroom, 2 Bathroom Home at 144 Aldwych Avenue is Steps to Aldwych Park, has Easy Access to Public Transit and is a Short Stroll to the Shops, Cafe's, Bakeries, International Restaurants, and all the Excitement of "The Danforth"! The Main Floor has an Open Concept Living Room /Dining Room with the Original Hardwood Floors. It Has a Southern Exposure, so it's Bright and Sun-filled, with Great Ceiling Height. It Feels Spacious. The Oversized Kitchen Extension (this is truly a Family Sized, Eat-In Kitchen) Has been Renovated and has Tons of Cabinet Space. There's a Cute & Cozy Sunroom off the Kitchen which is the perfect spot for your morning coffee. There is a Private Deck, a Perennial Garden, and a Detached Garage, plus Parking for 2 Cars! The Second Floor has 3 Bedrooms with the Primary being Part of the Addition....so it's Large and features a Sliding Glass Door Walk-Out to a Private Balcony - your own little Escape with a View. The Finished Basement has a Separate Entrance, a Bathroom, a Large Utility Room, easily convertible to a 4th Bedroom or home office and Potential for a Second Kitchen, This Space is Perfect for In-laws or Teens looking for some space of their own! Close to the Future Metrolinx station, and Top-Rated Schools. This home is In the Heart of Everything....... Yet, Tucked Away on a Quiet Street.
Facts & features
Ask about this home
A HOMEH agent will answer your questions about this home.
Rooms
10 rooms · 2 bathrooms
- Living room16′8″ × 12′7″209 sq.ft.
- Dining room13′6″ × 9′9″132 sq.ft.
- Kitchen16′8″ × 12′11″214 sq.ft.
- Primary bedroom13′8″ × 12′3″167 sq.ft.
- Bedroom 212′5″ × 11′137 sq.ft.
- Bedroom 311′11″ × 7′7″90 sq.ft.
- Recreation15′10″ × 12′8″200 sq.ft.
- Utility room12′8″ × 9′1″114 sq.ft.
- Laundry9′5″ × 8′3″78 sq.ft.
- Cold room/cantina5′2″ × 2′7″14 sq.ft.
Around this home
Schools nearby
School rating, out of 10.
Listing details
Helpful tools
Your HOMEH agent
"I would see it this week."
Ask HOMEH about this home
Price, neighbourhood, monthly cost. Ask anything.
HOMEH Intelligent Agent is an AI, not a licensed representative. Check anything important with your agent.