

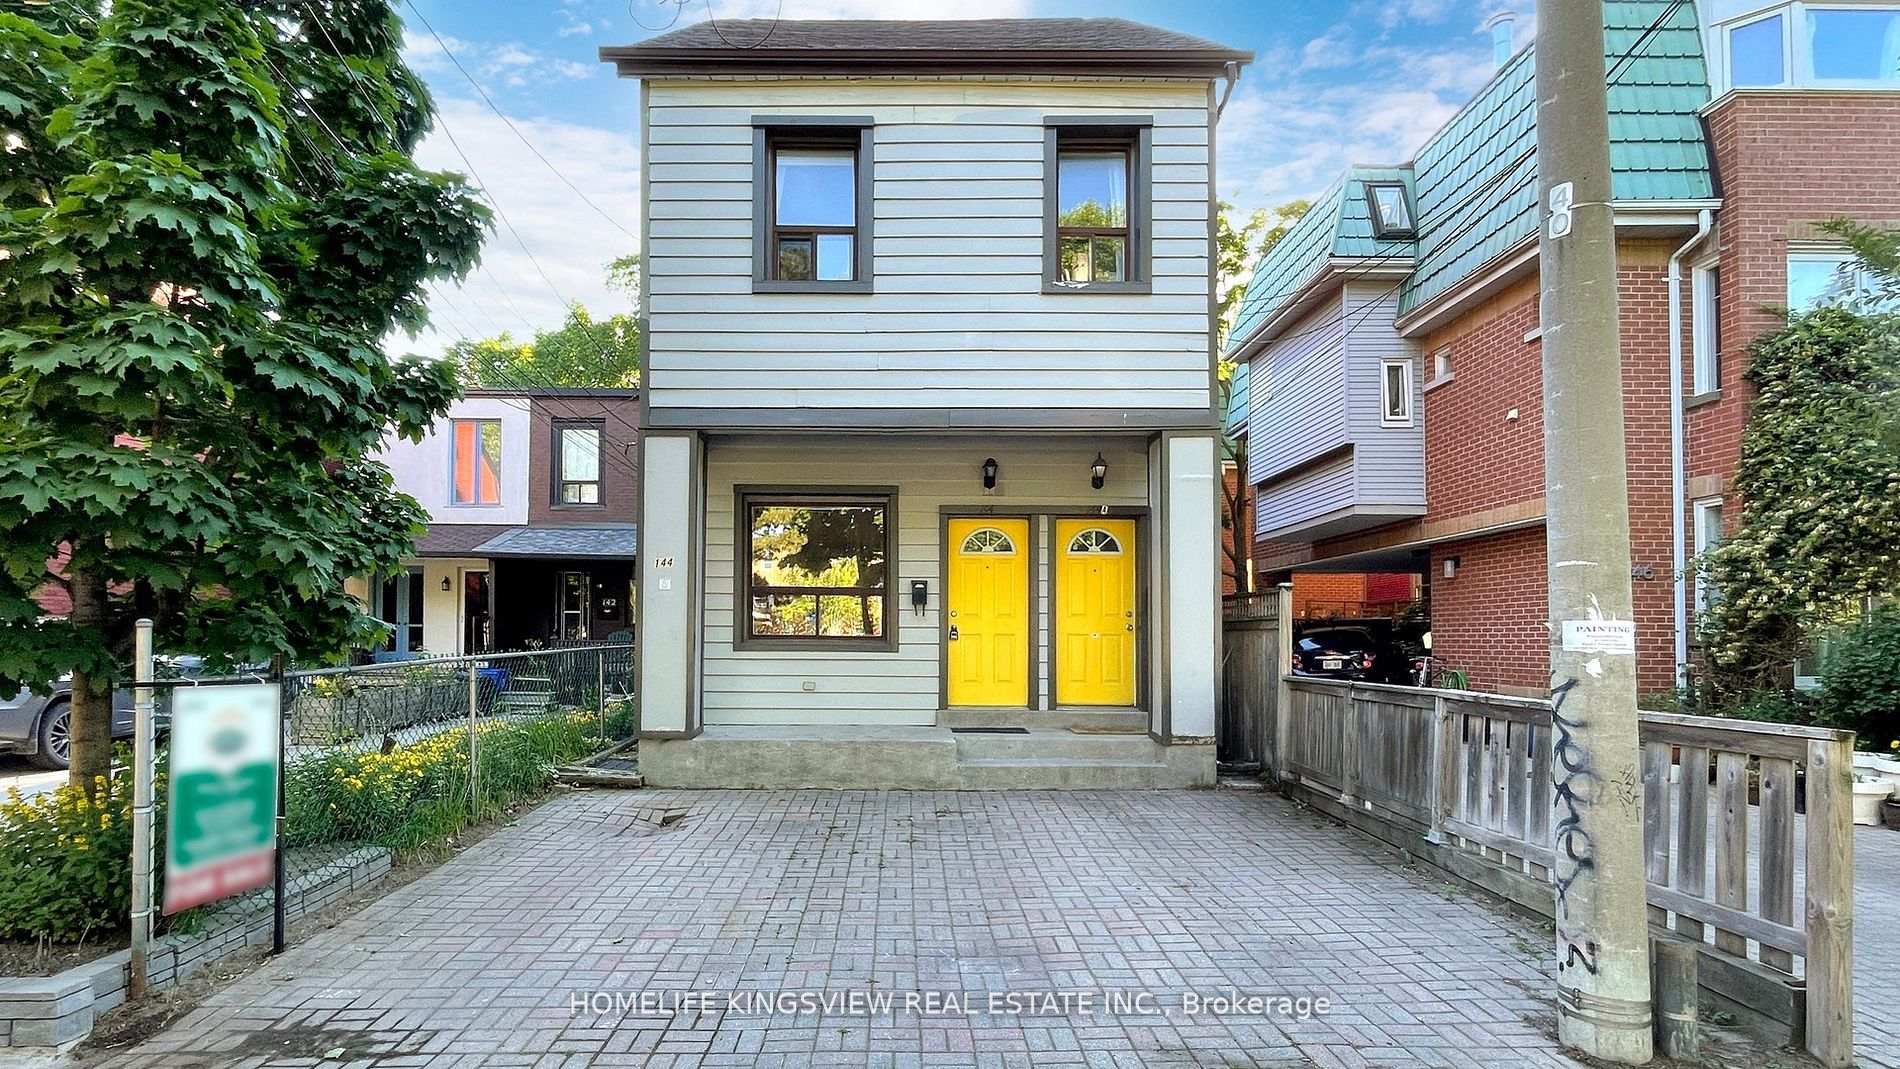
144 Clinton Street
Detached Expired
1/39144 Clinton Street
Detached Expired
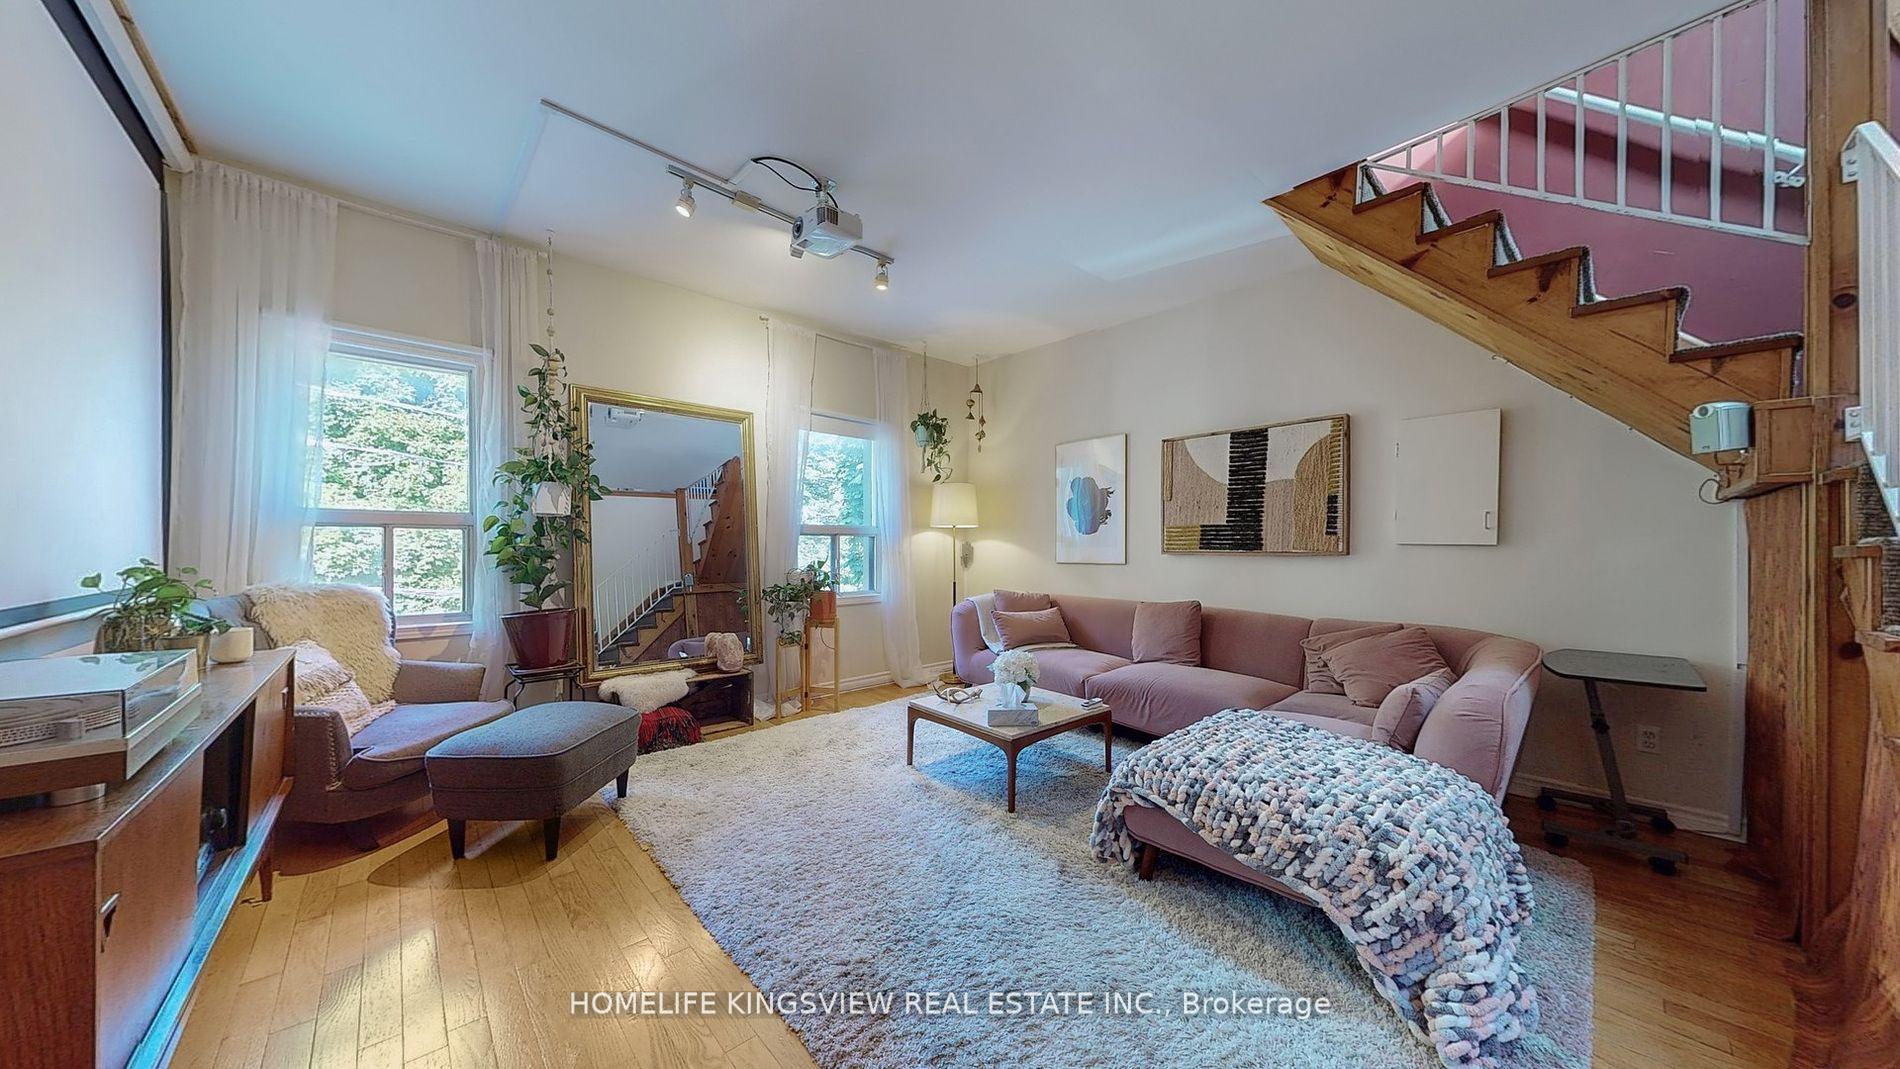 See all 39 photos
3+1 Bedrooms
2 Bathrooms
0 Garage
2K–2.5K sq.ft
21.08×125 ft
$7,011/yr
Property history
- $1,738,000TerminatedList: 2025-06-13|End: 2025-12-09|179 daysC12220120
- $1,809,000TerminatedList: 2025-03-12|End: 2025-06-13|93 daysC12015750
- $1,809,000ExpiredList: 2024-10-17|End: 2025-02-17|123 daysC9400191
Facts and features
- BasementWalk-out
- Price per sq ft~$804
- Water, sewerMunicipal
- HeatingForced air
What stands out
- Second kitchen
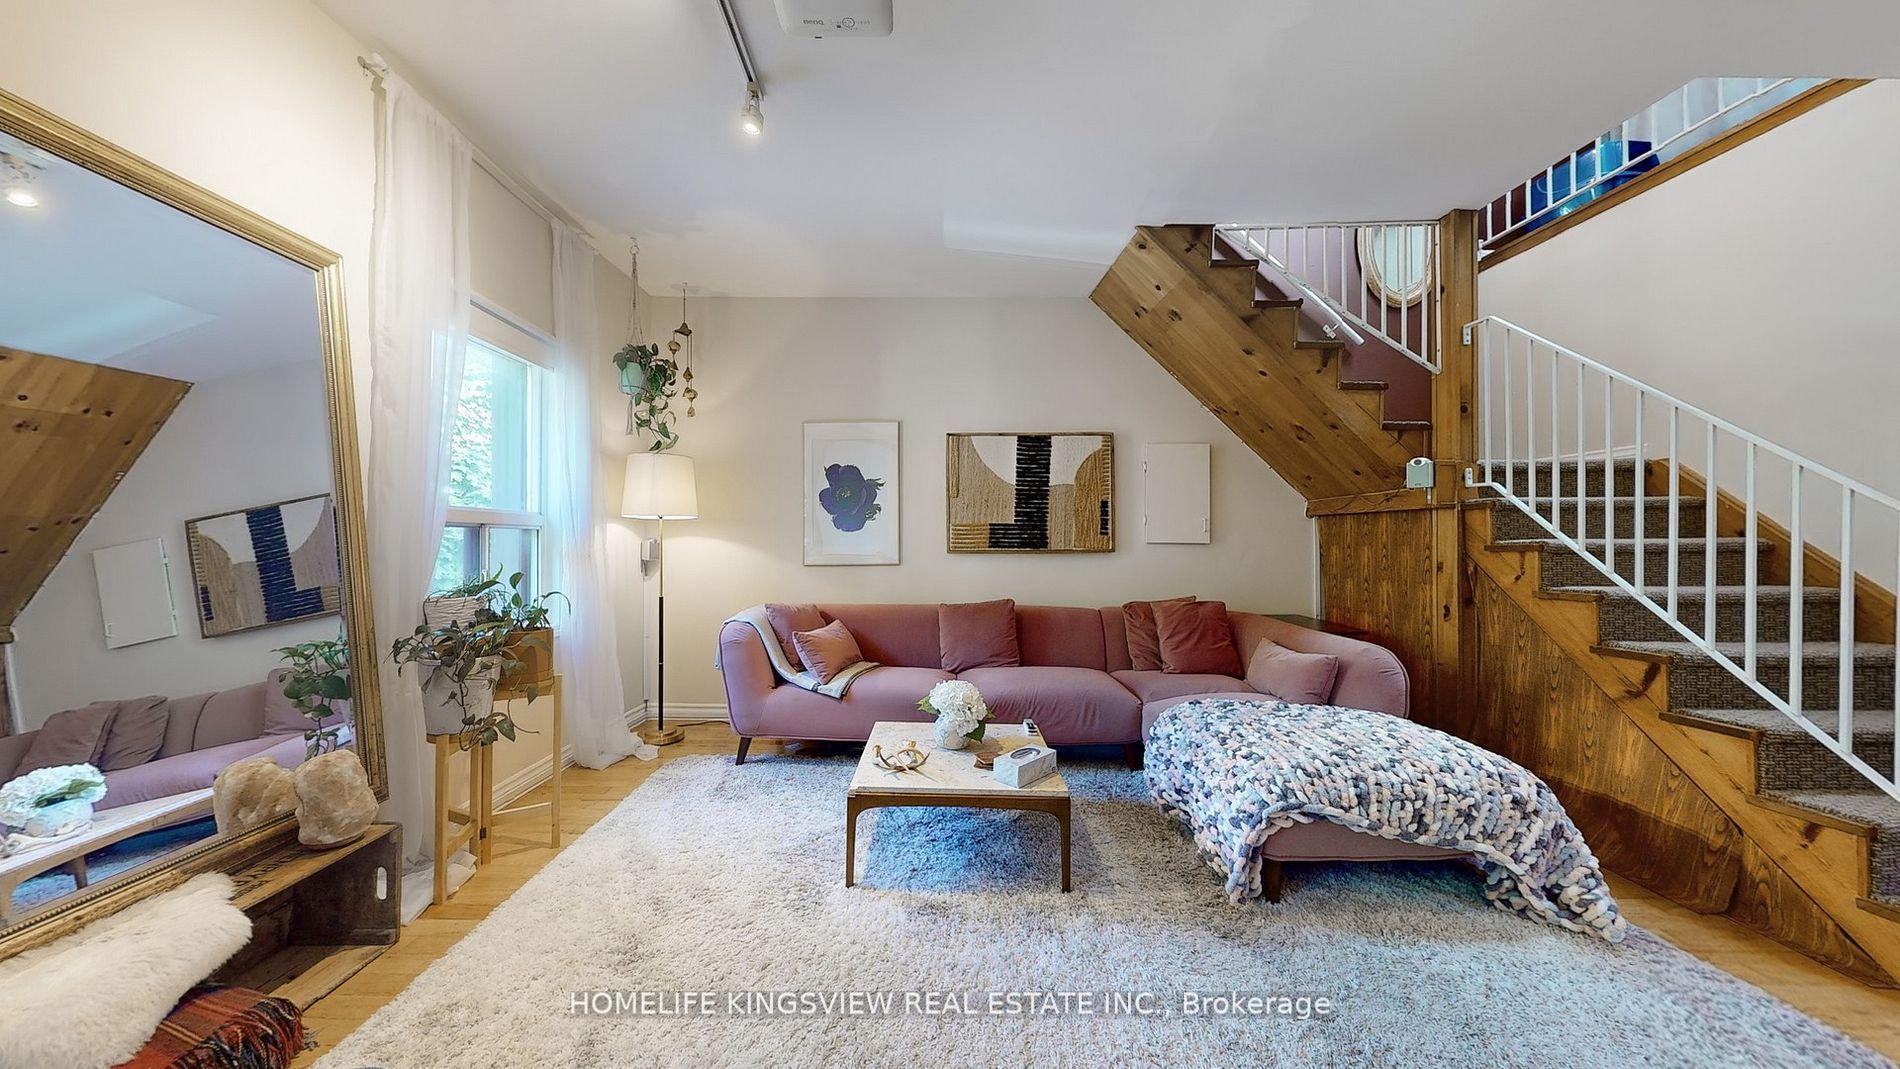
- Hardwood floors
- Central air
The homeDetached, 2 1/2 storey, 2,000–2,500 sq ft
- Type: Detached
- Style: 2 1/2 storey
- Living space: 2,000–2,500 sq ft
- Basement: Unfinished, walk-out
InsideHardwood, Tile, Rooms above ground 9, 3 + 1 in the basement
- Flooring: Hardwood, Tile
- Rooms above ground: 9
- Bedrooms: 3 + 1 in the basement
- Bathrooms: 2
- Kitchens: 2
- Family room: Yes
Outside and lotBrick, wood, Shingles, Brick
Outside
- Exterior: Brick, wood
- Roof: Shingles
- Foundation: Brick
- Size: 21.08 × 125 ft
Parking1 Parking, Front yard parking
- Spaces: 1 Parking
- Driveway: Front yard parking
Heating, water and powerForced air, gas, Central air, Municipal water
- Heating: Forced air, gas
- Cooling: Central air
- Water: Municipal water
- Sewer: Municipal sewer
Costs and taxesTaxes $7,011 a year
- Taxes, 2023: $7,011 a year
Included in the sale2 a/cs, 2 stoves, 2 washers, 2 dryers, 2 hot water tanks. short walk to subway, great schools, christie pits park, fiesta farms & so much more! easy to view!
- Included: 2 a/cs, 2 stoves, 2 washers, 2 dryers, 2 hot water tanks. short walk to subway, great schools, christie pits park, fiesta farms & so much more! easy to view!
Listing detailsC9400191, Expired, Oct 17, 2024
- MLS® number: C9400191
- Status: Expired
- Listed on: Oct 17, 2024
- Days on market: 123
- Updated: Feb 17, 2025
- Possession: To Be Arranged
- Occupied by: Tenant
- Listing brokerage: HOMELIFE KINGSVIEW REAL ESTATE INC.
About this home
144 Clinton Street, Toronto (Palmerston-Little Italy), ON M6G 2Y3
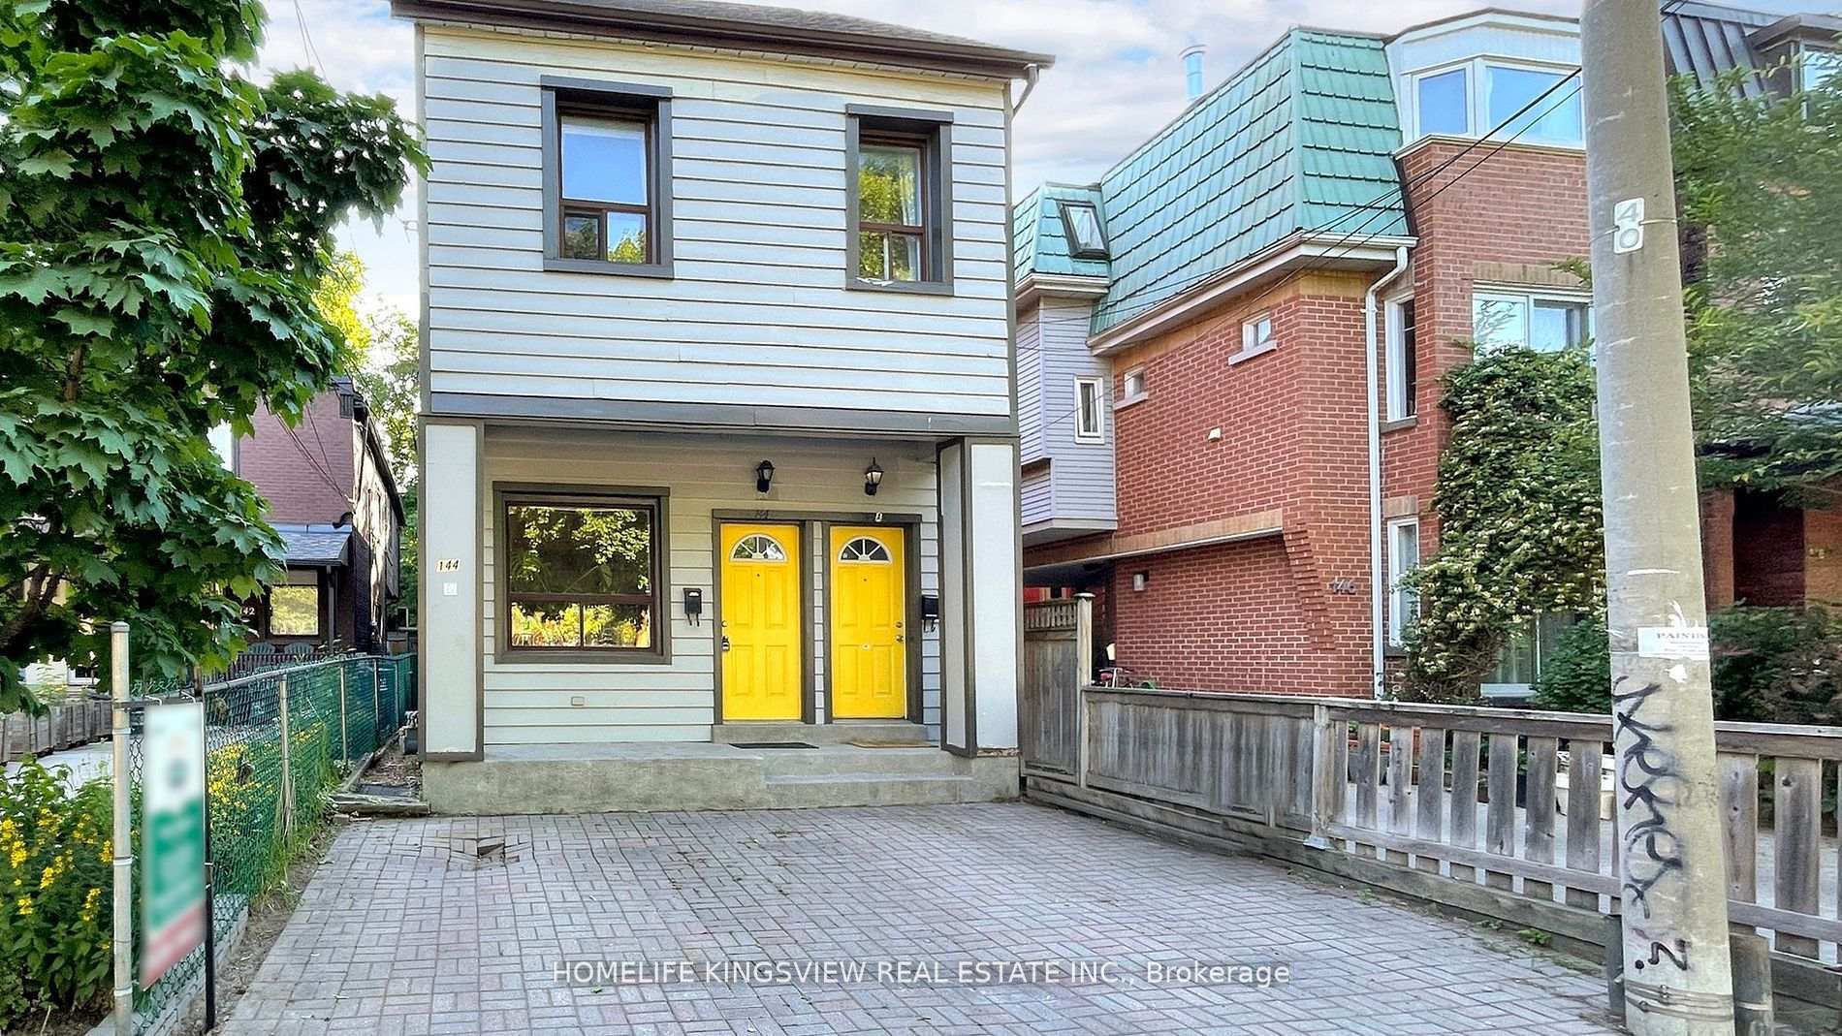
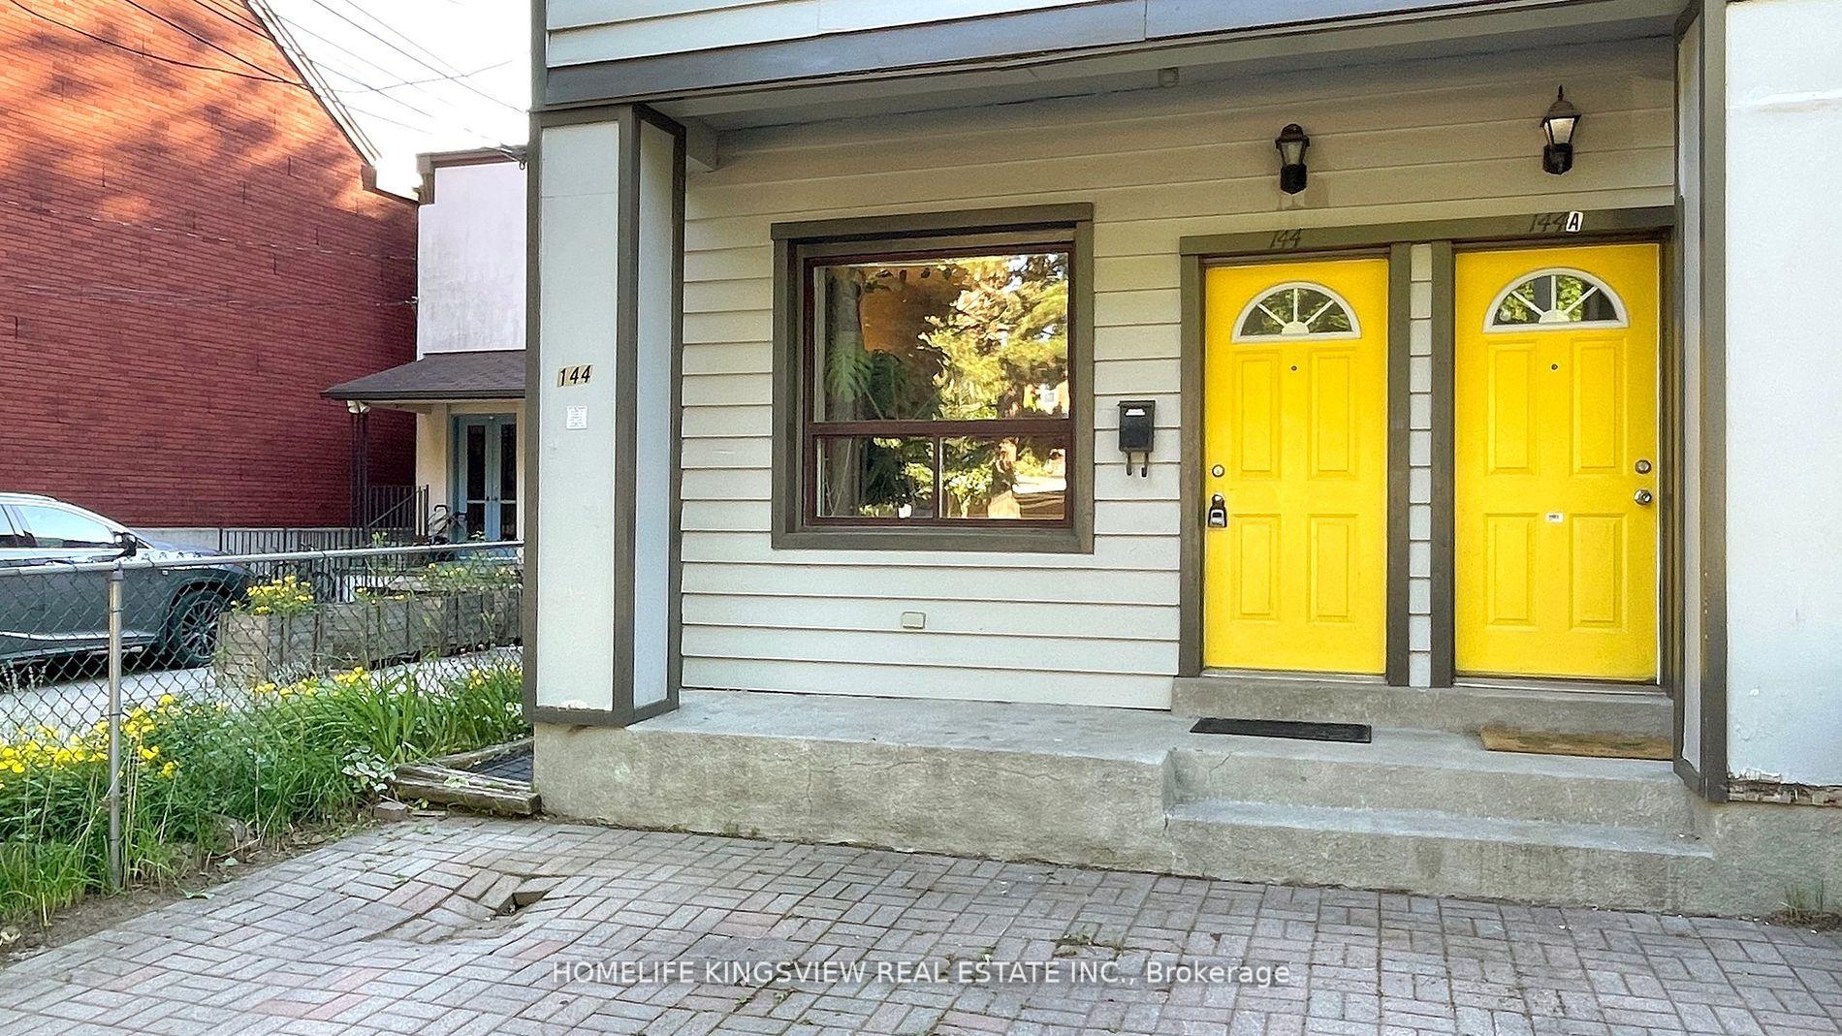
Legal detached duplex in the heart of Palmerston-Little Italy! Featuring two spacious, light-filled units with large, updated kitchens and two decks, each providing a private backyard oasis. The main floor unit includes 2 bedrooms and 1 bathroom, while the upper unit is a two-storey with 1 bedroom and a loft space. Both units have AAA tenants and are fully self-contained with separate meters. Buyer to assume tenants. Legal front pad parking permit. Motivated Seller
Read more
Ask about this home
A HOMEH agent will answer your questions about this home.
Ask a question
Thinking of selling your home?See what your home is worth today.
Around this home
Clinton St. & College St.
Errands
Transit
Parks
Schools
Daily convenience, out of 100, from the distances below
ParkHealey Willan Park · 15 within 1 km4 min walk225 m
GrocerySplish Splash5 min walk293 m
SchoolClinton Street Junior Public School1 min walk90 m
Train stationGrace Street5 min walk311 m
PharmacyMedi-Place Pharmacy5 min walk297 m
Cafés & foodSam James Coffee Bar · 15 within 1 km4 min walk274 m
Gym & rec centreUrbanfitt Studio5 min walk334 m
LibraryToronto Public Library - College/Shaw8 min walk497 m
WalkDriveStraight-line distance, open map data
Grocery0.3 km
Park0.2 km
Coffee0.3 km
Dining0.3 km
Gym0.3 km
Grace Street0.3 km
Schools nearby
School rating, out of 10.
Clinton Street Junior Public Schoolelementary · Public · 0.1 km
9.0/10Excellent
St Francis of Assisi Catholic Schoolelementary · Catholic · 0.2 km
—
Delta Senior Alternative Schoolelementary · Public · 0.3 km
—
Contact agent
Helpful calculators
Mortgage
Affordability
Closing costs
Land transfer tax
Property tax
Down payment
CMHC insurance
Stress test
Cashback Rebate
Your HOMEH agent

KimHOMEH agent · Toronto
"I would see it this week."
Ask Kim