

Laneway Upper, 144 Dovercourt Road
Laneway Upper, 144 Dovercourt Road
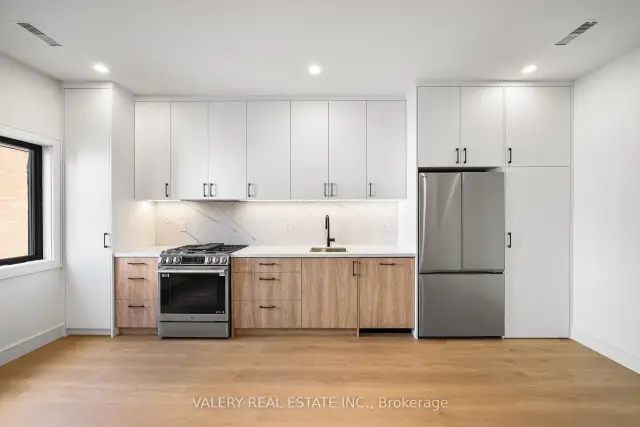 See all 13 photos
Property history
Facts and features
- BasementNone
- Lot size23 × 132 ft
- Lease term12 months
- FurnishedUnfurnished
- Central air
The homeUpper Level, 2-storey, New
- Type: Upper Level
- Style: 2-storey
- Age: New
- Living space: Under 700 sq ft
- Basement: None
InsideIn-suite laundry, upper level, Erv/hrv, separate heating controls, separate hydro meter, upgraded insulation, Rooms above ground 4
- Laundry: In-suite laundry, upper level
- Features: Erv/hrv, separate heating controls, separate hydro meter, upgraded insulation
- Rooms above ground: 4
- Bedrooms: 1
- Bathrooms: 2
- Kitchens: 1
Outside and lotStucco (plaster), metal/steel siding, Asphalt rolled, Concrete
- Exterior: Stucco (plaster), metal/steel siding
- Roof: Asphalt rolled
- Foundation: Concrete
- Size: 23.17 × 131.92 ft
Heating, water and powerForced air, gas, Central air, Municipal water
- Heating: Forced air, gas
- Cooling: Central air
- Water: Municipal water
- Sewer: Municipal sewer
- Natural gas: Available
- Hydro: Available
- Cable: Available
- Telephone: Available
Rent and termsRent $2,900 a month, 2nd floor, Unfurnished
- Rent: $2,900 a month
- Space for rent: 2nd floor
- Furnished: Unfurnished
- Lease: 12 months
- Paid: Monthly
- Deposit: Required
- Credit check: Required
- Employment letter: Required
- Rental application: Required
- References: Required
IncludedElectricity- toronto hydro, gas - enbridge
- Not included: Electricity- toronto hydro, gas - enbridge
Listing detailsC13769088, Rented, Sep 10, 2026
- MLS® number: C13769088
- Status: Rented
- Listed on: Sep 10, 2026
- Days on market: 56
- Updated: Nov 5, 2026
- Possession: 2026-10-01 / Immediate
- Occupied by: Vacant
- Listing brokerage: VALERY REAL ESTATE INC.
About this home
Laneway Upper, 144 Dovercourt Road, Toronto (Little Portugal), ON M6J 3C4
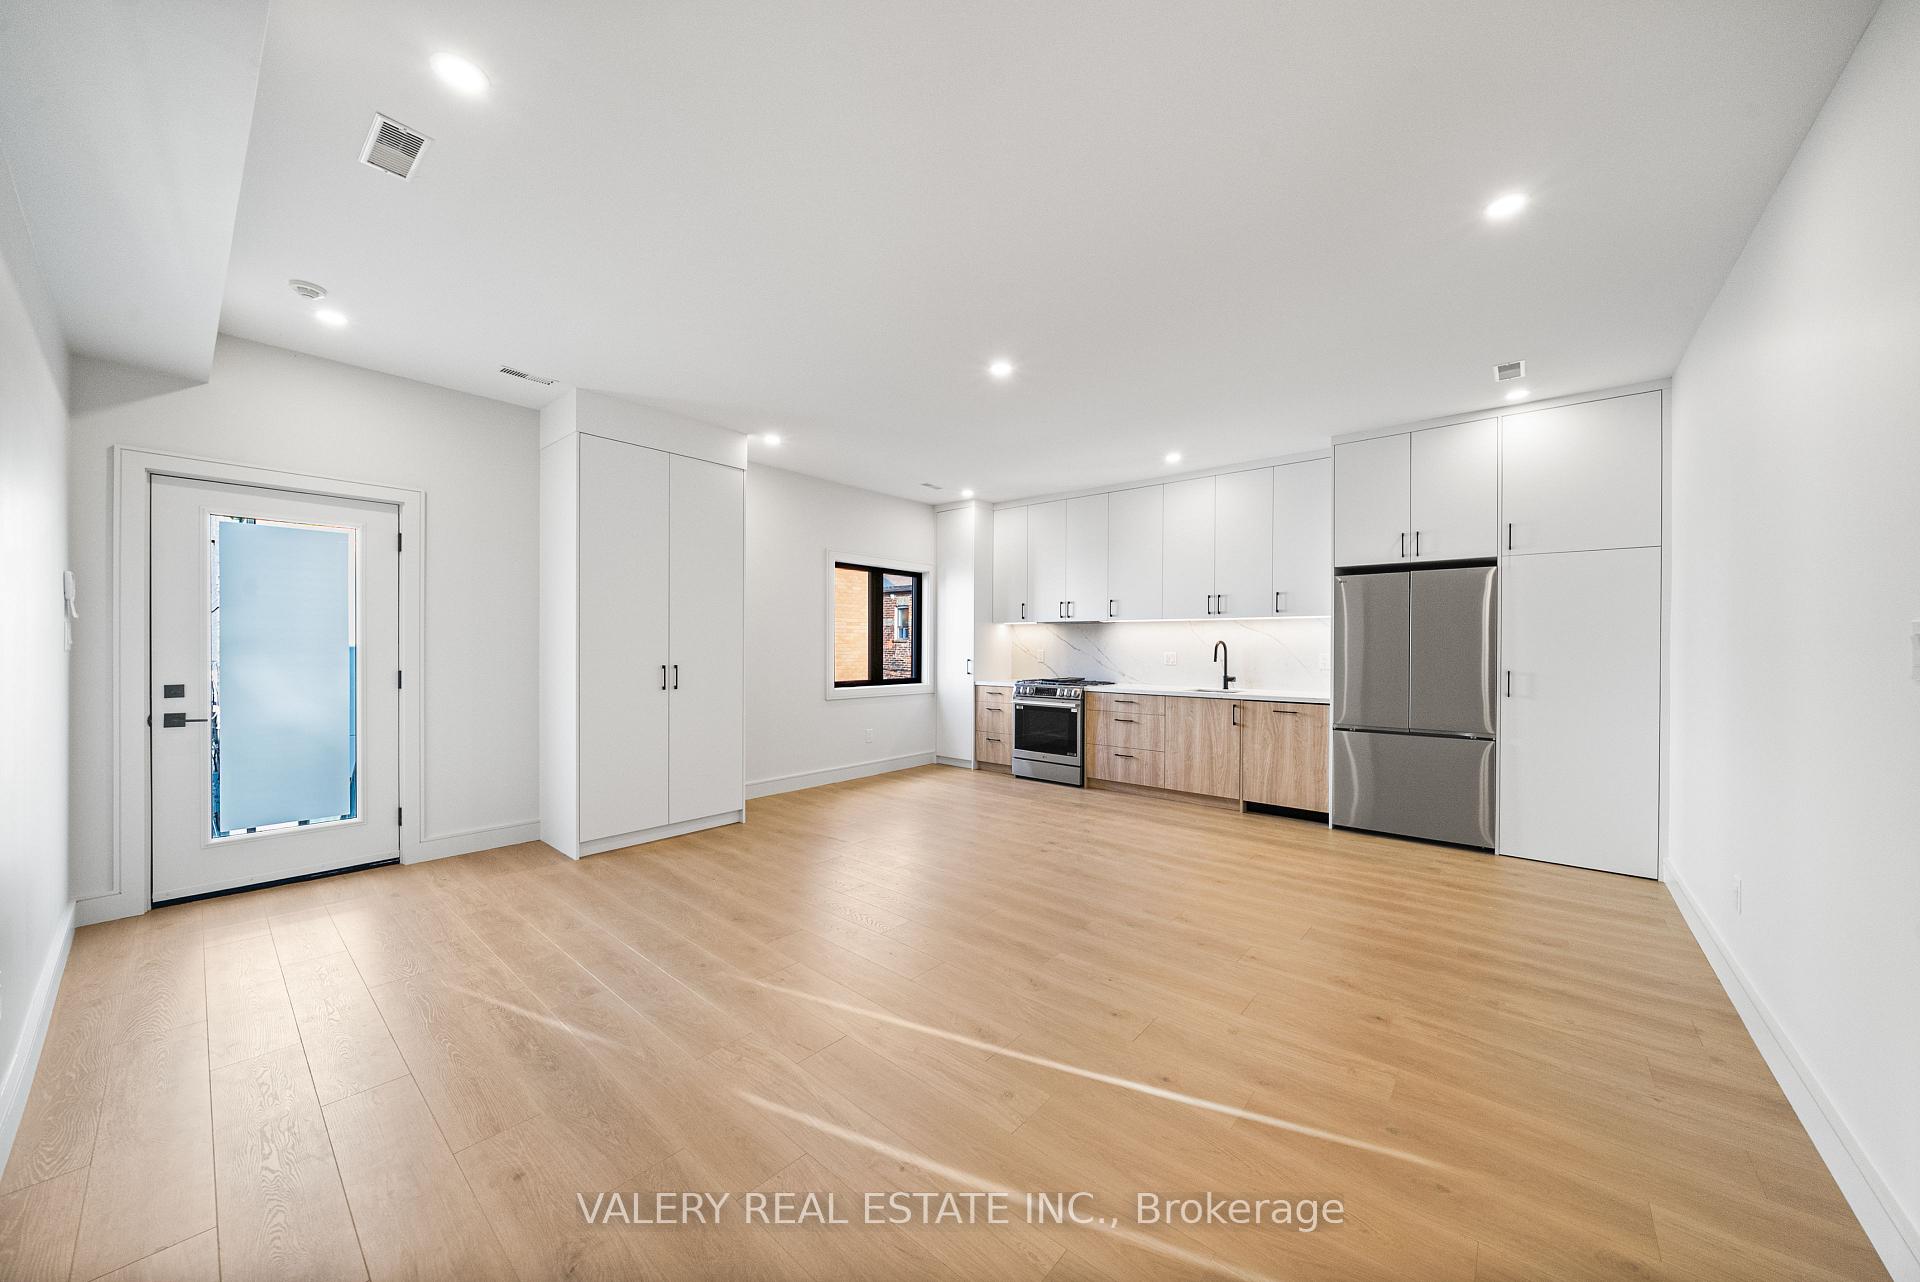
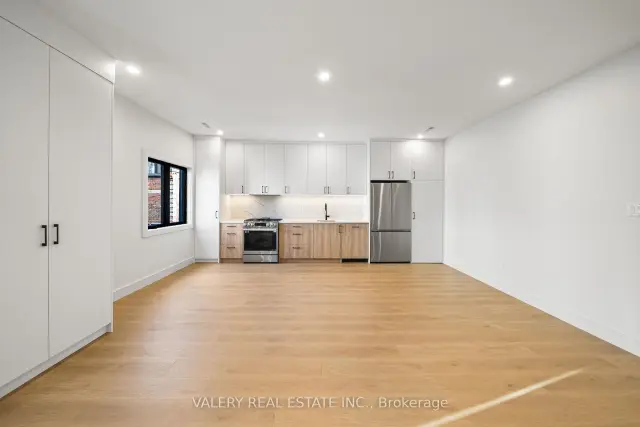
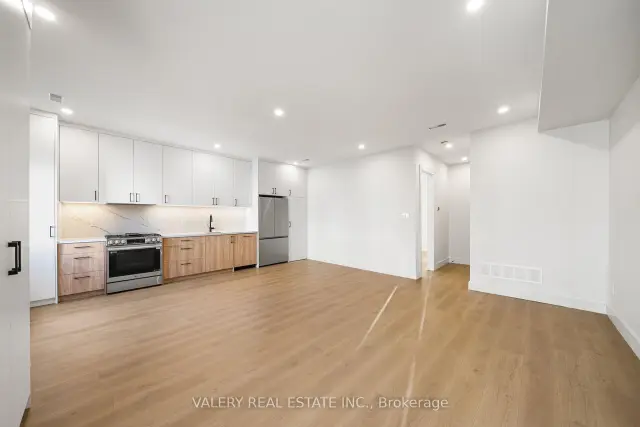
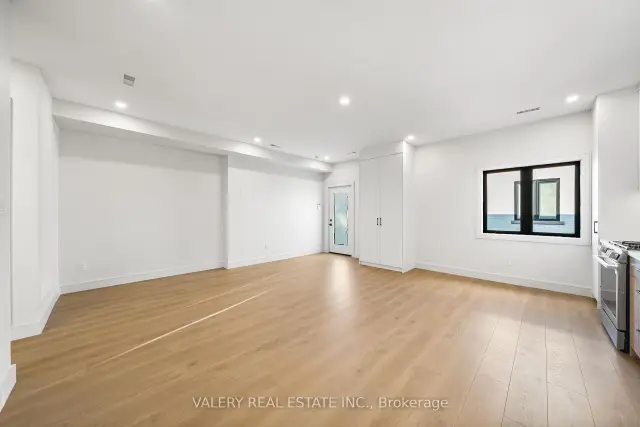
1 Month free on 16 month Lease! Shows even better than the pictures!! Located just off Ossington ave and Queen Street West, Live like a private bungalow with light from both sides in this XL 1- bedroom 1.5 bathroom apartment. Offering refined living in one of Toronto's most vibrant and walkable neighbourhoods. The 600+sqft suite features a functional open-concept layout with a modern chefs kitchen, full-sized appliances, ample cabinetry, and a welcoming living area with beautiful flooring and 10ft ceiling height throughout. Large windows provide natural light, creating a bright and inviting space. A generously sized bedroom with built in closets, A large stylish ensuite bathroom and the convenience of a powder room and in-suite laundry add to the practicality and ease of everyday living. Situated on a quiet, tree-lined residential street in the heart of West Queen West, you're steps to transit, Trinity Bellwoods Park, Ossington's renowned restaurants and cafes, local shops, and everyday essentials. This is an excellent opportunity for tenants seeking a comfortable and well-located rental in one of Toronto's most desirable west-end communities. Set along Dovercourt Rd steps from Queen St W and Ossington Ave. Where the shops, restaurants nearby and the tree lined streets frame your human scale urban lifestyle. 144 Dovercourt Rd is timeless beauty in rhythm with the city around it. 1Br 1.5 Bth 600+ sq ft with 10ft ceilings, In-suite laundry, Built in Storage, private heating and cooling, All Utilities extra
Ask about this home
A HOMEH agent will answer your questions about this home.
Around this home
Daily convenience, out of 100, from the distances below
Schools nearby
School rating, out of 10.
Helpful calculators
Your HOMEH agent

"I would see it this week."