
 See all 39 photos
Property history

This listing has ended. It is no longer available.
Property not available for sale or for rent.
Ask about this home
A HOMEH agent will answer your questions about this home.Ask HOMEH
About this home
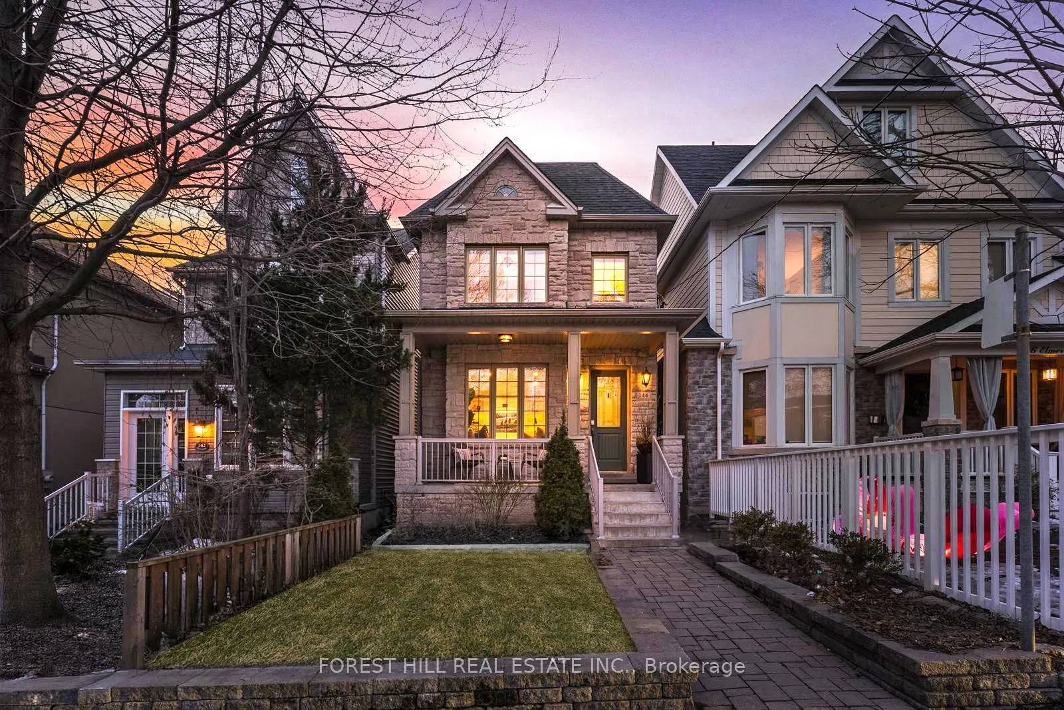
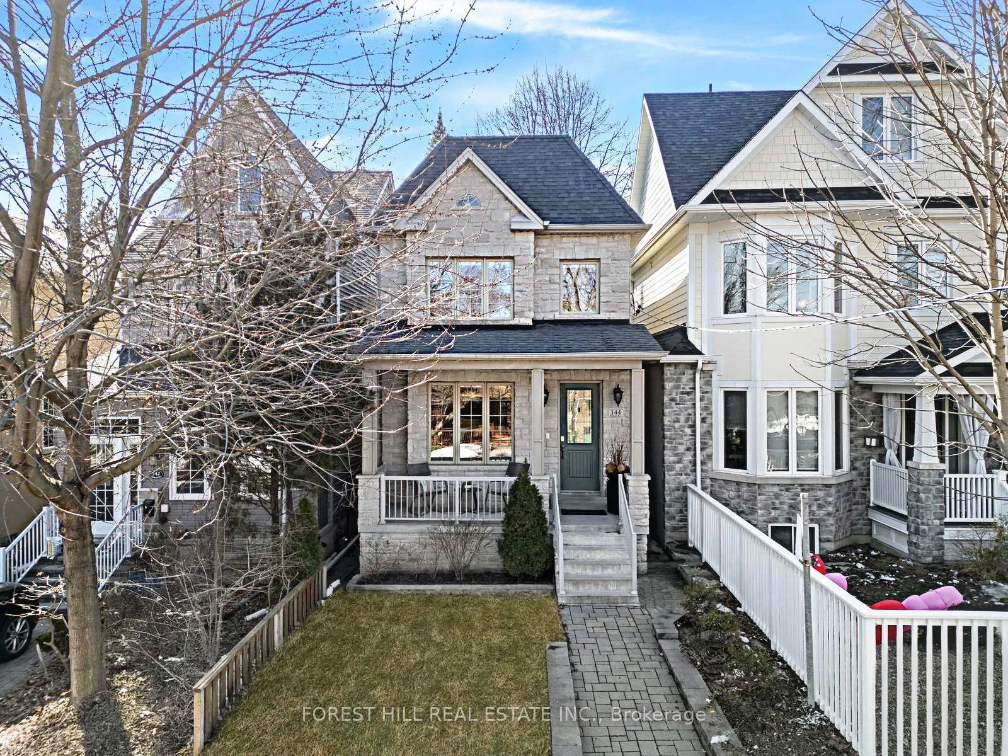
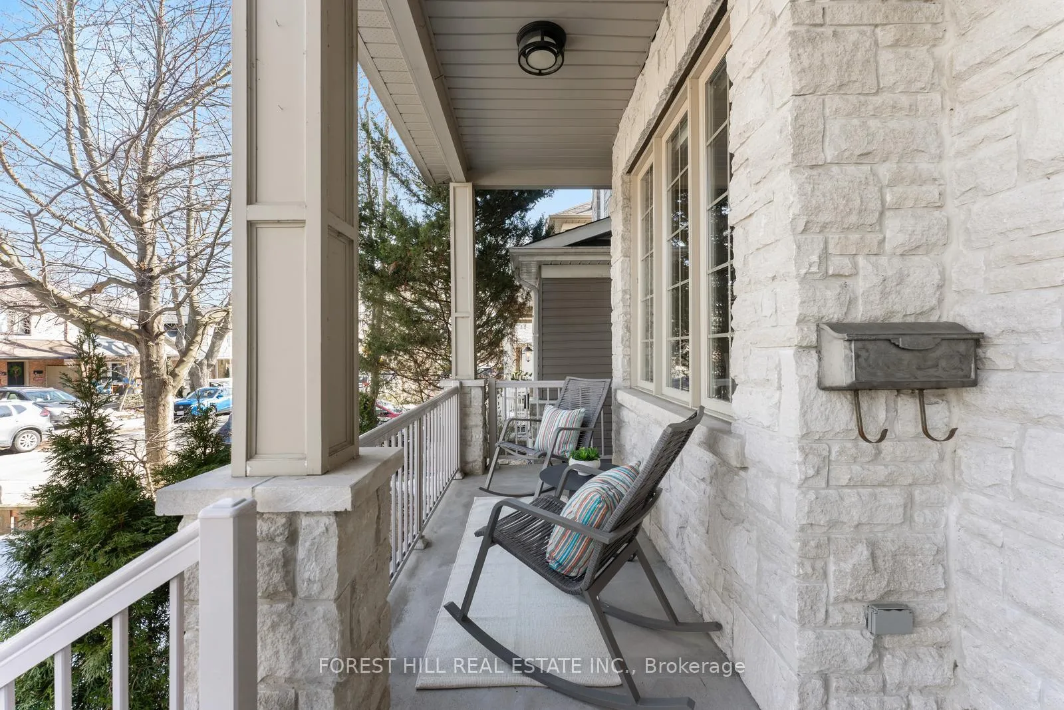
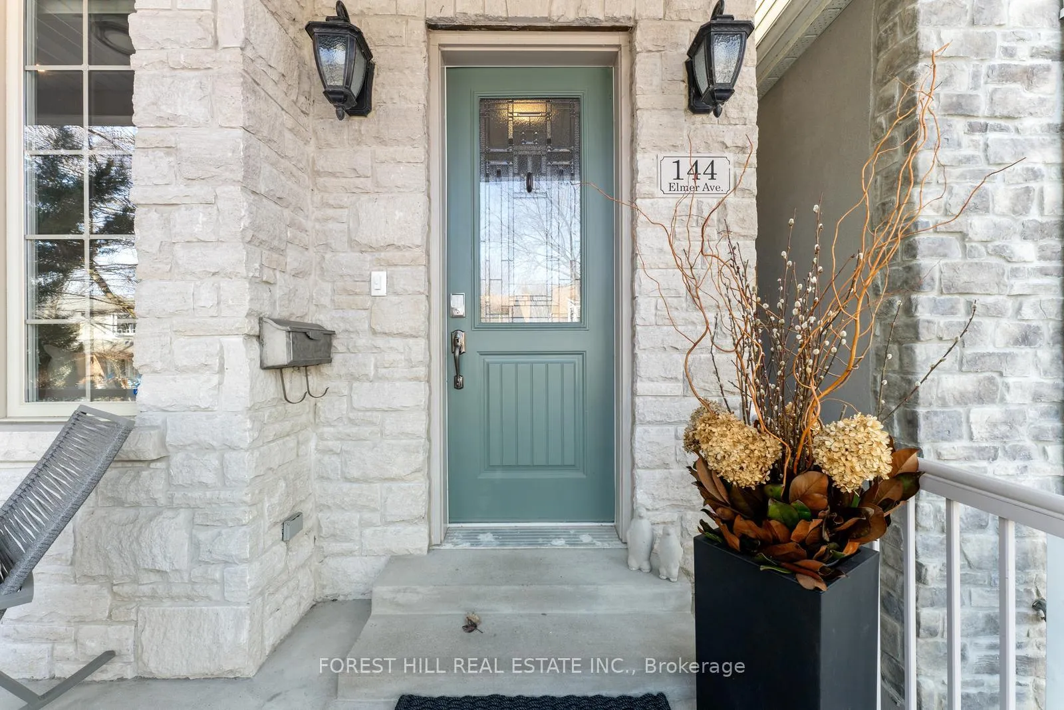
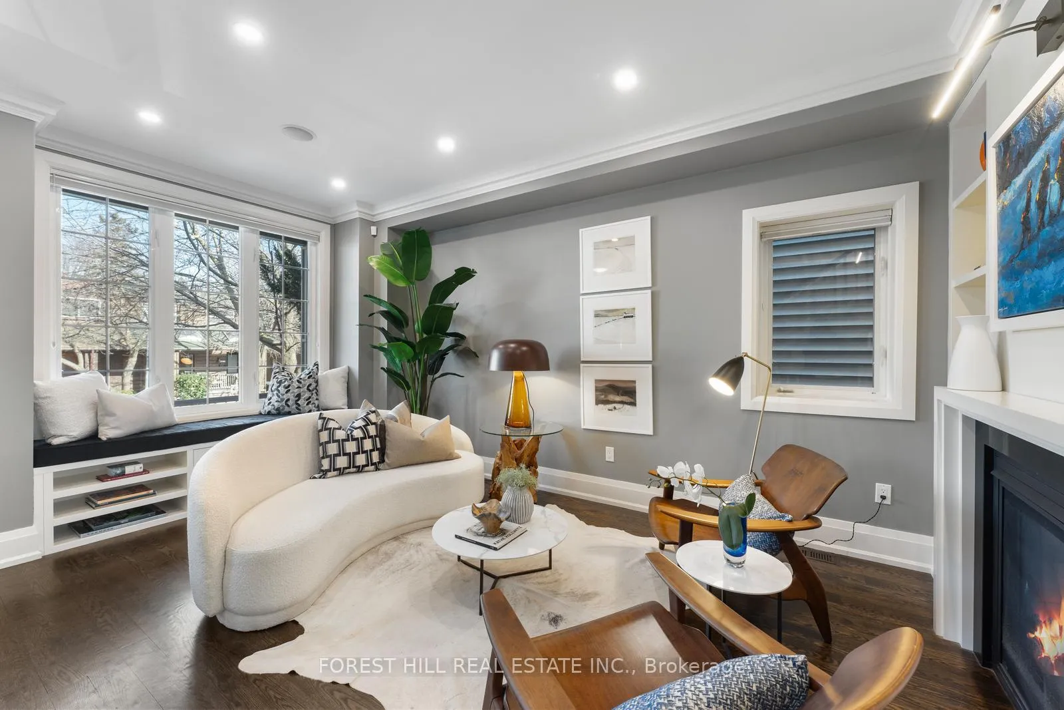
As spring breathes new life into the City, a storybook home nestled on a quiet rise along Elmer Ave in the Beaches stands ready to welcome a very lucky Buyer with its picture-perfect presence. Step inside, and you're immediately greeted by soaring 9-ft ceilings, rich hardwood flrs, & a pristine, thoughtfully designed layout ideal for comfort and easy living. The spacious Foyer sets the tone, welcoming you into a bright Living Rm where custom Built-Ins, a cozy Fireplace, and a picturesque bespoke window seat overlooking the inviting Front Porch create a space you'll never want to leave. The heart of the home a show-stopping custom Chefs Kitchen is designed for both beauty & function, featuring a Wolf Range & Oven, SubZero Fridge, & SubZero Wine Fridge. Gather around the kitchen island or walk outside to the lush, private backyard oasis tailor-made for unforgettable evenings under the stars. Upstairs, a cascade of natural light from the skylight guides you to the serene primary suite, where treetop views and two thoughtfully designed closets including a W/I made for dreamers elevate the everyday. A haven of tranquility, the newly renovated (2023) ensuite showcases a modern seamless walk-in shower, creating an inviting retreat. Two additional bedrooms with cathedral ceilings & ample closets complete the second level. The third bedroom features a versatile tandem space perfect as a home office, walk-in closet, or your own private retreat. The Lower Level offers incredible versatility, with a bright Recreation Rm featuring a large above-grade window & an additional flex space perfect for a home office, gym, or a creative studio. Ample Permitted Street Pkg Available. The Beaches is a neighbourhood like no other. From evening strolls along the Boardwalk to the vibrant energy of Queen St. East, Kew Gardens & Woodbine Park and with its excellent public transit access, & its fantastic schools this is a community of friendly neighbours, charming cafés & cute wagging tails.
Facts & features
Ask about this home
A HOMEH agent will answer your questions about this home.
Rooms
12 rooms · 4 bathrooms
- Foyer4′11″ × 4′6″22 sq.ft.
- Living room12′7″ × 18′10″237 sq.ft.
- Dining room7′3″ × 17′1″124 sq.ft.
- Kitchen8′7″ × 17′1″147 sq.ft.
- Powder room6′1″ × 4′10″30 sq.ft.
- Primary bedroom10′6″ × 14′10″156 sq.ft.
- Bedroom 28′8″ × 9′5″82 sq.ft.
- Bedroom 312′7″ × 10′8″135 sq.ft.
- Bathroom8′8″ × 5′1″44 sq.ft.
- Recreation15′10″ × 15′7″247 sq.ft.
- Den8′3″ × 9′6″78 sq.ft.
- Bathroom8′3″ × 4′11″41 sq.ft.
Around this home
Schools nearby
School rating, out of 10.
Listing details
Helpful tools
Your HOMEH agent
"I would see it this week."
Ask HOMEH about this home
Price, neighbourhood, monthly cost. Ask anything.
HOMEH Intelligent Agent is an AI, not a licensed representative. Check anything important with your agent.