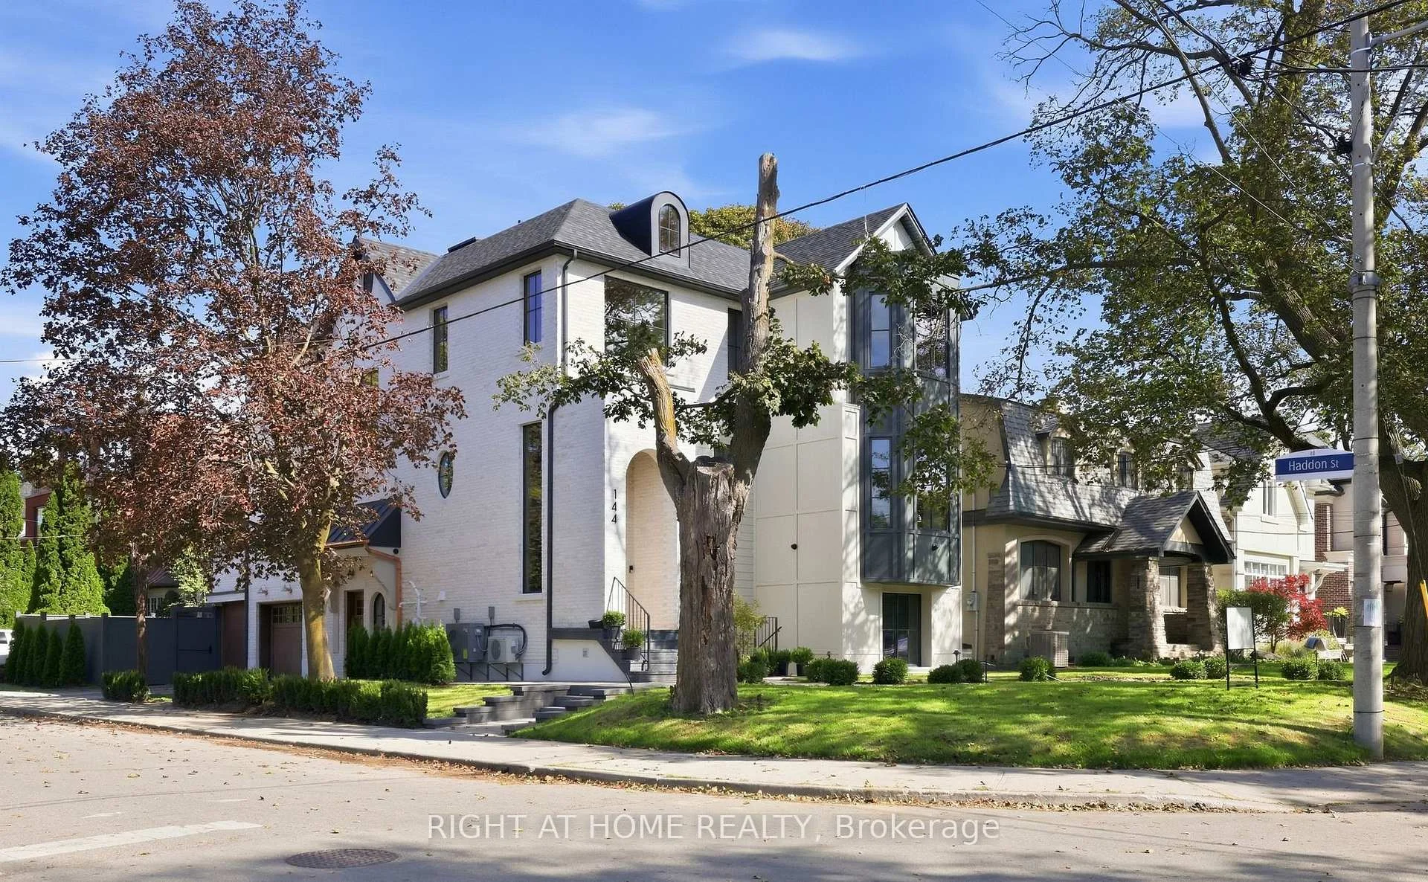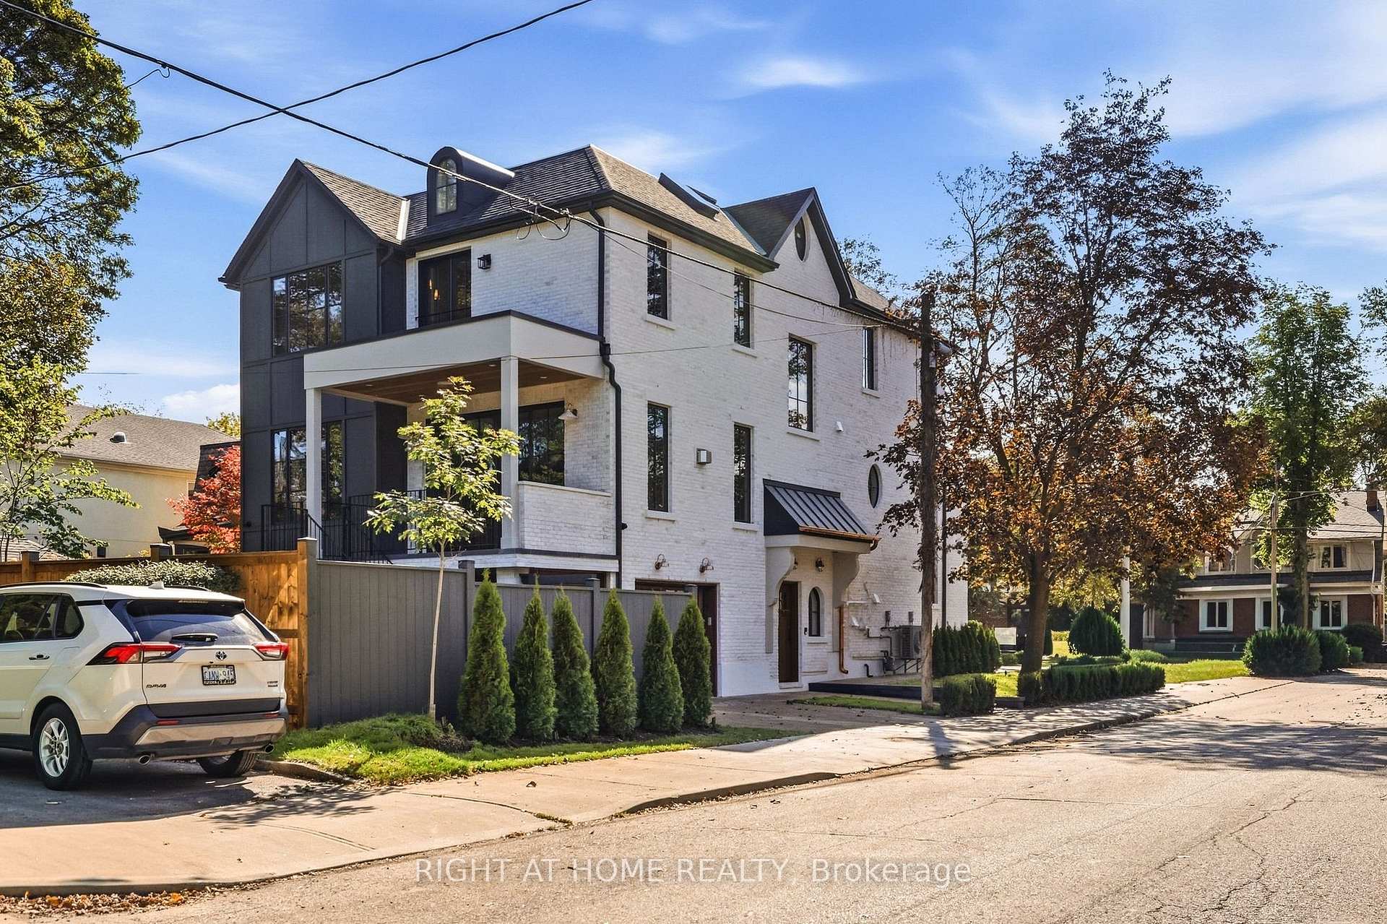
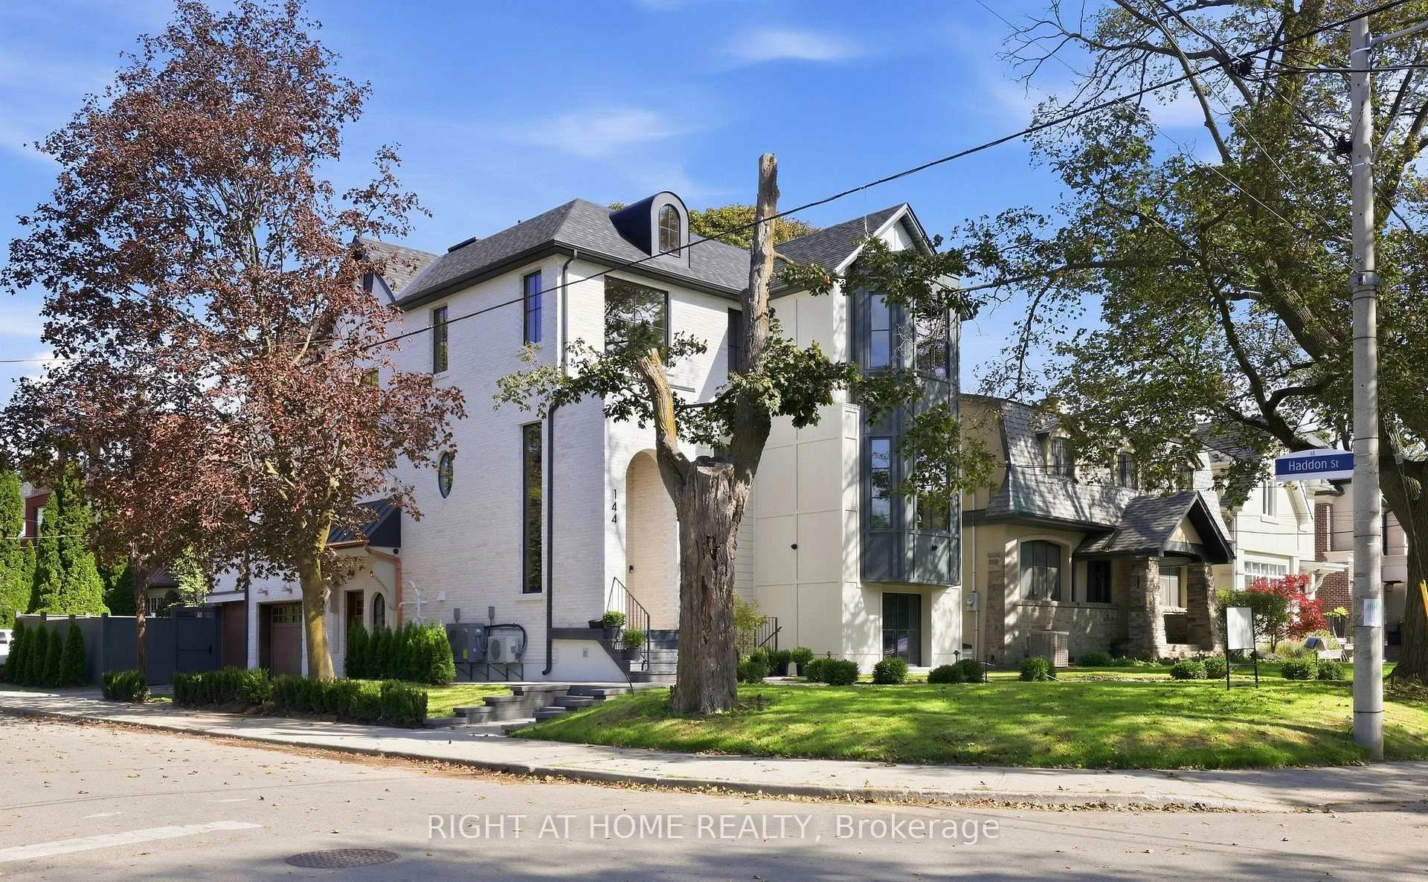
Front of 144 Old Orchard Grove

144 Old Orchard Grove

Toronto (Lawrence Park North)
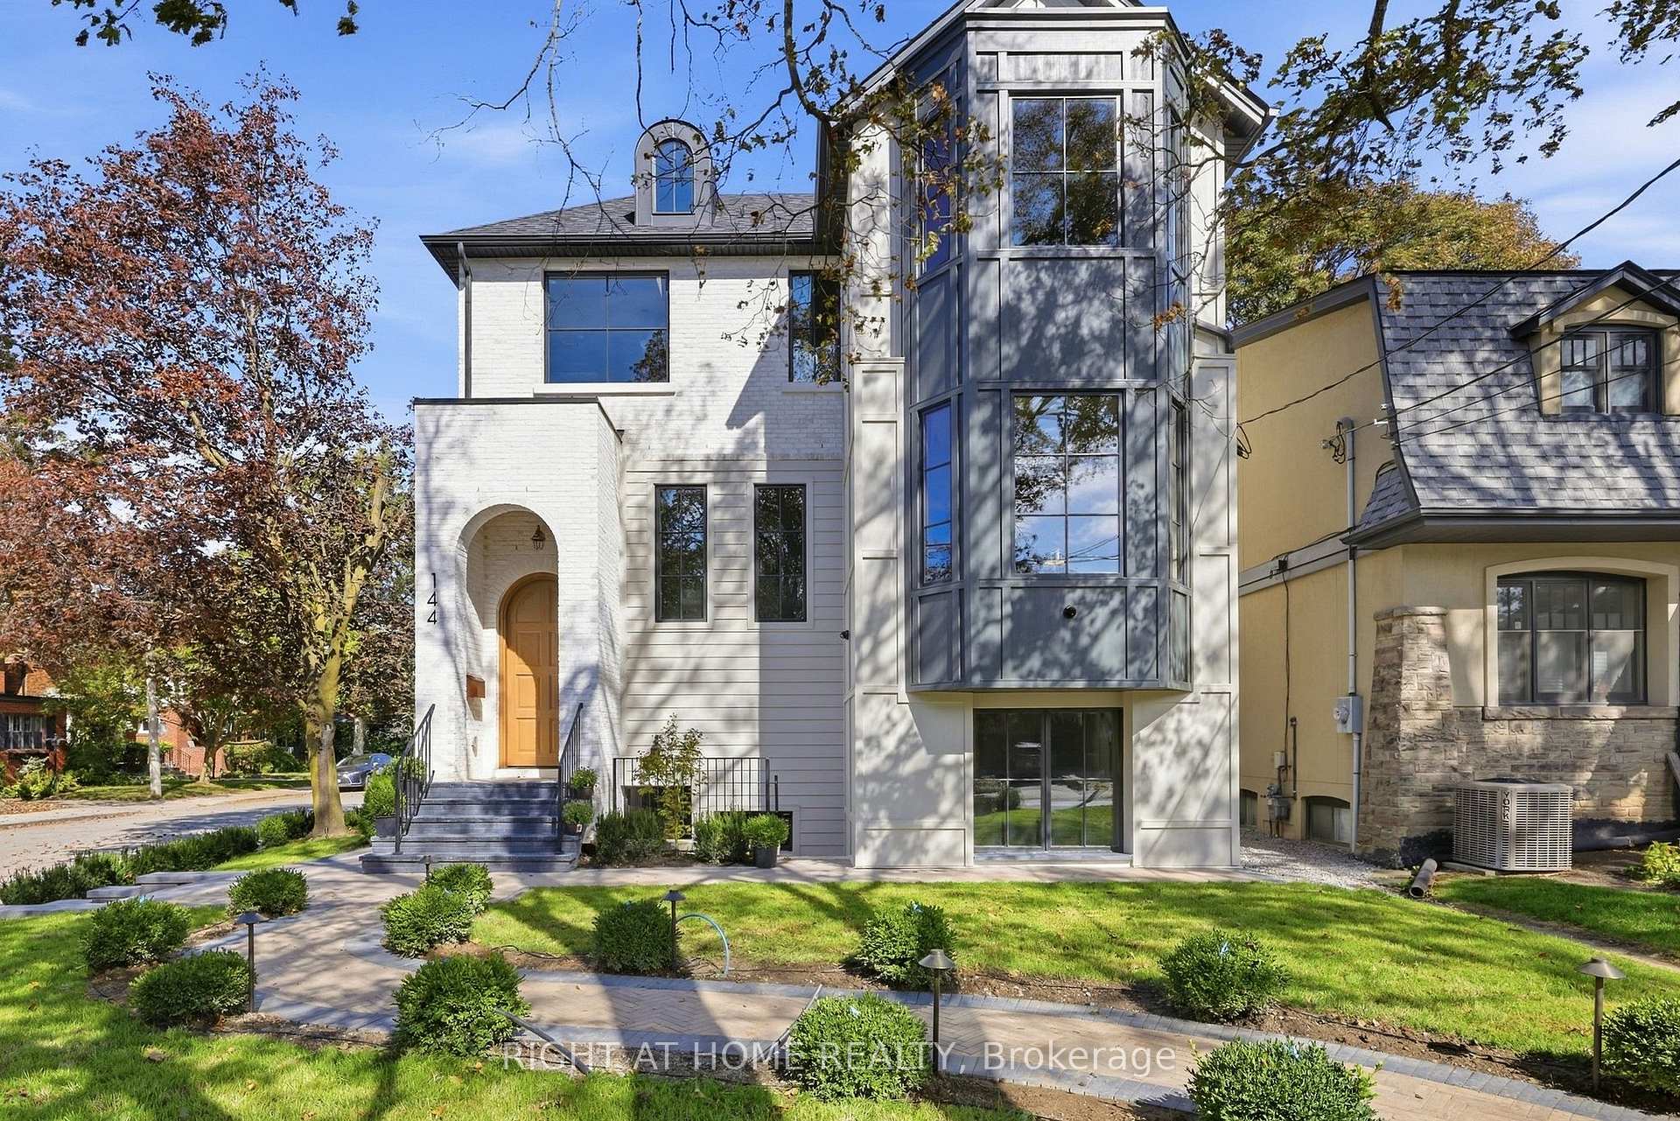
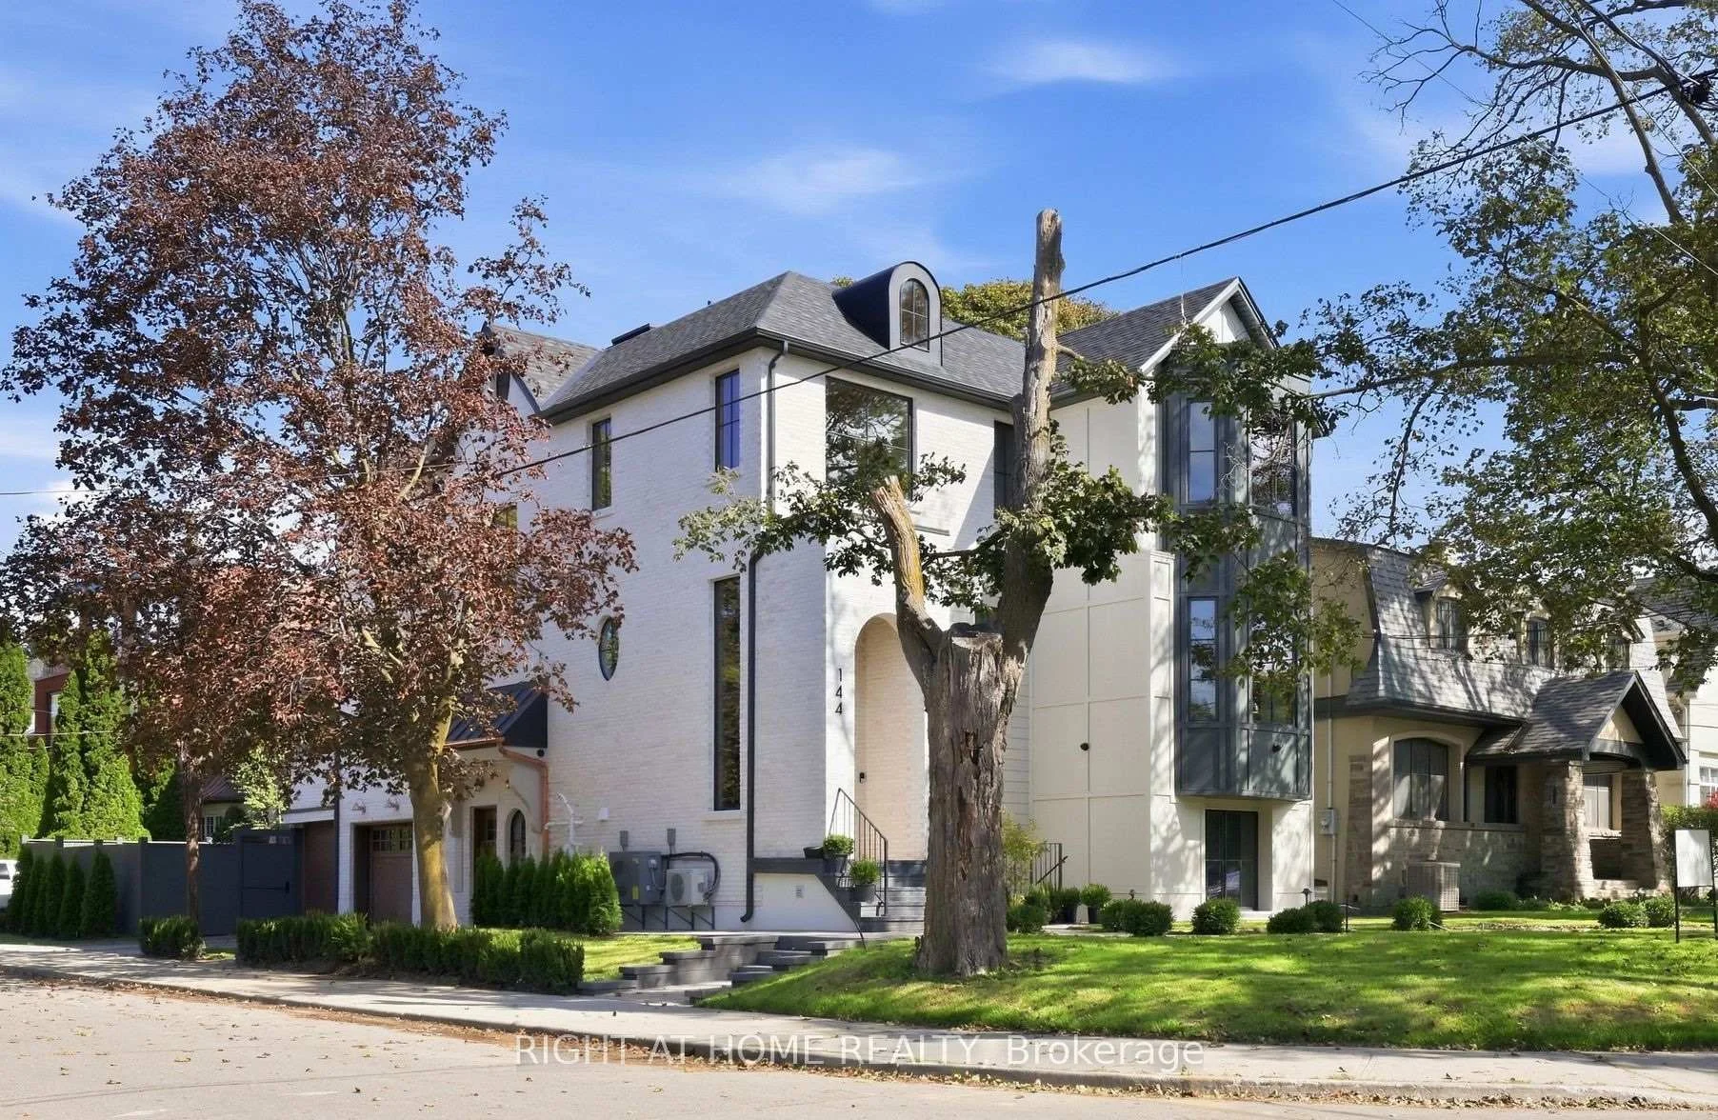
Terminated
1/82
Ontario Real Estate › Toronto › Lawrence Park North
Front of 144 Old Orchard Grove

144 Old Orchard Grove

Toronto (Lawrence Park North)
Terminated
See all 82 photos
DetachedMLS C13825742
Last asked:Terminated Oct 1, 2026
$4,795,000
4+1 Bedrooms
7 Bathrooms
1 Garage
3K~3.5K Sq.Ft.
37.5 x 119 ft Lot
$10,520 Tax/yr

Property history

1 saleSign in to see sold prices

This listing has ended. It is no longer available.

Property not available for sale or for rent.

See similar homes for saleFree Home EvaluationHow Much Is My Home Worth?Sell with HOMEHHOMEH One: full-service selling for a 1% listing fee. The buyer's agent commission is separate.

Contact agent

Leave your name and number. A HOMEH agent calls you back.

Ask about this home

A HOMEH agent will answer your questions about this home.
Ask a question

Ask HOMEH

Ask about this home

About this home

144 Old Orchard Grove, Toronto

Nestled at prestigious JohnWanless/CricketClub,this stunning NewBuild property is a modern interpretation of timeless British style, a recurring aesthetic among high-profile celebrity homes featured in ADmagazine. Before stepping in, you'd be taken by house's charming curb appeal pairing imported handmade Mexican bricks, aluminum grilled windows, wood-grained siding, and copper accents.Upon entering, character and style unfold through refined modern European details, from the 9' custom solid entry door and handmade foyer window to Silk Road wallpaper in the powder room. The spacious front wing connects formal lounge, living, and dining spaces, creating a serene, sophisticated setting defined by exquisite craftsmanship. Wrapped in Brazilian green quartzite and century old barn beams, the kitchen is a culinary masterpiece with an oversized pantry, tons of creative storage, dream breakfast nook, and a round solid oak island serving as the hub for both joyful cooking and effortless entertainment. Second floor's masterfully crafted hallway nook balance's function and relaxation promoting focus and life quality. Reimagining the timeless luxury of The Ritz-Carlton, the master suite nurtures your soul, evokes a sense of comfort and well-being. Each bedroom features its own character, ensuite, and built-in closets, complemented by a refined, highly functional laundry.Off the garage and side entry door the second mudroom, leads to the heated multi-purpose walk-out basement offering a charming immersive game/media room, snack bar, powder room, and a one-bedroom legal unit with a full kitchen,3pc bath, &secondary laundry. Backyard oasis is meticulously landscaped with herringbone interlock& all season covered Hottub Spa.Studio Golara Midtown Designer executed a vision of "Ambient Calm and Design Detox," promoting organic flow and appreciation for artful living. Wlk toYonge St, Parks,Local shops, cafes,& restaurants on Avenue, with easy access to top-rated Schools&CricketClub.

Auto Garage Door RemoteBar FridgeCentral VacuumERV/HRVIn-Law SuiteSeparate Heating Controls

Facts & features

TypeDetached
Style2-storey
Size3K~3.5K Sq.Ft.
Lot37.5 x 119 ft
Tax$10,520 (2026)
HeatingForced air, gas
CoolingCentral air
BasementFinished with walk-out, apartment, separate entrance
Parking2 drive
WaterMunicipal
FireplaceYes, electric, natural gas

Ask about this home

A HOMEH agent will answer your questions about this home.

Ask a question

Rooms

8 rooms · 7 bathrooms
Main floor4 rooms
  • Room—
  • Kitchen29′ × 15′435 sq.ft.
  • Living room30′ × 13′390 sq.ft.
  • Family room19′ × 16′304 sq.ft.
Second floor4 rooms
  • Bedroom23′ × 18′414 sq.ft.
  • Bedroom 212′ × 12′144 sq.ft.
  • Bedroom 313′ × 12′156 sq.ft.
  • Bedroom 311′ × 13′6″149 sq.ft.
Bathrooms7
5-pcSecond3-pcSecond3-pcSecond3-pcSecond3-pcBasement2-pcMain2-pcBasement
Thinking of selling your home?See what your home is worth today.

Around this home

Yonge & Lawrence
8Walking

Schools nearby

School rating, out of 10.

John Wanlesselementary · Public · 0.6 km
8.3/10
Loretto Abbeysecondary · Private · 0.8 km
7.6/10
Blessed Sacramentelementary · Private · 1.0 km
8.5/10

Listing details

MLS® numberC13825742
Listed onSep 24, 2026
Days on market7
UpdatedOct 1, 2026
Listing brokerageRIGHT AT HOME REALTY
PossessionImmediate

Helpful tools

Mortgage calculator
Closing costs
Land transfer tax
Buyer guide

Your HOMEH agent

NimaHOMEH agent · Toronto

"Priced 12% over our estimate. I would see it this week."

Ask Nima

Ask HOMEH about this home

Price, neighbourhood, monthly cost. Ask anything.

HOMEH Intelligent Agent is an AI, not a licensed representative. Check anything important with your agent.

© 2026 HOMEH Inc., Brokerage · RECO Registration #6000380 · 505 Highway 7 East, Units 308 & 309, Thornhill, ON L3T 7T1 · Listing data courtesy of the MLS® System of the listing brokerage, deemed reliable but not guaranteed.

Disclaimers and terms

HOMEH is operated by HOMEH Inc., a licensed Ontario real estate brokerage regulated by the Real Estate Council of Ontario (RECO) under the Trust in Real Estate Services Act, 2002 (TRESA). Under TRESA, consumers are entitled to the RECO Information Guide before entering into a representation agreement. Broker of Record Licence #5034208. Toronto Regional Real Estate Board Member #20004000.

Cashback Rebate. Paid by HOMEH Inc., Brokerage from the commission it receives, on closing, to eligible buyers who came to HOMEH as HOMEH leads. Subject to the buyer representation agreement, lender approval and legal limits; amounts vary with price, commission received and transaction type. Not a government incentive, tax credit or refund. Full terms and conditions apply.

Mortgage. Payment figures are estimates for illustration only, not an offer to lend; all financing is on approved credit (OAC). HOMEH Inc., Brokerage is not a mortgage broker, agent or lender; mortgage products and advice come from independent professionals licensed by the Financial Services Regulatory Authority of Ontario (FSRA).

HOMEH Estimate. Worked out with automated tools from recent nearby sales of similar homes. For information only, not an appraisal.

Accuracy. Listings, market data, photos, school, transit and neighbourhood information come from sources believed reliable, including the MLS® System and the Toronto Regional Real Estate Board (TRREB), but are not warranted accurate, current or complete. MLS® listing data is copyright TRREB. It must only be used by consumers with a bona fide interest in the purchase, sale or lease of real estate, and not for any commercial purpose.

Programs. Programs, incentives and benefits on this website are privately administered, may change or end without notice, and imply no government authority, endorsement or affiliation.

Not intended to solicit clients currently under contract with another brokerage.

The trademarks REALTOR®, REALTORS® and the REALTOR® logo are controlled by The Canadian Real Estate Association (CREA) and identify real estate professionals who are members of CREA. The trademarks MLS®, Multiple Listing Service® and the associated logos are owned by CREA and identify the quality of services provided by real estate professionals who are members of CREA. Used under licence.