
144 Rosemount Avenue
Toronto (Corso Italia-Davenport)144 Rosemount Avenue
Toronto (Corso Italia-Davenport)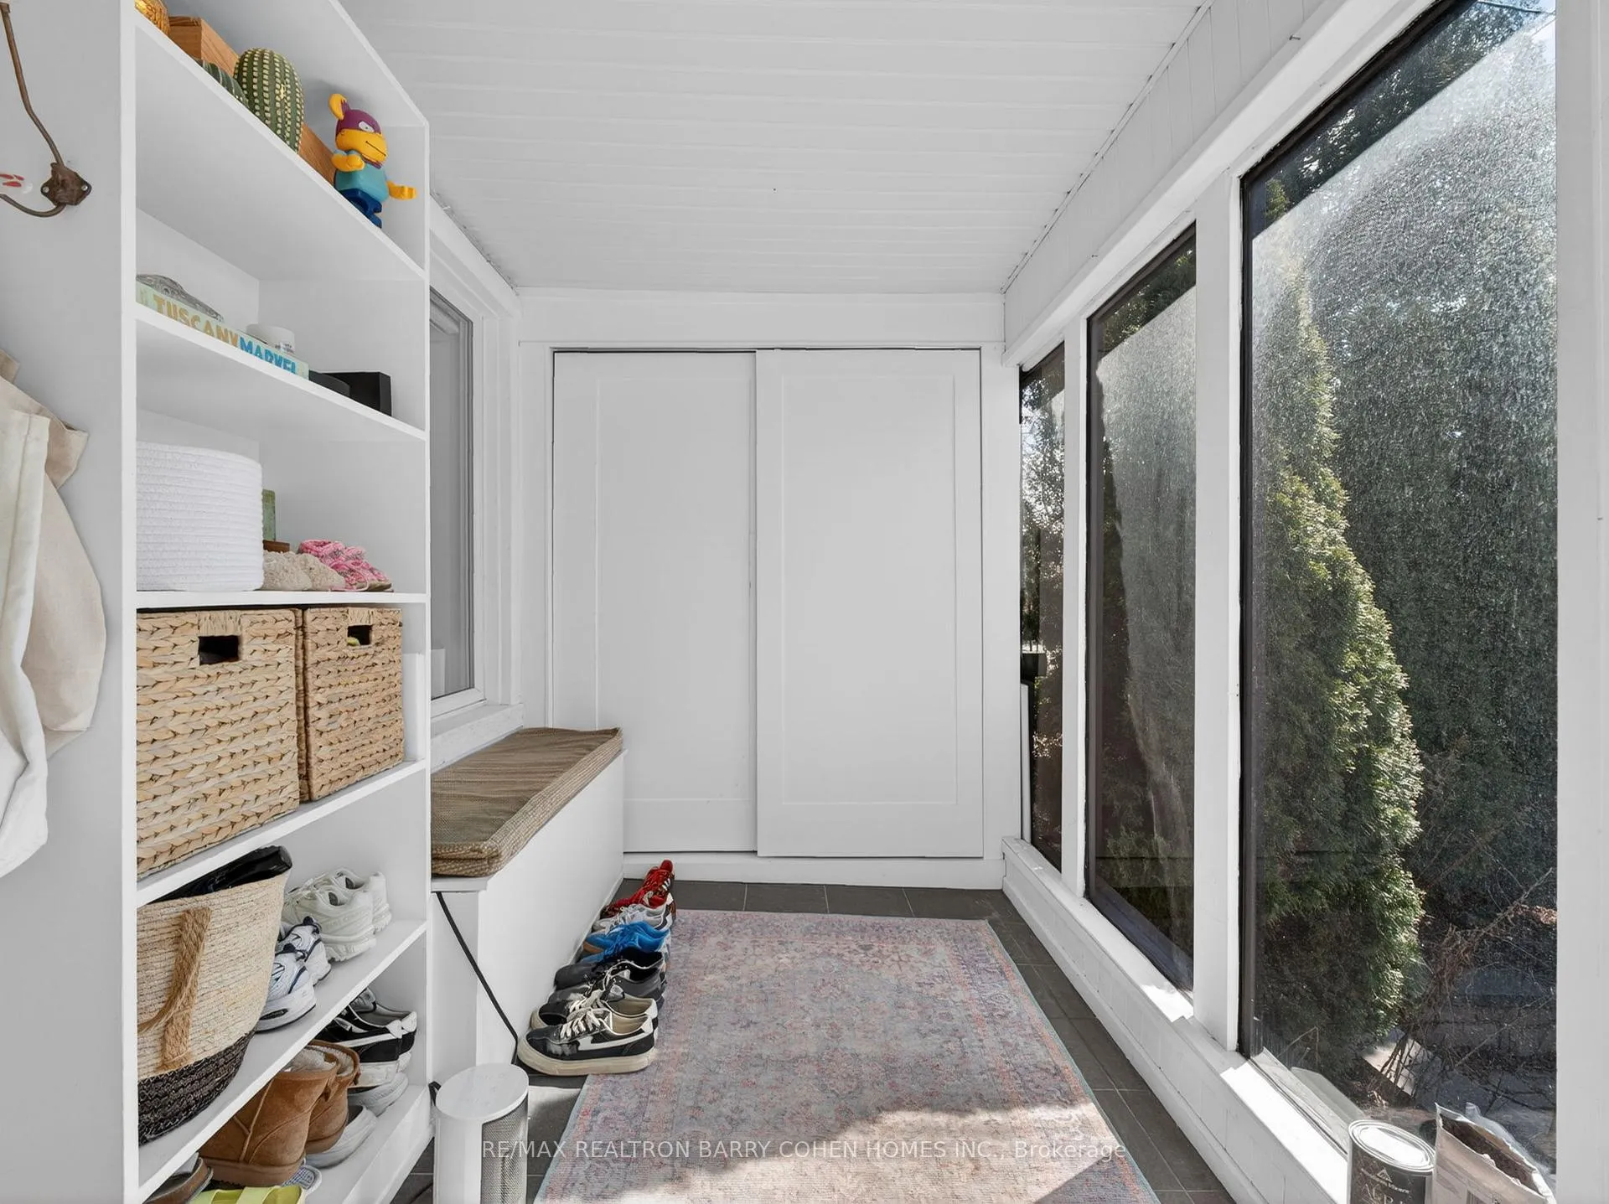
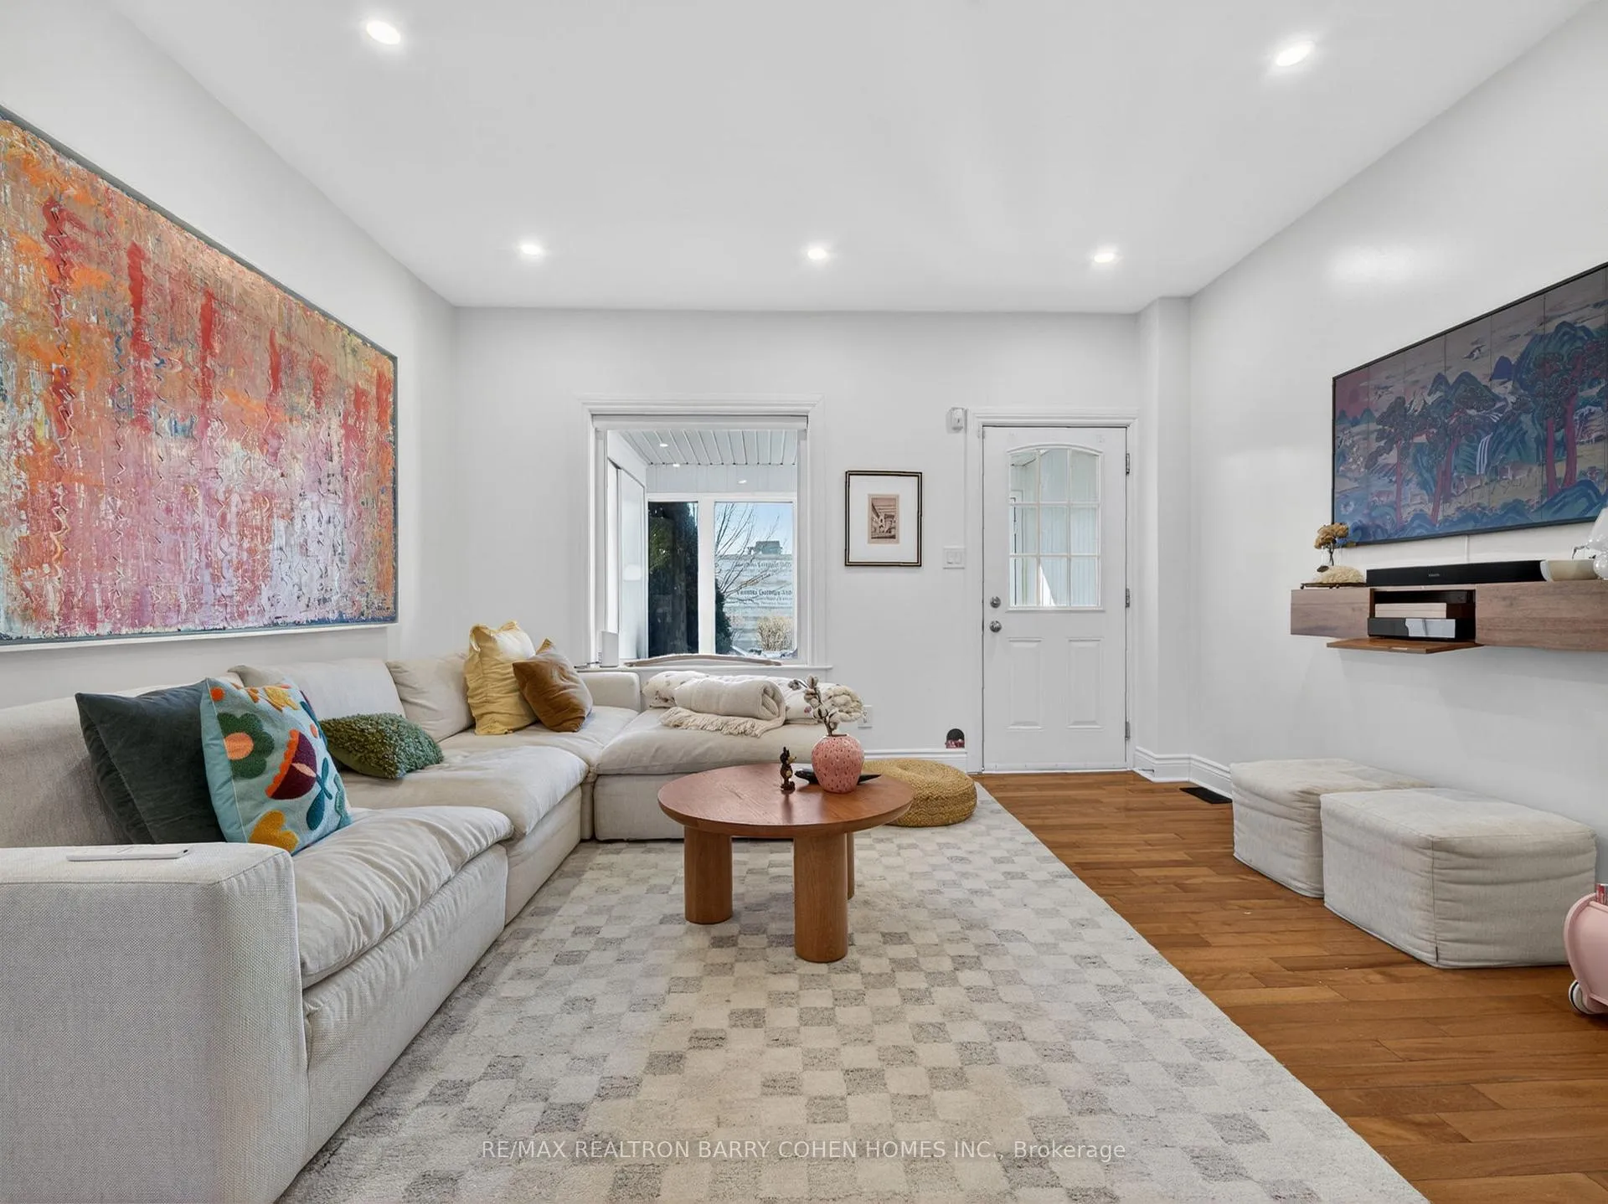 See all 36 photos
Property history

This listing has ended. It is no longer available.
Property not available for sale or for rent.
Ask about this home
A HOMEH agent will answer your questions about this home.Ask HOMEH
About this home
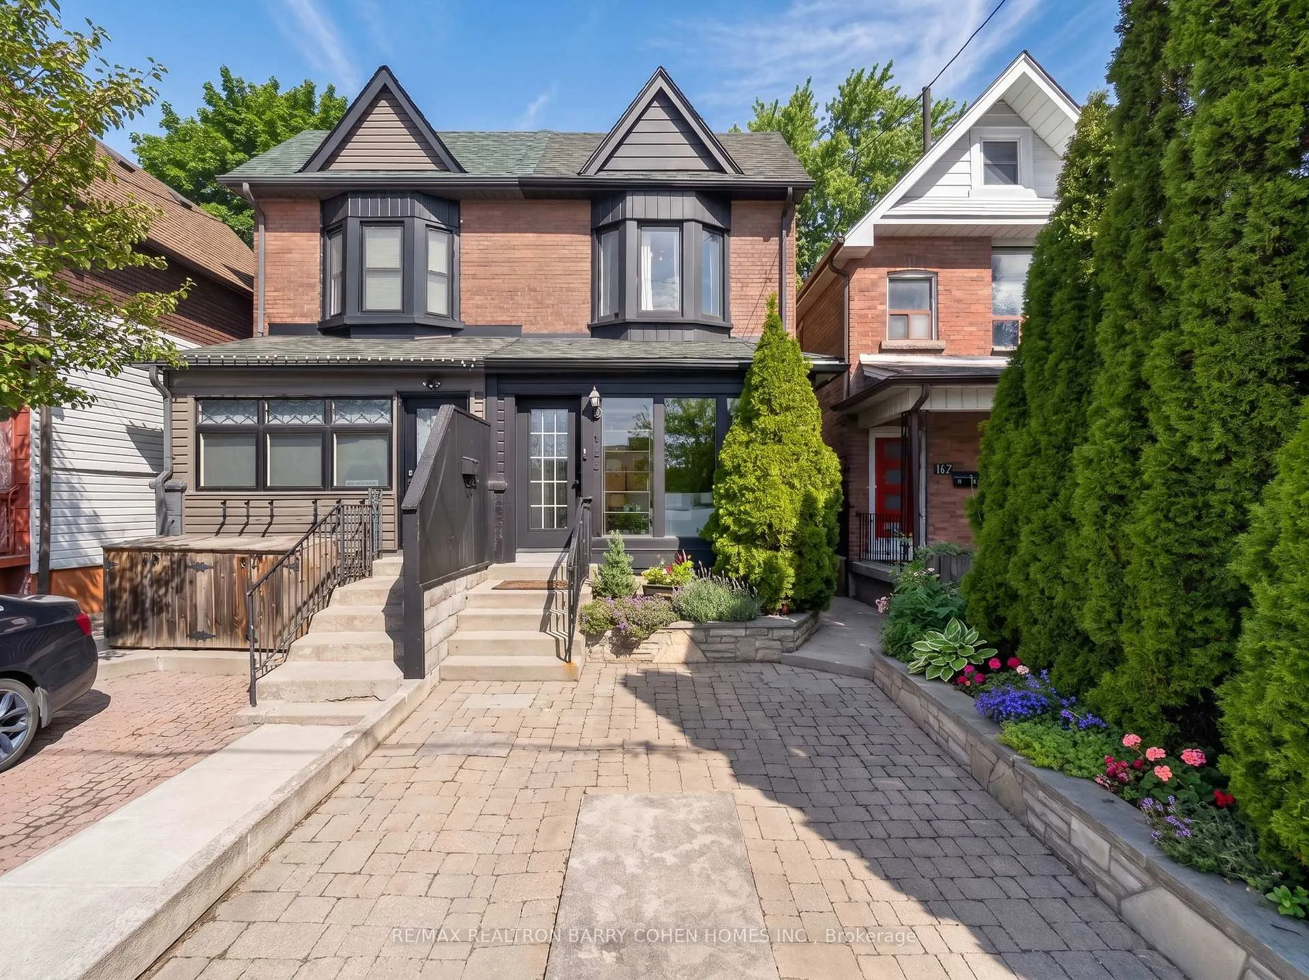
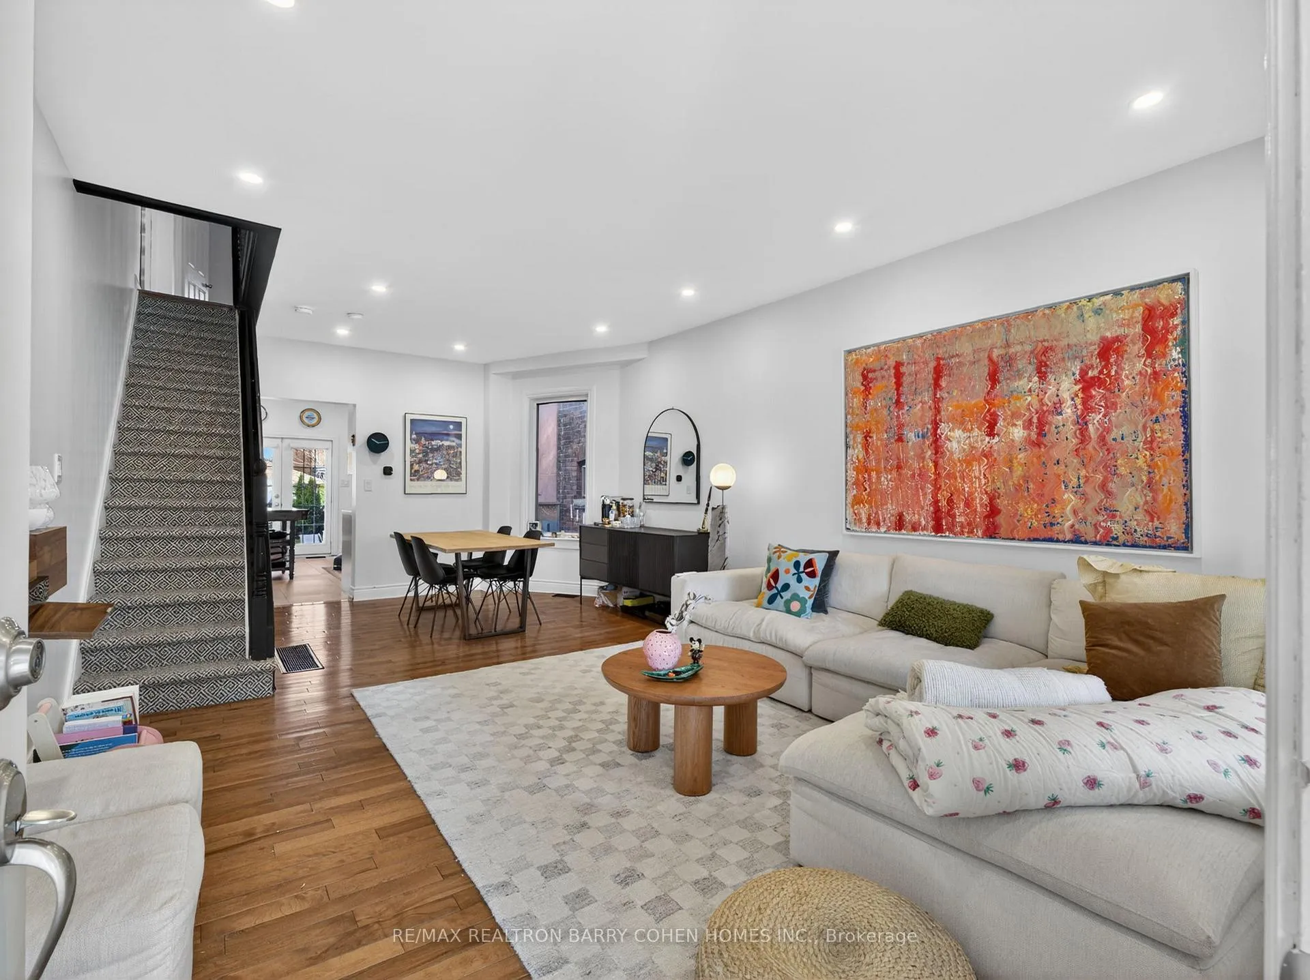
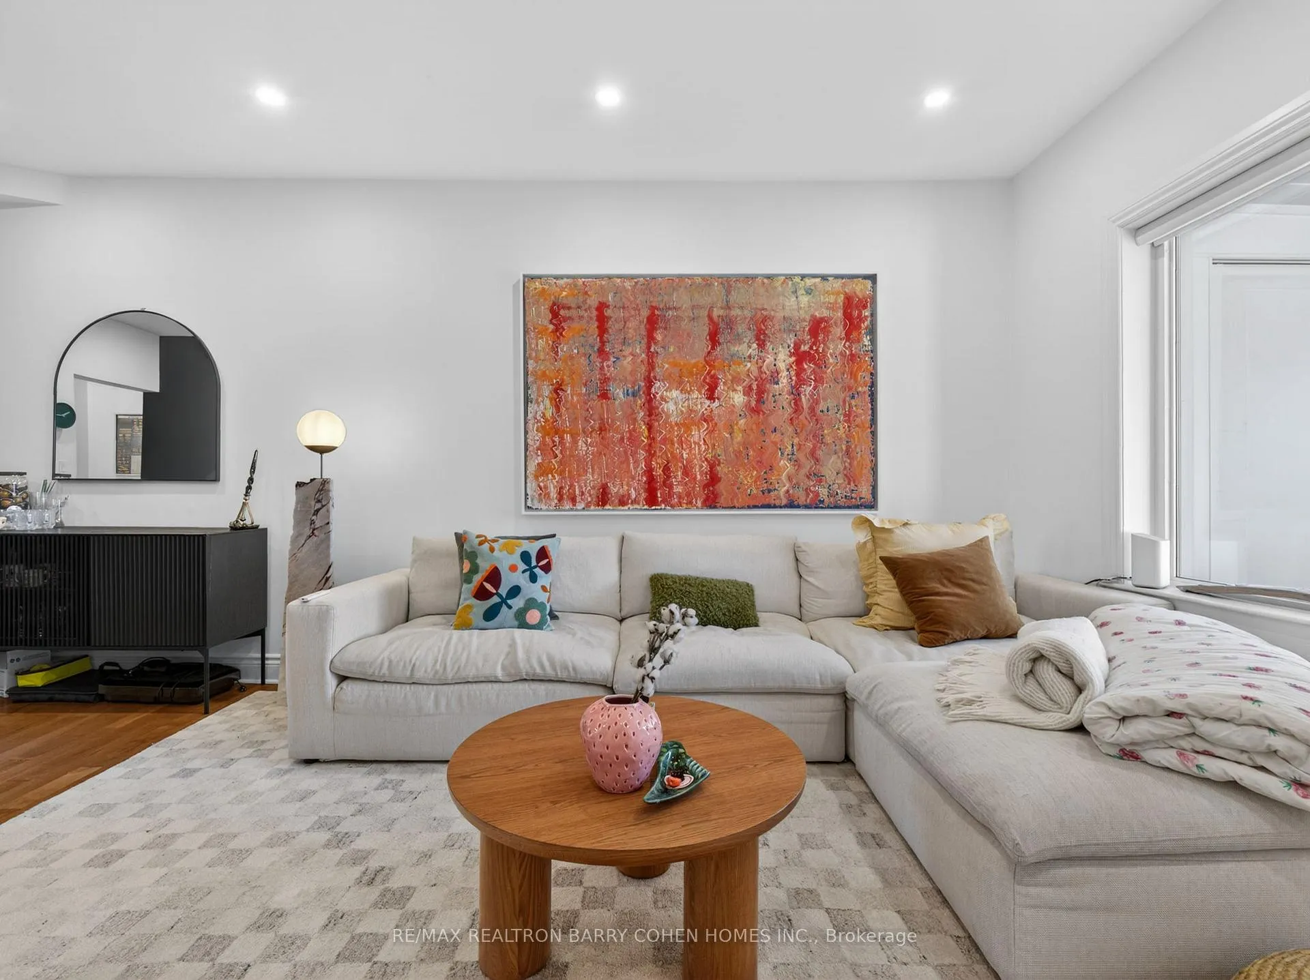
Set On A Quiet Residential Street In Vibrant Corso Italia, This Stylishly Upgraded Semi-Detached Home Offers A Seamless Blend Of Comfort, Functionality, And Urban Convenience. The Layout Is Thoughtfully Designed For Modern Living. The Main Floor Showcases 9-Foot Ceilings And Rich Hardwood Flooring, Creating A Bright And Inviting Atmosphere Throughout. The Kitchen Has Been Completely Redone With A Custom Backsplash, Top-Of-The Line Stainless Steel Appliances, Tile Flooring, And Quartz Countertops. Upstairs, The Bedrooms Offer Generous Space And Natural Light, While The Updated Bathroom Is Complete With A Contemporary Floating Vanity. The Finished Basement Provides Additional Living Space-Ideal For A Recreation Room, Home Office, Or Guest Area. Step Outside To A Private, Landscaped Backyard Featuring A New Deck, A Lush Green Lawn And Shed Perfect For Storage, Entertaining, Or Family Enjoyment. Front Yard Parking Adds Everyday Convenience. Located Just Moments From The Energy Of St. Clair Avenue West, Enjoy Access To A Wide Selection Of Restaurants, Cafés, Boutiques, And Daily Essentials. Transit Is Easily Accessible With Nearby Bus And Streetcar Routes, Along With Convenient Access To Dufferin Subway Station. Parks, Schools, And Community Amenities Are All Within Close Reach, Making This An Exceptional Place To Call Home.
Facts & features
Ask about this home
A HOMEH agent will answer your questions about this home.
Rooms
8 rooms · 2 bathrooms
- Sunroom13′ × 6′5″83 sq.ft.
- Living room13′10″ × 13′6″187 sq.ft.
- Dining room10′11″ × 10′1″110 sq.ft.
- Kitchen15′8″ × 11′2″175 sq.ft.
- Primary bedroom11′11″ × 10′6″126 sq.ft.
- Bedroom 211′2″ × 11′9″131 sq.ft.
- Bedroom 311′1″ × 9′3″103 sq.ft.
- Recreation21′4″ × 13′10″295 sq.ft.
Around this home
Listing details
Helpful tools
Your HOMEH agent
"I would see it this week."
Ask HOMEH about this home
Price, neighbourhood, monthly cost. Ask anything.
HOMEH Intelligent Agent is an AI, not a licensed representative. Check anything important with your agent.