

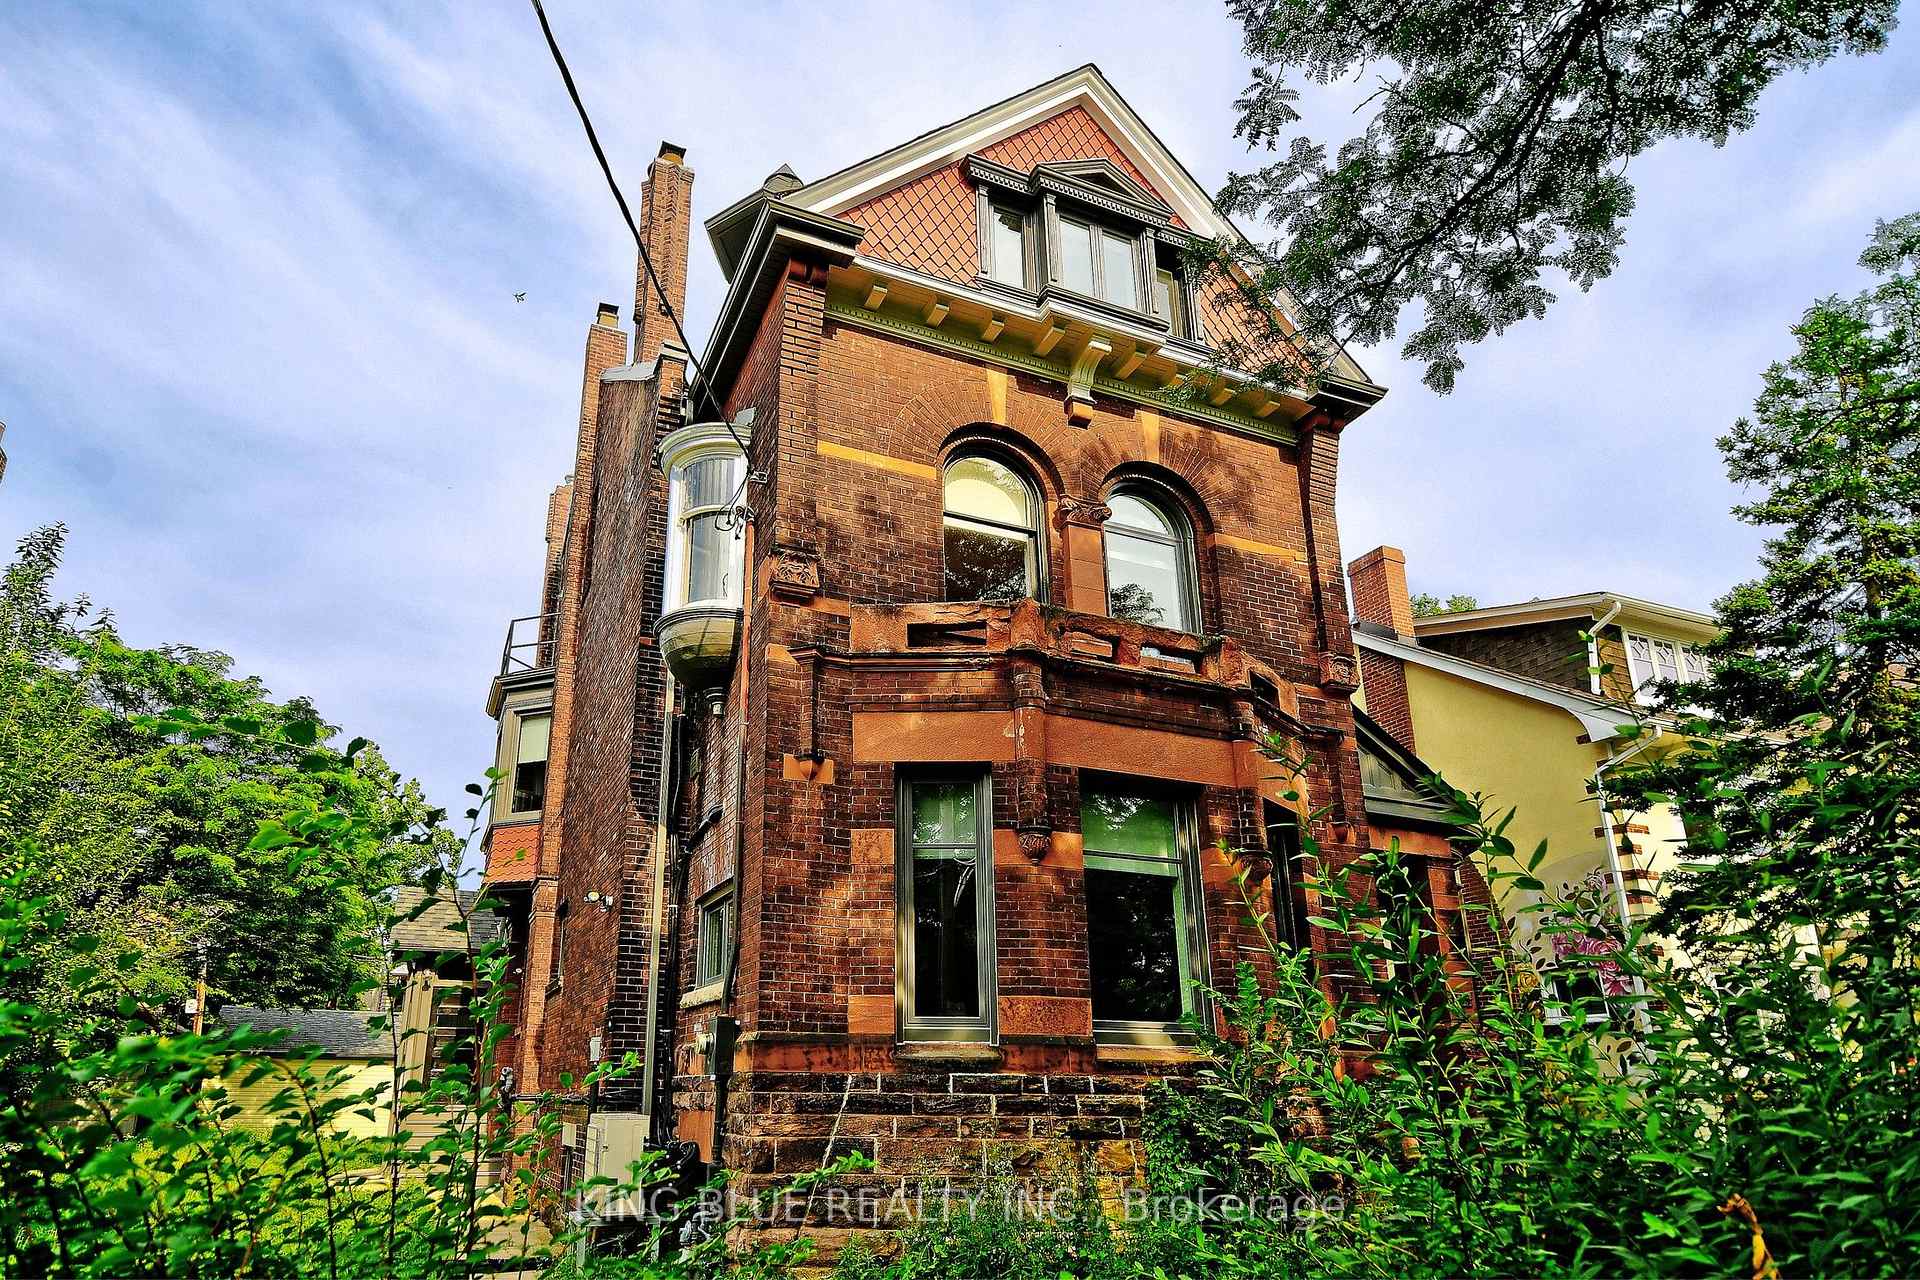
145 A Madison Avenue
145 A Madison Avenue
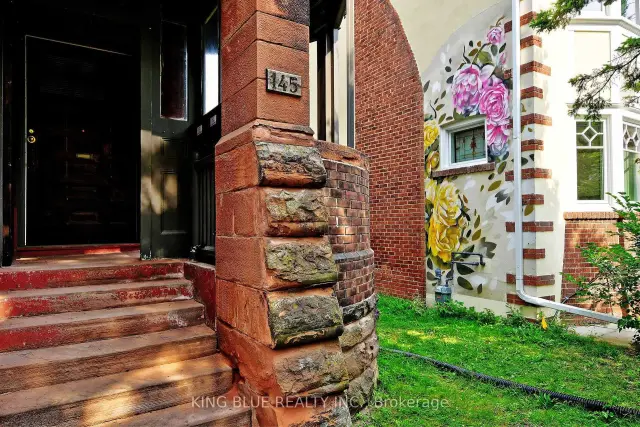
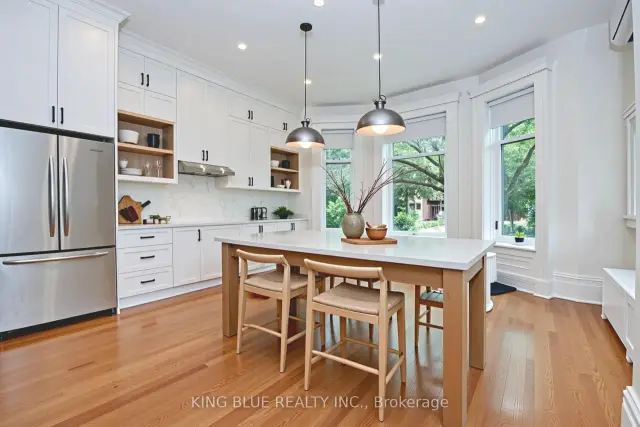
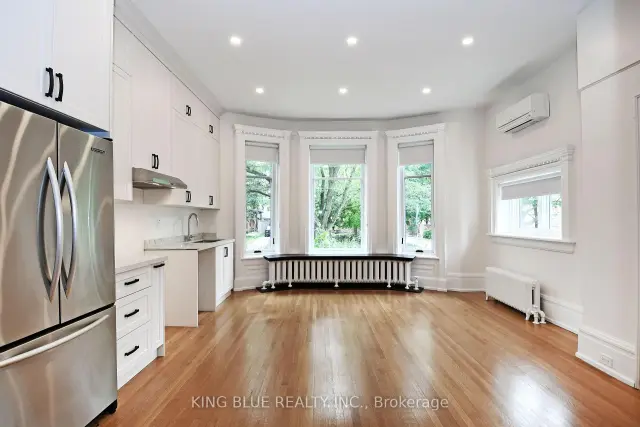
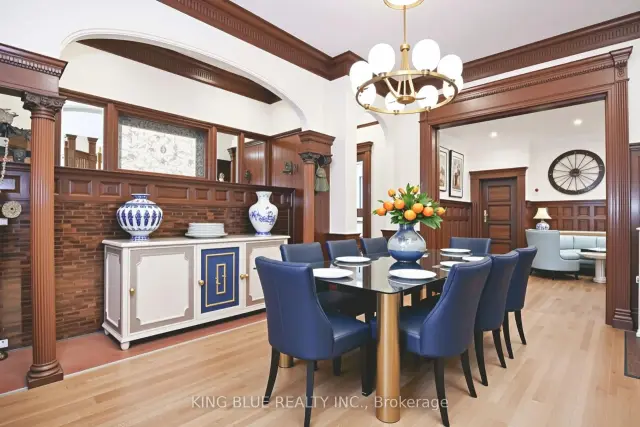 See all 29 photos
Property history
Facts and features
- BasementNone
- Lease term12 months
- FurnishedUnfurnished
- LaundryEnsuite
- Hardwood floors
The homeMultiplex, 3-storey, 2,500–3,000 sq ft
- Type: Multiplex
- Style: 3-storey
- Living space: 2,500–3,000 sq ft
- Basement: None
- Special designation: Heritage
InsideHardwood, Ensuite, Carpet free
- Flooring: Hardwood
- Laundry: Ensuite
- Features: Carpet free
- Rooms above ground: 7
- Rooms in the basement: 1
- Bedrooms: 4
- Bathrooms: 3
- Kitchens: 1
Outside and lotBrick, Asphalt shingle, Unknown
- Exterior: Brick
- Roof: Asphalt shingle
- Foundation: Unknown
Parking2 Parking, Attached
- Spaces: 2 Parking
- Garage: Attached
Heating, water and powerWater, gas, Wall unit(s), Municipal water
- Heating: Water, gas
- Cooling: Wall unit(s)
- Water: Municipal water
- Sewer: Municipal sewer
Rent and termsRent $8,000 a month, Main, 2nd floor, 3rd floor, Unfurnished
- Rent: $8,000 a month
- Space for rent: Main, 2nd floor, 3rd floor
- Furnished: Unfurnished
- Lease: 12 months
- Paid: Monthly
- Rent includes: Parking
- Deposit: Required
- Credit check: Required
- Employment letter: Required
- Rental application: Required
- References: Required
Listing detailsC13829856, Rented, Sep 25, 2026
- MLS® number: C13829856
- Status: Rented
- Listed on: Sep 25, 2026
- Days on market: 37
- Updated: Nov 1, 2026
- Possession: 2026-10-01 / Immediate
- Occupied by: Vacant
- Listing brokerage: KING BLUE REALTY INC.
About this home
145 A Madison Avenue, Toronto (The Annex), ON M5R 2S6
Incredible Opportunity Knocks! This Historic House Is Designed By The Infamous Architect, Frederick Herbert. Located On Coveted Madison Avenue With a 60' Frontage, This House Has Been Extensively Upgraded With Modern Electrical Wiring, HVAC System And Brand New Pot Lights Throughout. Most Of The Original Architectural Features Such As Wainscoting Panels, Gorgeous Stained Glass Windows Are Preserved To Its Original Beauty. Must See To Appreciate. *****Tenant To Pay $500 Per Month Extra For Utilities.***** All Measurements Are Provided For Buyer's Reference Only. Co-op Agent To Verify.
Ask about this home
A HOMEH agent will answer your questions about this home.
Around this home
Daily convenience, out of 100, from the distances below
Schools nearby
School rating, out of 10.
Helpful calculators
Your HOMEH agent

"I would see it this week."