
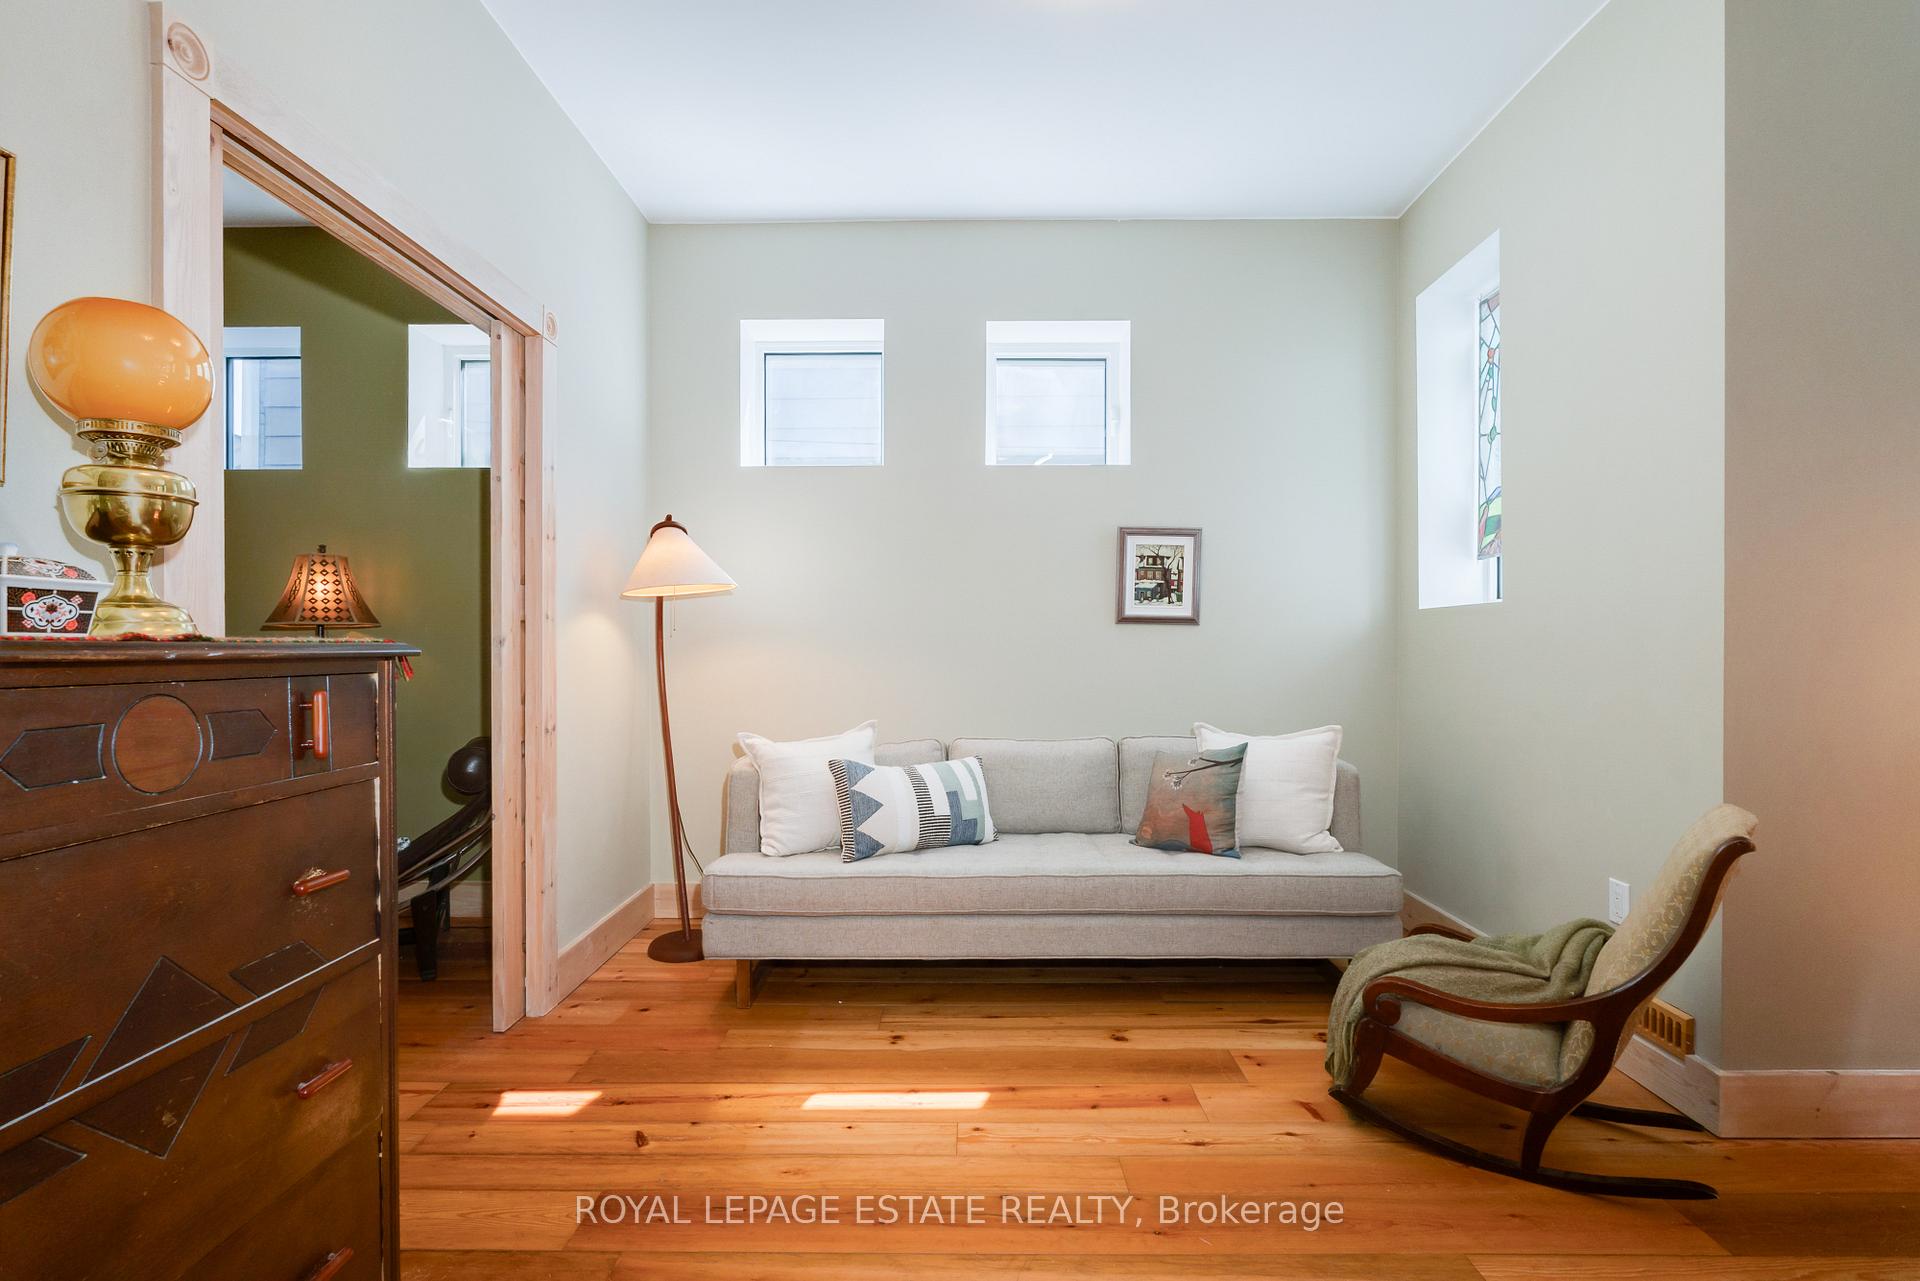
 See all 50 photos
Property history

This listing has ended. It is no longer available.
Property not available for sale or for rent.
Ask about this home
A HOMEH agent will answer your questions about this home.Ask HOMEH
About this home
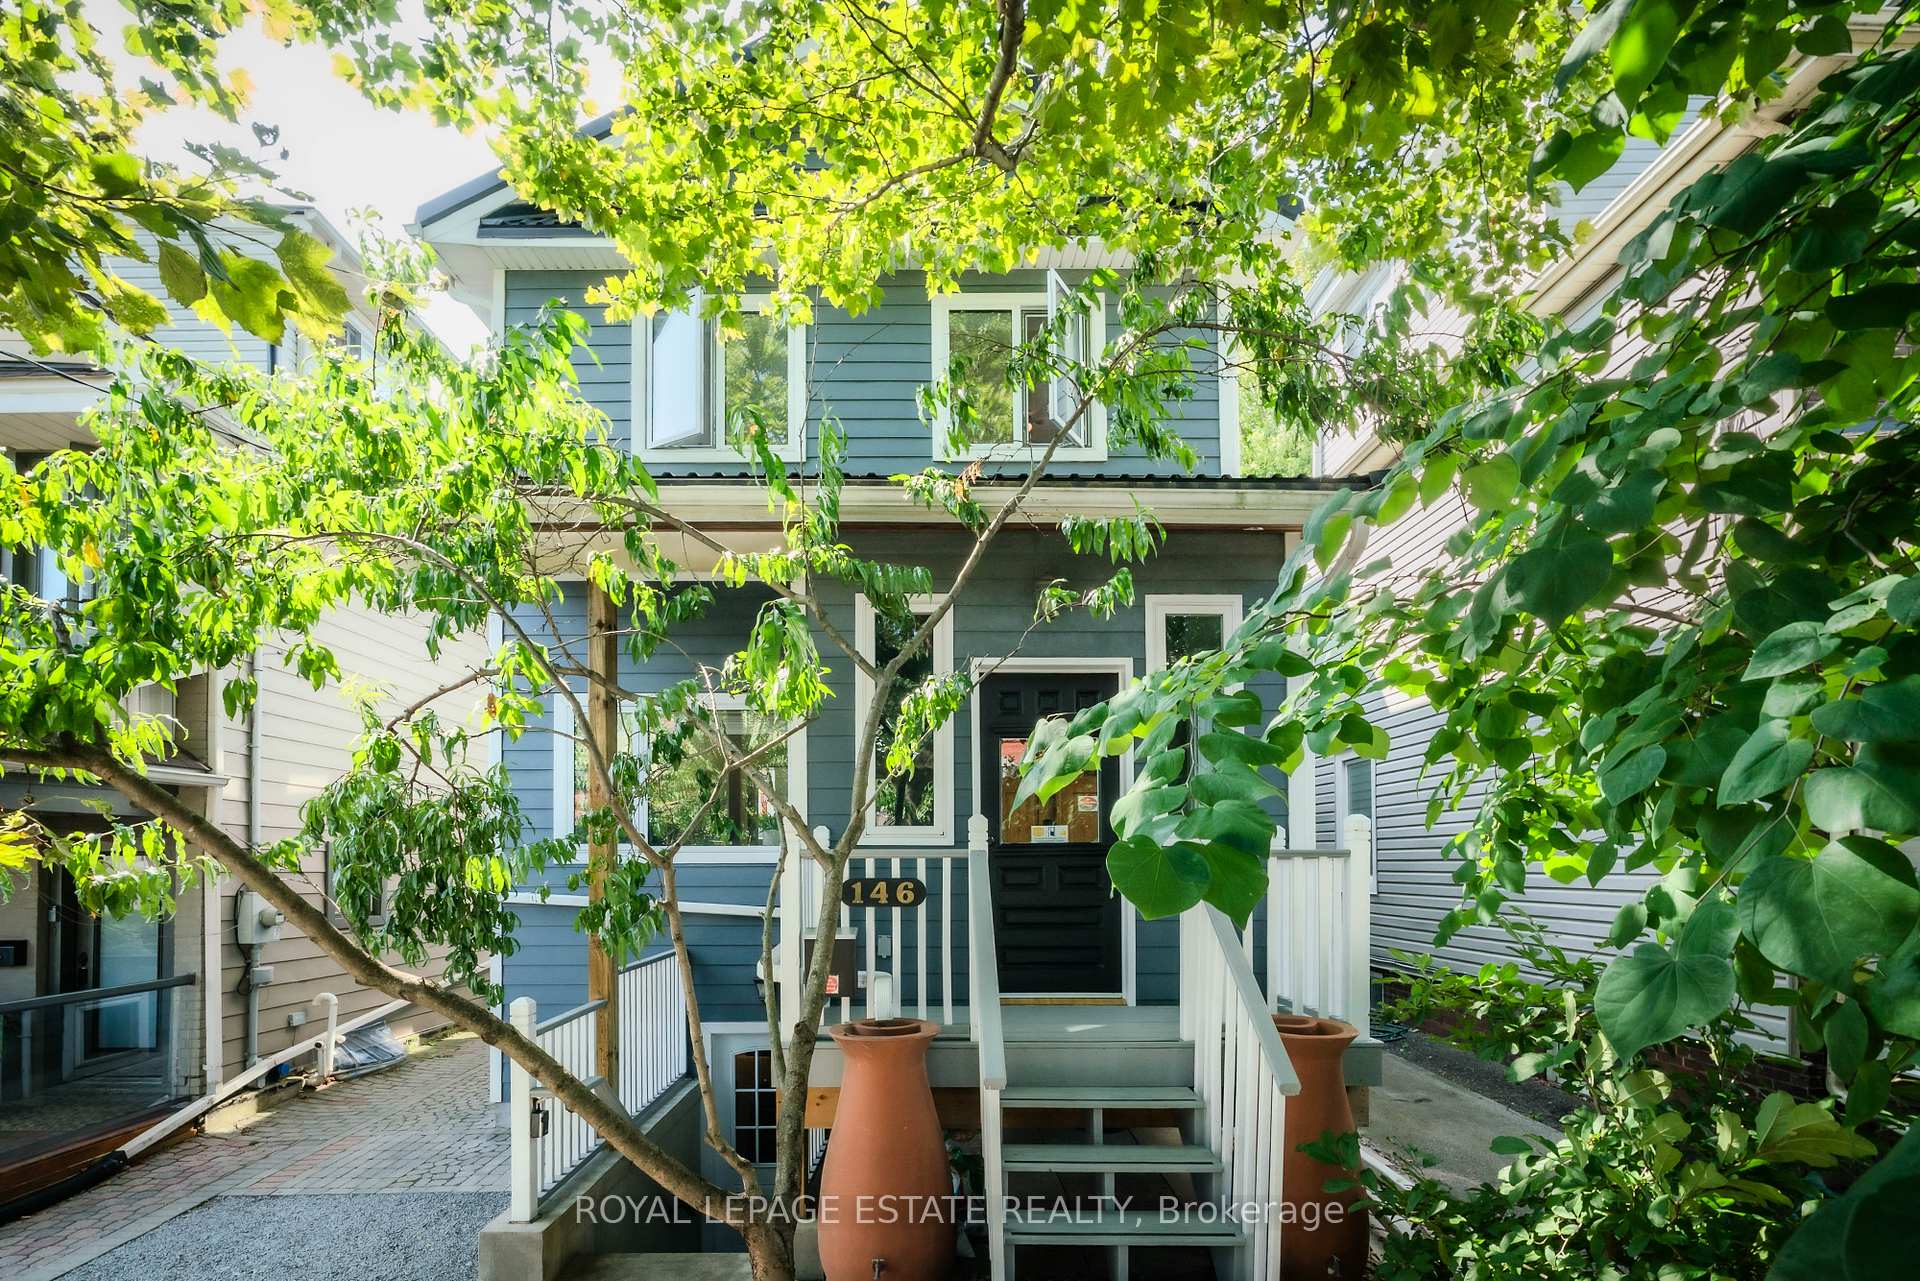
You need to stand in this one to feel it! It's special and different than anything else on the market. Custom-built modern Scandinavian eco-superhome combines warm, natural design with cutting-edge sustainability and durability. Entirely rebuilt in 2009, all the way to the foundation, with sustainable architect McCallum-Sather, at approx 2000sqft + 900sqft in the finished basement with a walk-out and 7'6" height. Enjoy the 2.5 storeys with 3 bedrooms upstairs plus one on the main floor, and 3.5 bathrooms, including an ensuite for the primary bedroom. This is not your typical frame house! The Insulated Concrete Form (ICF) wall construction is unmatched in quiet, comfort and energy savings (making exterior walls 12" thick including Hardie Board siding). It boasts a metal roof for long lasting efficiency and the owned solar panels provide rebates to your hydro making it cost virtually nothing! Expansive windows and a centralized bank of roof windows flood the home with light, while 15 zones of radiant in-floor heating keep every space cozy in winter. Designed with the 3rd floor acting as not only a den or office, but it also promotes passive ventilation by drawing cooler air in at lower floors and pushing warm air up and out of the house with the distinctive split roof design and open and wide staircase... I'm telling you, the air tastes better here! Only solid wood materials have been used along with custom built copper sinks for long lasting timeless finishes. The high ceilings and minimalist lines create a calm, airy atmosphere where form, function and eco-conscious living all come together beautifully. French immersion schools, parks galore, divine restaurants, TTC, and family friendly community! Non-legal parking pad has been actively used for 16 years. Visit www.146Ashdale.ca
Facts & features
Ask about this home
A HOMEH agent will answer your questions about this home.
Rooms
21 rooms · 4 bathrooms
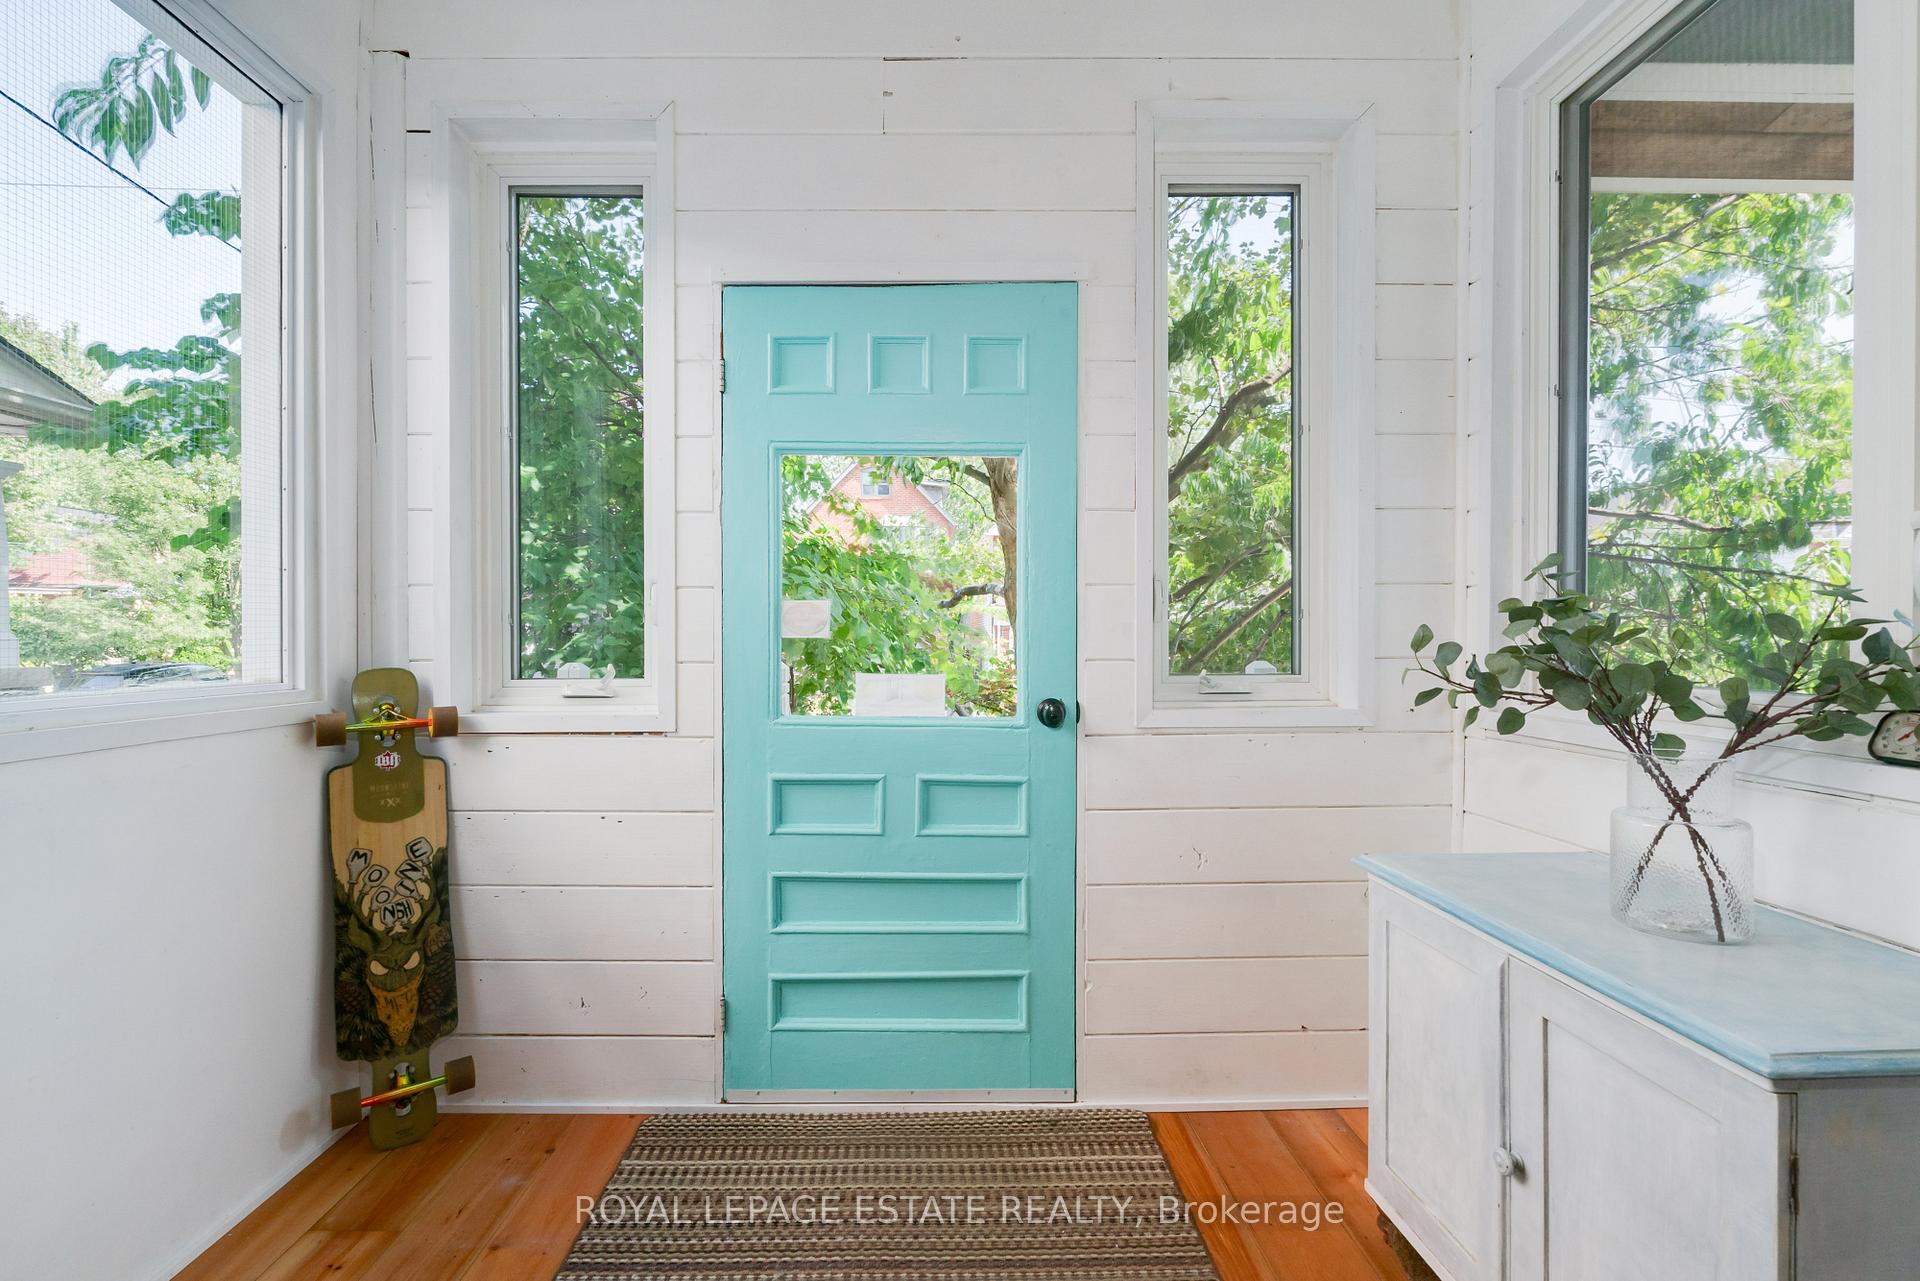
- Sunroom8′11″ × 5′7″50 sq.ft.
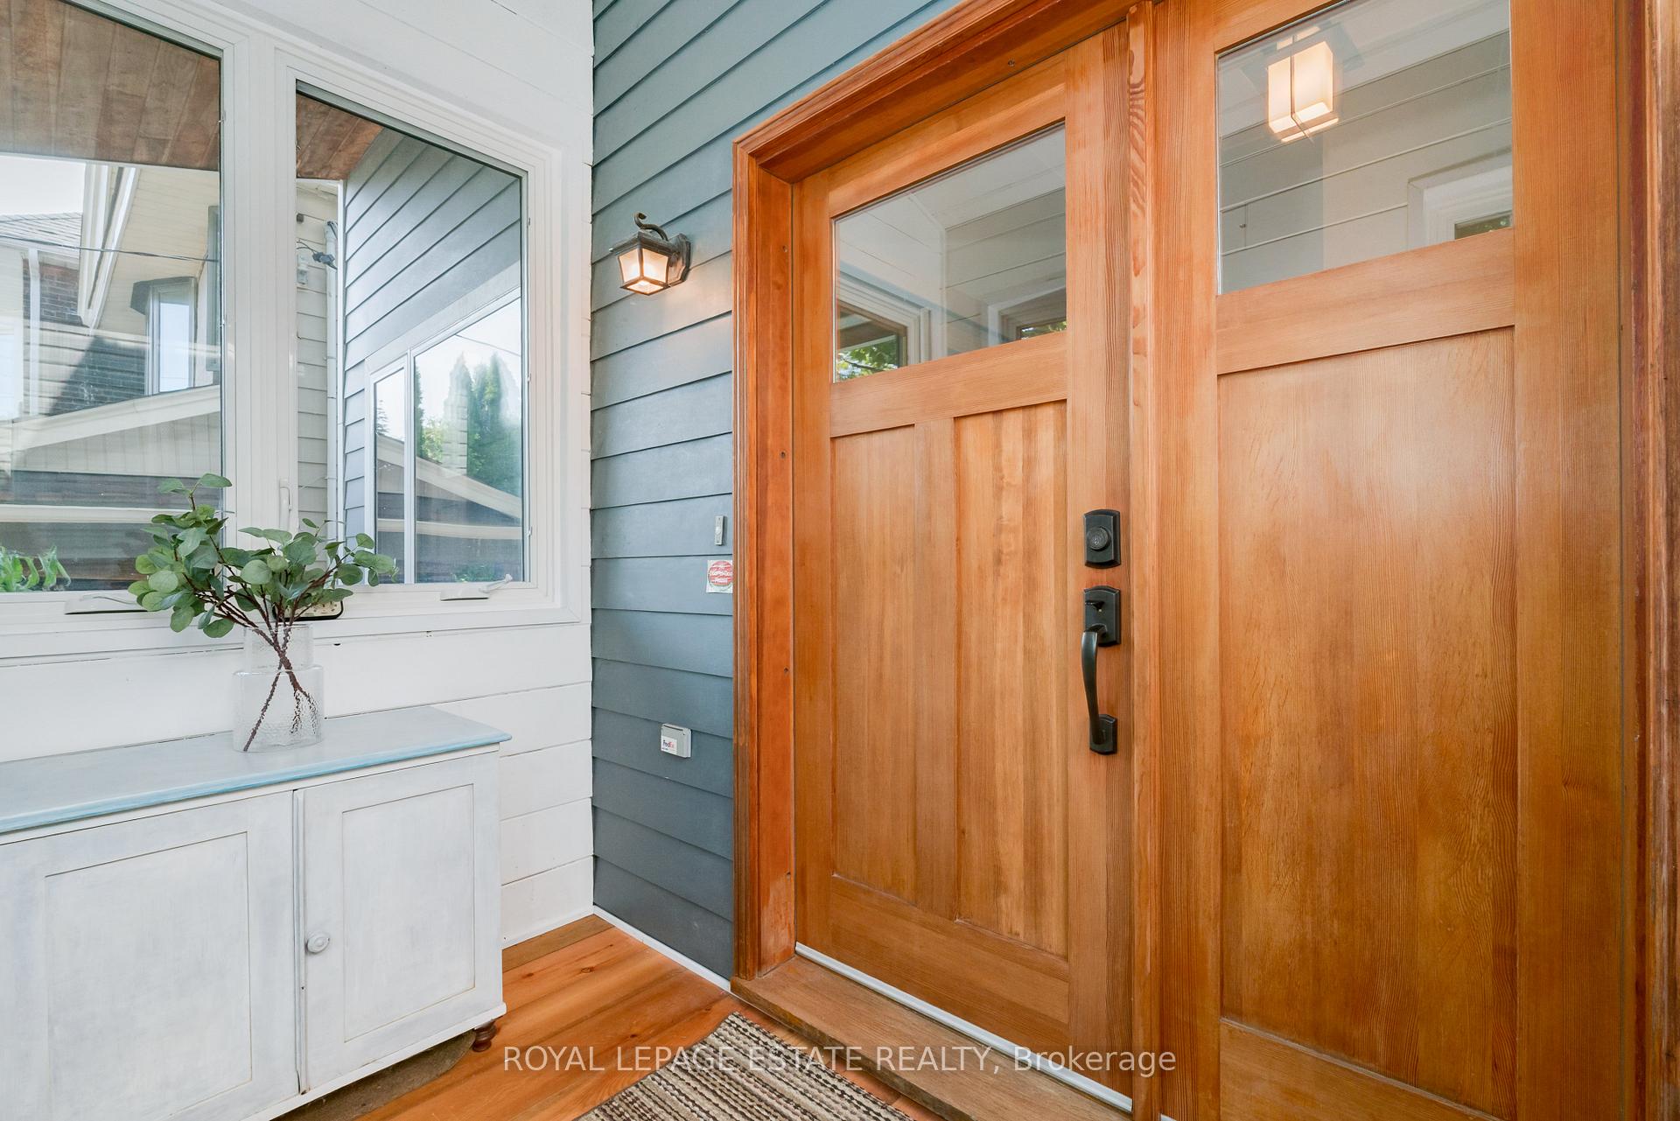
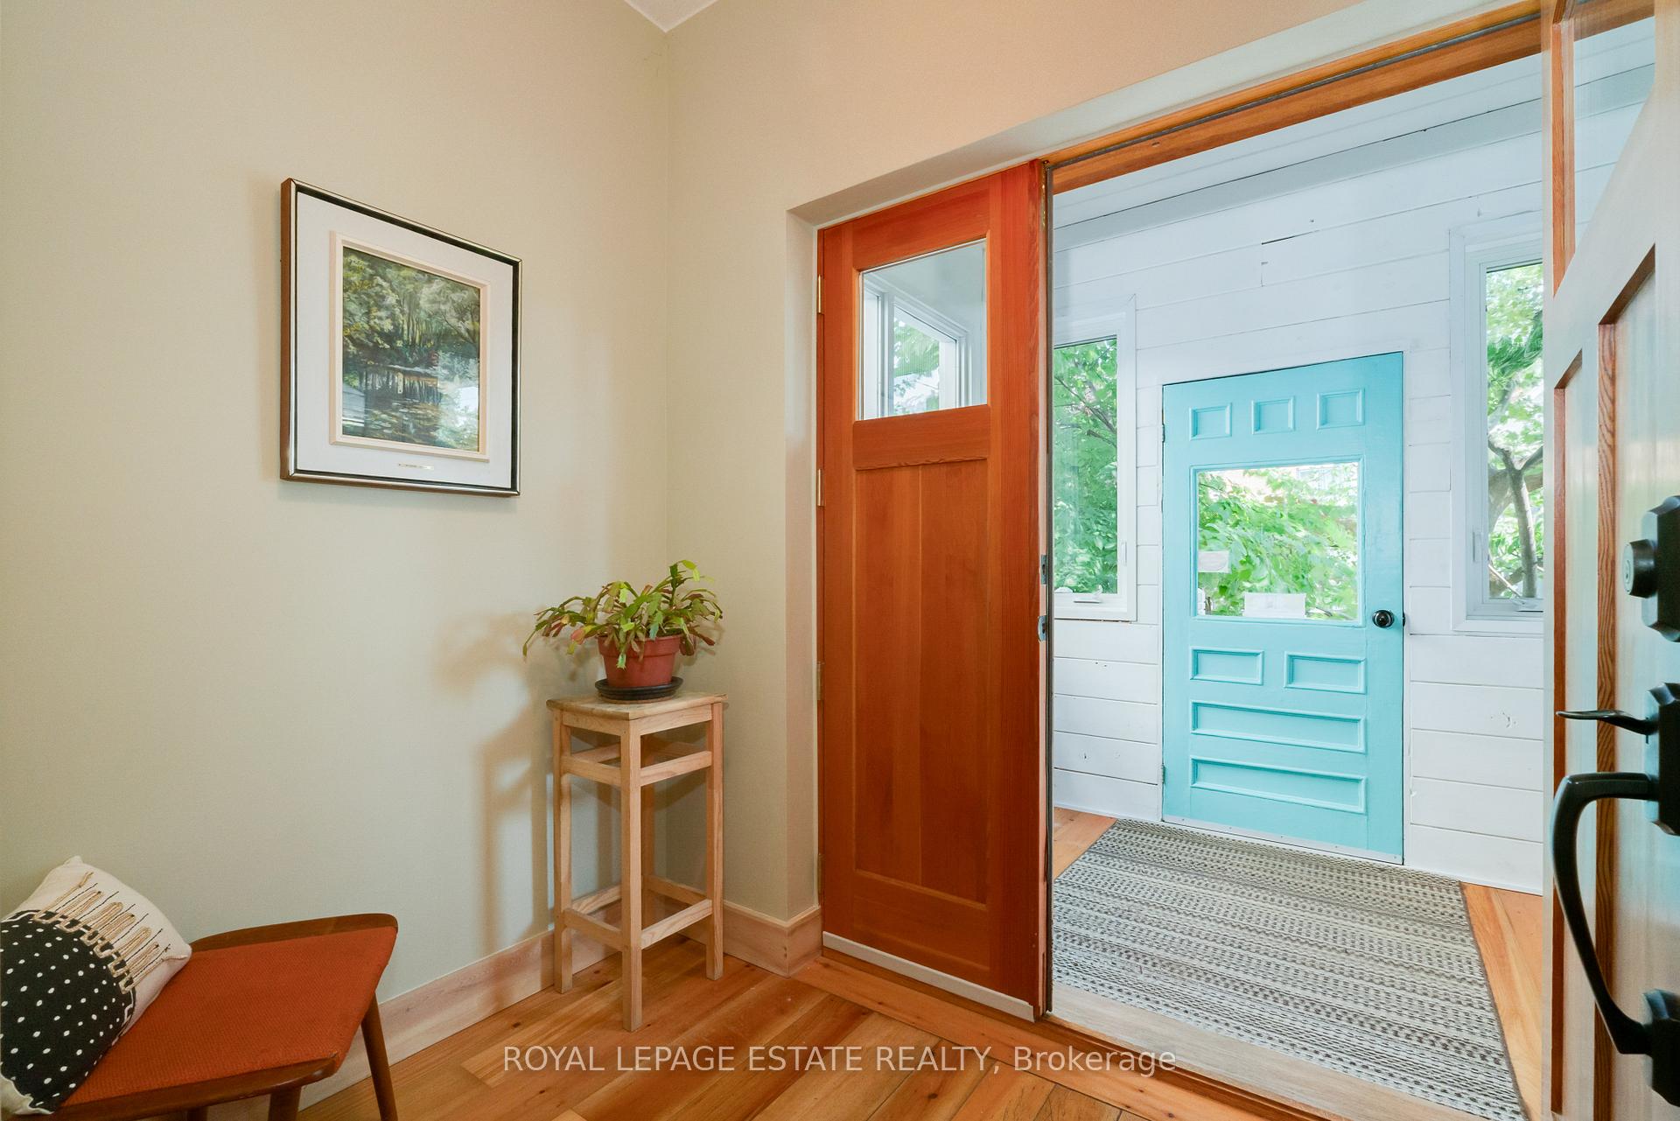
- Foyer8′7″ × 5′3″45 sq.ft.
- Kitchen7′6″ × 14′9″110 sq.ft.
- Family room10′ × 15′1″151 sq.ft.
- Living room13′11″ × 9′8″135 sq.ft.
- Dining room10′1″ × 10′6″106 sq.ft.
- Bedroom10′2″ × 10′8″108 sq.ft.
- Powder room3′2″ × 7′2″23 sq.ft.
- Primary bedroom10′ × 13′4″133 sq.ft.
- Bathroom7′2″ × 9′9″70 sq.ft.
- Bedroom11′6″ × 9′3″107 sq.ft.
- Bedroom11′6″ × 7′10″91 sq.ft.
- Bathroom8′2″ × 7′7″62 sq.ft.
- Laundry6′ × 9′1″54 sq.ft.
- Den8′6″ × 9′10″83 sq.ft.
- Recreation17′6″ × 12′8″221 sq.ft.
- Bedroom17′6″ × 13′3″232 sq.ft.
- Pantry2′11″ × 11′2″32 sq.ft.
- Workshop17′6″ × 8′140 sq.ft.
- Utility room6′3″ × 5′9″36 sq.ft.
- Bathroom6′ × 8′1″48 sq.ft.
Around this home
Listing details
Helpful tools
Your HOMEH agent
"I would see it this week."
Ask HOMEH about this home
Price, neighbourhood, monthly cost. Ask anything.
HOMEH Intelligent Agent is an AI, not a licensed representative. Check anything important with your agent.