

146 Beatrice Street
146 Beatrice Street
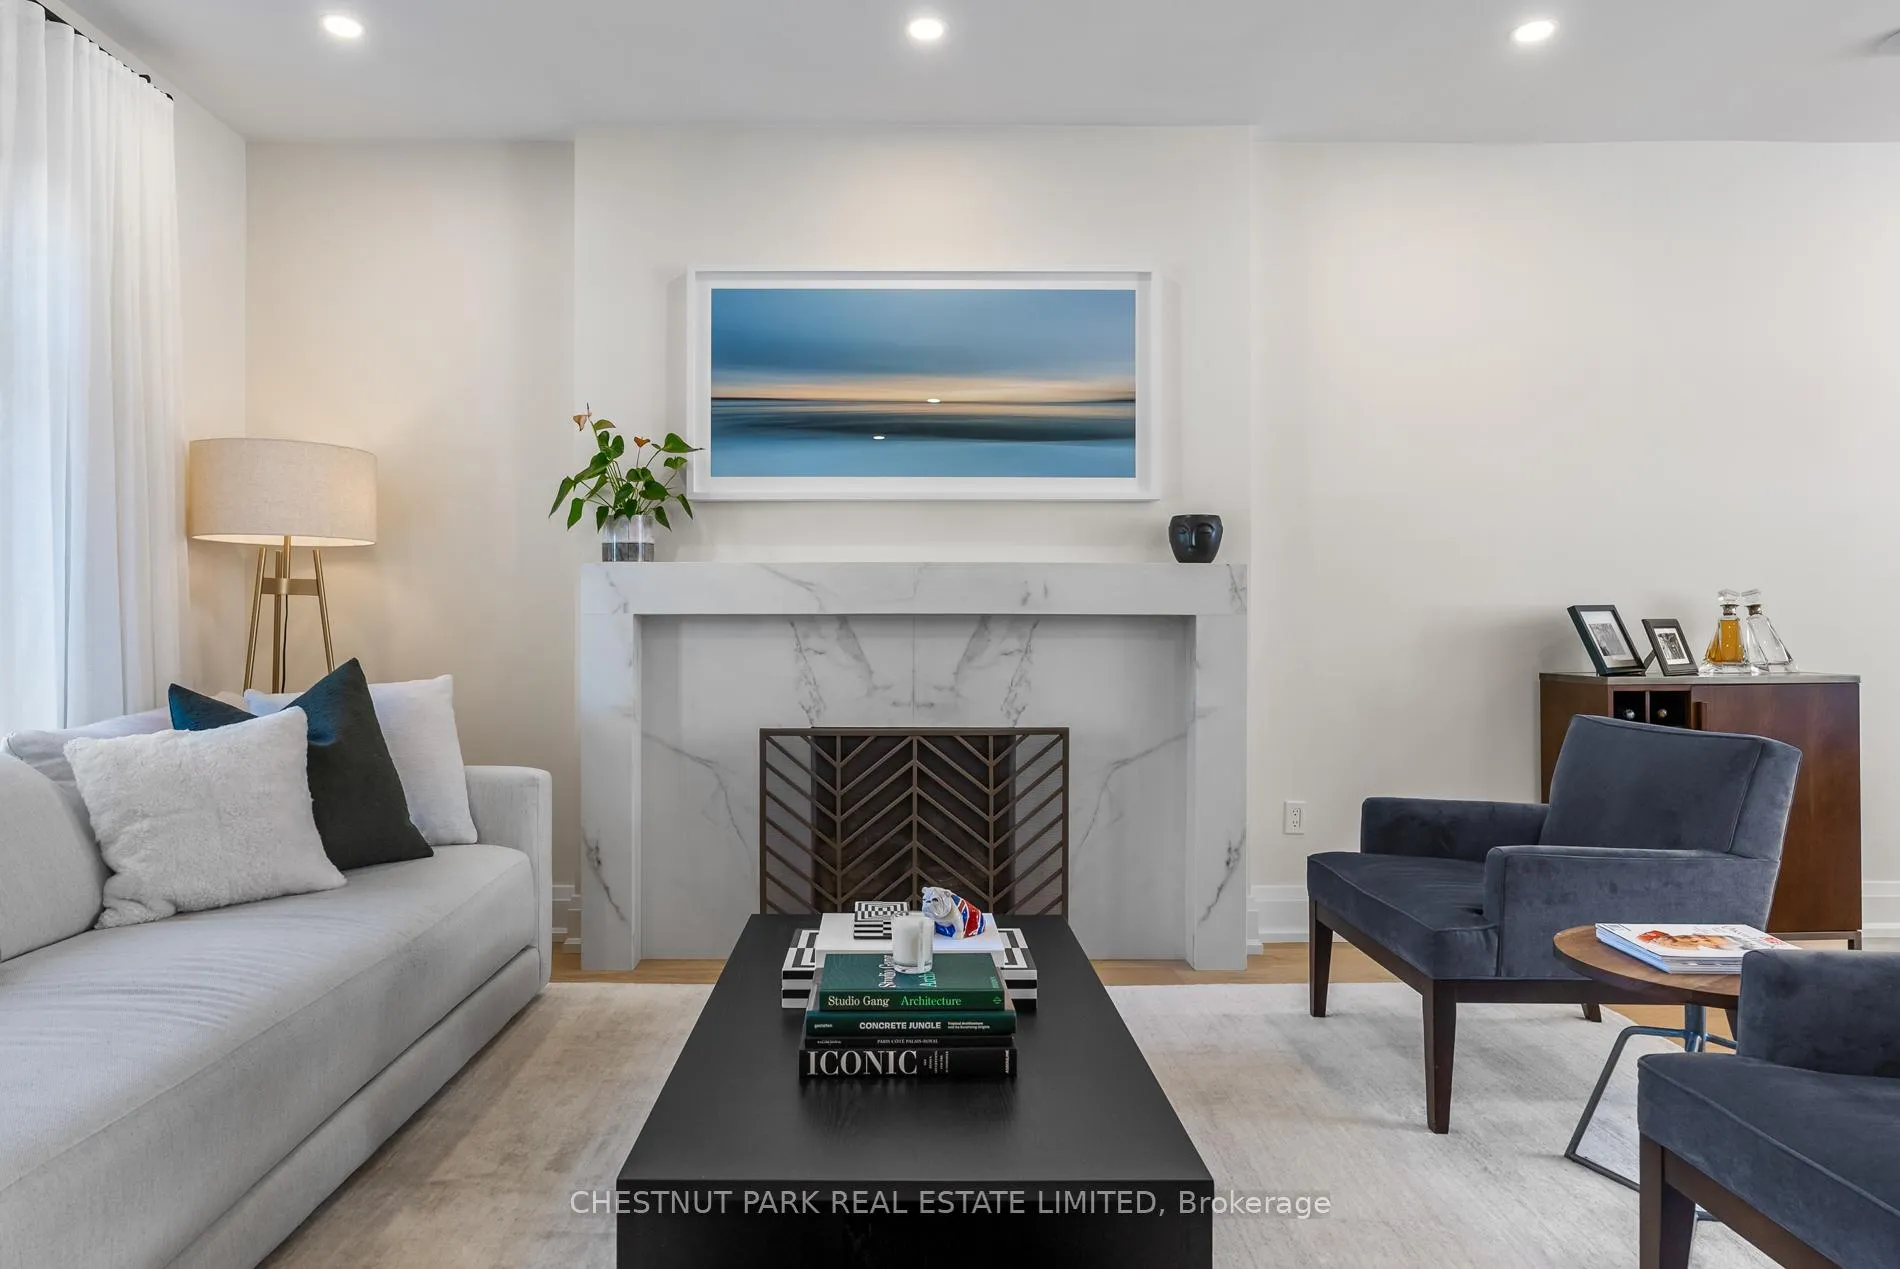 See all 40 photos
Property history
- $3,749,000ExpiredList: 2024-09-10|End: 2024-11-30|81 daysC9311035
Facts and features
- BasementFinished
- Age of home100+
- Price per sq ft~$1,363
- Water, sewerMunicipal
- Fireplace
- Central air
The homeSemi-Detached, 3-storey, 100+
- Type: Semi-Detached
- Style: 3-storey
- Age: 100+
- Living space: 2,500–3,000 sq ft
- Basement: Finished
InsideFireplace Yes, Upper level, Water heater owned, separate hydro meter, built-in oven, auto garage door remote, upgraded insulation, ventilation system, water heater, water purifier, carpet free, countertop range, floor drain
- Fireplace: Yes
- Laundry: Upper level
- Features: Water heater owned, separate hydro meter, built-in oven, auto garage door remote, upgraded insulation, ventilation system, water heater, water purifier, carpet free, countertop range, floor drain
- Rooms above ground: 10
- Bedrooms: 4
- Bathrooms: 5
- Kitchens: 1
- Family room: Yes
Outside and lotBrick, Asphalt shingle, flat, asphalt rolled, Concrete
- Exterior: Brick
- Roof: Asphalt shingle, flat, asphalt rolled
- Foundation: Concrete
- Size: 25 × 102.59 ft
Parking2 Garage, Detached
- Spaces: 2 Garage
- Garage: Detached
Heating, water and powerForced air, gas, Central air, Municipal water
- Heating: Forced air, gas
- Cooling: Central air
- Water: Municipal water
- Sewer: Municipal sewer
- Natural gas: Yes
- Hydro: Yes
- Cable: Yes
Costs and taxesTaxes $8,154 a year, Rental items None
- Taxes, 2024: $8,154 a year
- Rental items: None
Included in the saleSee attached schedule a/b, See attached schedule a/b
- Included: See attached schedule a/b
- Not included: See attached schedule a/b
NearbyArts centre, hospital, library, place of worship, park, rec./commun.centre
- Close to: Arts centre, hospital, library, place of worship, park, rec./commun.centre
Listing detailsC9311035, Expired, Sep 10, 2024
- MLS® number: C9311035
- Status: Expired
- Listed on: Sep 10, 2024
- Days on market: 81
- Updated: Nov 30, 2024
- Possession: 60/90
- Occupied by: Owner
- Listing brokerage: CHESTNUT PARK REAL ESTATE LIMITED
About this home
146 Beatrice Street, Toronto (Trinity-Bellwoods), ON M6J 2T3
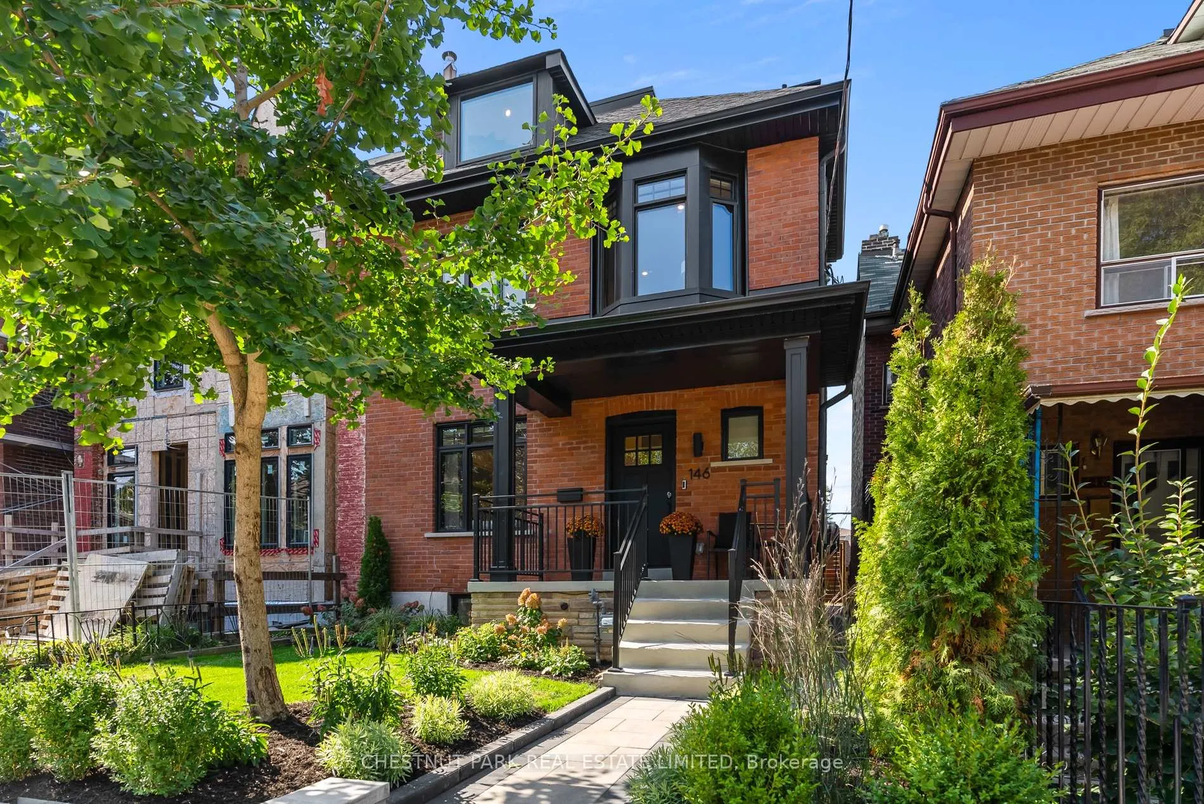
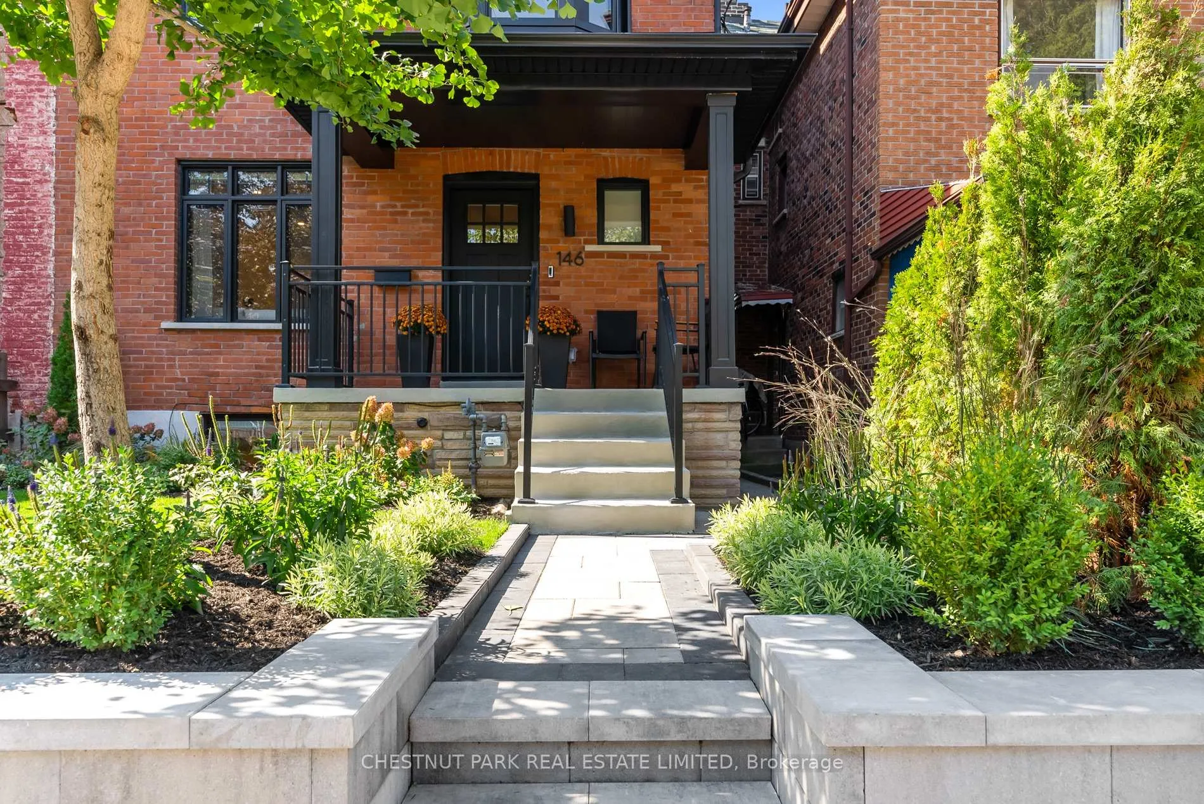
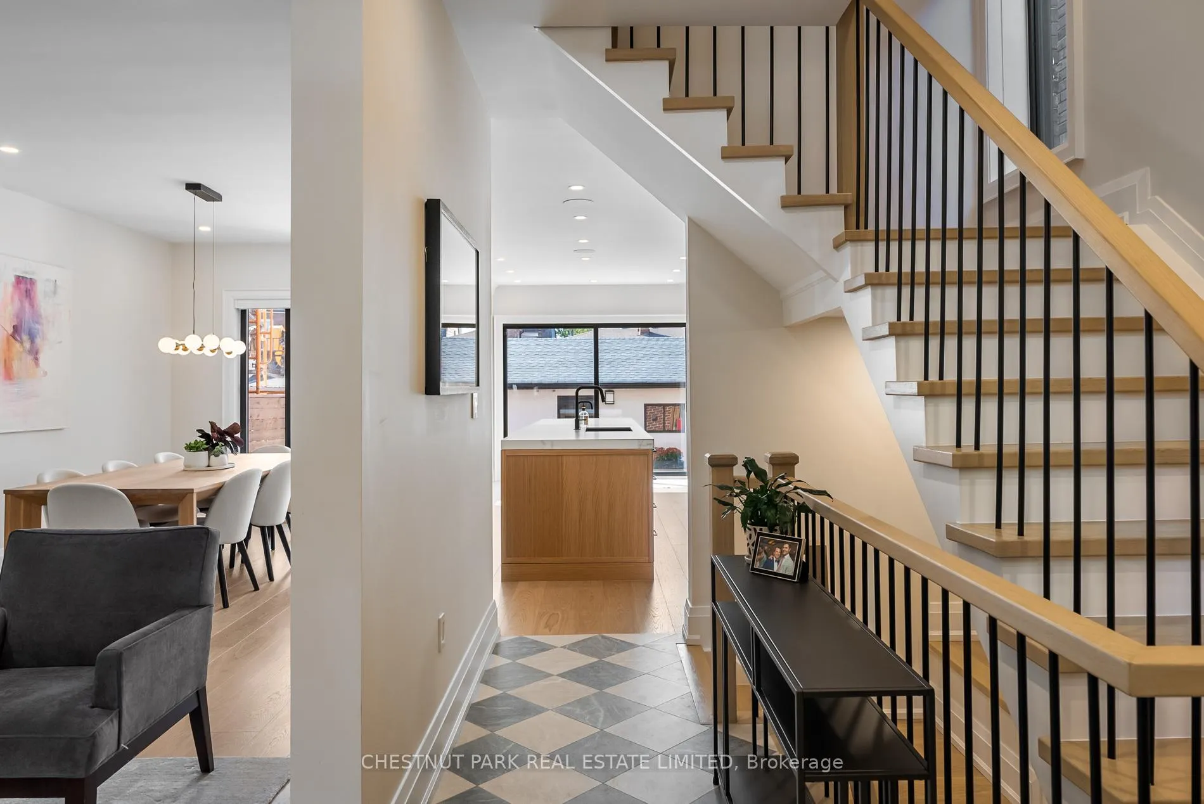
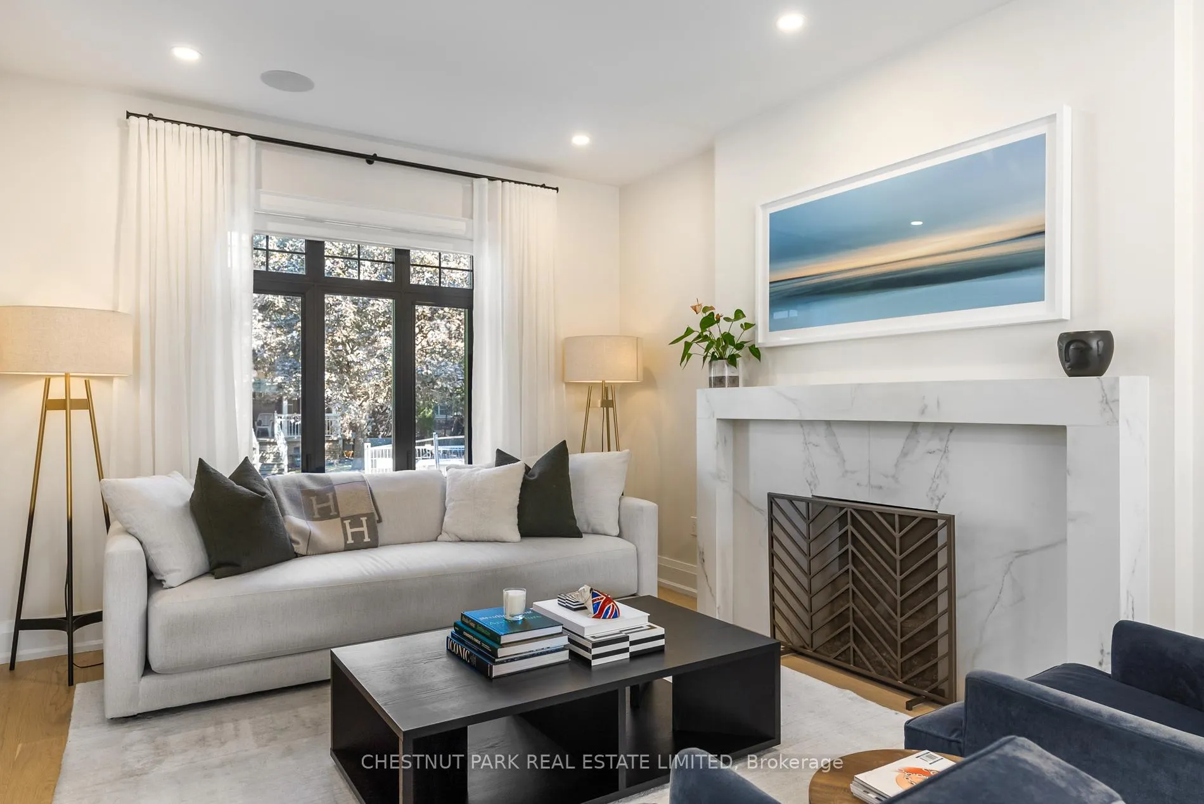
Spectacular, fully-renovated home in the heart of Little Italy, perched atop Trinity Bellwoods Park. Set on a rare 25-foot-wide lot with over 3,600 sq. ft. of meticulously designed living space, this home seamlessly blends timeless charm with modern luxury. The open-concept layout features a chef-inspired kitchen with high-end Wolf & Miele appliances, complemented by a stunning 14-foot island perfect for entertaining. The second floor offers three spacious bedrooms, including a secondary primary with a spa-like ensuite and custom California Closets. Retreat to the third-floor primary suite, boasting a serene walk-in closet and a luxurious ensuite, complete with a soaker tub and double vanity. The west-facing rooftop terrace, outfitted with a gas fire pit, is the perfect spot to unwind and enjoy sunsets. The lower level offers 8-foot ceilings, custom built-ins, a 3-piece washroom, the ability to build a fifth bedroom, abundant storage, and rough-in for a second laundry room. Outside, the beautifully landscaped backyard offers a peaceful oasis in the city. A large garage off the laneway provides parking for two cars and additional storage. Enjoy modern conveniences with a fully integrated smart home system, controlling Lutron lighting, Sonos speakers, a smart lock, and RING cameras. Two independent AC and furnace systems ensure comfort on every level.
Ask about this home
A HOMEH agent will answer your questions about this home.
Around this home
Daily convenience, out of 100, from the distances below
Schools nearby
School rating, out of 10.
Helpful calculators
Your HOMEH agent

"Priced 24% over the Hestimate. I would see it this week."