
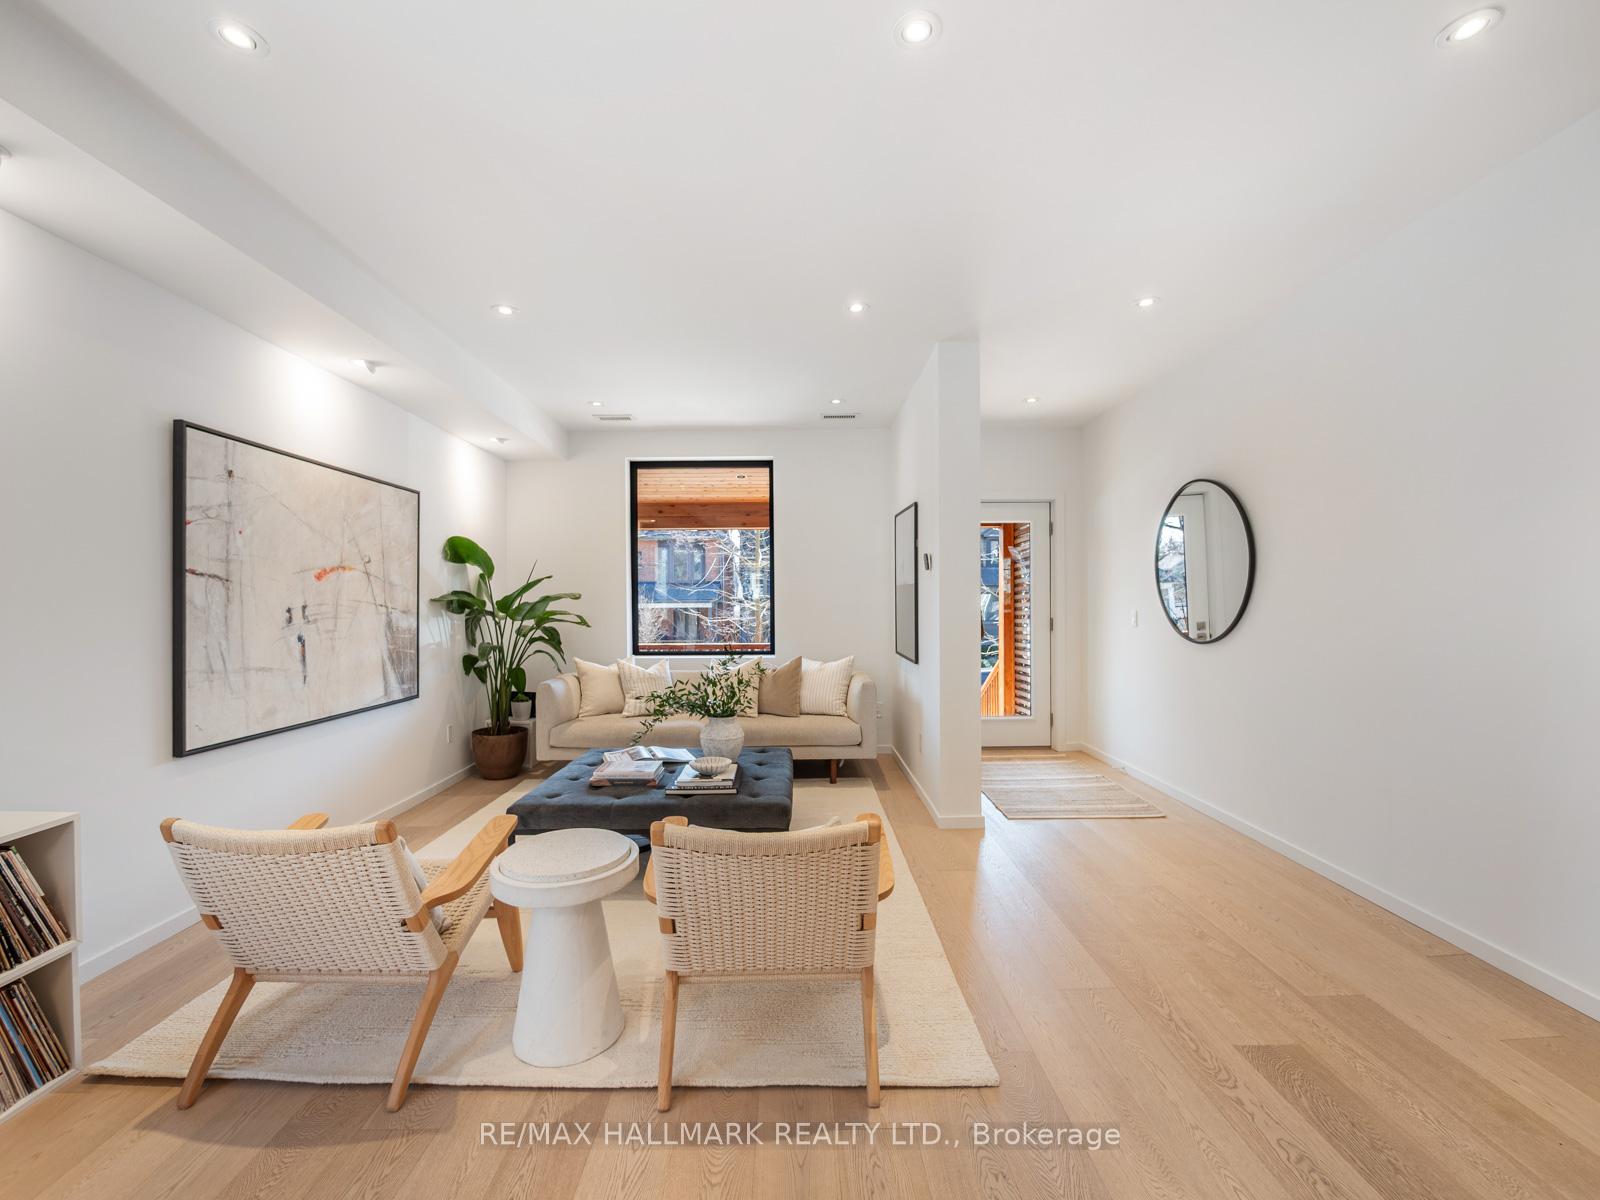
 See all 47 photos
Property history

This home has sold. It is no longer available.
Property not available for sale or for rent.
Ask about this home
A HOMEH agent will answer your questions about this home.Ask HOMEH
About this home
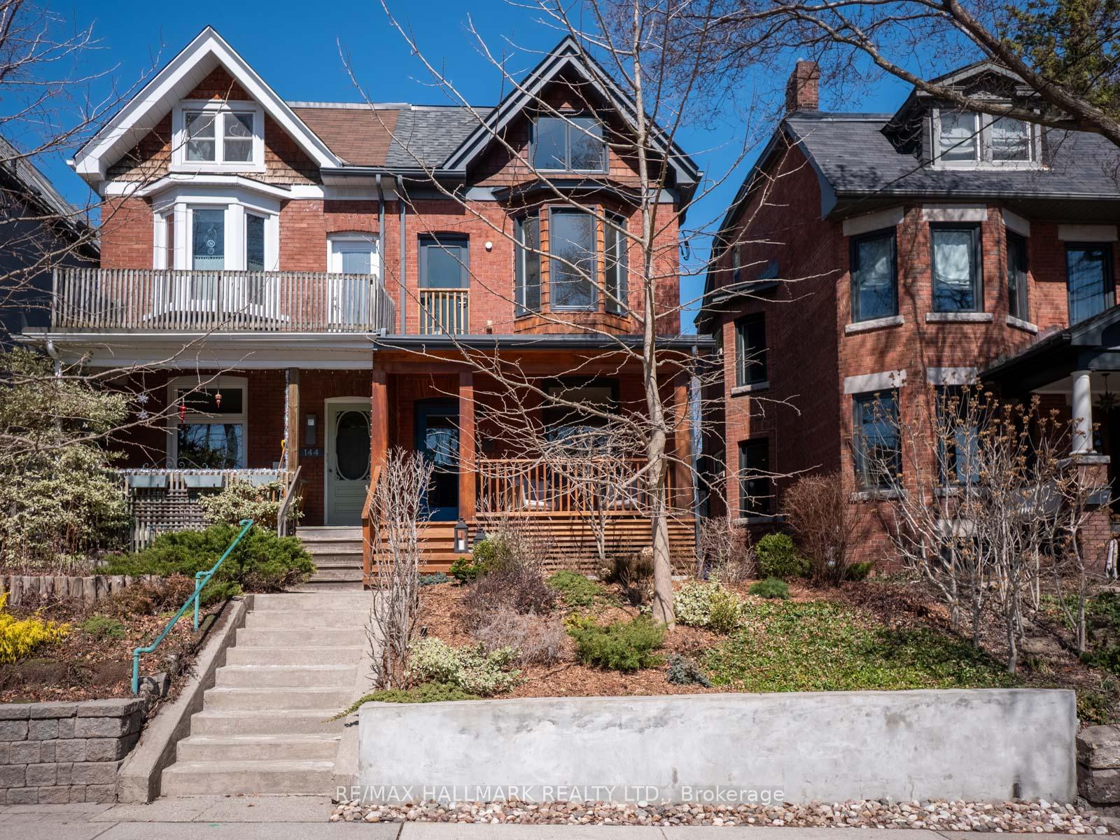
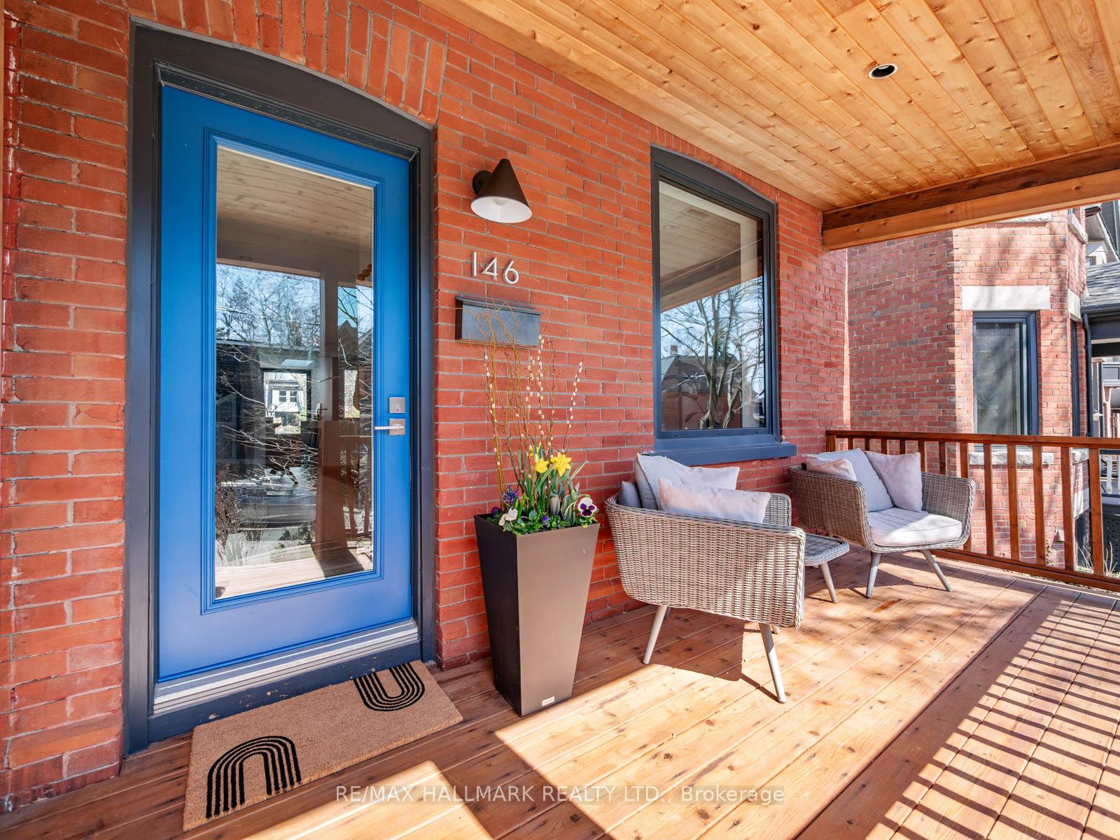
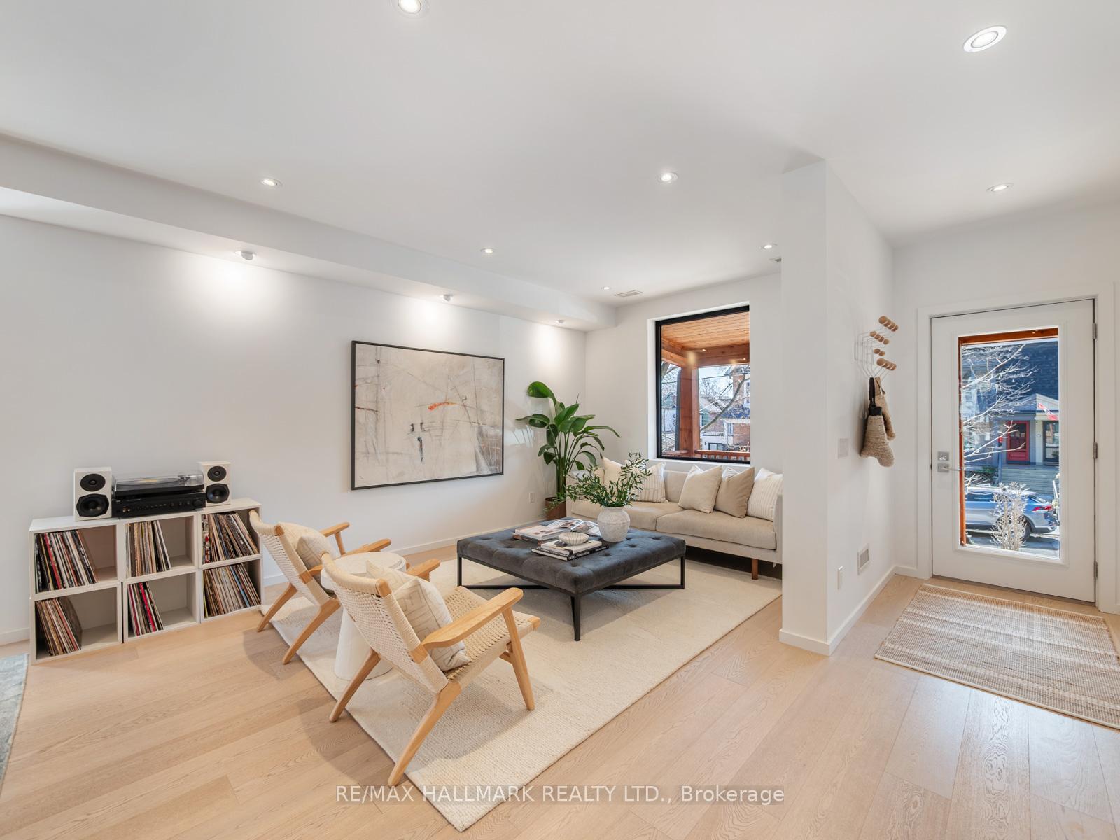
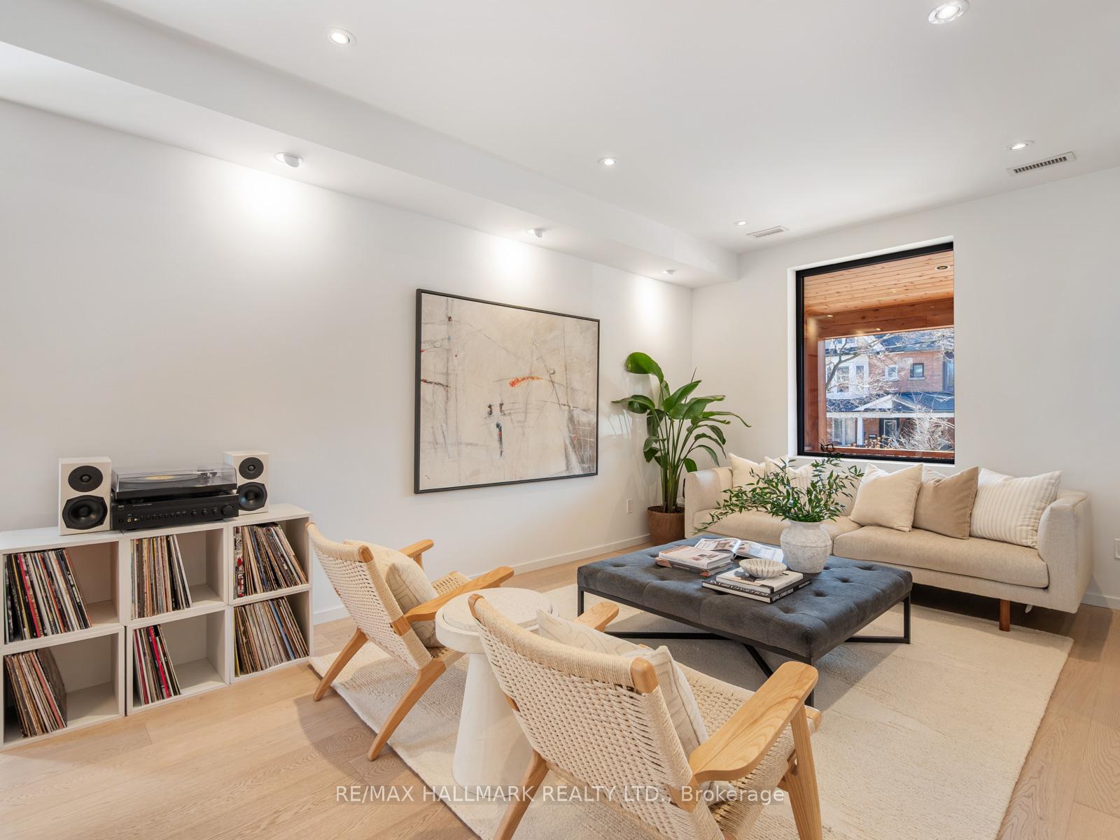
Discover the epitome of Scandinavian-inspired elegance in this luminous 3-storey residence, nestled in the highly coveted Withrow School District. Designed by the award-winning architecture firm WAO, the home offers a serene and luxurious living experience that harmonizes with its surroundings. Bathed in natural light, it features large windows that accentuate its modern aesthetic. The interior boasts grand, spacious principal rooms, including a large family-sized kitchen designed for both day-to-day living and entertaining. The kitchen is equipped with high-end appliances, bespoke cabinetry, large centre island with breakfast bar, making it a chef's dream. The main floor family room, adjacent to the kitchen, provides a gathering space with direct access to the beautifully lit backyard, ideal for evening entertaining. The primary bedroom retreat offers privacy and luxury, featuring a spa-like ensuite with a steam shower. It is complemented by three generously sized bedrooms and another spa bathroom with unique finishes. The home includes a fully finished basement apartment with a separate entrance, offering flexible living arrangements or a potential income opportunity. Outside, the large, professionally landscaped backyard is a private retreat perfect for families, featuring large patio areas and potential for a garden suite, adding both value and utility. The charming exterior also features a covered front porch, perfect for enjoying quiet mornings and evenings in this peaceful neighborhood. With a 93 Walk Score, the residence is within walking distance to the vibrant shops, restaurants, and cafes of the Danforth and Gerrard St., and just steps from Withrow Park. This prime location offers a blend of urban convenience and tranquil parkside living, making it an ideal sanctuary for those seeking a sophisticated lifestyle in one of Toronto's most sought-after neighbourhoods. Experience comfort, style, and chic urban living at 146 Riverdale Avenue.
Facts & features
Ask about this home
A HOMEH agent will answer your questions about this home.
Rooms
11 rooms · 3 bathrooms
- Living room12′6″ × 10′2″128 sq.ft.
- Dining room15′1″ × 12′4″186 sq.ft.
- Kitchen14′2″ × 15′5″219 sq.ft.
- Family room13′6″ × 9′7″129 sq.ft.
- Bedroom11′ × 15′165 sq.ft.
- Bedroom13′10″ × 15′4″212 sq.ft.
- Primary bedroom14′7″ × 13′1″191 sq.ft.
- Bedroom11′1″ × 8′89 sq.ft.
- Living room15′3″ × 7′11″121 sq.ft.
- Kitchen15′3″ × 6′91 sq.ft.
- Bedroom1141′9″ × 921′11″1052581 sq.ft.
Around this home
Schools nearby
School rating, out of 10.
Listing details
Helpful tools
Your HOMEH agent
"I would see it this week."
Ask HOMEH about this home
Price, neighbourhood, monthly cost. Ask anything.
HOMEH Intelligent Agent is an AI, not a licensed representative. Check anything important with your agent.