
 See all 48 photos
Property history

This listing has ended. It is no longer available.
Property not available for sale or for rent.
Ask about this home
A HOMEH agent will answer your questions about this home.Ask HOMEH
About this home
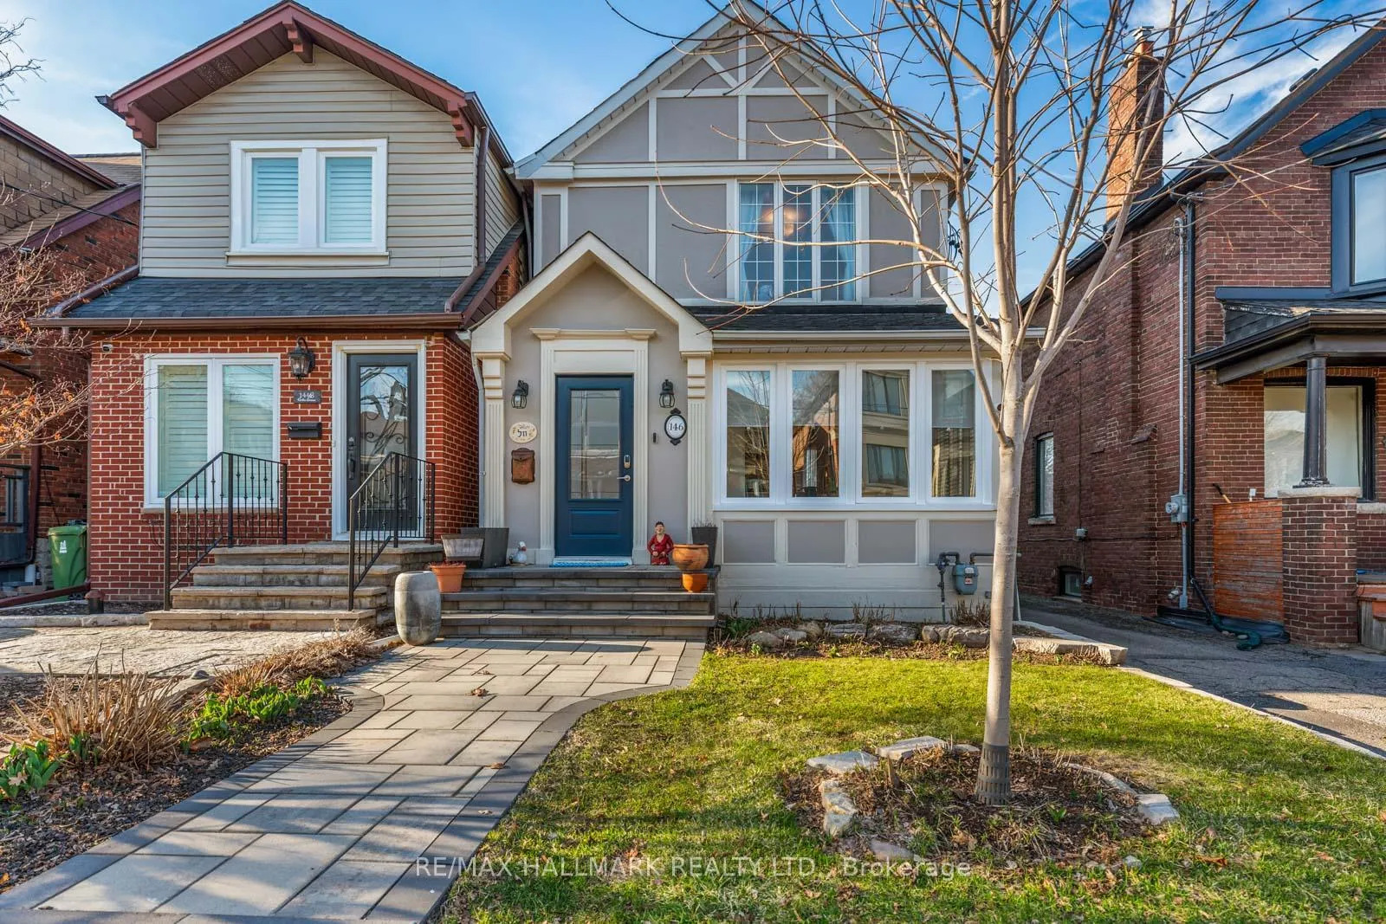
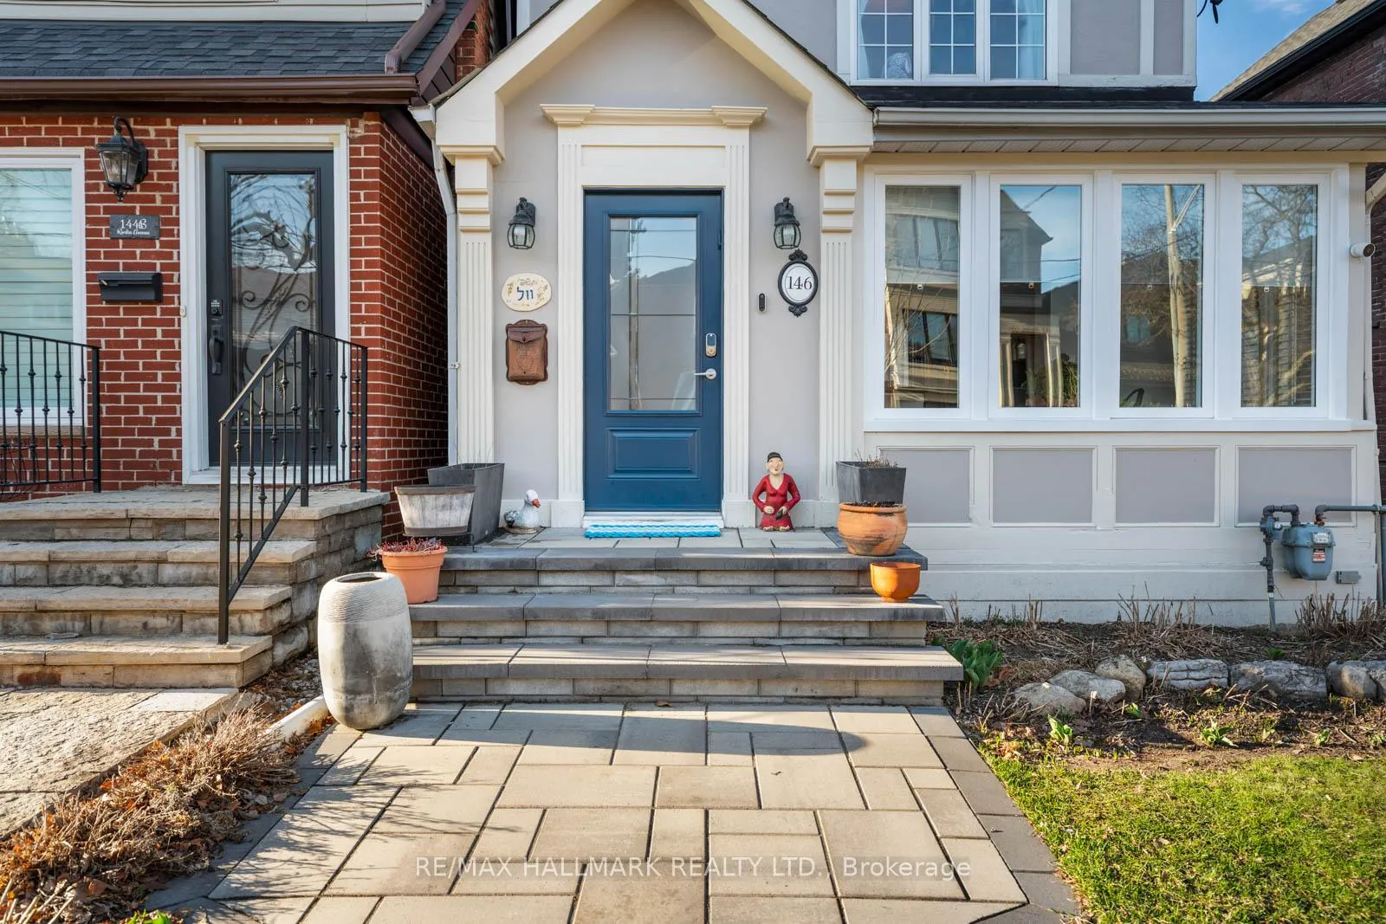
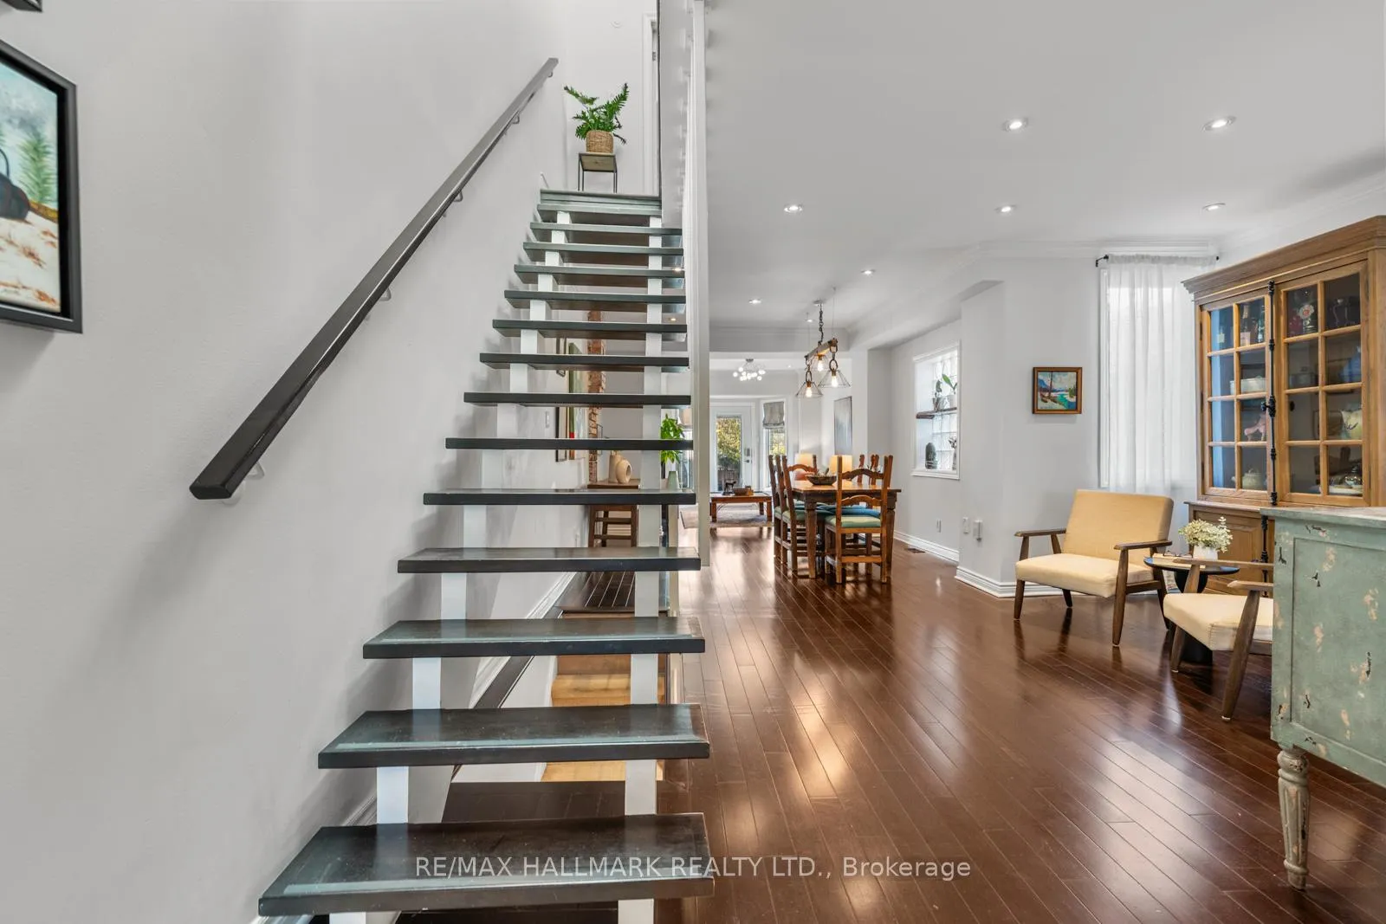
Welcome to a home that truly captures the essence of family living in one of Toronto's most sought-after neighbourhoods. Nestled on a quiet, tree-lined street in Bedford Park, this beautifully maintained residence sits on a generous 25 x 125 ft lot, offering the perfect blend of space, comfort, & community. Designed with everyday living in mind, the main floor is warm & inviting, featuring hardwood floors, 9-foot ceilings, & a functional layout ideal for family life. The spacious main floor family room is perfect for relaxing or entertaining, while the kitchen is equipped with stainless steel appliances & stone countertops-seamlessly combining style & practicality. A charming breakfast nook set within a bay window creates the perfect spot for morning coffee & casual meals. Upstairs, natural light pours in through two massive skylights, enhancing the bright & airy feel throughout. The home offers three exceptionally spacious bedrooms, plus an additional bedroom in the fully finished basement-ideal for growing families, guests, or a home office. The basement also features a separate side entrance & rough-in for a kitchen, providing excellent in-law or income potential. With 3 full bathrooms & a convenient powder room, there's room for everyone to live comfortably. Step outside and experience an unbeatable family-friendly location. Just an 8-minute walk to Wanless Park, Bedford Park Public School, & the subway, this home offers exceptional convenience. Bonus, option for either Northern or Lawrence Park High Schools. Enjoy easy access to the shops and restaurants along Yonge Street, while coming home to a peaceful, quiet street. Additional highlights include one parking space via a super wide mutual drive & a gas line for BBQ-perfect for outdoor entertaining. This is more than just a house-it's a place to put down roots, connect with a vibrant community, and create lasting memories. A rare opportunity to call one of North Toronto's most desirable neighbourhoods home.
Facts & features
Ask about this home
A HOMEH agent will answer your questions about this home.
Rooms
11 rooms · 4 bathrooms
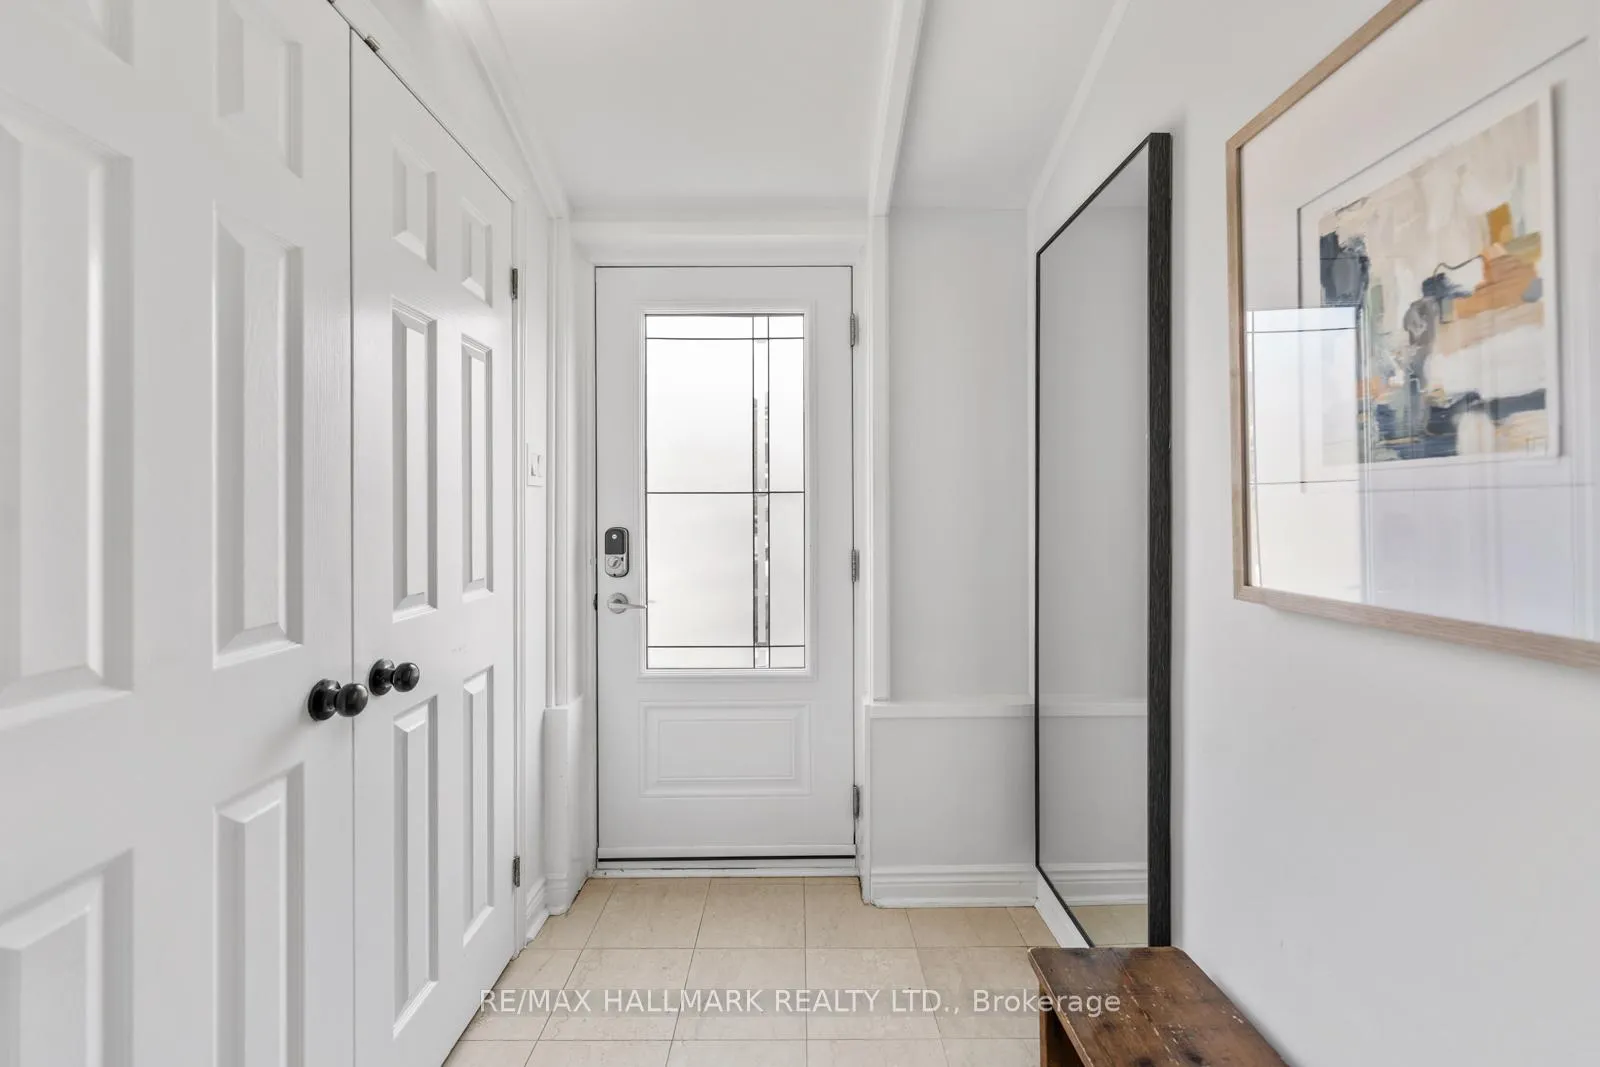
- Foyer4′5″ × 6′4″28 sq.ft.
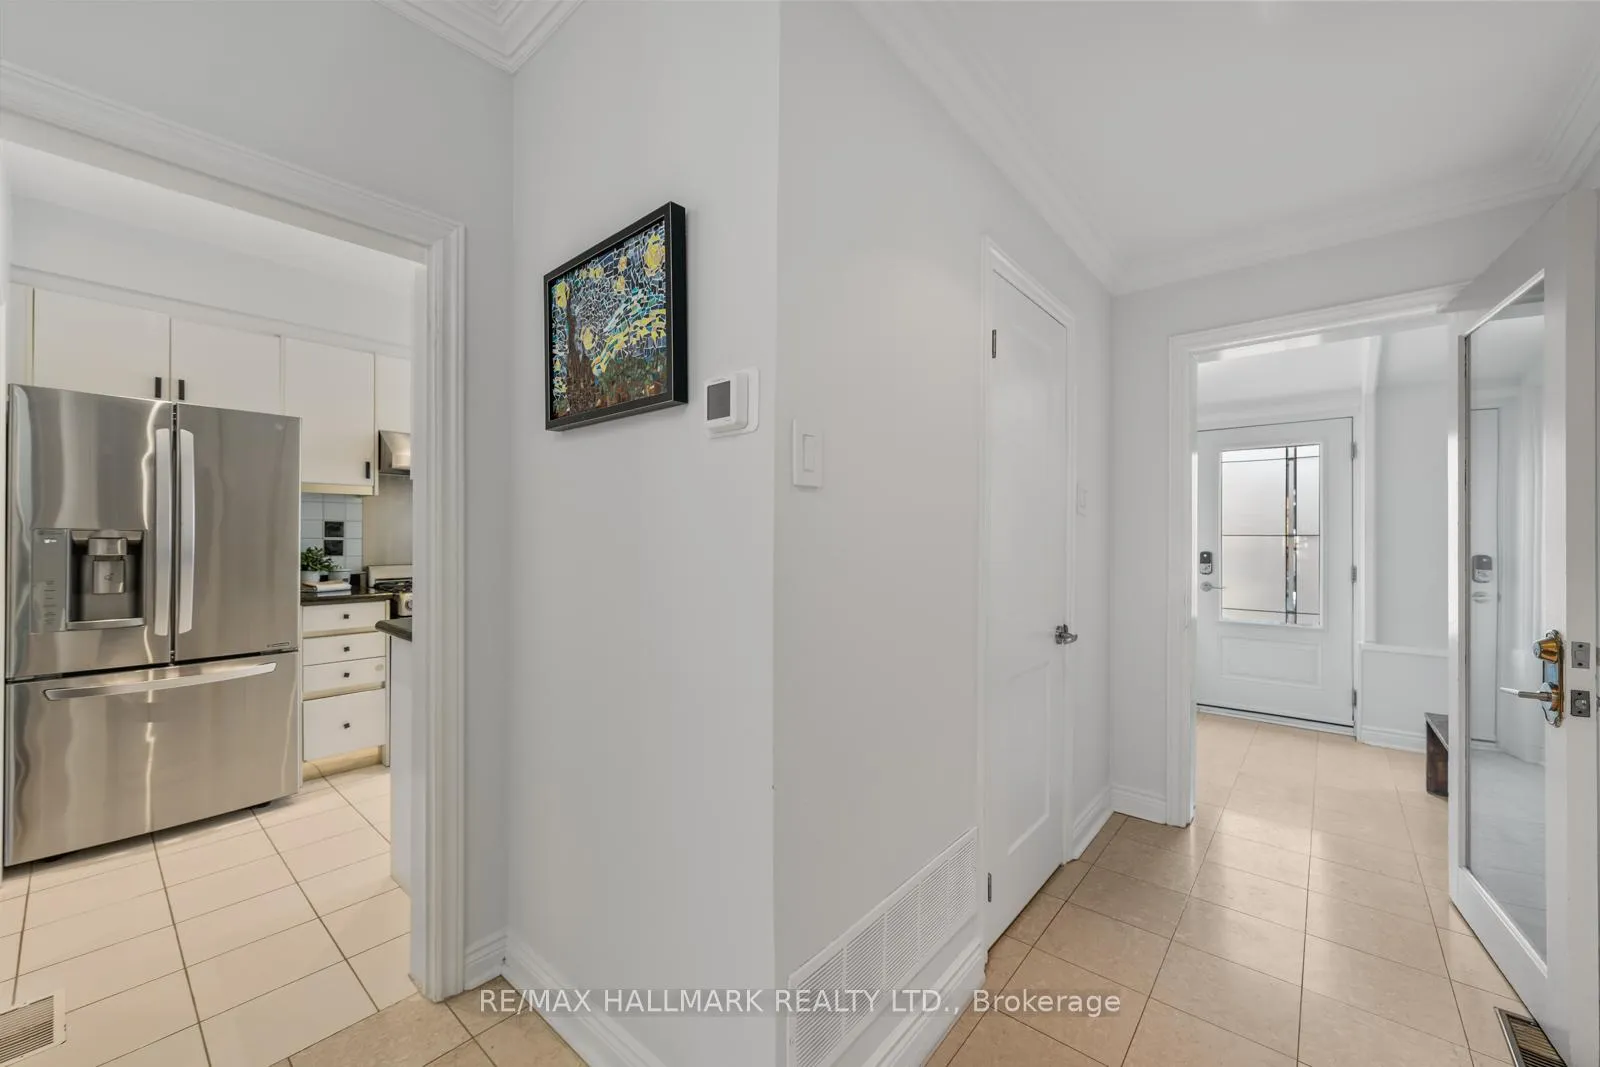
- Kitchen8′ × 11′7″92 sq.ft.
- Breakfast9′1″ × 6′4″58 sq.ft.
- Living room16′ × 14′9″235 sq.ft.
- Dining room11′7″ × 9′4″108 sq.ft.
- Family room10′1″ × 14′10″149 sq.ft.
- Primary bedroom10′1″ × 25′2″254 sq.ft.
- Bedroom 210′11″ × 11′5″125 sq.ft.
- Bedroom 310′11″ × 10′5″114 sq.ft.
- Recreation14′5″ × 27′11″402 sq.ft.
- Bedroom10′1″ × 9′7″96 sq.ft.
Around this home
Schools nearby
School rating, out of 10.
Listing details
Helpful tools
Your HOMEH agent
"I would see it this week."
Ask HOMEH about this home
Price, neighbourhood, monthly cost. Ask anything.
HOMEH Intelligent Agent is an AI, not a licensed representative. Check anything important with your agent.