

Basement, 1464 Dufferin Street
Semi-Detached Rented
1/11Basement, 1464 Dufferin Street
Semi-Detached Rented
 See all 11 photos
1 Bedroom
1 Bathroom
0 Garage
3K–3.5K sq.ft
Basement
— Unit
Property history
Facts and features
- BasementApartment
- Lot size16 ft frontage
- Lease term12 months
- FurnishedUnfurnished
The homeSemi-Detached, 2-storey, 3,000–3,500 sq ft
- Type: Semi-Detached
- Style: 2-storey
- Living space: 3,000–3,500 sq ft
- Basement: Apartment
InsideLaundry room, Rooms above ground 3, Bedrooms 1
- Laundry: Laundry room
- Rooms above ground: 3
- Bedrooms: 1
- Bathrooms: 1
- Kitchens: 1
Outside and lotBrick, Asphalt shingle, Concrete
Outside
- Exterior: Brick
- Roof: Asphalt shingle
- Foundation: Concrete
- Size: 16 ft frontage
Heating, water and powerForced air, gas, Municipal water, Municipal sewer
- Heating: Forced air, gas
- Water: Municipal water
- Sewer: Municipal sewer
- Hydro: Yes
Rent and termsRent $1,475 a month, Basement, Unfurnished
- Rent: $1,475 a month
- Space for rent: Basement
- Furnished: Unfurnished
- Lease: 12 months
- Paid: Monthly
- Rent includes: Water, building maintenance
- Deposit: Required
- Credit check: Required
- Employment letter: Required
- Rental application: Required
- References: Required
IncludedHeat included. hydro is extra. unfurnished
- Included: Heat included. hydro is extra. unfurnished
Listing detailsW12283713, Rented, Jul 14, 2025
- MLS® number: W12283713
- Status: Rented
- Listed on: Jul 14, 2025
- Days on market: 14
- Updated: Jul 28, 2025
- Possession: 2025-07-15 / Immediate
- Occupied by: Vacant
- Listing brokerage: RE/MAX EXPERTS
About this home
Basement, 1464 Dufferin Street, Toronto (Dovercourt-Wallace Emerson-Junction), ON M6H 3L2
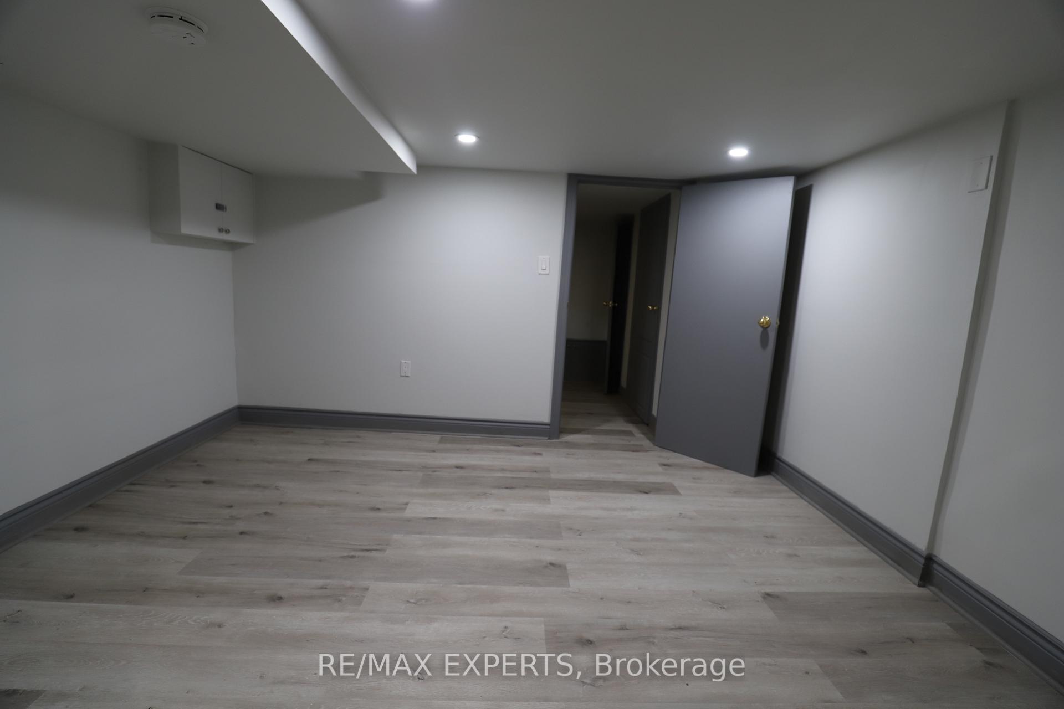
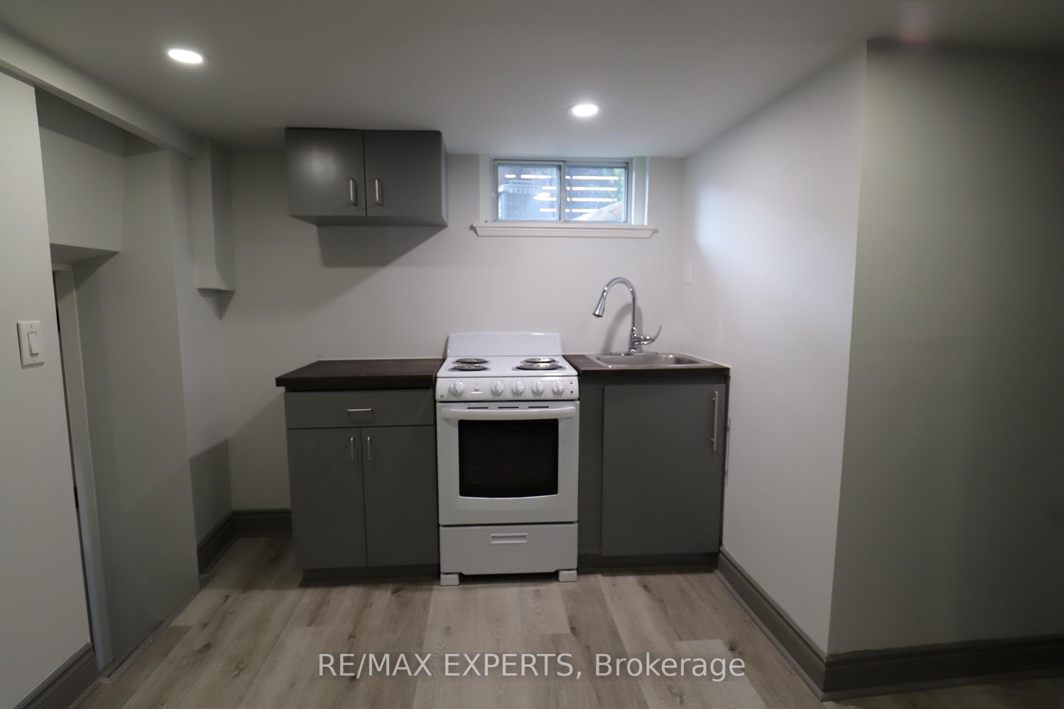
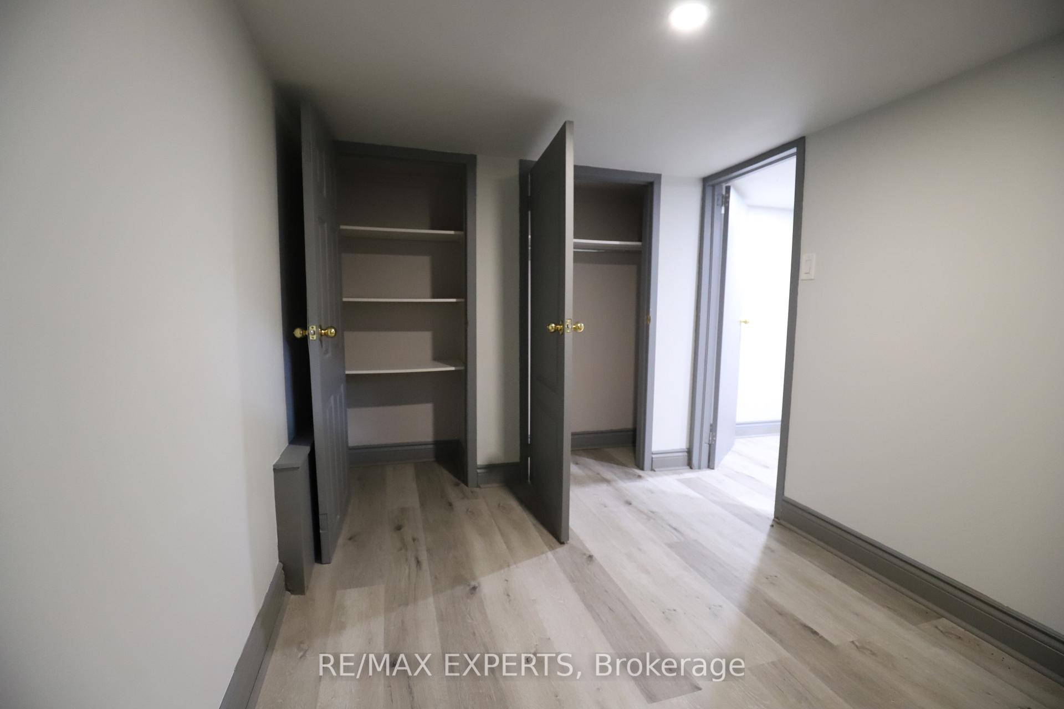
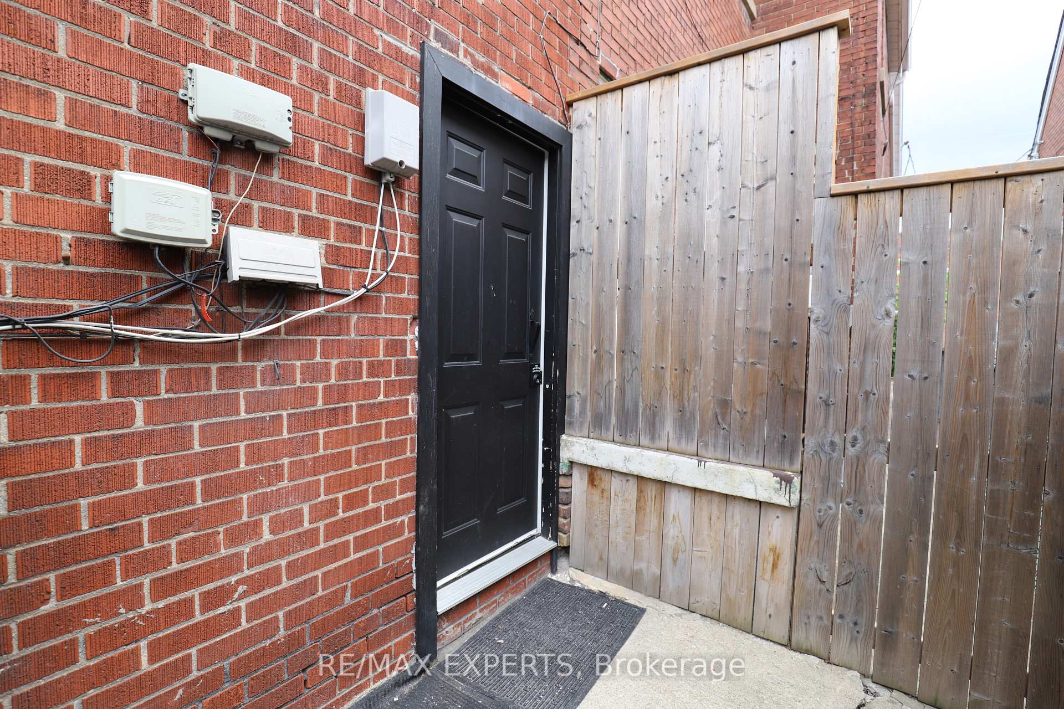
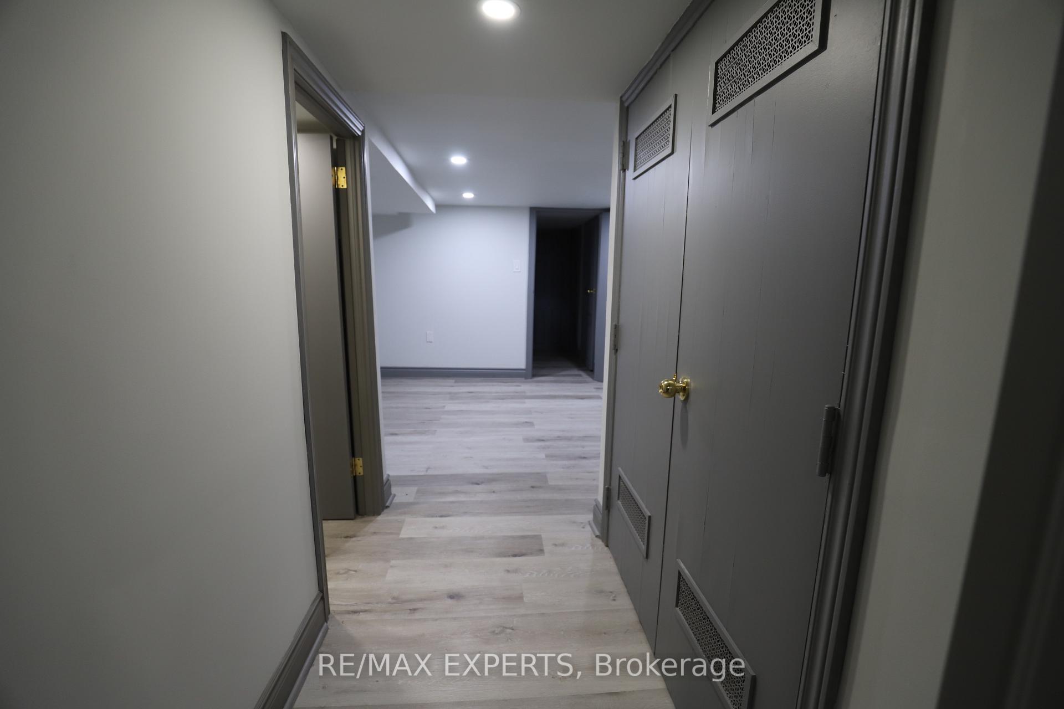
Renovated Basement 1 Bedroom with side access from Wood Deck lined side-yard. Shared back Deck & side Deck area for extra outdoor Lounging! Shared coin laundry onsite. Very close to coffee shops, bakeries, breweries and many other shops and restaurants! Public transportation is right there! Subways, TTC Transit, Schools, Community centres & places of worship nearby! Come and view!!.. Book an appointment today!
Read more
Ask about this home
A HOMEH agent will answer your questions about this home.
Ask a question
Around this home
Dufferin & Davenport Rd
Errands
Parks
Schools
Daily convenience, out of 100, from the distances below
ParkChandos Park South · 15 within 1 km3 min walk178 m
GroceryAntonia Grocery6 min walk354 m
SchoolSt Mary of the Angels Catholic School1 min walk70 m
PharmacyRexall7 min walk436 m
Cafés & food241 Pizza · 15 within 1 km1 min walk33 m
Gym & rec centreCarpio Strength and Conditioning6 min walk389 m
LibraryToronto Public Library - Dufferin/St. Clair8 min walk521 m
WalkDriveStraight-line distance, open map data
Grocery0.4 km
Park0.2 km
Coffee0.5 km
Dining0.4 km
Gym0.4 km
Schools nearby
School rating, out of 10.
St Mary of the Angels Catholic Schoolelementary · Catholic · 0.1 km
7.7/10Good
Regal Road Junior Public Schoolelementary · Public · 0.2 km
6.1/10Fair
Dovercourt Public Schoolelementary · Public · 0.7 km
6.1/10Fair
Contact agent
Helpful calculators
Rent vs buy
Affordability
Mortgage
Down payment
Stress test
CMHC insurance
Your HOMEH agent

KimHOMEH agent · Toronto
"I would see it this week."
Ask Kim