
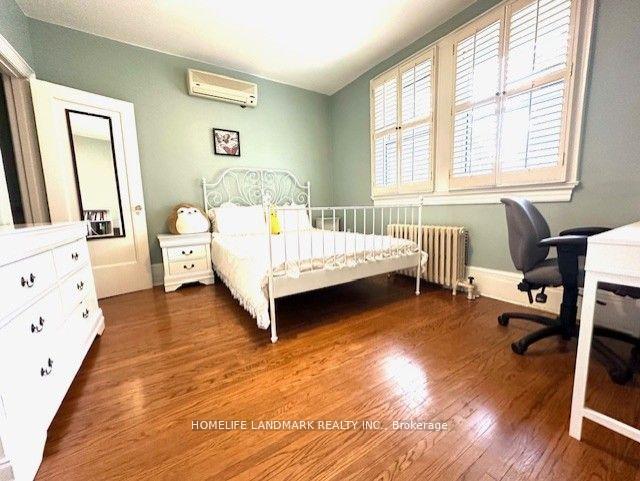
 See all 23 photos
Property history

This listing has ended. It is no longer available.
Property not available for sale or for rent.
Ask about this home
A HOMEH agent will answer your questions about this home.Ask HOMEH
About this home
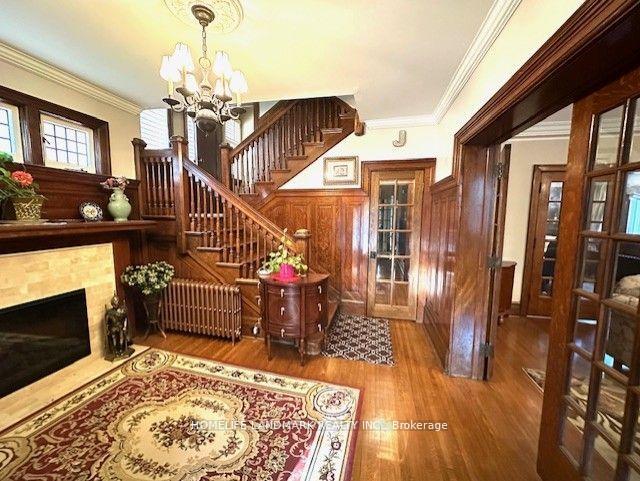
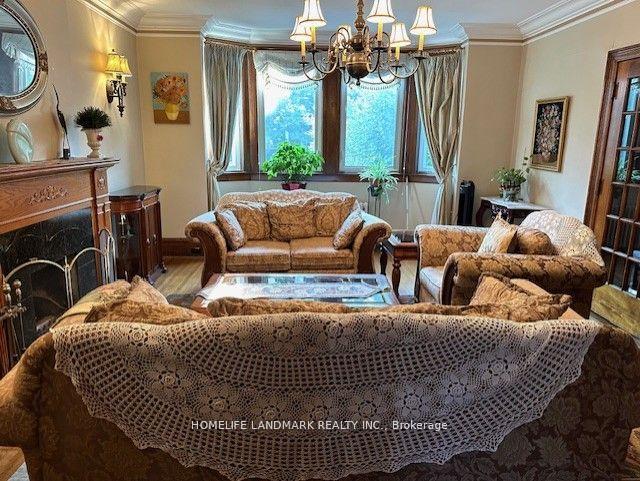
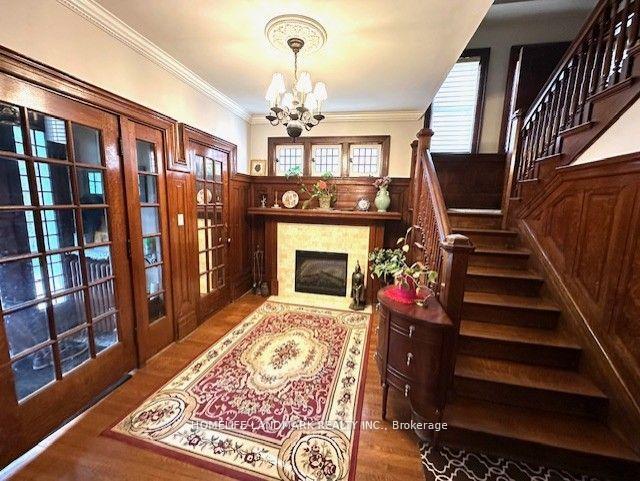
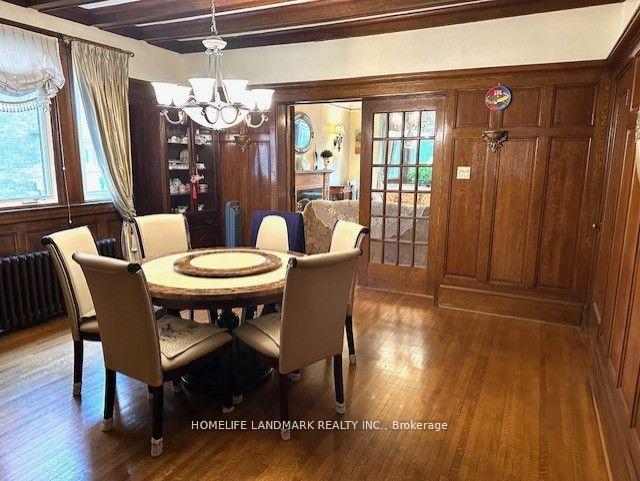
A Grand Century Home in Annex, featuring Classic and Elegance. 2&1/2 Story Single Detached House With Gracious and Spacious Rooms, 9' Ceiling Height for both main & 2nd Floor. Renovated And Restored With Attention To Detail, Exquisite Original Woodwork, Wonderful Chef's Kitchen, High-end Stainless Steel Appliances, Four Bedrooms and Four Bathrooms in 2nd & 3rd Floor. The Prime bedroom includes a Dressing Room plus closet organizers. Two (2) Parking, Walk To Subway, U Of T, Bloor St, Shopping and Dining. A warm and inviting home with generous space for everyday living and entertaining. Step outside to a serene outdoor retreat featuring mature trees and private seating areas on both the main floor and third-floor porches and decks---an ideal oasis in the city for relaxation. Enjoy the added benefit of being close to Yorkville's finest shopping, dining, and coffee shops, as well as cultural landmarks like the Royal Ontario Museum, the Royal Conservatory of Music, and the University of Toronto. With convenient transit options, including three nearby subway stations, and a short commute to the Financial District, this location offers the very best of Toronto living. Two(2) Cars Rear Parking Space. **EXTRAS** One kitchenette and an outdoor deck on 3rd Floor, Two (2) cars Private Rear Laneway Parking Space, Tenant Pays $500/month extra for all the Utilities. * It's flexible to keep or remove the existing furniture(3 bed sets, dining set etc)*
Facts & features
Ask about this home
A HOMEH agent will answer your questions about this home.
Rooms
12 rooms · 5 bathrooms
- Living room11′11″ × 11′4″135 sq.ft.
- Family room19′1″ × 14′5″275 sq.ft.
- Dining room14′7″ × 13′10″202 sq.ft.
- Kitchen13′6″ × 8′10″119 sq.ft.
- Breakfast12′11″ × 4′9″61 sq.ft.
- Office11′11″ × 9′11″118 sq.ft.
- Primary bedroom14′5″ × 13′3″191 sq.ft.
- Other12′3″ × 11′11″146 sq.ft.
- Bedroom13′6″ × 11′5″154 sq.ft.
- Bedroom13′1″ × 11′6″151 sq.ft.
- Bedroom17′2″ × 11′7″199 sq.ft.
- Living room18′9″ × 16′7″311 sq.ft.
Around this home
Schools nearby
School rating, out of 10.
Listing details
Helpful tools
Your HOMEH agent
"I would see it this week."
Ask HOMEH about this home
Price, neighbourhood, monthly cost. Ask anything.
HOMEH Intelligent Agent is an AI, not a licensed representative. Check anything important with your agent.