
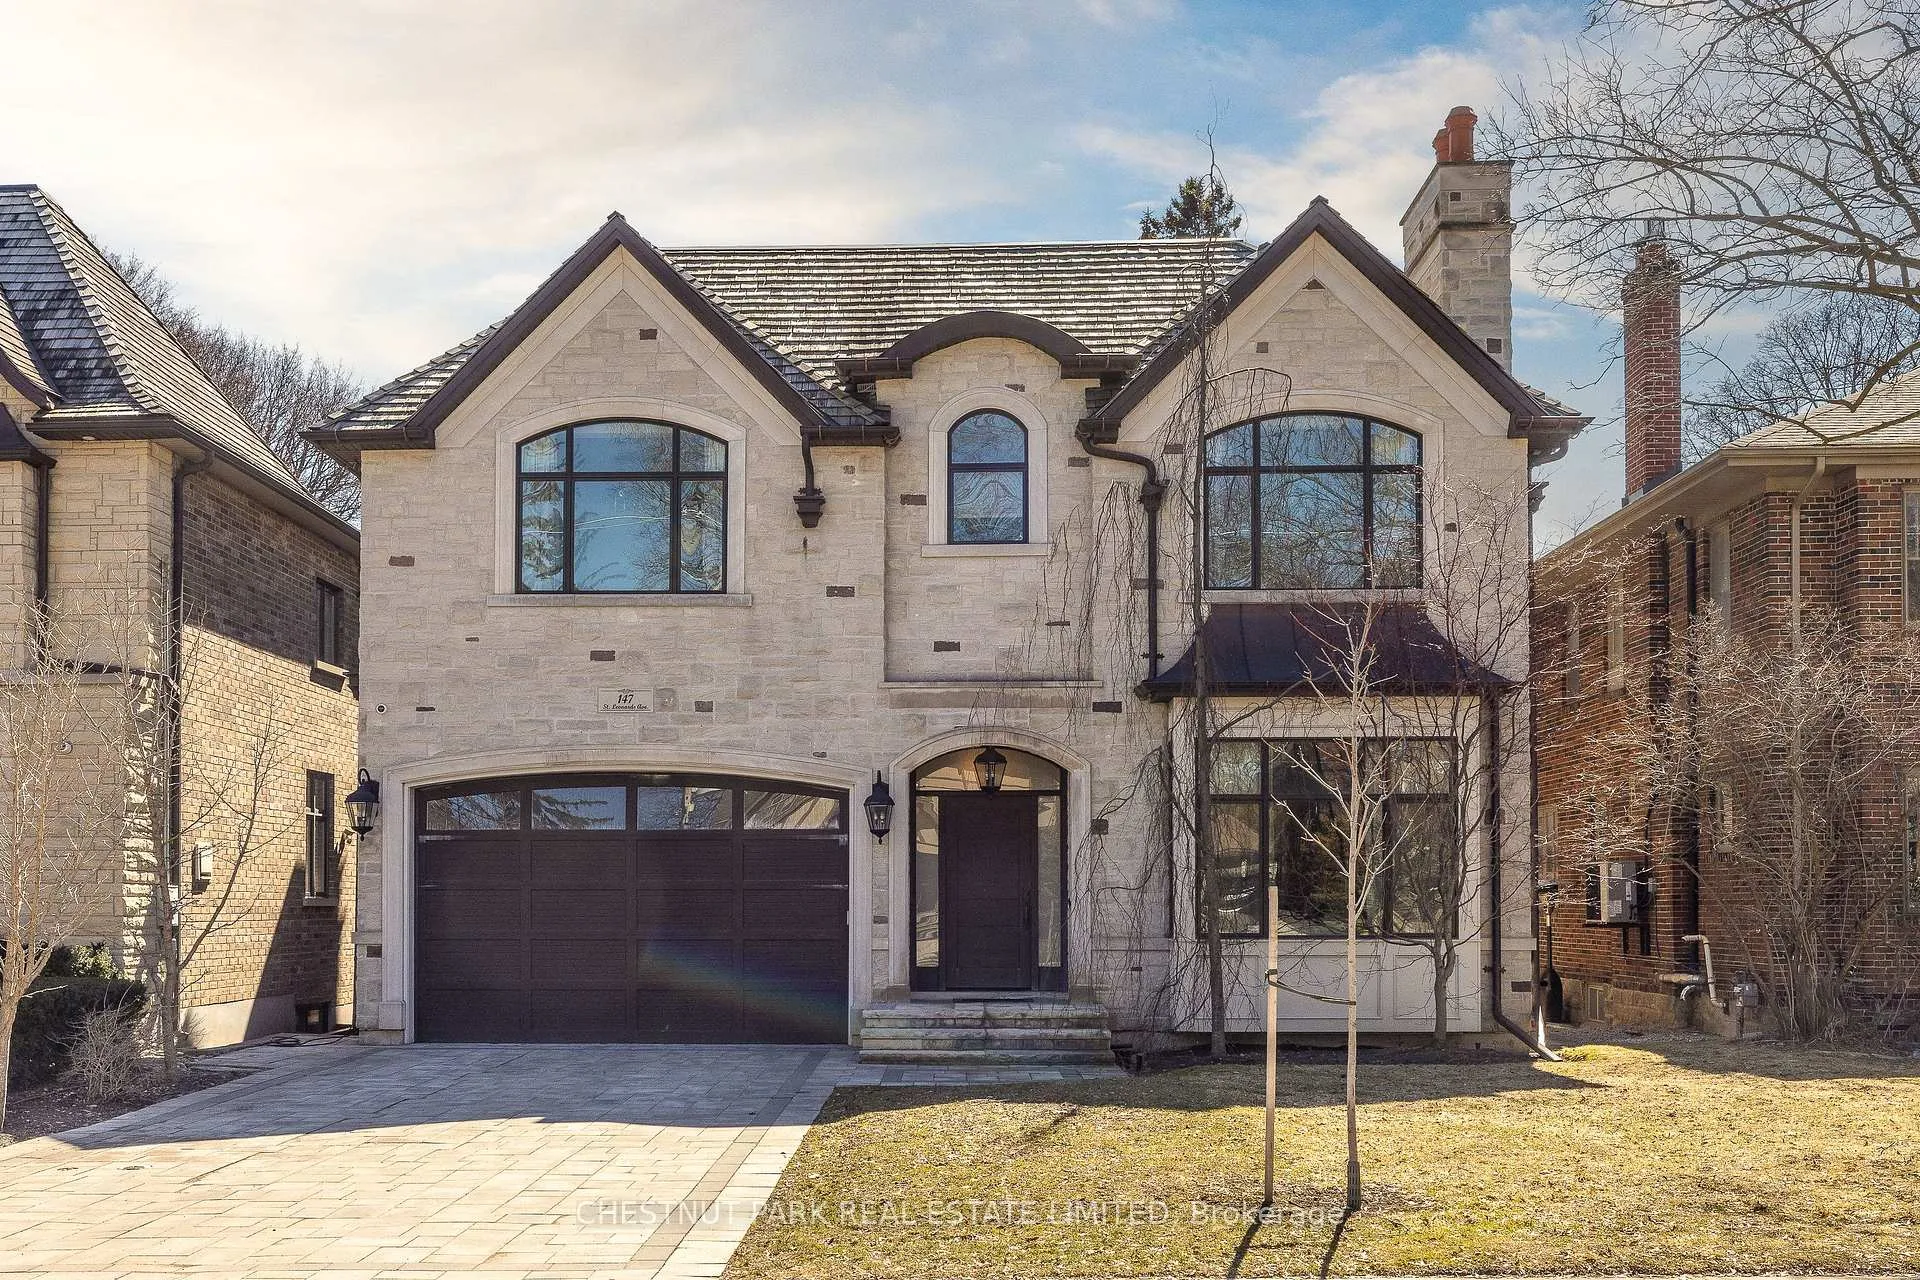
147 St Leonard's Avenue
Toronto (Lawrence Park South)147 St Leonard's Avenue
Toronto (Lawrence Park South)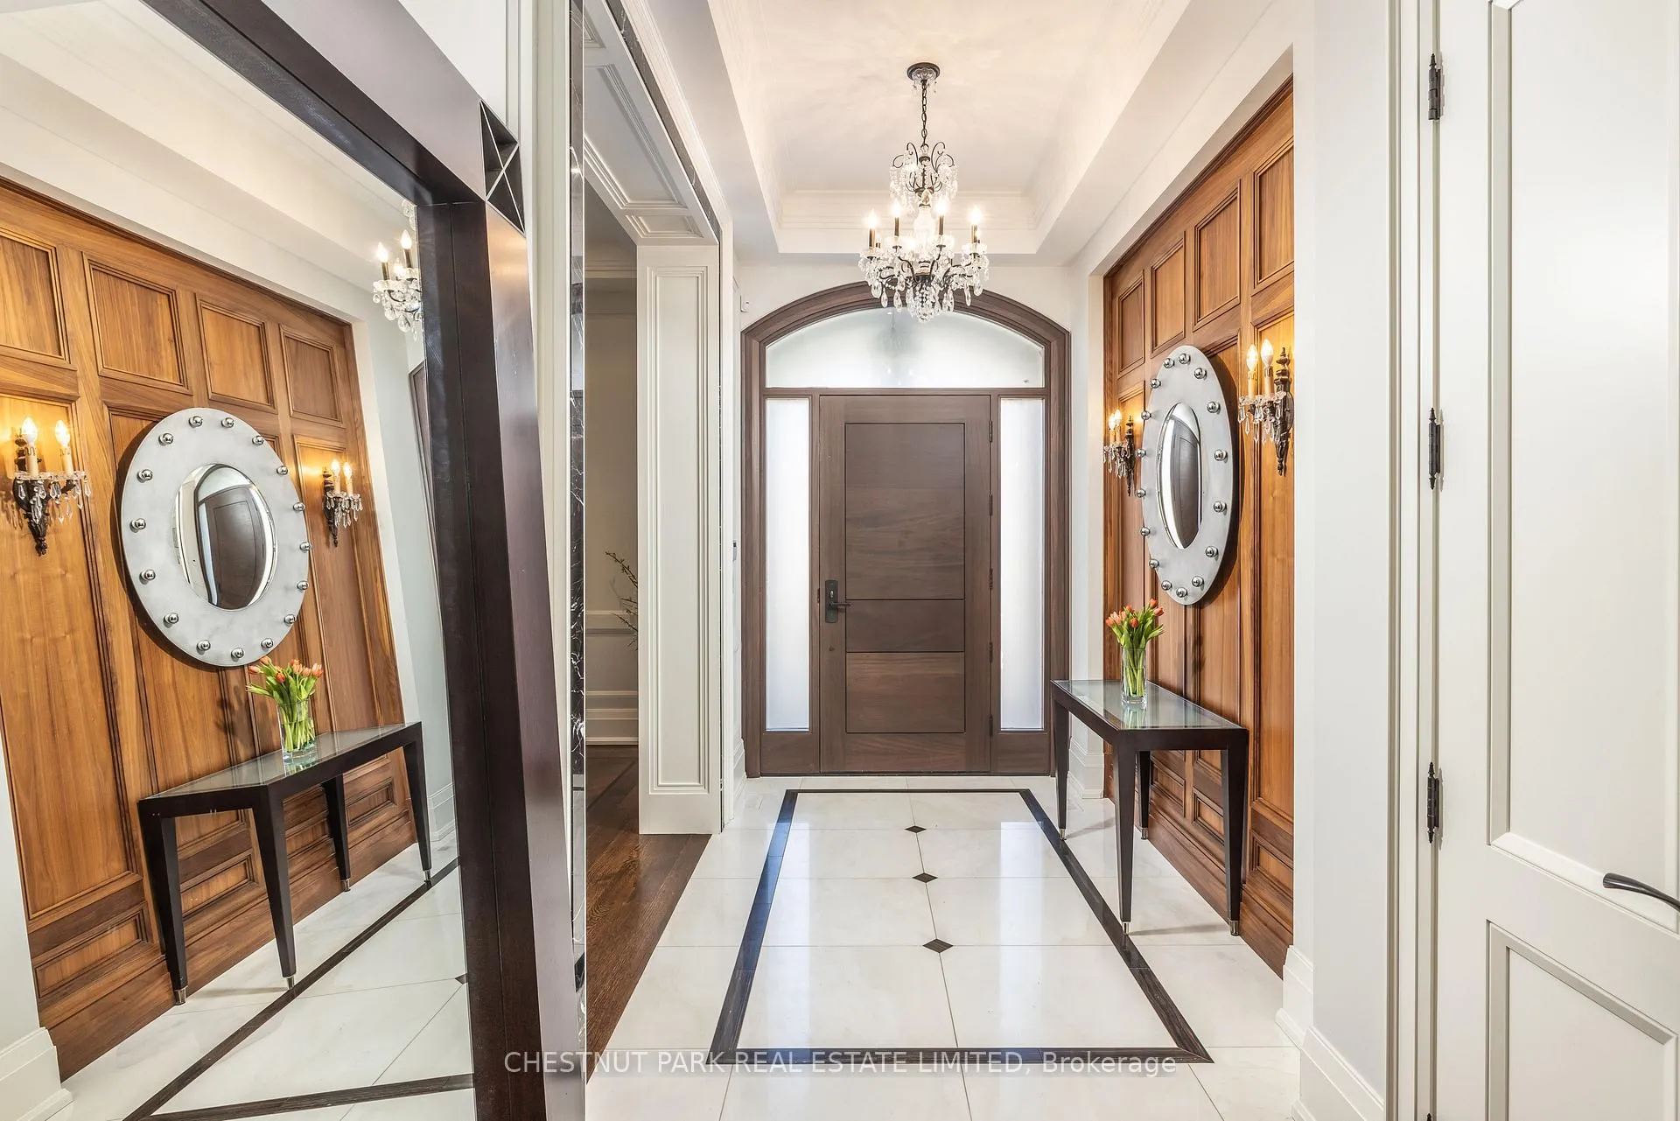
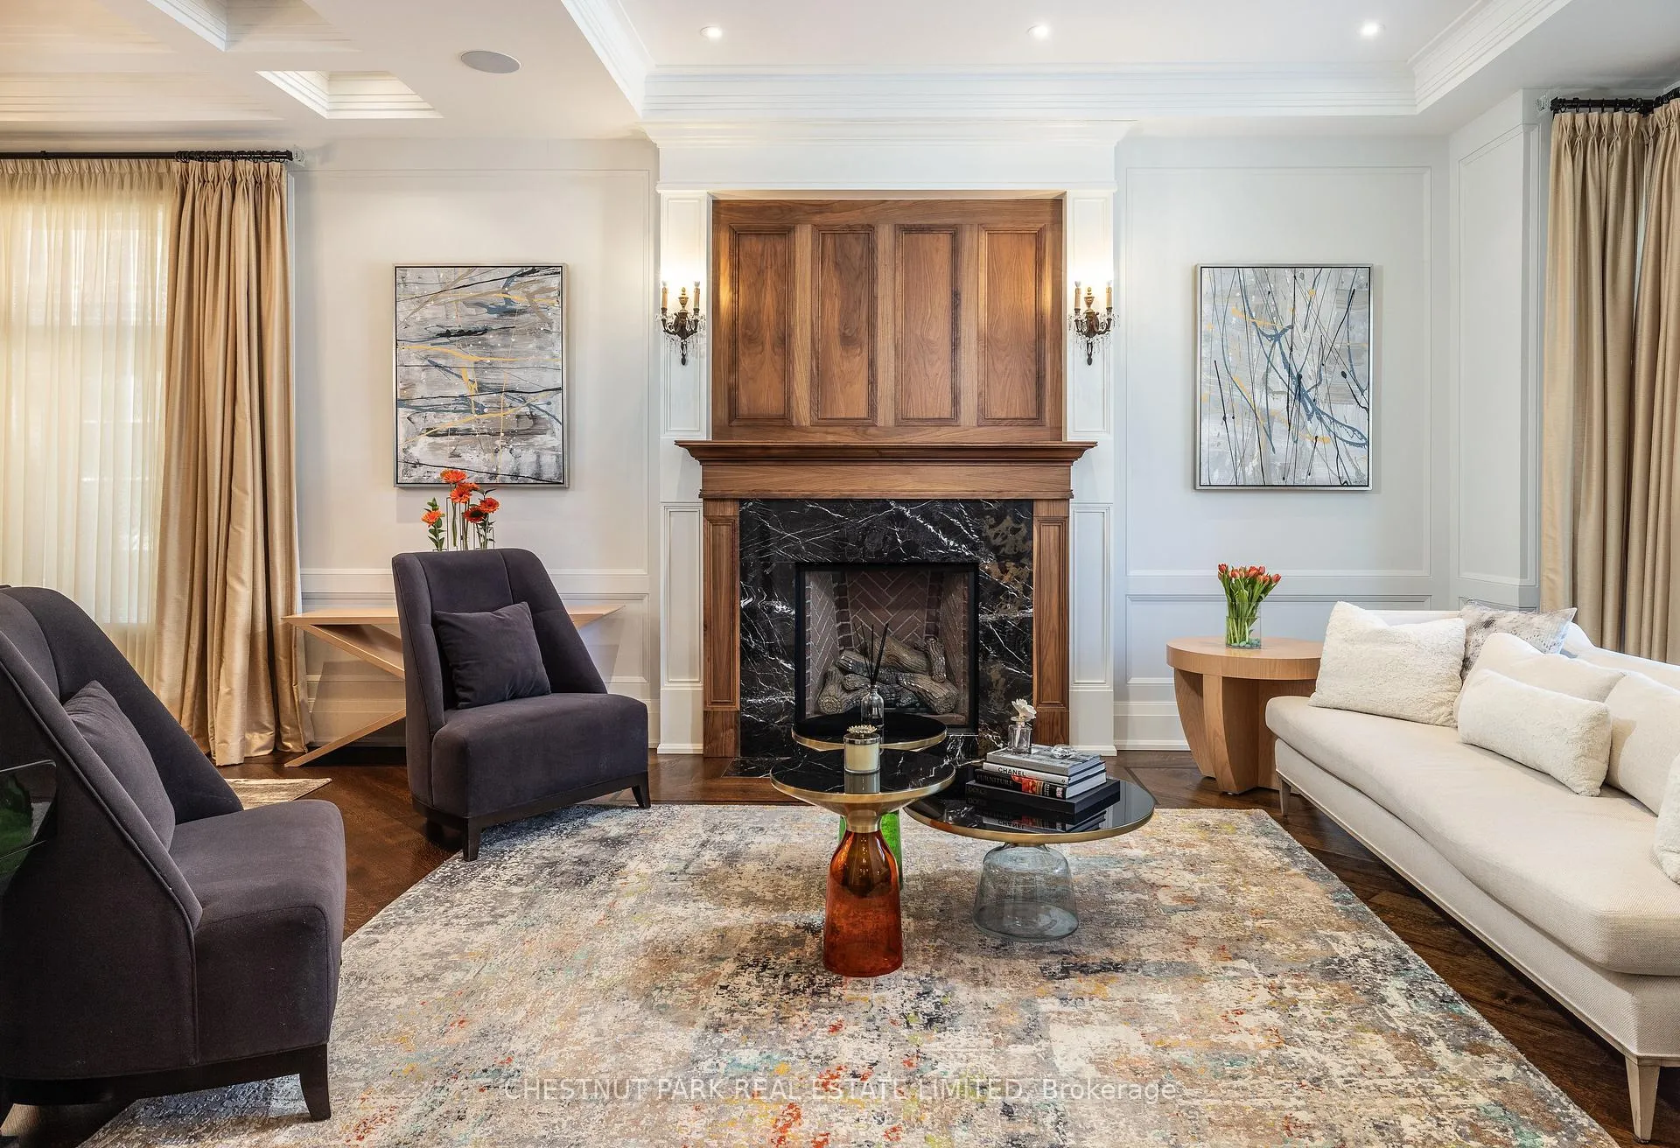 See all 38 photos
Property history

This listing has ended. It is no longer available.
Property not available for sale or for rent.
Ask about this home
A HOMEH agent will answer your questions about this home.Ask HOMEH
About this home
147 St Leonard's Avenue, Toronto
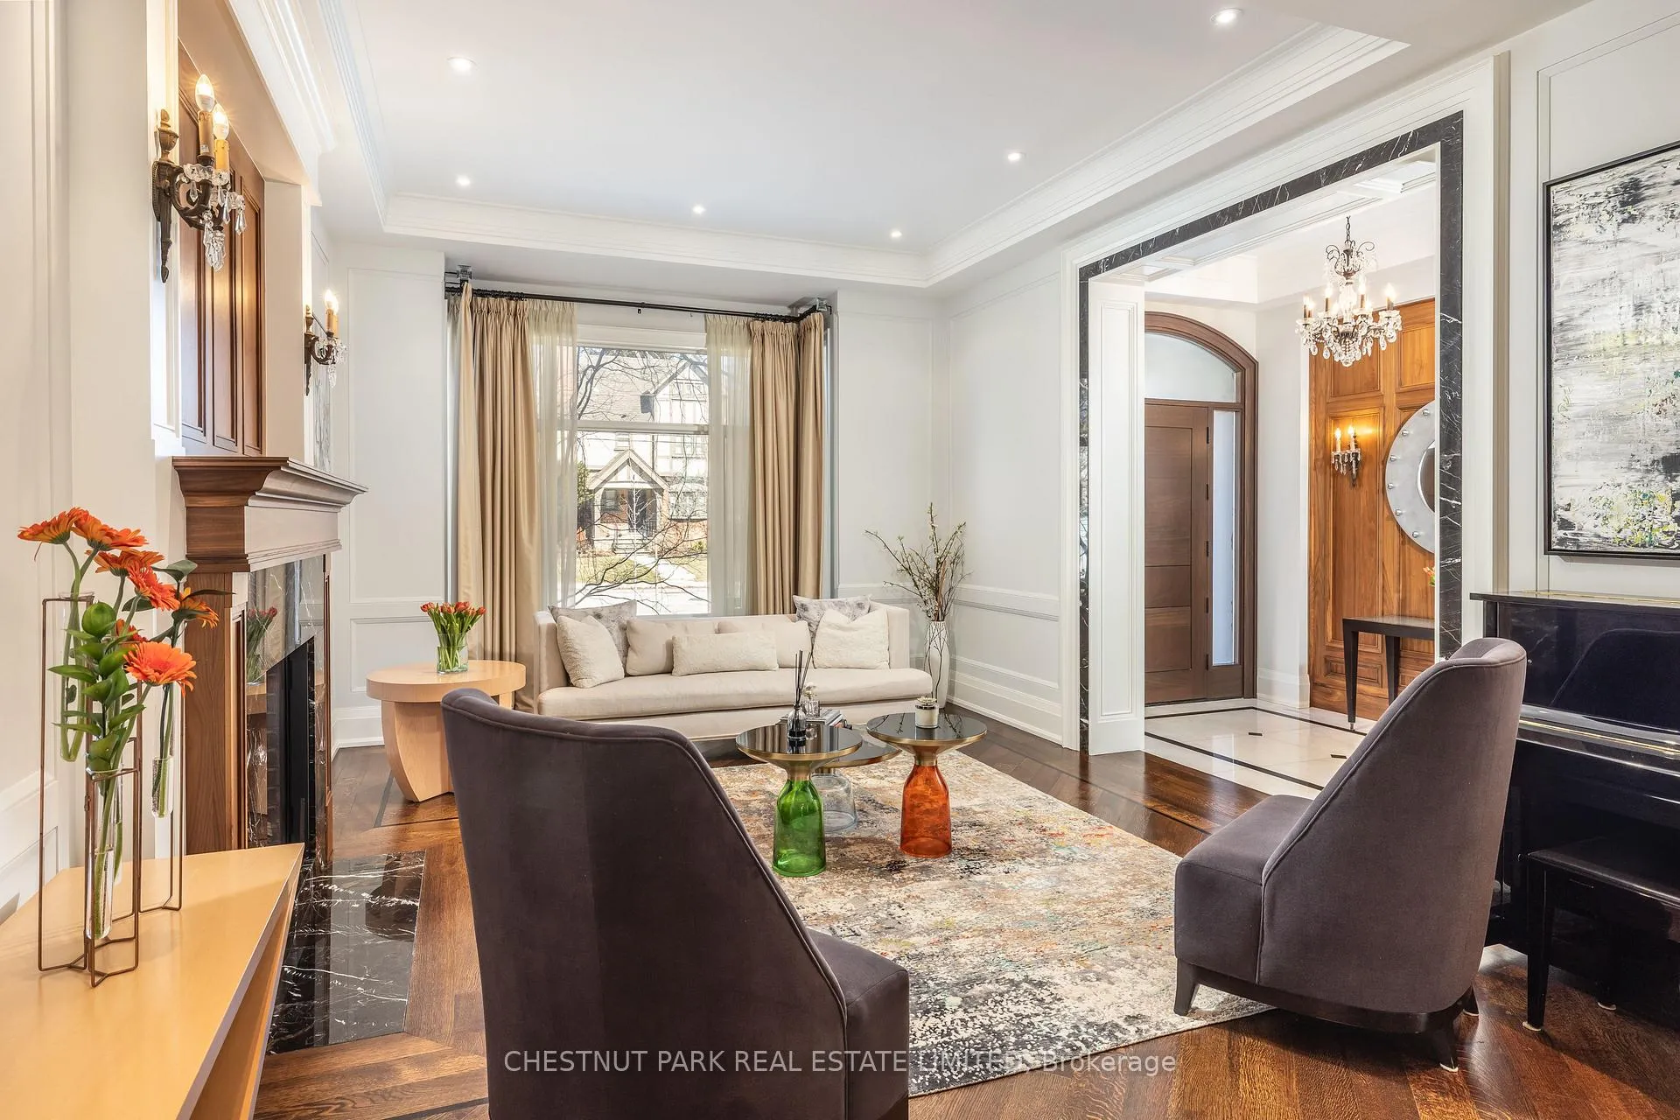
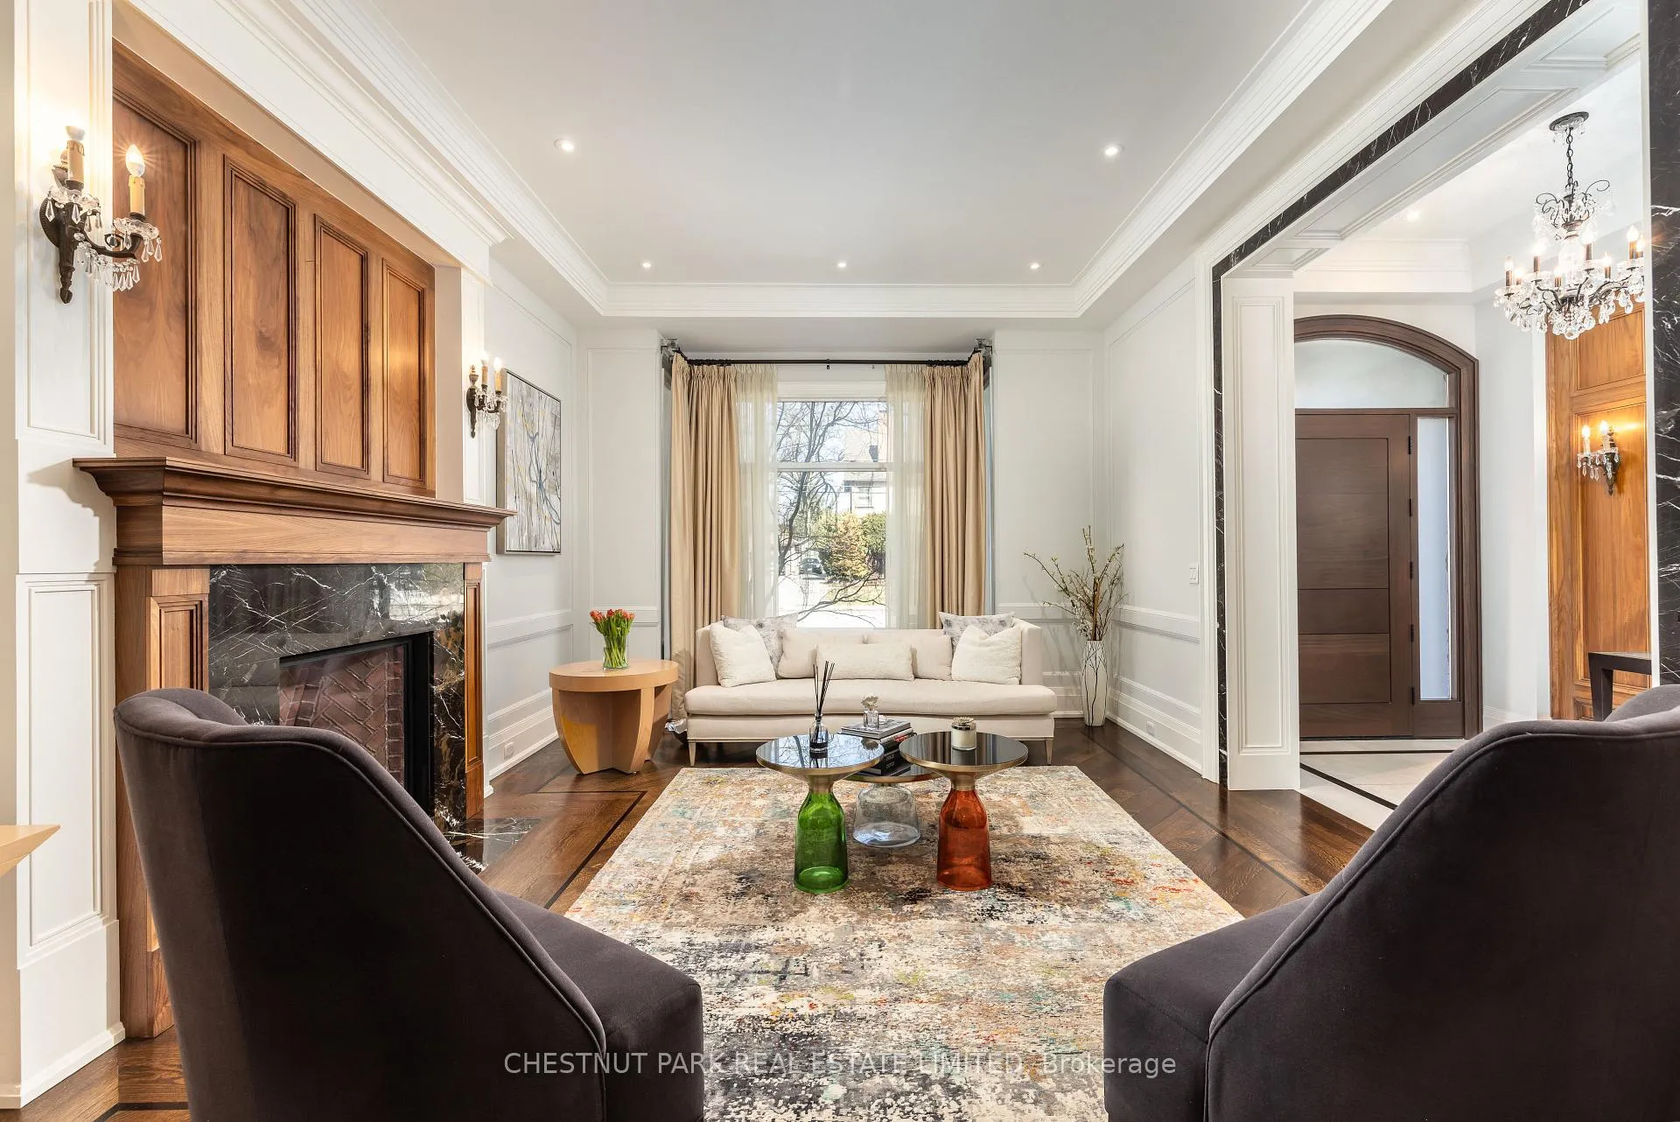
* Lawrence Park Family Home Custom Built 2015 * Outstanding Location Walking Distance To The Subway, Yonge Street, And Several Parks * Exceptional Open Concept Layout With Grand Principal Rooms * Quality Transitional Finishes, Extensive Custom Millwork, High Ceilings Throughout * Gourmet Kitchen Features Top-Of-The-Line Appliances And Adjoining Breakfast Area * Open Concept Family Room Walks Out To Large Deck & Fenced Garden * Large Mud Room Off Garage * Four Generous Upstairs Bedrooms With Ensuites Plus A Private Office * Second Floor Laundry Room * Spacious Lower Level: Recreation Room, Gym, 5th Bedroom, 3 Piece Bathroom, Heated Floors And Lots Of Storage * Oversized Two Car Garage, Heated Double Driveway * Highly Coveted Blythwood Public School District *
Facts & features
Ask about this home
A HOMEH agent will answer your questions about this home.
Rooms
12 rooms · 6 bathrooms
- Foyer17′10″ × 6′10″122 sq.ft.
- Living room16′ × 14′224 sq.ft.
- Dining room15′3″ × 14′213 sq.ft.
- Kitchen21′2″ × 18′4″387 sq.ft.
- Family room20′1″ × 15′4″309 sq.ft.
- Library13′1″ × 11′6″151 sq.ft.
- Primary bedroom18′1″ × 15′3″275 sq.ft.
- Bedroom 213′5″ × 11′147 sq.ft.
- Bedroom 314′2″ × 13′5″191 sq.ft.
- Bedroom 414′7″ × 14′1″205 sq.ft.
- Recreation37′8″ × 14′8″554 sq.ft.
- Bedroom 512′11″ × 12′7″162 sq.ft.
Around this home
Schools nearby
School rating, out of 10.
Listing details
Helpful tools
Your HOMEH agent
"I would see it this week."
Ask HOMEH about this home
Price, neighbourhood, monthly cost. Ask anything.
HOMEH Intelligent Agent is an AI, not a licensed representative. Check anything important with your agent.