
 See all 18 photos
Property history

This listing has ended. It is no longer available.
Property not available for sale or for rent.
Book a viewing
Ask HOMEH
About this home
Unit 12, 1479 O'Connor Drive, Toronto
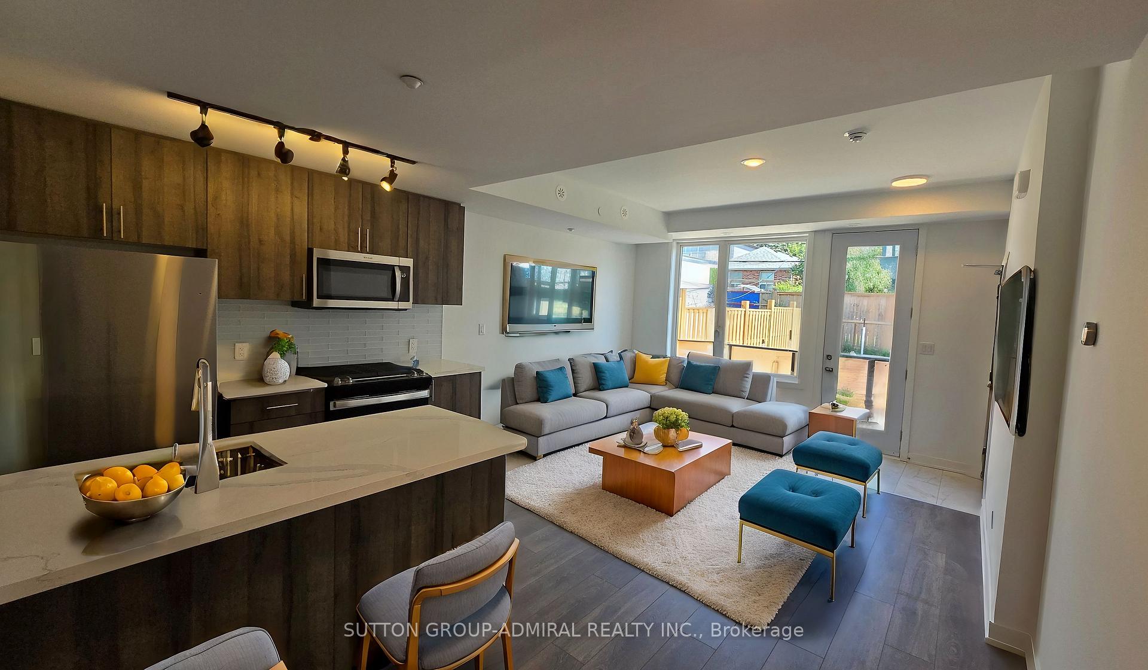
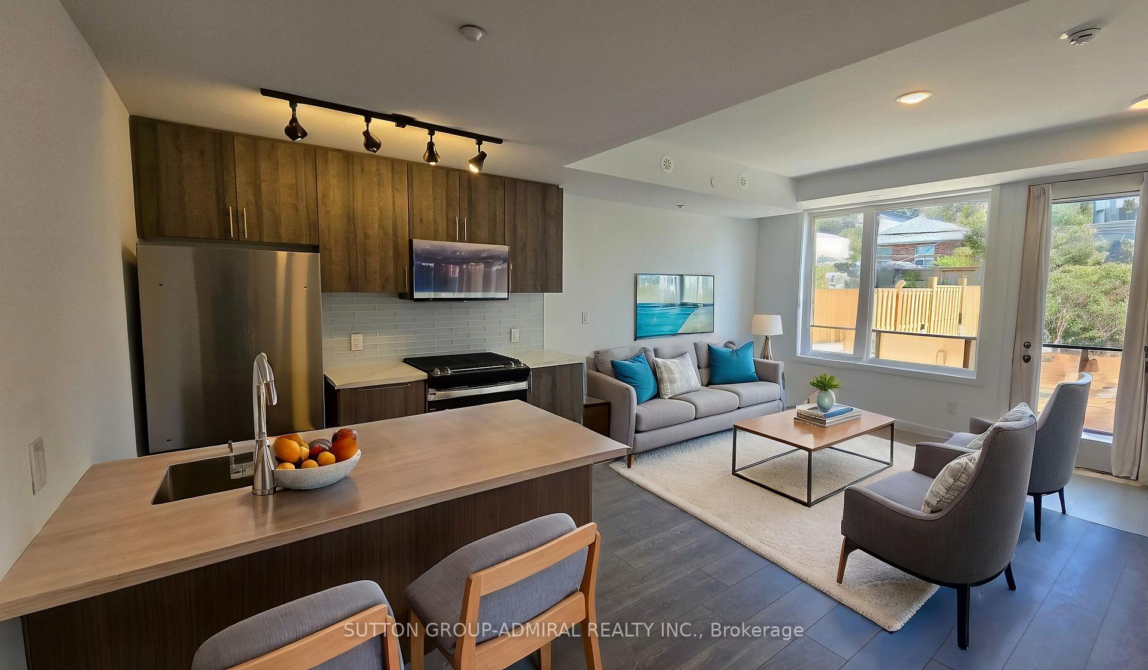
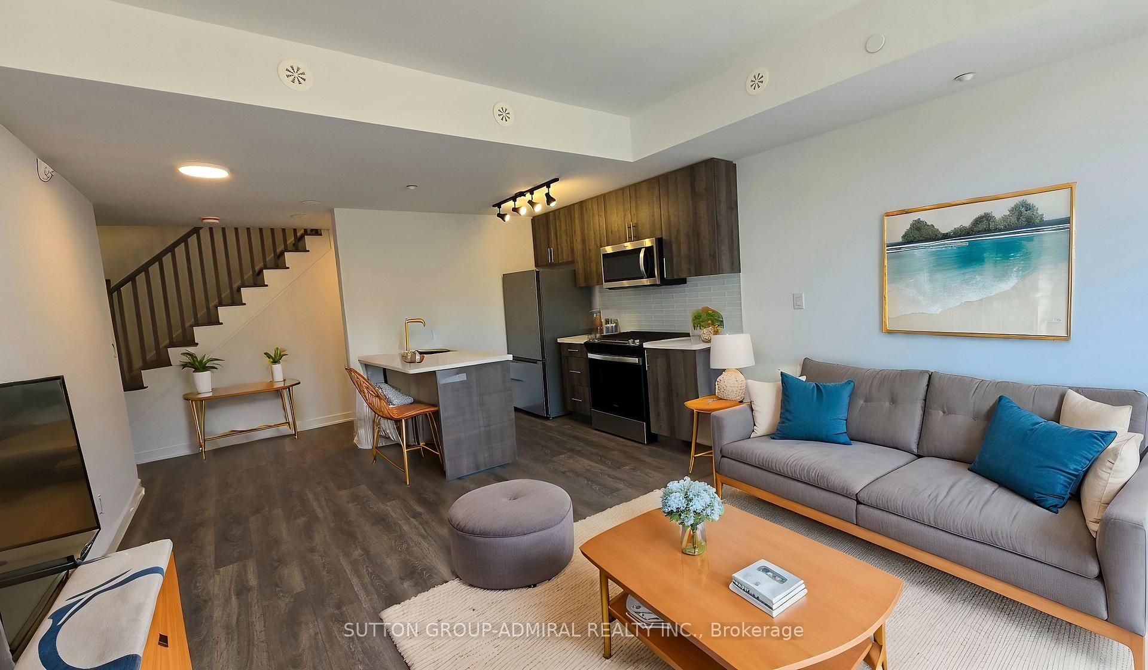
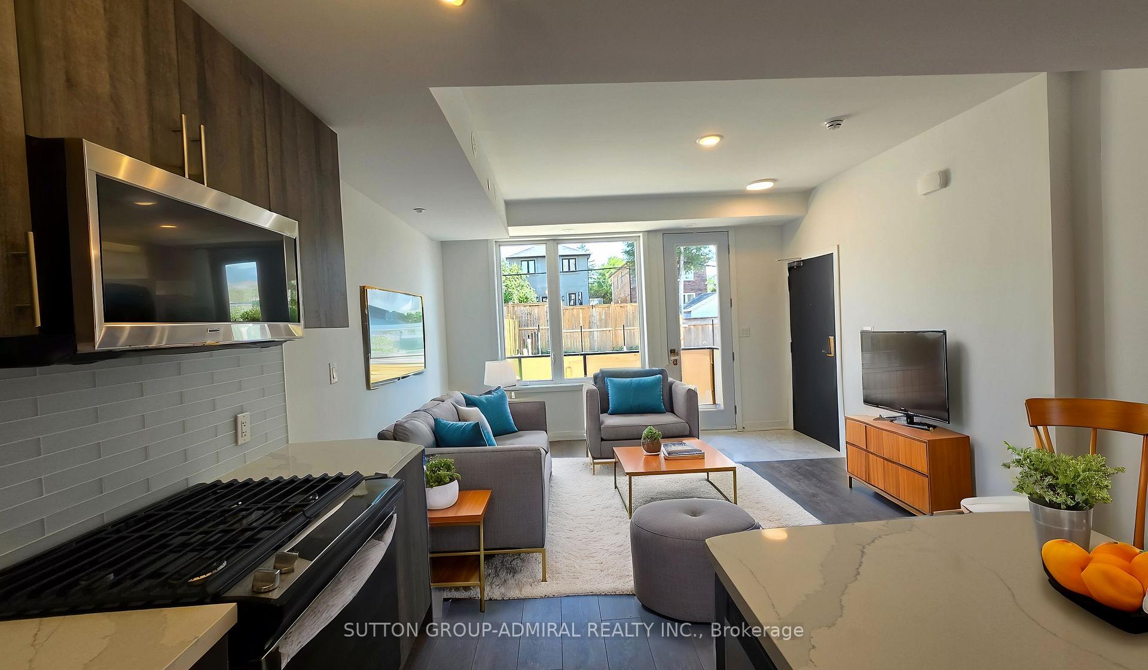
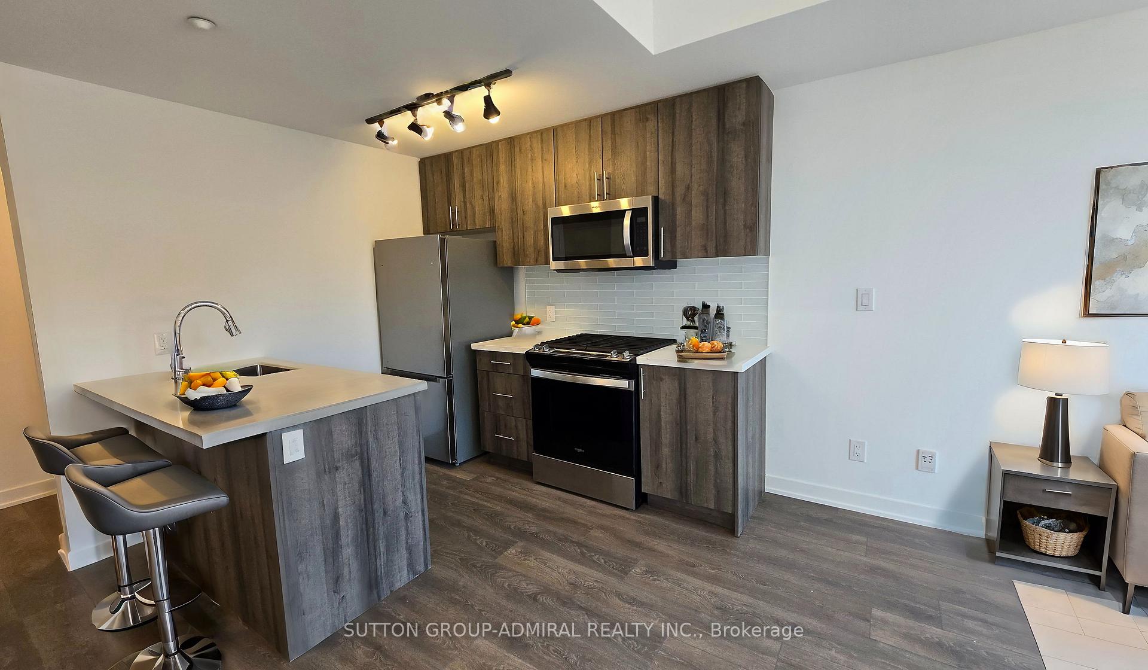
*Brand New* Modern Luxury 2-Storey Stacked Ground Level *End Unit* Townhouse In Convenient East York. 1005 Sq Ft + 85 Sq Ft Patio. Exquisite Features & Finishes Include: Contemporary Cabinetry & Carrera Quartz Counter-Tops In Kitchen & 3 Bathrooms. Quality Laminate Flooring Throughout W/ Porcelain Tiling In Bathrooms & Upgraded Tiles In Foyer. Smooth Ceilings. Chef's Kitchen w/ Breakfast Bar, Stylish Glass Tile Backsplash, Track Light, Soft-Close Drawers & Undermount Sink W/ Pullout Faucet. 2 Bathrooms W/ Frameless Glass Shower Or Tub, Rainshower Faucet, Undermount Sink, Vanity Mirrors & Low-Flush Toilets. Energy Efficient Windows. High Speed Network Wiring Infrastructure. BBQ Gas Line on Balcony (Some Photos Virtually Staged)
Facts & features
Book a viewing
Rooms
7 rooms · 3 bathrooms
- Kitchen10′7″ × 9′2″97 sq.ft.
- Living room13′7″ × 11′3″153 sq.ft.
- Dining room13′7″ × 11′3″153 sq.ft.
- Other12′4″ × 6′74 sq.ft.
- Primary bedroom11′11″ × 9′4″111 sq.ft.
- Bedroom 29′6″ × 8′7″82 sq.ft.
- Room—
Around this home
Schools nearby
School rating, out of 10.
Listing details
Helpful tools
Your HOMEH agent
"I would see it this week."
Ask HOMEH about this home
Price, neighbourhood, monthly cost. Ask anything.
HOMEH Intelligent Agent is an AI, not a licensed representative. Check anything important with your agent.