
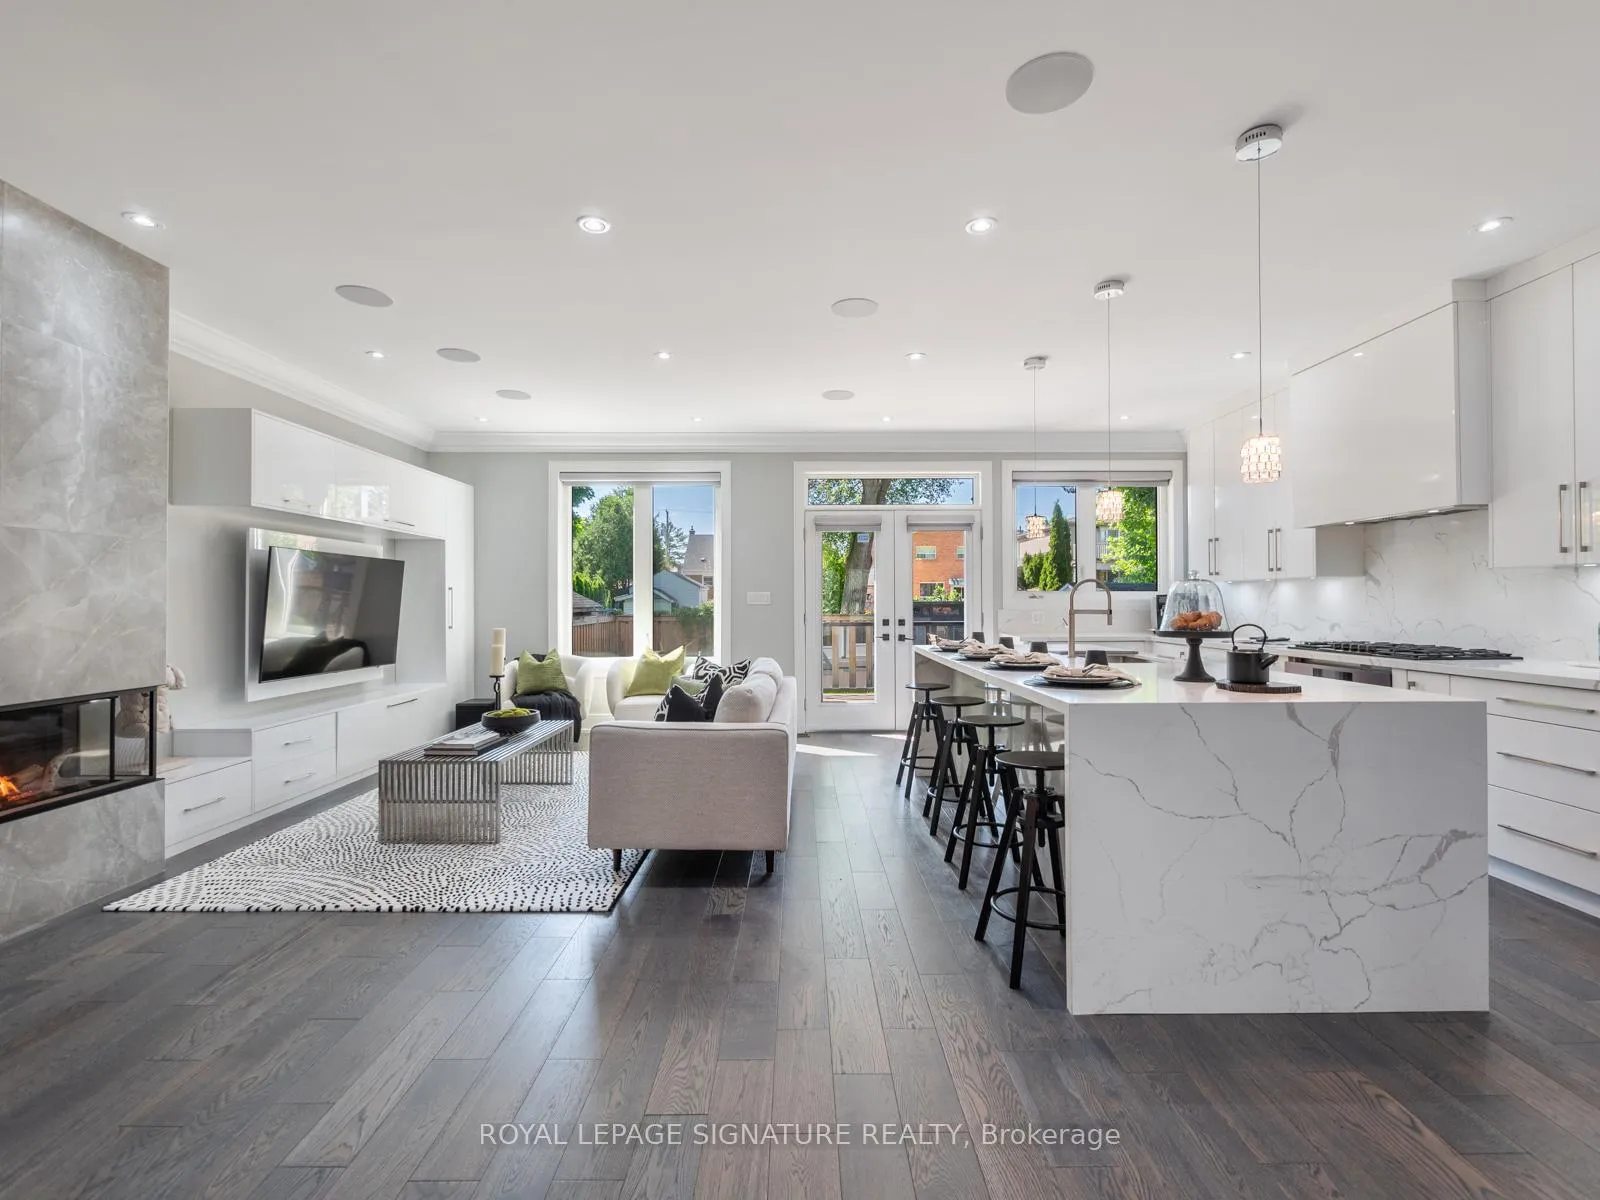
 See all 40 photos
Property history

This listing has ended. It is no longer available.
Property not available for sale or for rent.
Book a viewing
Ask HOMEH
About this home
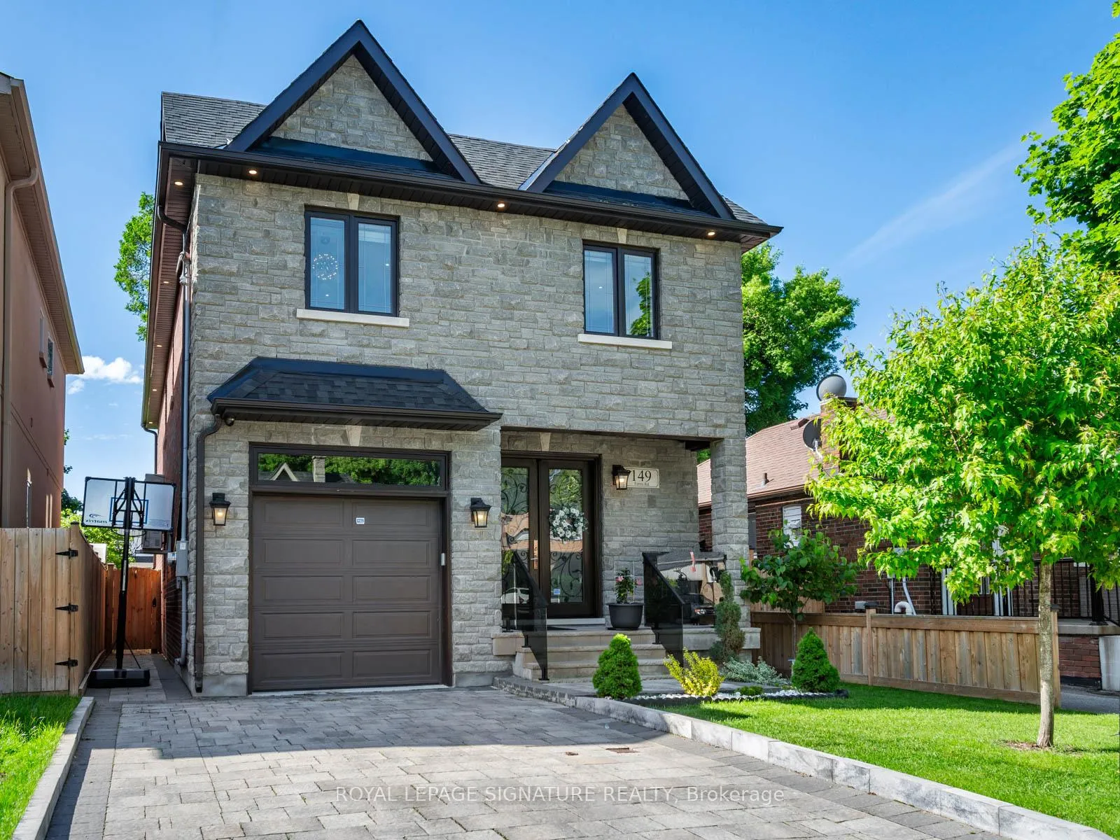
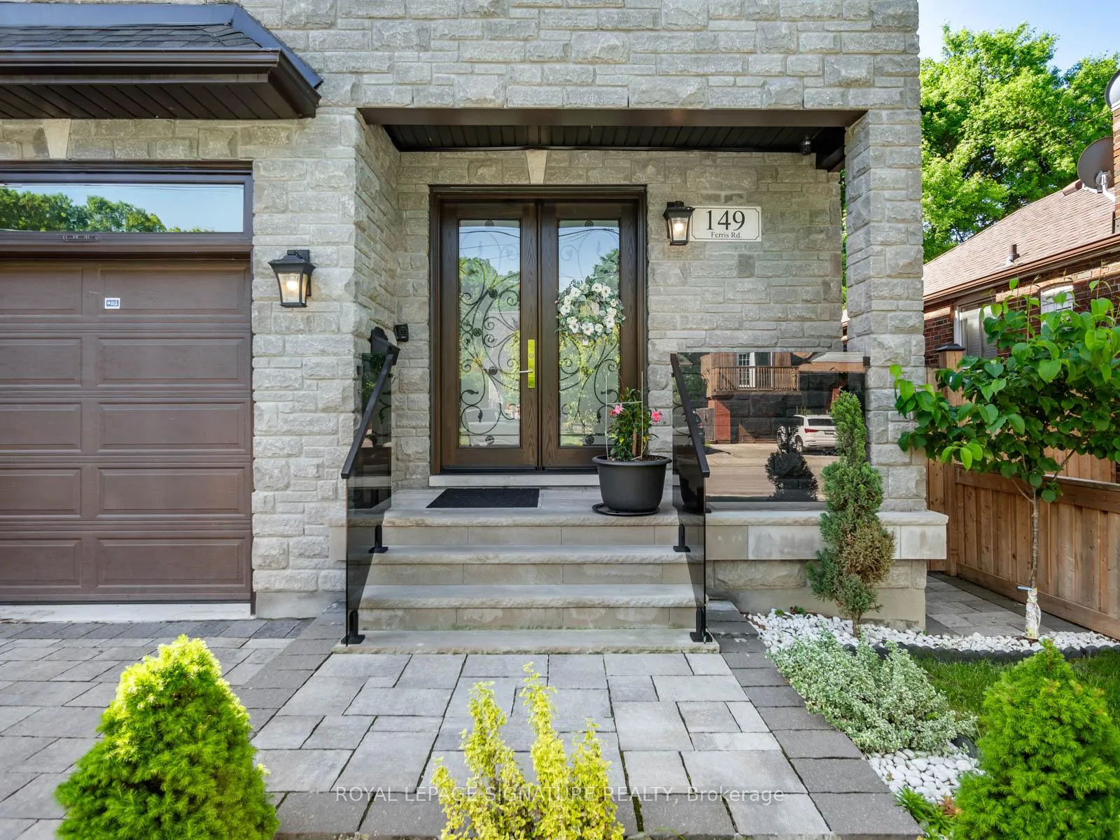
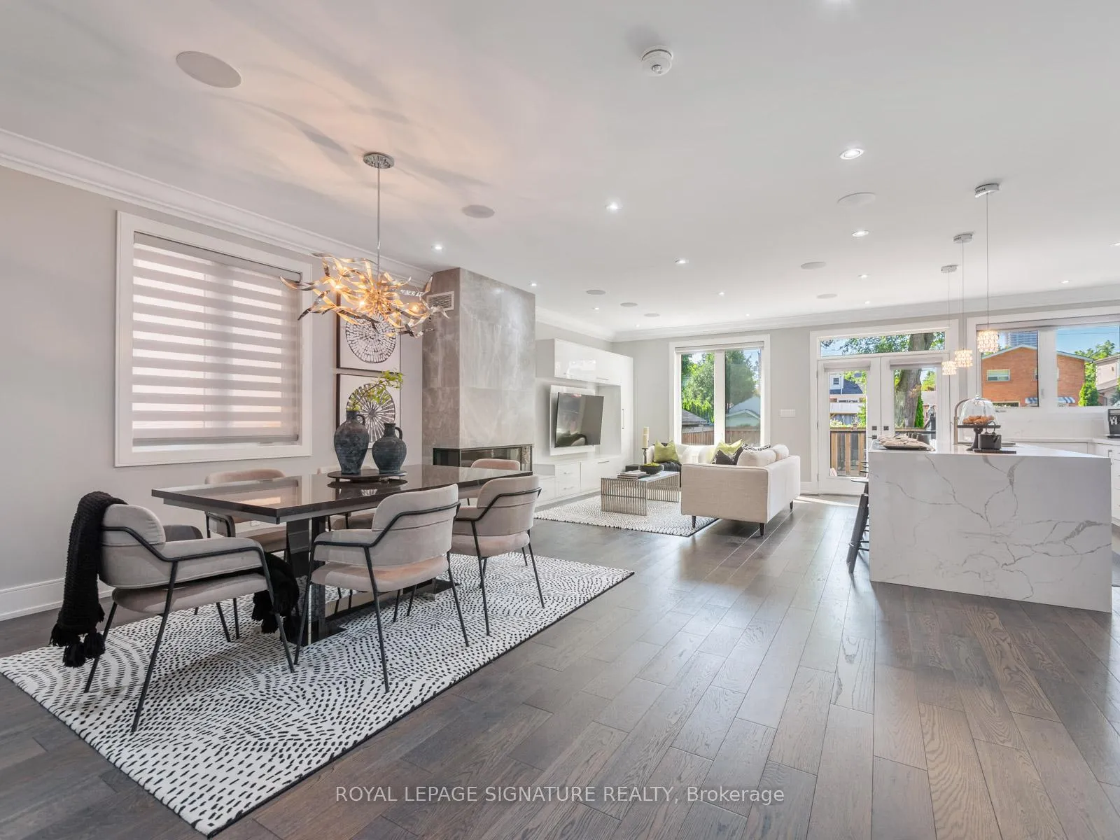
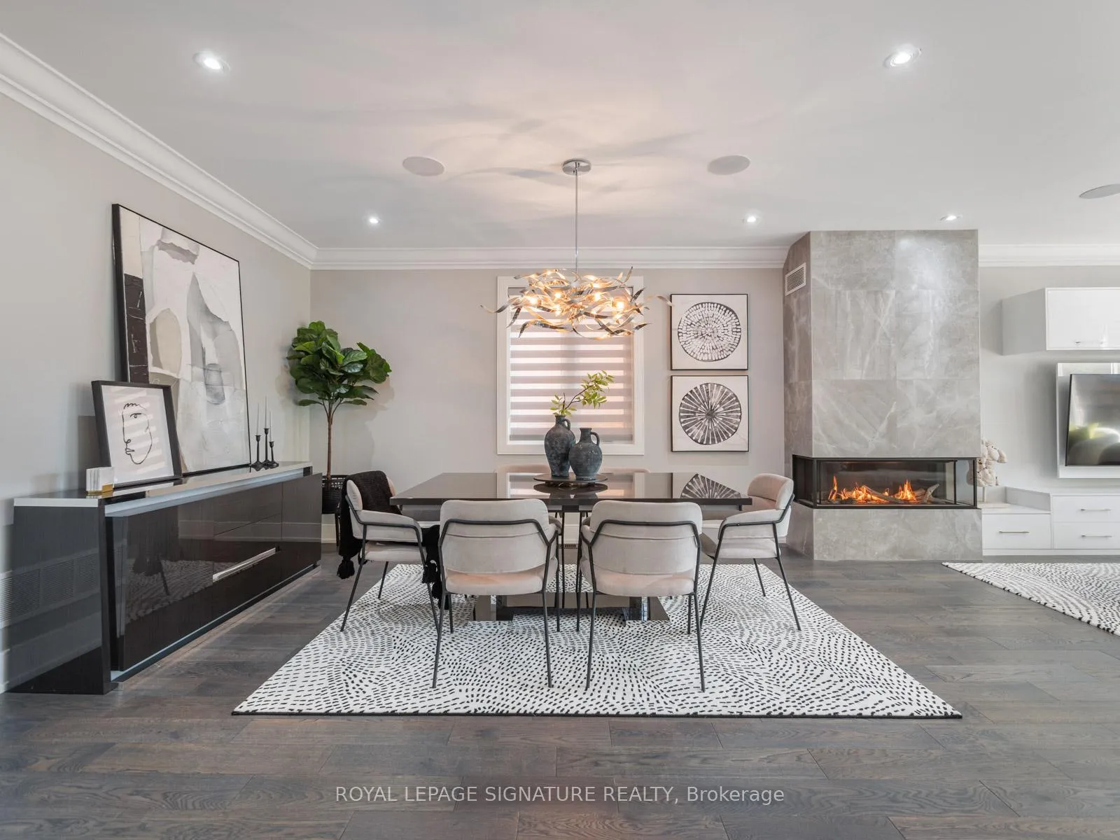
Luxury Living Redefined! Welcome To An Exquisite Contemporary Home Located In Highly Sought-After O'Connor-Parkview! This Luxurious Custom Built Home Offers The Perfect Blend Of Contemporary Design And Comfortable Living! The Natural Light Filled Main Floor Features Gorgeous Hardwood Flooring, Crown Moldings and Built-in Speakers Throughout! The Massive Open Concept Living and Dining Are Perfect For Entertaining And Large Family Gatherings! The Centerpiece Is A Striking Peninsula Fireplace That Adds Warmth And Style To The Living Space, Complemented By Built-In Speakers For An Enhanced Ambience. The Chef-Inspired Kitchen Boasts A Stunning Waterfall Center Island With Seating For 4, Sleek Quartz Countertops And Backsplash, Top Of The Line Dacor Built-In Appliances And Ample Space For Culinary Creations! Walk-Out To A Spacious Deck, Interlocked Patio And Privacy Fenced Yard, Perfect For Outdoor Dining And Relaxation! Floating Stairs Lead To The Spacious Second Floor Foyer And The Four Large Bedrooms, Each Designed With Comfort And Style In Mind. The Primary Bedroom Is A True Retreat, Featuring A Walk-In Closet With Organizers, A Private Balcony Overlooking The Backyard, And A Luxurious 8-Piece Ensuite Featuring Double Vanity, Walk In Glass Shower With Double Rain Head And A Relaxing Soaker Tub! The 2nd & 3rd Bedrooms Share A Well-Appointed 4-Piece Ensuite and the 4th Bedroom Includes Its Own 4-Piece Ensuite! A Convenient Second-Floor Laundry Room With Laundry Sink and Built-in Shelves Completes The 2nd Level. The Fully Finished Basement Offers Additional Living Space With A Large Recreation Room Featuring a Large Kitchenette and Walk out to Back Yard! Basement Also Features An Additional Bedroom, Full Bath and 2nd Laundry, Perfect For In-Law Or Nanny Suite, Or To Accommodate Visitors!
Facts & features
Book a viewing
Rooms
12 rooms · 5 bathrooms
- Foyer11′6″ × 11′6″132 sq.ft.
- Dining room14′7″ × 11′6″168 sq.ft.
- Living room15′9″ × 11′6″181 sq.ft.
- Kitchen25′11″ × 11′6″298 sq.ft.
- Primary bedroom21′8″ × 16′7″359 sq.ft.
- Bedroom 215′5″ × 11′2″172 sq.ft.
- Bedroom 311′2″ × 9′10″110 sq.ft.
- Bedroom 411′10″ × 9′10″116 sq.ft.
- Laundry6′11″ × 5′6″38 sq.ft.
- Recreation15′9″ × 13′9″217 sq.ft.
- Kitchen11′ × 5′11″65 sq.ft.
- Bedroom10′10″ × 7′10″85 sq.ft.
Around this home
Listing details
Helpful tools
Your HOMEH agent
"I would see it this week."
Ask HOMEH about this home
Price, neighbourhood, monthly cost. Ask anything.
HOMEH Intelligent Agent is an AI, not a licensed representative. Check anything important with your agent.