
 See all 46 photos
Property history

This home has sold. It is no longer available.
Property not available for sale or for rent.
Ask about this home
A HOMEH agent will answer your questions about this home.Ask HOMEH
About this home
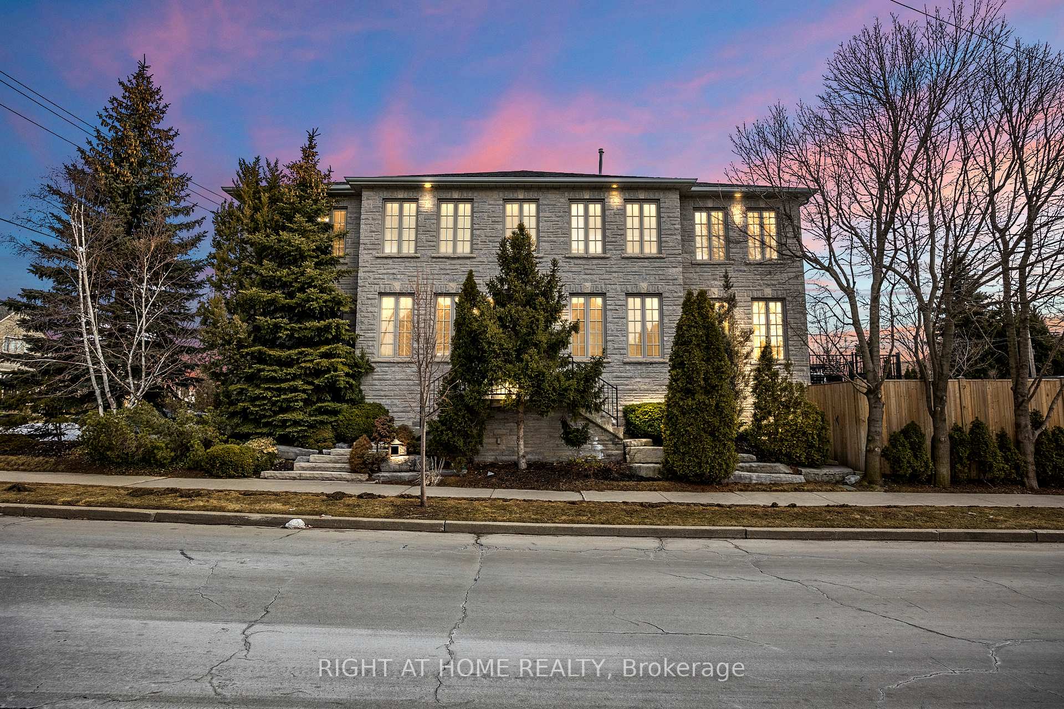
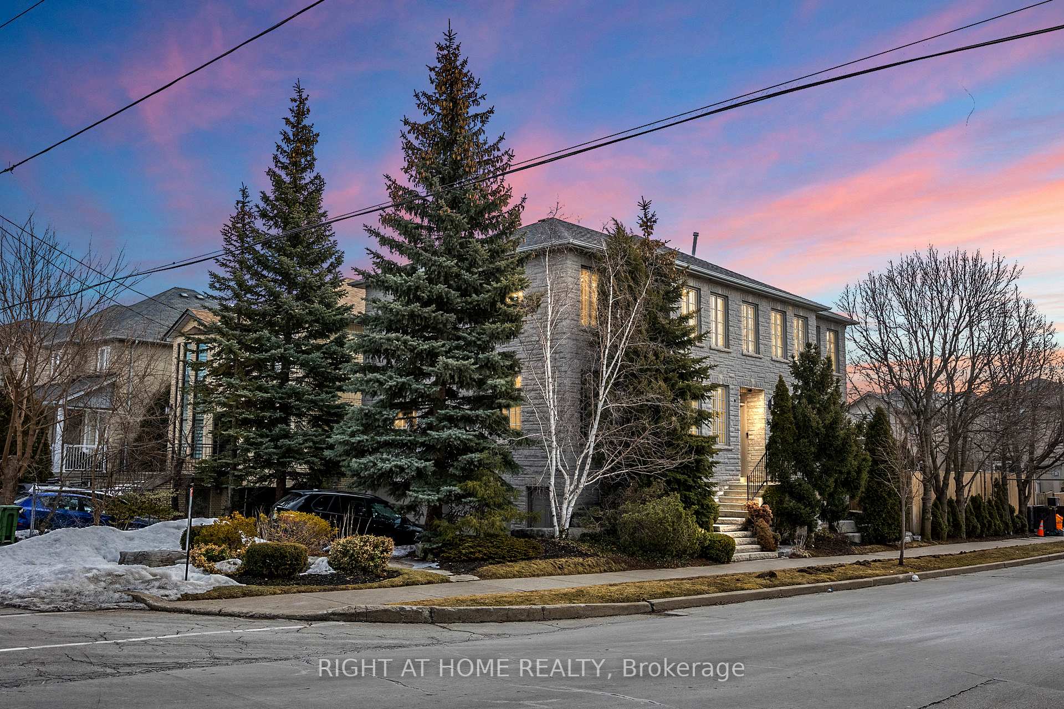
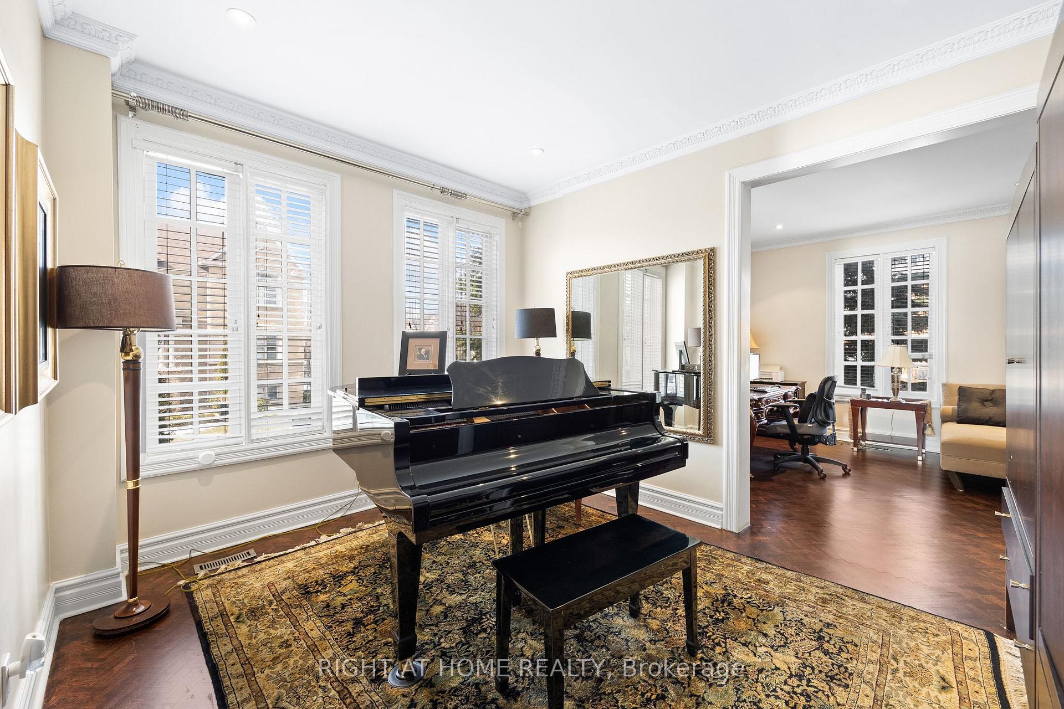
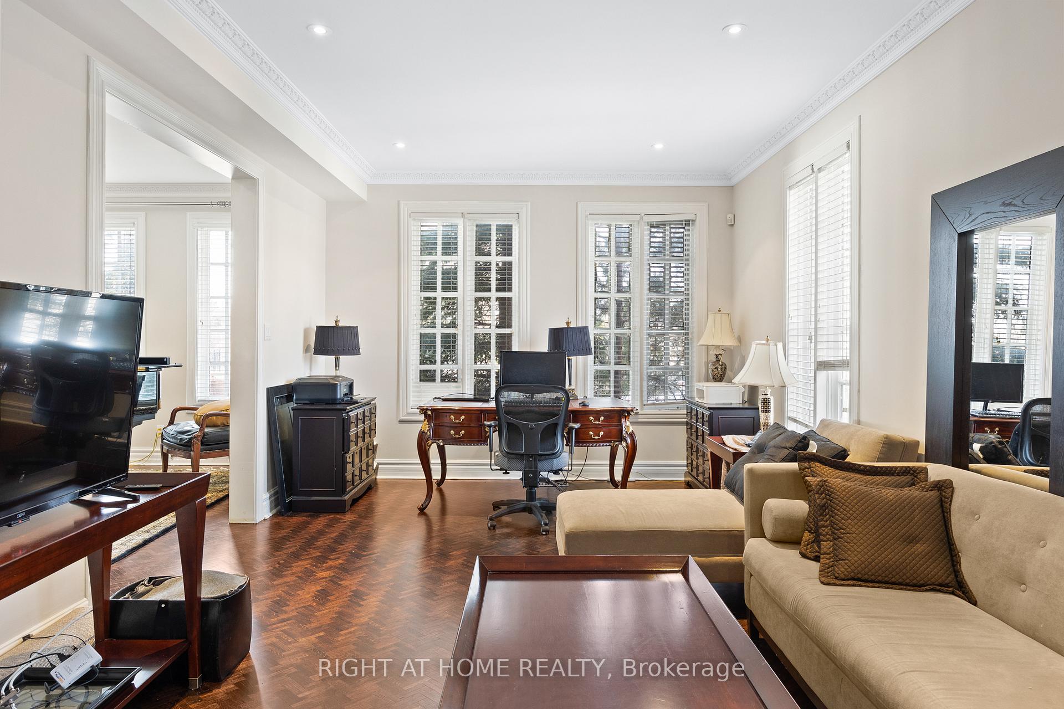
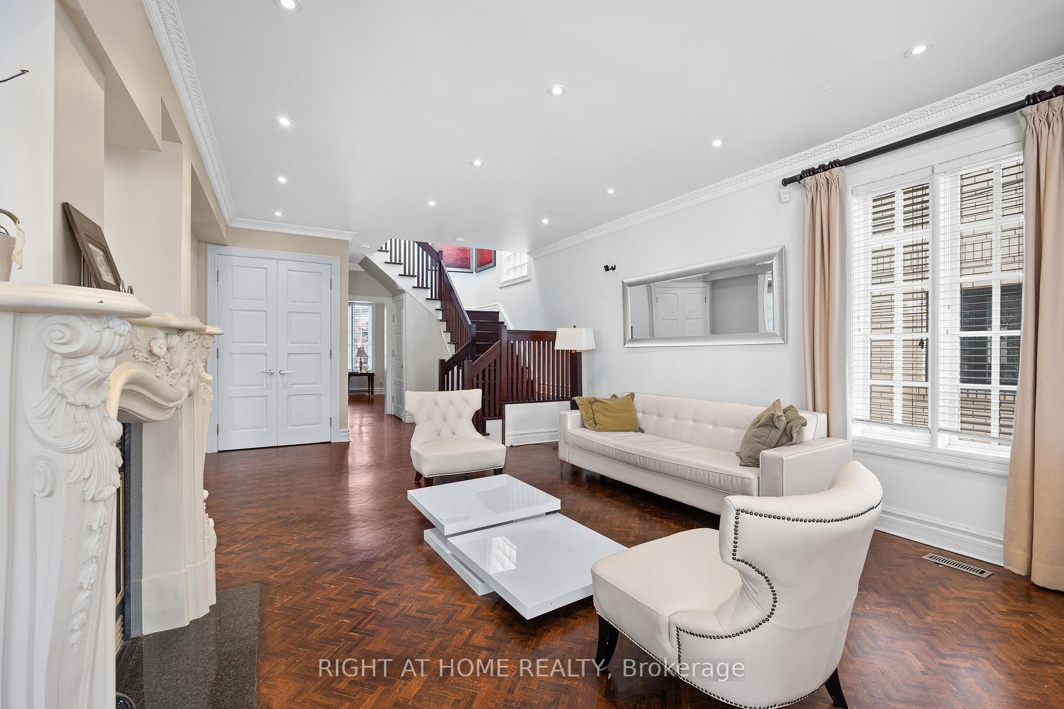
Discover timeless elegance at 149 Glen Park Avenue, a custom detached home situated on a desirable corner lot in the sought-after Englemount neighborhood. This property boasts a generous 40 x 132 ft. south-facing lot with excellent curb appeal, highlighted by stone steps leading to the entrance, an attached 2-car garage, and driveway parking for 4 vehicles. Meticulously designed living space across all levels, this home offers exceptional functionality and style. The open-concept kitchen is a chefs dream, featuring a large island, breakfast bar, ample cabinetry, and a walkout to the deck. The main floor also includes a formal dining room, a bright living room with expansive windows and a 2-sided natural gas fireplace, a family room, a media room, and a 2-piece bath. The second floor is equally impressive, with a primary bedroom offering dual closets and a luxurious 4-piece ensuite with a shower and tub. Four additional bedrooms are thoughtfully laid out, complemented by a shared 4-piece bath and a Jack-and-Jill-style bath serving two bedrooms. Convenient second-floor laundry with ample cabinetry adds to the homes practicality. The fully finished basement with separate entrance extends the living space with a large recreation room, a 4-piece bath, and a walkout to a beautifully landscaped and fully fenced backyard. Outdoor amenities include an inground pool and a shed, perfect for entertaining or relaxation. Located close to top-rated schools, parks, and TTC transit, this home combines luxury, comfort, and convenience, making it a must-see for discerning buyers. Schedule your viewing today this exceptional family home wont last long!
Facts & features
Ask about this home
A HOMEH agent will answer your questions about this home.
Rooms
12 rooms · 5 bathrooms
- Living room16′4″ × 13′5″219 sq.ft.
- Dining room12′10″ × 10′8″137 sq.ft.
- Kitchen15′4″ × 12′5″190 sq.ft.
- Breakfast12′ × 10′8″128 sq.ft.
- Family room26′ × 12′2″316 sq.ft.
- Media room13′1″ × 10′6″137 sq.ft.
- Primary bedroom23′7″ × 12′2″287 sq.ft.
- Bedroom 211′4″ × 10′5″118 sq.ft.
- Bedroom 312′10″ × 10′9″138 sq.ft.
- Bedroom 413′4″ × 12′4″164 sq.ft.
- Bedroom 512′9″ × 10′9″137 sq.ft.
- Recreation26′6″ × 25′5″674 sq.ft.
Around this home
Schools nearby
School rating, out of 10.
Listing details
Helpful tools
Your HOMEH agent
"I would see it this week."
Ask HOMEH about this home
Price, neighbourhood, monthly cost. Ask anything.
HOMEH Intelligent Agent is an AI, not a licensed representative. Check anything important with your agent.