

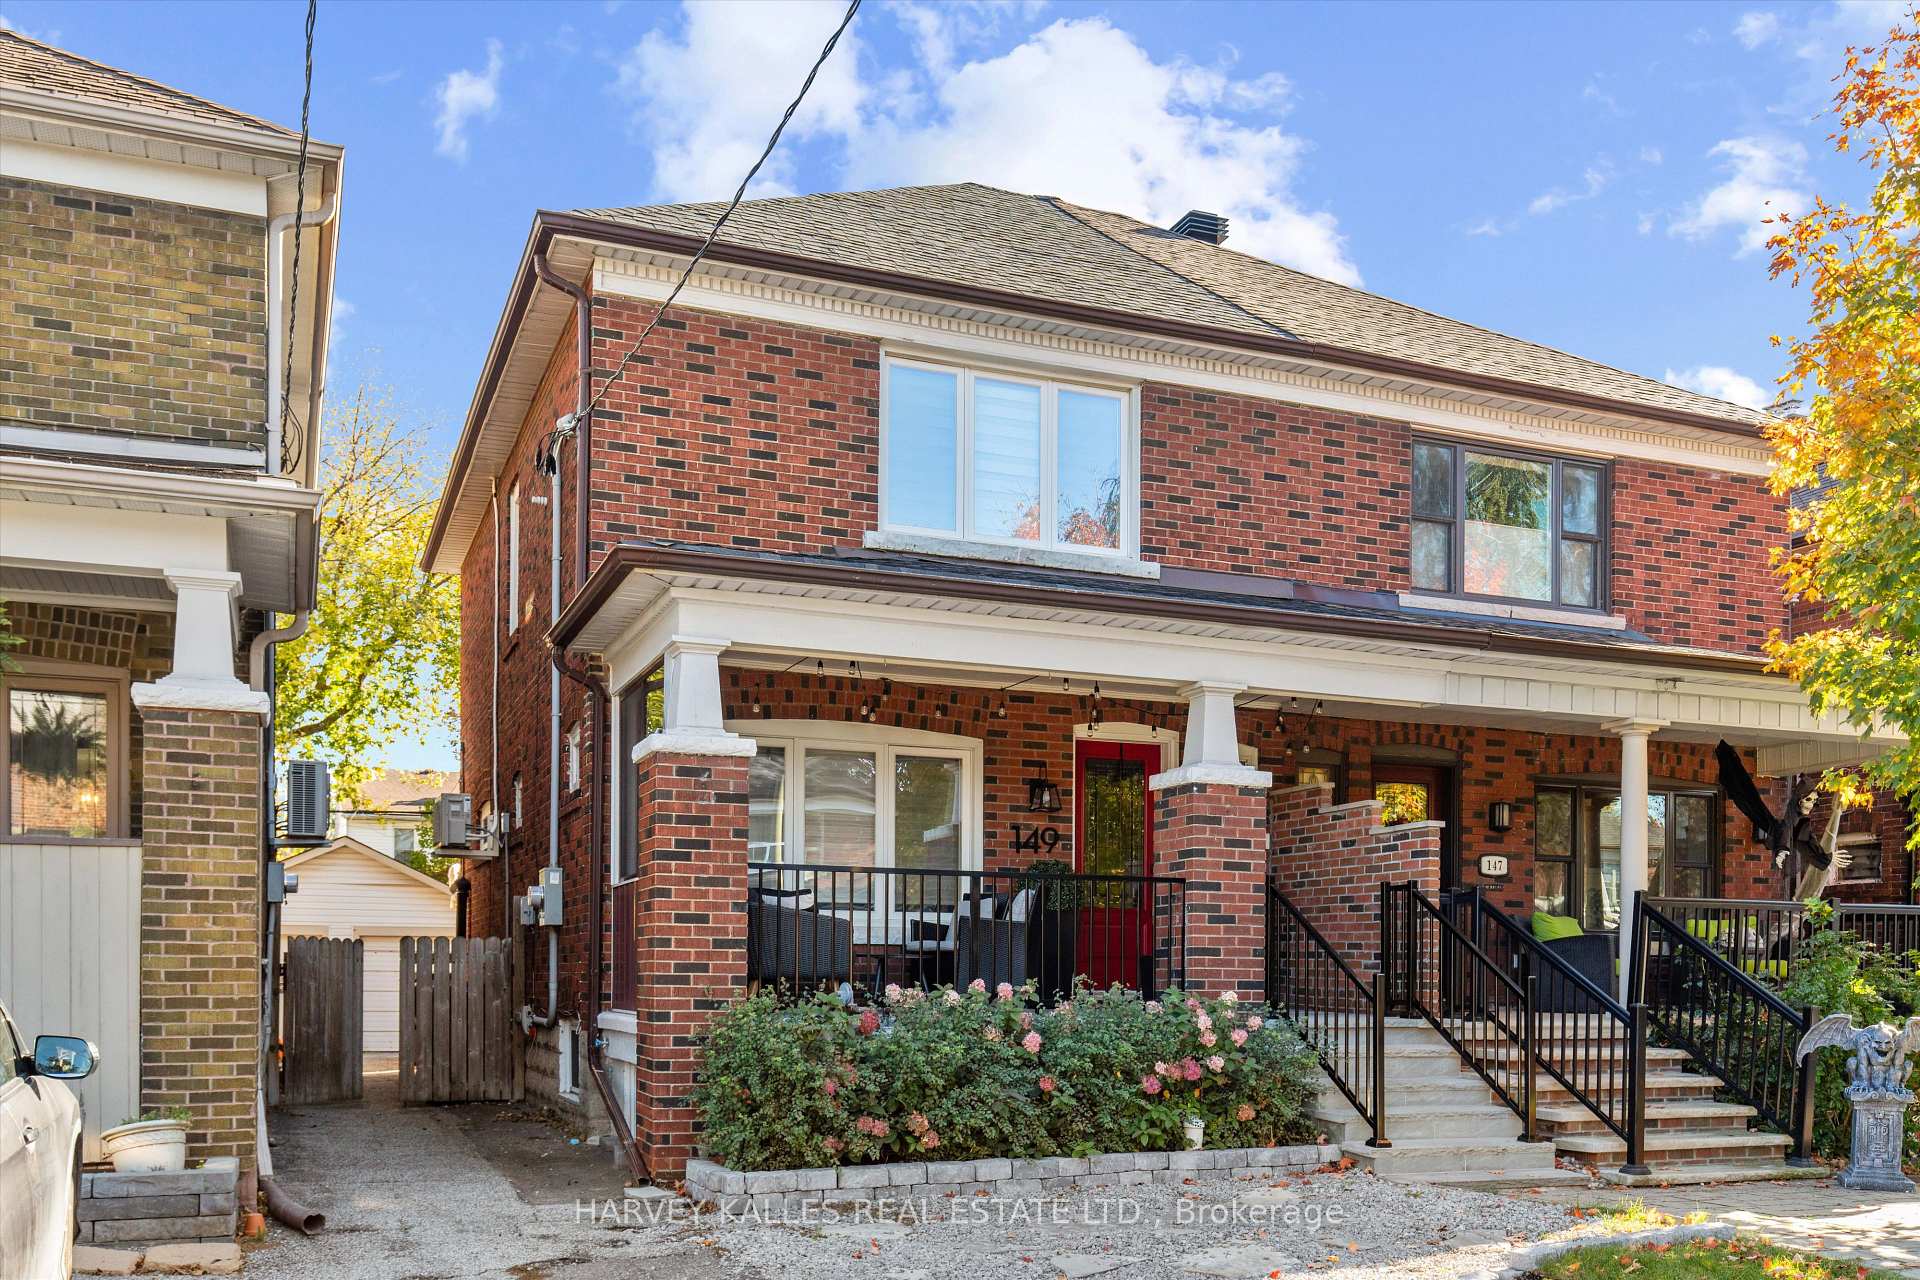
149 Linsmore Crescent
149 Linsmore Crescent
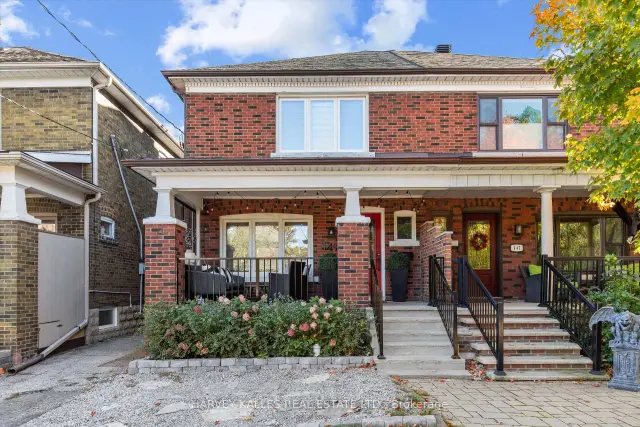
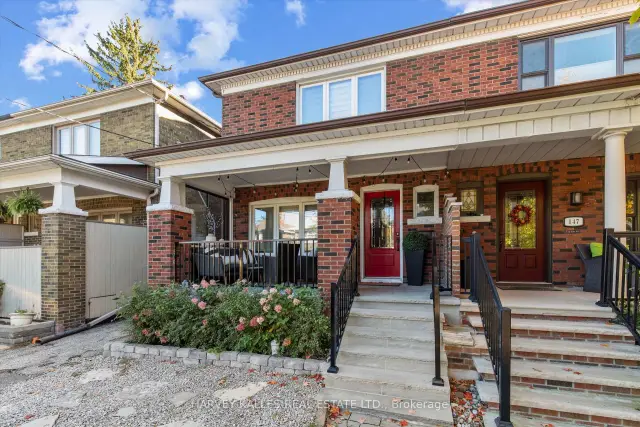
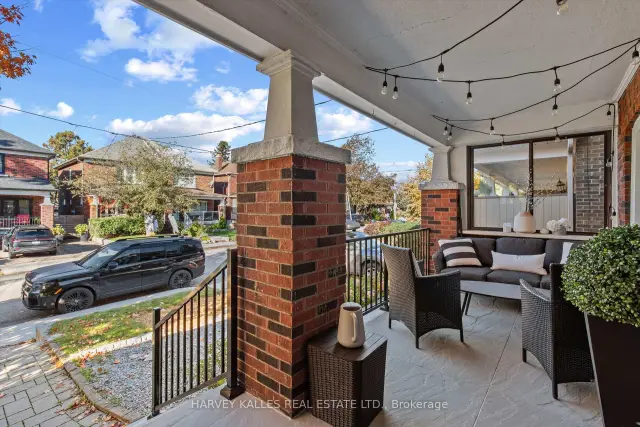
 See all 42 photos
Property history
Facts and features
- BasementFinished
- Age of home51–99 years
- Water, sewerMunicipal
- HeatingWater
- Separate entrance
- Hardwood floors
The homeSemi-Detached, 2-storey, Age 51–99 years
- TypeSemi-Detached
- Style2-storey
- Age51–99 years
- Living space1,100–1,500 sq ft
- BasementFinished, separate entrance
InsideHardwood, Tile, Lower level, Carpet free, water softener, water heater, on demand water heater
- FlooringHardwood, Tile
- LaundryLower level
- FeaturesCarpet free, water softener, water heater, on demand water heater
- SecurityAlarm system
- Rooms above ground6
- Rooms in the basement1
- Bedrooms3
- Bathrooms2
- Kitchens1
Outside and lotBrick, Asphalt shingle, Concrete block
- ExteriorBrick
- RoofAsphalt shingle
- FoundationConcrete block
- FeaturesPorch, landscaped, deck
- Size22 × 100 ft
- ZoningResidential
Parking1 Garage, Detached, Mutual
- Spaces1 Garage
- GarageDetached
- DrivewayMutual
Heating, water and powerWater, gas, Wall unit(s), Municipal water
- HeatingWater, gas
- CoolingWall unit(s)
- WaterMunicipal water
- SewerMunicipal sewer
Costs and taxesTaxes $6,491 a year, HST included in the price, Rental items None.
- Taxes, 2026$6,491 a year
- HSTHST included in the price
- Rental itemsNone.
Included in the saleAll electrical light fixtures and window coverings, unless noted in the exclusions section. all appliances: bosch fridge/freezer combo, kitchenaid stove/oven, built-in kitchenaid microwave/hood fan, miele dishwasher, and stacked lg front loading washer & dryer., Full-length mirrors in the front hall and basement, all curtains and curtain rods on the second level, all unaffixed outdoor umbrellas, bbq, front porch and back deck patio furniture, and three backyard storage bins.
- IncludedAll electrical light fixtures and window coverings, unless noted in the exclusions section. all appliances: bosch fridge/freezer combo, kitchenaid stove/oven, built-in kitchenaid microwave/hood fan, miele dishwasher, and stacked lg front loading washer & dryer.
- Not includedFull-length mirrors in the front hall and basement, all curtains and curtain rods on the second level, all unaffixed outdoor umbrellas, bbq, front porch and back deck patio furniture, and three backyard storage bins.
NearbyPark, public transit, school, place of worship, library
- Close toPark, public transit, school, place of worship, library
Listing detailsE14163328, Sold, Nov 9, 2026
- MLS® numberE14163328
- StatusSold
- Listed onNov 9, 2026
- Days on market8
- UpdatedNov 17, 2026
- Possession2027-02-08 / 60-89 days
- Occupied byVacant
- Listing brokerageHARVEY KALLES REAL ESTATE LTD.
About this home
149 Linsmore Crescent, Toronto (Danforth Village-East York), ON M4J 4L3
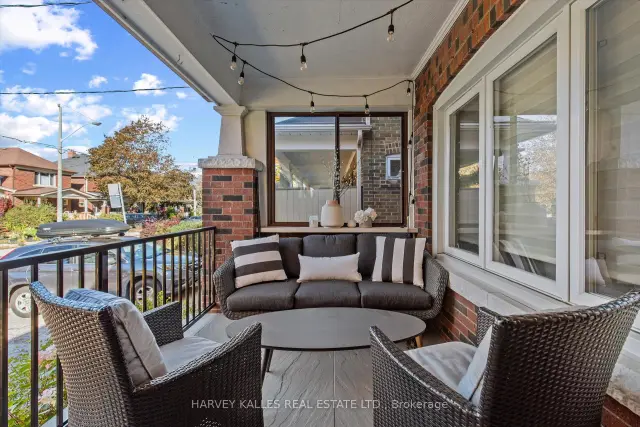
Wide, bright and brilliantly reimagined - meet 149 Linsmore Crescent, the Danforth Village semi that doesn't feel like a semi. At approx. 18'6" across, there's breathing room here that most semis only dream about. An architect-designed renovation reworked the entire main level, and it shows. Step through the leaded-glass front door into a proper foyer (yes, with a real front hall closet), then into a sun-filled living room with large windows and original stained glass that adds just the right dose of old-Toronto charm. The dining room's pendant lighting sets the mood, and the open kitchen steals the show: a waterfall-edge centre island with an undermount sink, wood-grain base and pantry cabinets, full-height stone backsplash, under-cabinet lighting and high-end stainless appliances. Burgers on the BBQ? Walk straight out to the 16'6" x 20'11" rear deck. All-new wide-plank white oak runs across the main and second floors, three new radiator systems keep things cozy, and a soundproofed party wall keeps the peace. Upstairs, the primary has a double closet with organizers plus an additional single closet, two more bedrooms are ready for family, guests or a home office, and the updated 4-pc bath brings spa vibes with a rain showerhead, subway tile and hex mosaic floor. A ductless AC unit delivers excellent cooling all summer. Then the plot twist: the basement has been dug out and waterproofed, delivering an incredible ceiling height you have to see to believe. The 22'10" x 14'9" rec room has in-floor heating, custom built-ins with a Murphy bed, pot lights, space to lounge, work, and work out, plus a 3-pc bath with a rain head and body jets, and a laundry room. Outside, a covered front porch with new flagstone and railings, a landscaped garden and a detached 1-car garage via a mutual drive. Behind the walls: Navien high-efficiency combi boiler, 200-amp panel, sump pump, water softener and alarm. Close to Greenwood & Mortimer, parks, schools, transit and the library.
Ask about this home
A HOMEH agent will answer your questions about this home.
Around this home
Daily convenience, out of 100, from the distances below
Schools nearby
School rating, out of 10.
Helpful calculators
Your HOMEH agent

"I would see it this week."