
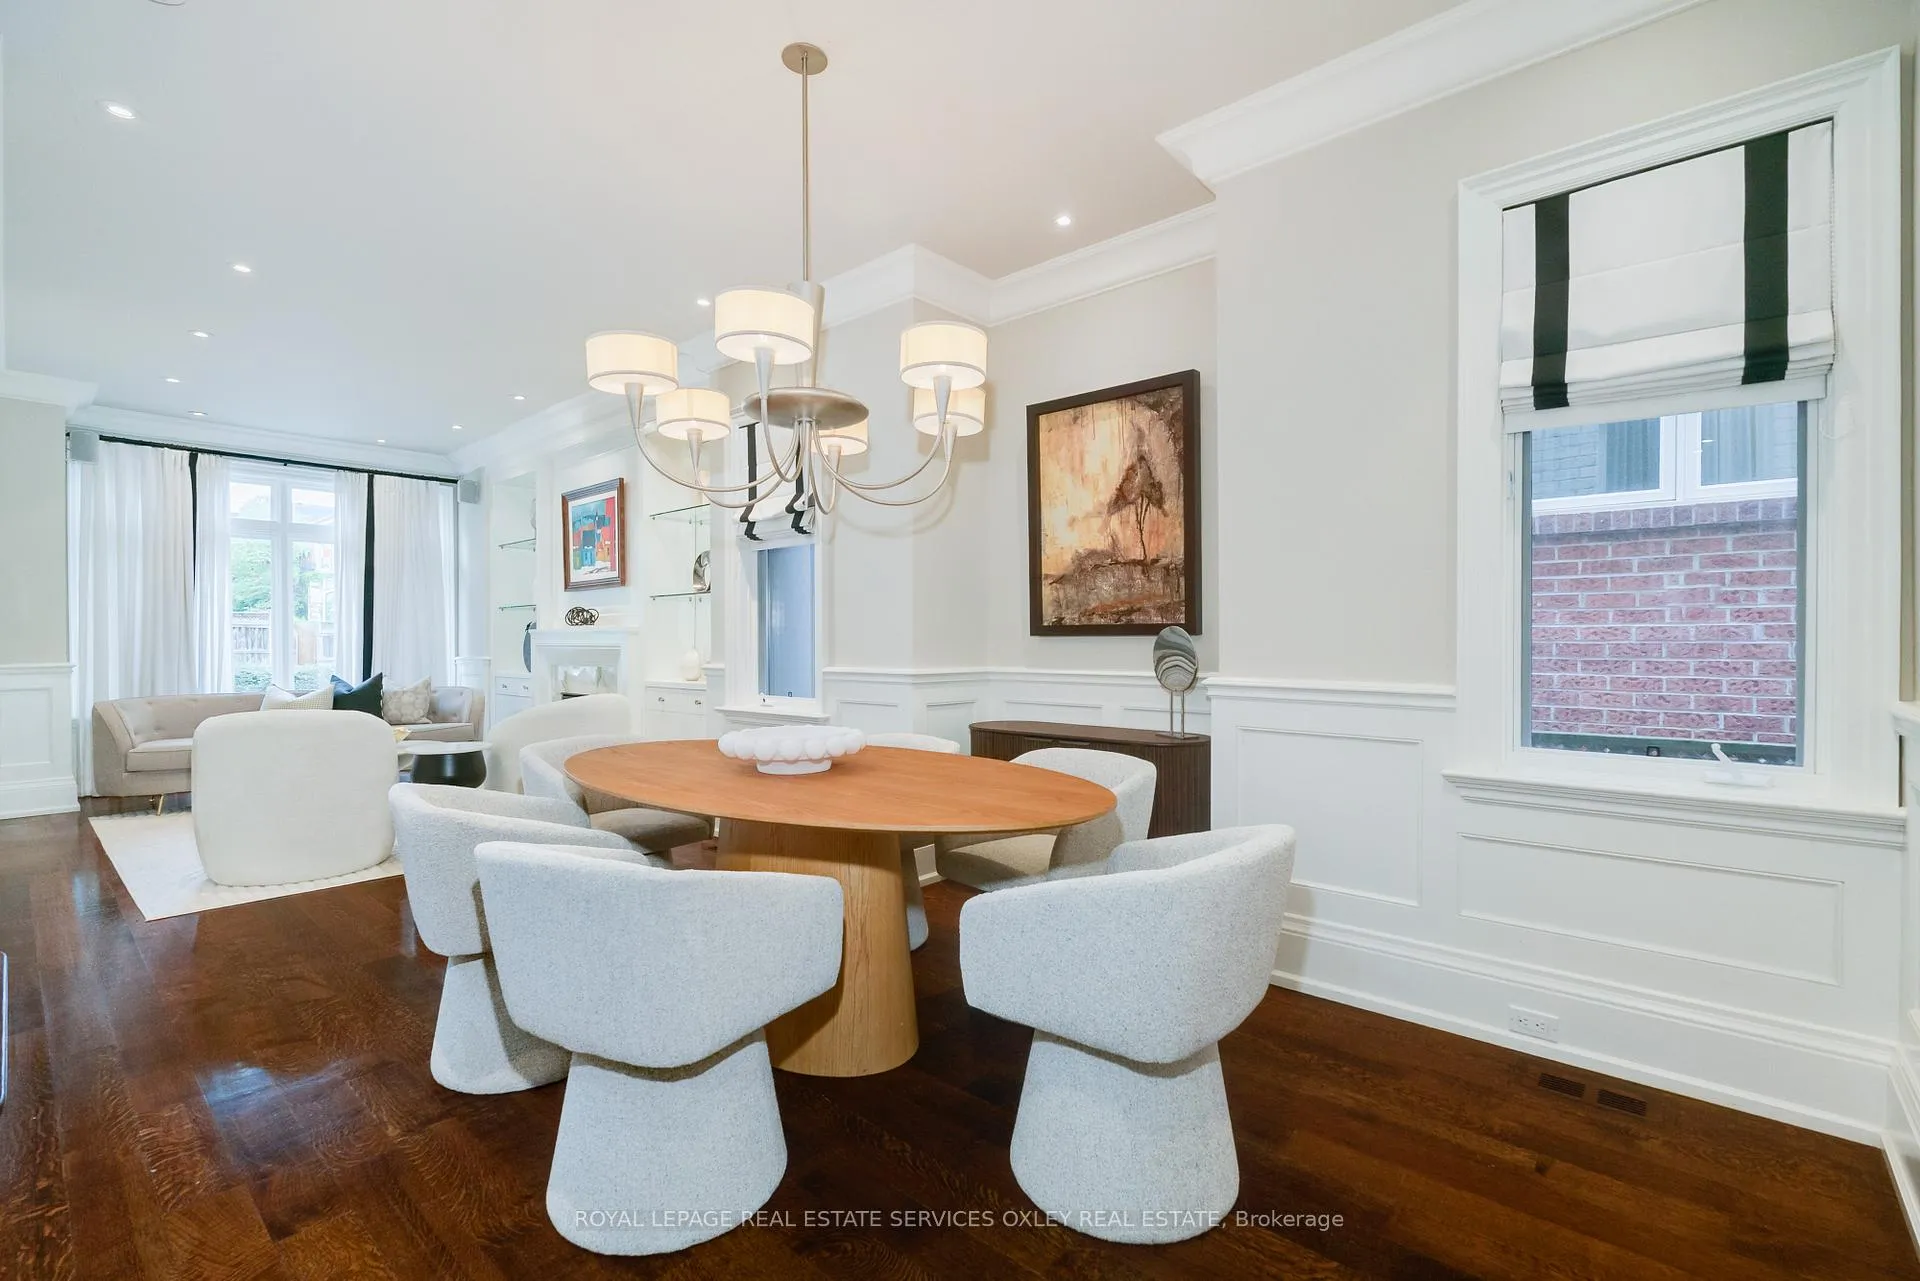
 See all 44 photos
Property history

This listing has ended. It is no longer available.
Property not available for sale or for rent.
Ask about this home
A HOMEH agent will answer your questions about this home.Ask HOMEH
About this home
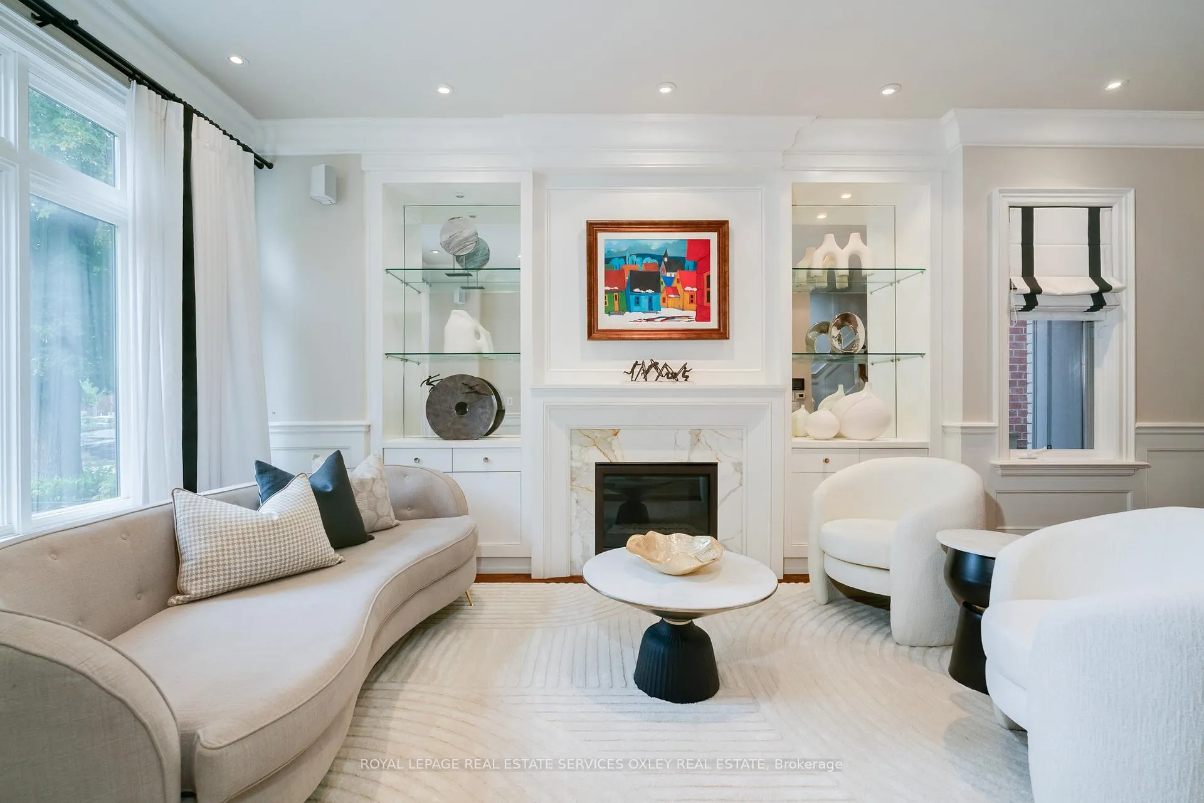
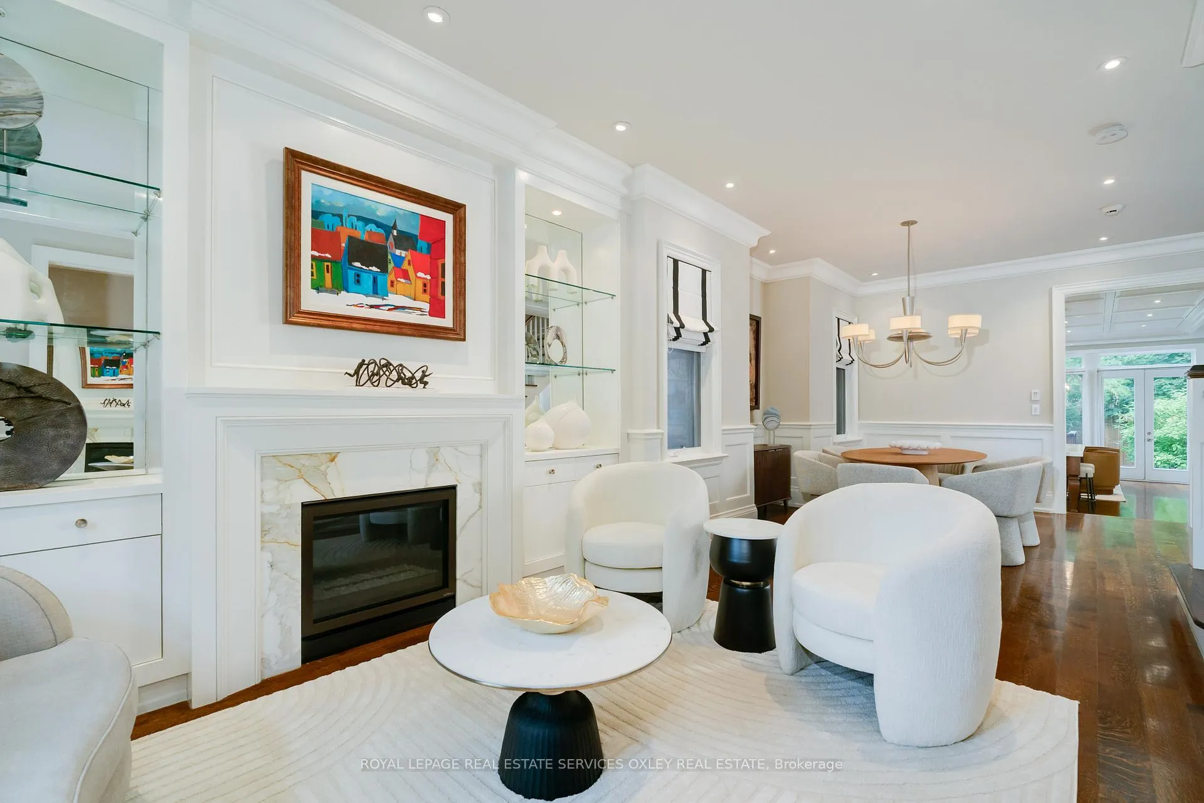
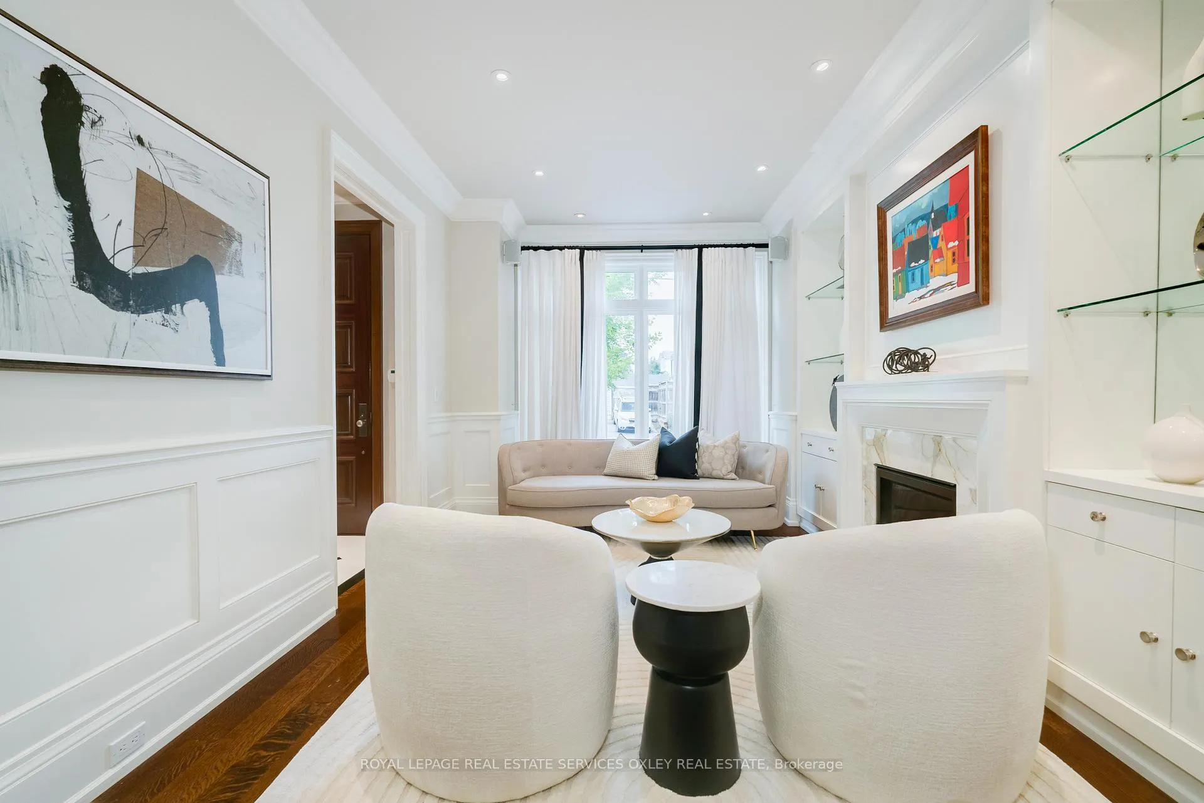
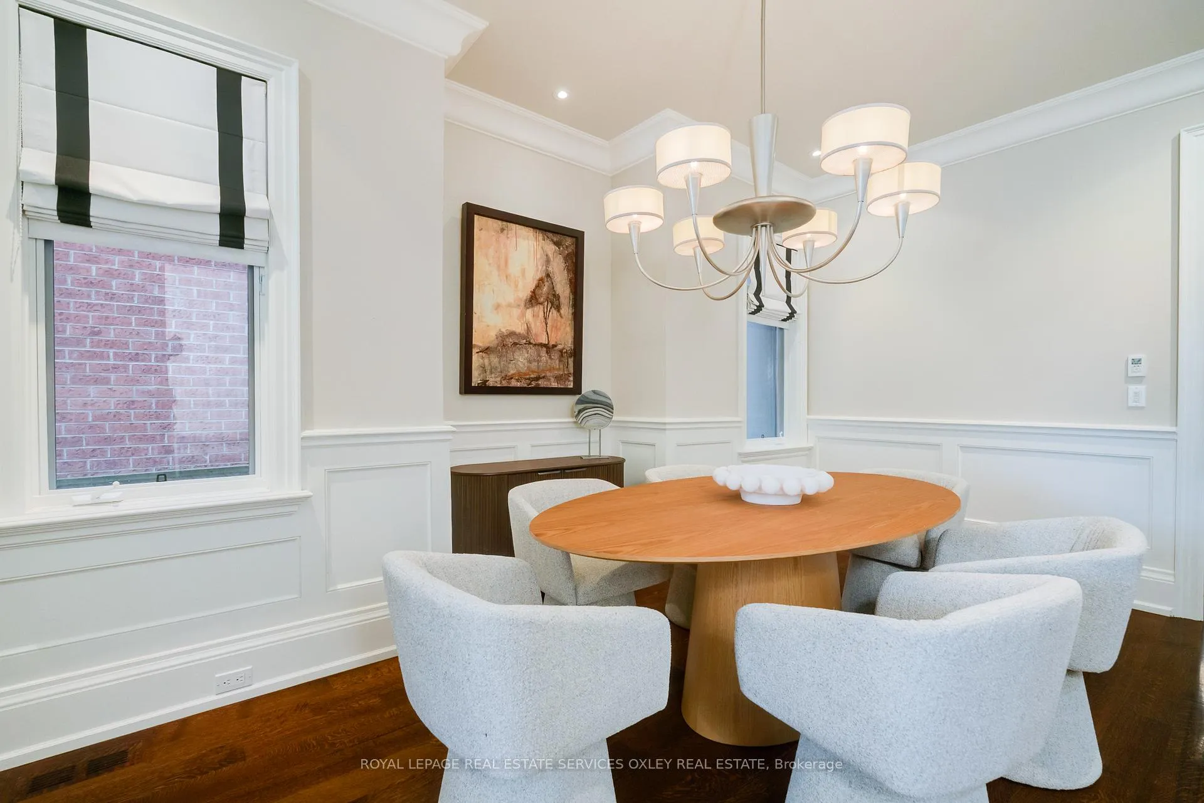
This thoughtfully designed 3-storey detached home offers over 4,000 sq. ft. of luxurious livingspace in Wanless Park - one of Torontos most sought-after neighbourhoods. With soaring ceilings, expansive windows, oak hardwood floors throughout, and spacious light filled interiors, this residence radiates elevated sophistication. Custom moldings, 3 gas fireplaces, lutron automated lighting system and whole-home audio system create a seamless blend of unique comfort and modern convenience. Entering the home, there is a large built-in closet in the foyer ideal for family coats and welcoming guests. The main floors expansive living & dining areas lead to the chef-inspired kitchen, a focal point of the home. It features extensive custom cabinetry, stone countertops, an oversized eat-in island & high-end built-in stainless steel appliances. The adjoining family rm w/ fireplace opens onto a private deck & backyard perfect for BBQs, entertaining or quiet retreat, that complete w/ a lrg outdoorstorage shed. The 2nd level offers 3 spacious bedrms, 2 connected by a semi-ensuite bathroom. The entire third floor is dedicated to the primary bedroom suite, complete w/ a stunning ensuite, walk-in closet & home office, which opens to a private outdoor deck overlooking the backyard. The fully finished lower level boasts high ceilings, an excellent sized rec rm ideal for a home theatre or huge gym, laundry suite, a 5th bedroom and walkout to the backyard. Legal front parking pad ensures ease and convenience. Enjoy this architecturally designed family home just steps from Wanless Park the heart of this family-friendly community, Lawrence subway station, the Granite Club, and the vibrant shops and dining along Yonge Street. Zoned for top-rated schools, including Bedford Park PS, Lawrence Park CI and Blessed Sacrament CS, and close to prestigious private schools including TFS, Crescent, Crestwood, Havergal & UCC.
Facts & features
Ask about this home
A HOMEH agent will answer your questions about this home.
Rooms
12 rooms · 5 bathrooms
- Living room15′3″ × 11′6″176 sq.ft.
- Dining room15′5″ × 12′4″190 sq.ft.
- Kitchen17′2″ × 14′240 sq.ft.
- Family room17′2″ × 13′223 sq.ft.
- Bedroom 217′1″ × 10′10″185 sq.ft.
- Bedroom 312′2″ × 9′7″117 sq.ft.
- Bedroom 417′2″ × 13′5″231 sq.ft.
- Primary bedroom17′2″ × 15′4″263 sq.ft.
- Office11′6″ × 8′92 sq.ft.
- Recreation23′ × 16′5″377 sq.ft.
- Bedroom16′5″ × 10′164 sq.ft.
- Laundry8′6″ × 7′59 sq.ft.
Around this home
Schools nearby
School rating, out of 10.
Listing details
Helpful tools
Your HOMEH agent
"I would see it this week."
Ask HOMEH about this home
Price, neighbourhood, monthly cost. Ask anything.
HOMEH Intelligent Agent is an AI, not a licensed representative. Check anything important with your agent.