

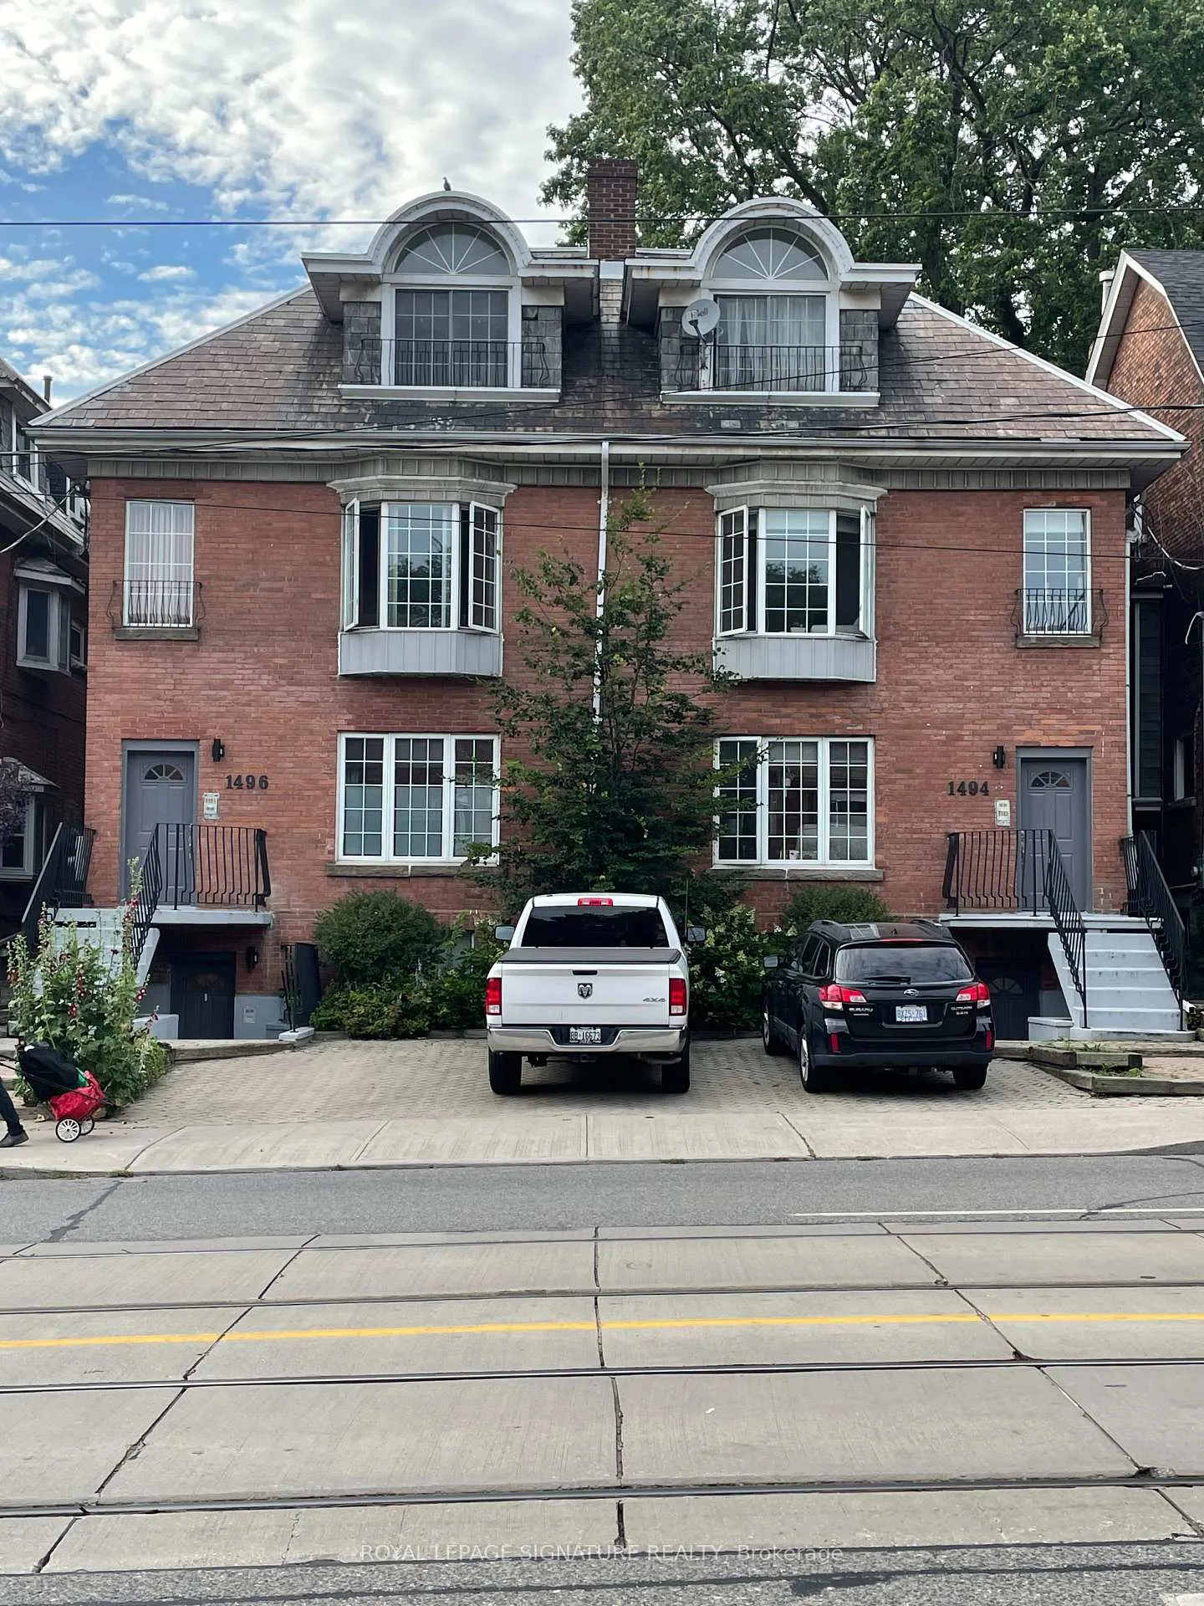
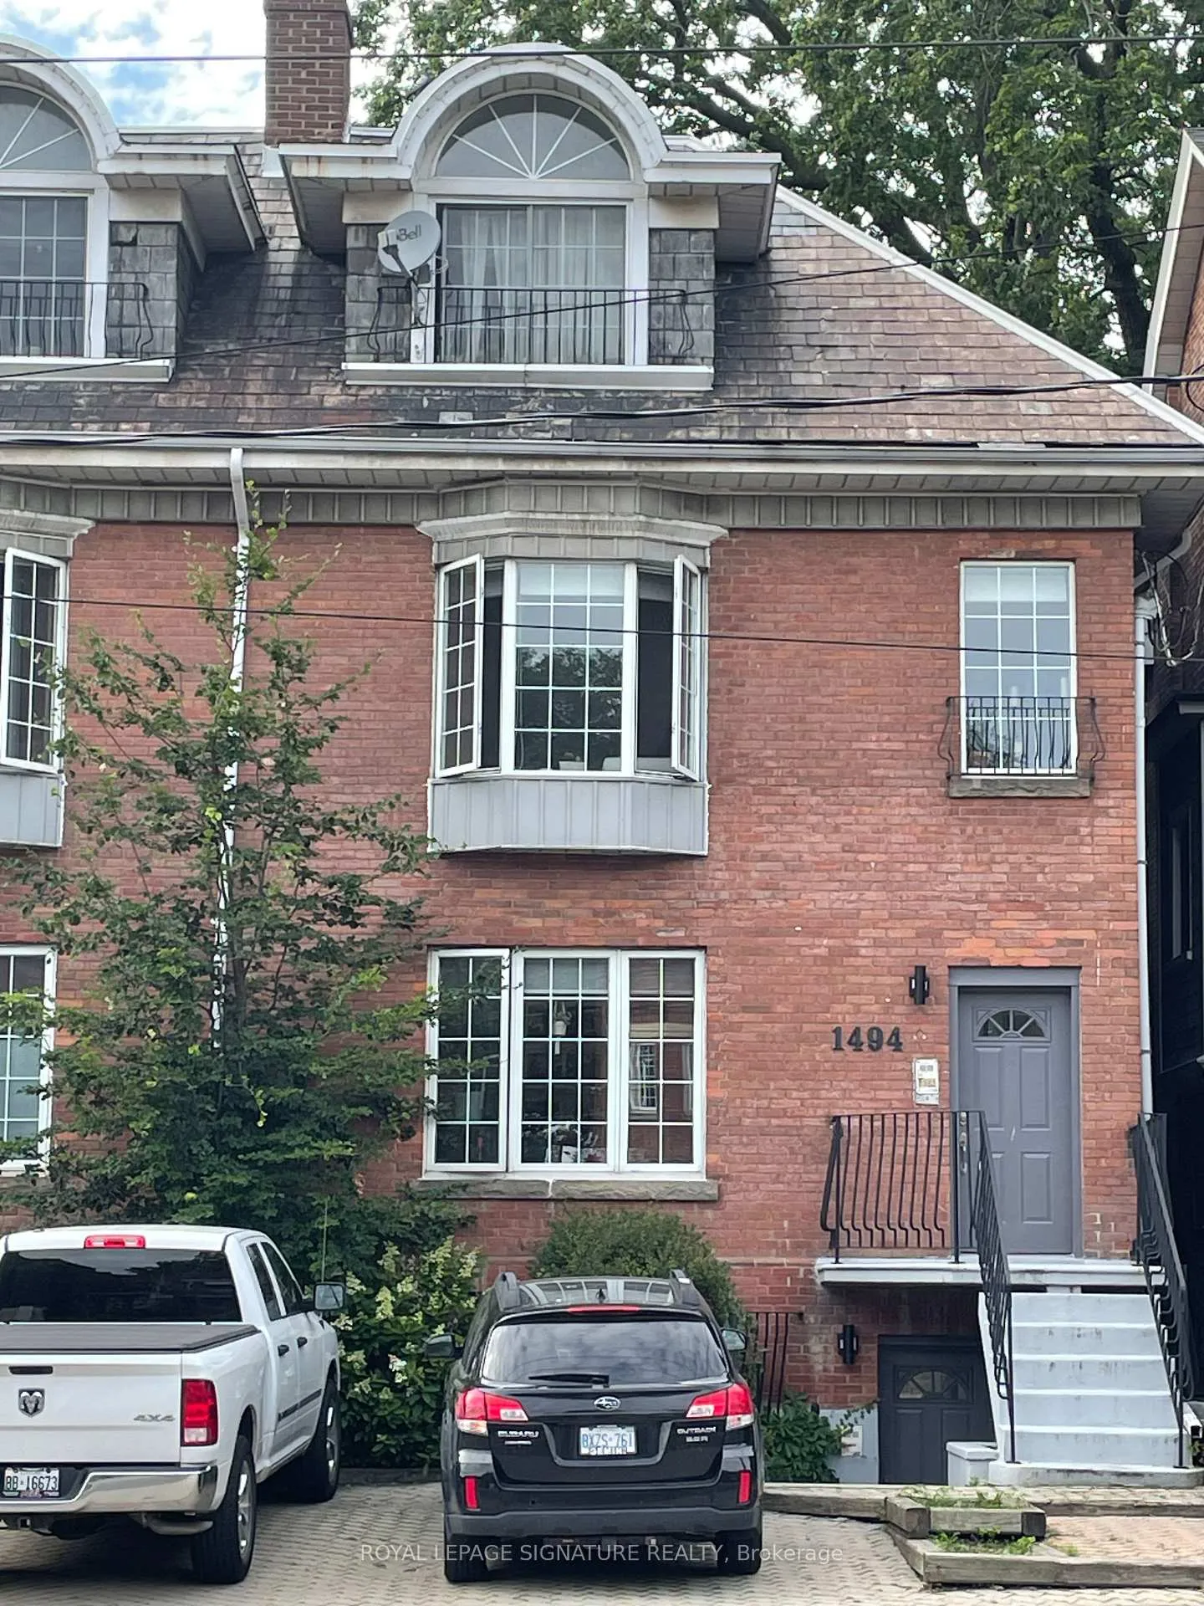
Lower, 1494 King Street W
Lower, 1494 King Street W
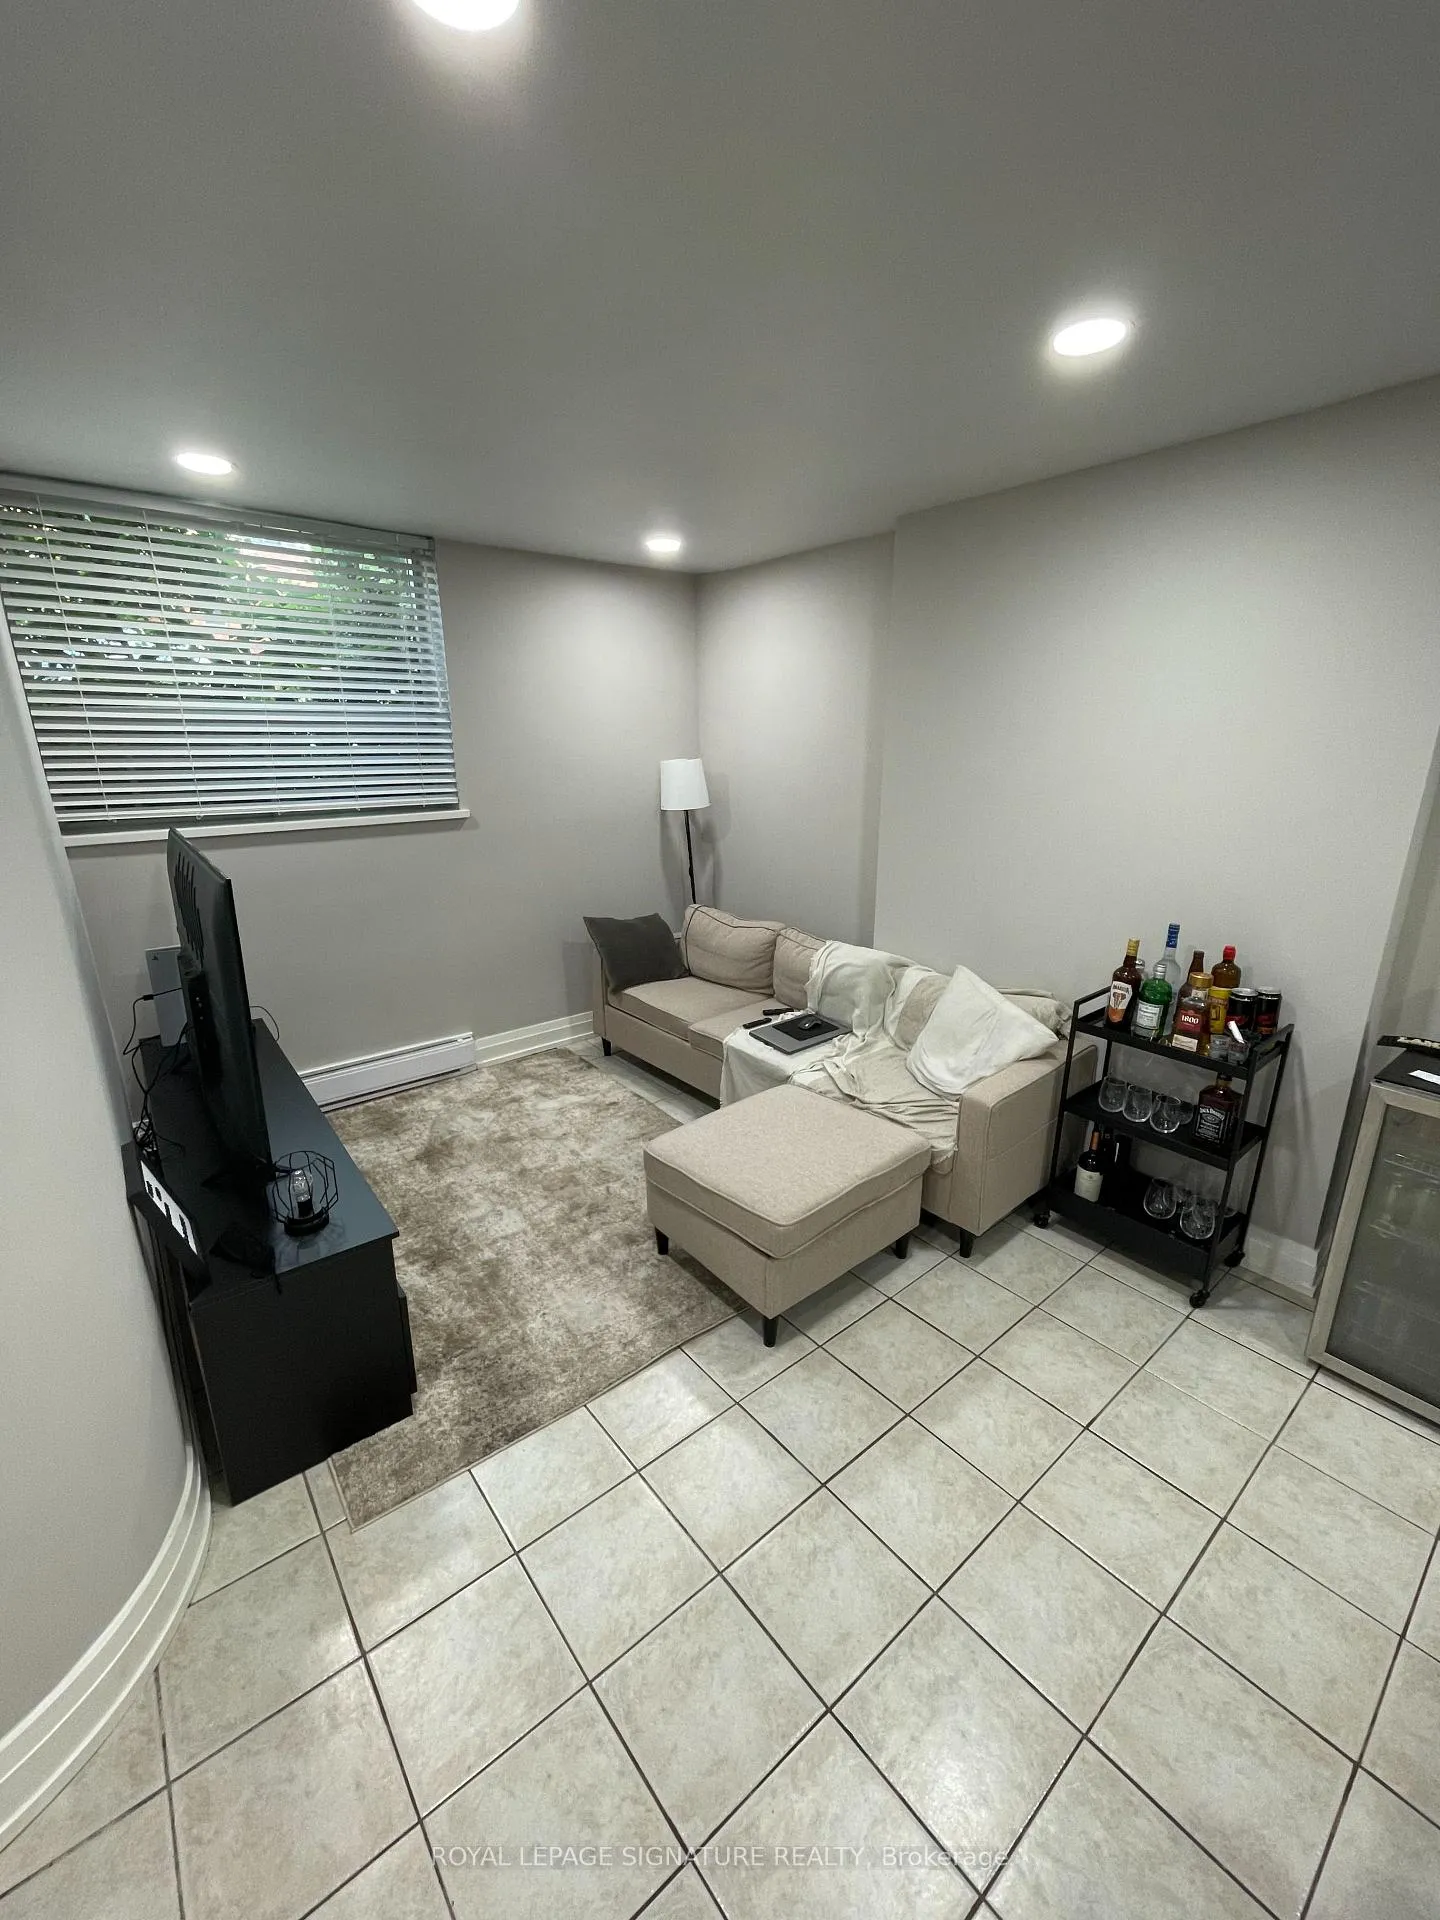 See all 16 photos
Property history
Facts and features
- BasementApartment
- Lot size24 × 104 ft
- Lease term12 months
- FurnishedUnfurnished
- Walk-out basement
The homeLower Level, 3-storey, 100+
- Type: Lower Level
- Style: 3-storey
- Age: 100+
- Living space: 2,000–2,500 sq ft
- Basement: Apartment, walk-out
InsideEnsuite, lower level, Carpet free, separate hydro meter, Rooms above ground 4
- Laundry: Ensuite, lower level
- Features: Carpet free, separate hydro meter
- Rooms above ground: 4
- Bedrooms: 2
- Bathrooms: 1
- Kitchens: 1
Outside and lotBrick, Slate, Concrete
- Exterior: Brick
- Roof: Slate
- Foundation: Concrete
- Features: Patio
- Size: 23.86 × 103.89 ft
- Shape: Rectangular
Heating, water and powerBaseboard, electric, Municipal water, Municipal sewer
- Heating: Baseboard, electric
- Water: Municipal water
- Sewer: Municipal sewer
- Natural gas: No
- Hydro: Available
- Cable: Available
- Telephone: Available
Rent and termsRent $2,200 a month, Basement, Unfurnished
- Rent: $2,200 a month
- Space for rent: Basement
- Furnished: Unfurnished
- Lease: 12 months
- Paid: Monthly
- Rent includes: Heat, water
- Deposit: Required
- Credit check: Required
- Employment letter: Required
- Rental application: Required
- References: Required
IncludedWater, appliances, 2 ceiling fans
- Included: Water, appliances, 2 ceiling fans
NearbyHospital, public transit
- Close to: Hospital, public transit
Listing detailsW12487749, Rented, Oct 29, 2025
- MLS® number: W12487749
- Status: Rented
- Listed on: Oct 29, 2025
- Days on market: 42
- Updated: Dec 10, 2025
- Possession: 2025-10-01 / 30-59 days
- Occupied by: Tenant
- Listing brokerage: ROYAL LEPAGE SIGNATURE REALTY
About this home
Lower, 1494 King Street W, Toronto (South Parkdale), ON M6K 1J3
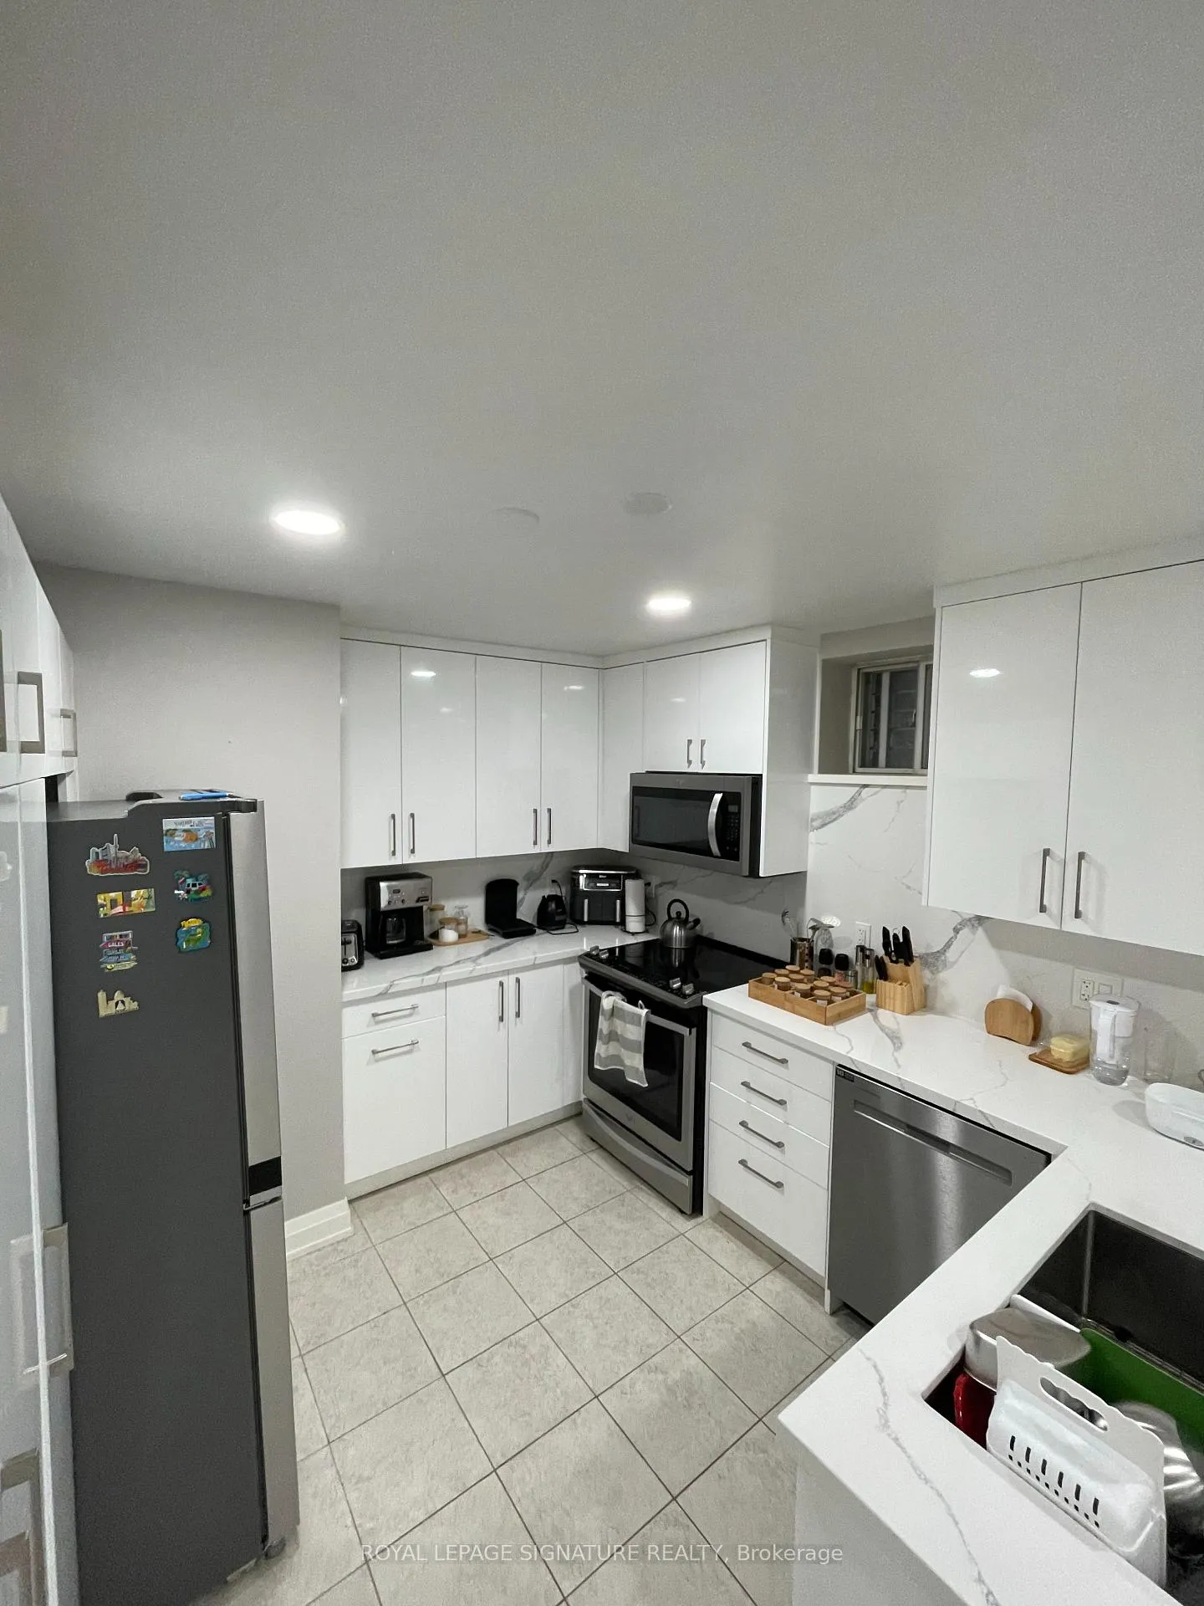
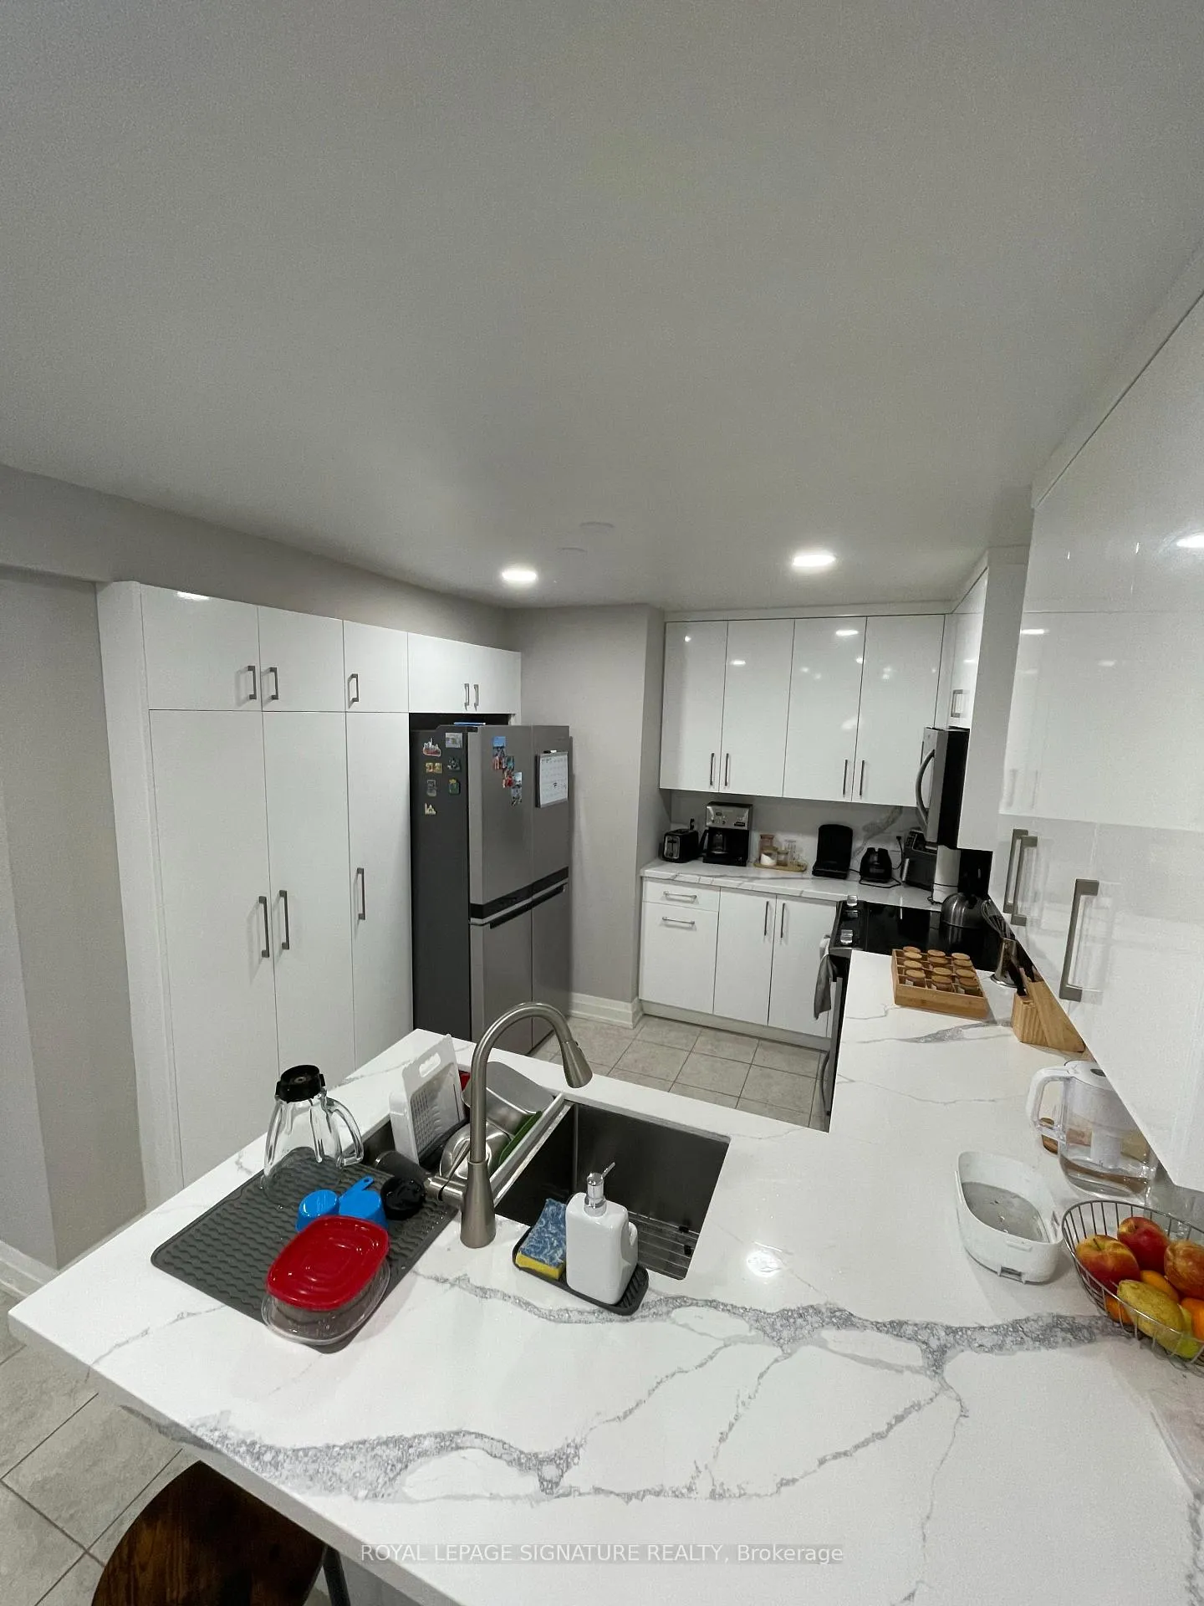
Welcome home to this light filled fully open concept renovated spacious two bedroom lower suite located on King Street in prime south Parkdale/Roncesvalles Neighbourhood. The renovated kitchen includes 4 appliances, peninsula island, stone counters and backsplash, under-cabinet lighting and double sink. Ceiling fans, washer/dryer plus double vanity, wall mounted toilet and shower with glass door. Primary bedroom has walkout to a fully fenced backyard.Bedrooms feature custom-built closets with mirrored sliding doors plus walk-out to large patio & garden. 8' ceilings, tile floors and custom blinds. TTC right outside your door. Don't miss your chance to live in the centre of it all!
Ask about this home
A HOMEH agent will answer your questions about this home.
Around this home
Daily convenience, out of 100, from the distances below
Schools nearby
School rating, out of 10.
Helpful calculators
Your HOMEH agent

"I would see it this week."