

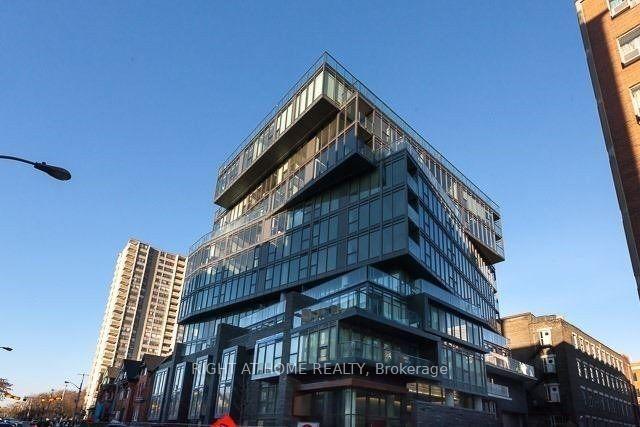
Unit 701, 15 Beverley Street
Unit 701, 15 Beverley Street
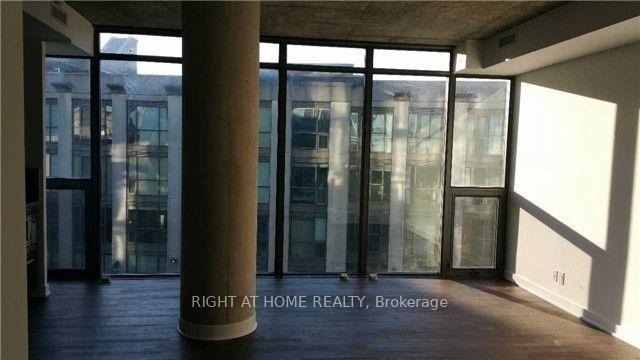 See all 18 photos
Property history
Facts and features
- ExposureWest
- LaundryEnsuite
- LockerNone
- BalconyNone
- Central air
- Exercise room
- Outdoor pool
- Party room/meeting room
- Rooftop deck/garden
- Concierge
The homeCondo Apartment, Apartment, 600–699 sq ft
- TypeCondo Apartment
- StyleApartment
- Living space600–699 sq ft
- BasementNone
- ExposureWest
InsideEnsuite, main level, Rooms above ground 5, 1 + 1 in the basement
- LaundryEnsuite, main level
- Rooms above ground5
- Bedrooms1 + 1 in the basement
- Bathrooms1
- Kitchens1
OutsideConcrete, Balcony None
- ExteriorConcrete
- BalconyNone
Parking and lockerUnderground, Parking type None, Underground
- GarageUnderground
- Parking typeNone
- DrivewayUnderground
- LockerNone
Building12 Degrees, Storeys 11, Units 96
- Name12 Degrees
- Storeys11
- Units96
- Registered2015
- Condo corporation2497
- AmenitiesExercise room, guest suites, outdoor pool, party room/meeting room, rooftop deck/garden, concierge
- PetsNot allowed
Heating, water and powerForced air, gas, Central air
- HeatingForced air, gas
- CoolingCentral air
Rent and termsRent $2,550 a month, Entire property, Unfurnished
- Rent$2,550 a month
- Space for rentEntire property
- FurnishedUnfurnished
- Lease12 months
- Rent includesHeat, water
- DepositRequired
- Credit checkRequired
- Employment letterRequired
- Rental applicationRequired
- ReferencesRequired
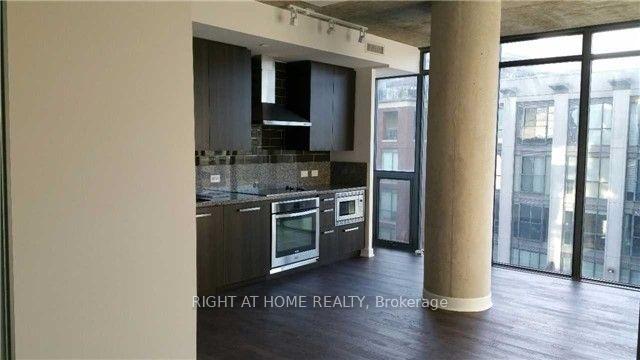
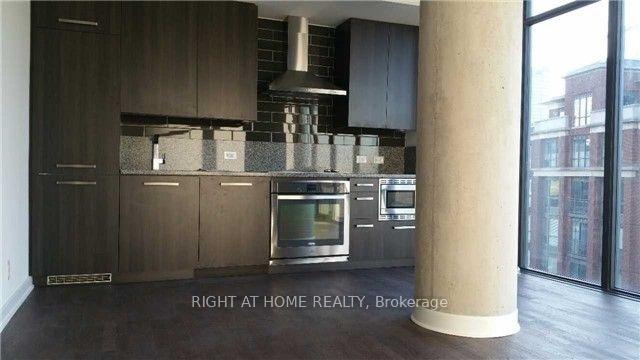
IncludedFully integrated full-size appliances, fridge, stove, dishwasher, microwave, front load washer & dryer. please note: tenant insurance & utilities account info required. tenant pays own hydro. no parking & no locker. no pet, non smoker. photos may not reflect the current unit condition. tenants must verify in person.
- IncludedFully integrated full-size appliances, fridge, stove, dishwasher, microwave, front load washer & dryer. please note: tenant insurance & utilities account info required. tenant pays own hydro. no parking & no locker. no pet, non smoker. photos may not reflect the current unit condition. tenants must verify in person.
NearbyHospital, public transit
- Close toHospital, public transit
Listing detailsC12228204, Rented, Jun 18, 2025
- MLS® numberC12228204
- StatusRented
- Listed onJun 18, 2025
- Days on market7
- UpdatedJun 25, 2025
- Possession2025-08-01 / Other
- Occupied byTenant
- Listing brokerageRIGHT AT HOME REALTY
About this home
Unit 701, 15 Beverley Street, Toronto (Kensington-Chinatown), ON M5T 0B3
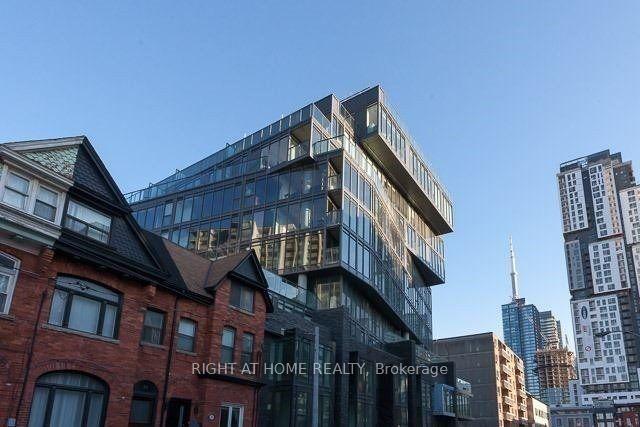
Gorgeous Designer Condo in Prestigious Award-Winning 12 Degrees Condos! 1 Bedroom + Den suite with a bright west-facing view. Thoughtfully designed layout features a spacious den ideal as a home office or second sleeping area. Stylish, modern finishes include engineered hardwood floors throughout, soaring 9-ft exposed concrete ceilings, and floor-to-ceiling windows that flood the space with natural light. The sleek, European-style kitchen is equipped with full-sized integrated appliances and stone countertops, while the spa-inspired bathroom offers a frameless glass shower for a luxurious touch. Located in the heart of Queen West, just steps from OCAD, U of T, AGO, Kensington Market, top hospitals, the Financial & Entertainment Districts, and the best dining and shopping Toronto has to offer. With a perfect Walk Score of 100, enjoy unmatched access to TTC/Subway, parks, and all downtown conveniences. Residents enjoy top-tier amenities including a stunning rooftop pool with panoramic skyline views, stylish cabanas and BBQ area, a fully equipped gym, party/meeting room, guest suites, secure bike storage, and concierge services. This boutique building is an architectural landmark one of the blocks is uniquely angled at 12 degrees, inspired by the ROM offering a bold and artistic living experience. A rare opportunity to live in one of Toronto's most vibrant and walkable neighbourhoods. Perfect for professionals, students, or anyone seeking elevated downtown living. Dont miss your chance to call this iconic condo home!
Ask about this home
A HOMEH agent will answer your questions about this home.
Know more about 12 Degrees
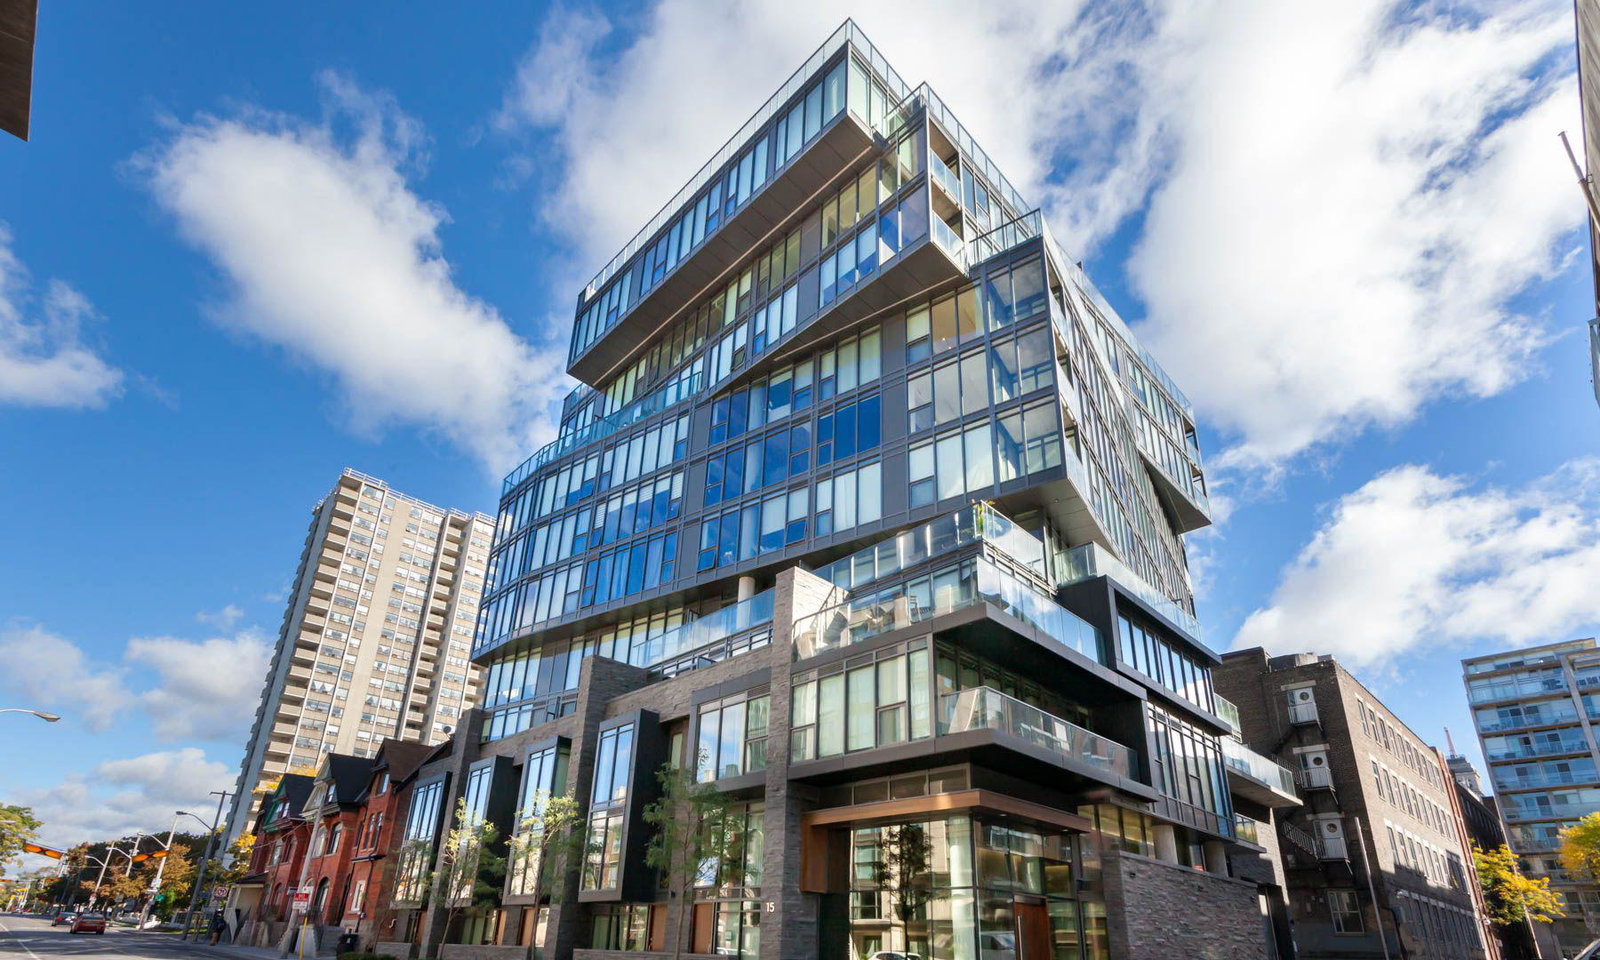
Condo building · 15-25 Beverley Street
12 Degrees is an 11-storey condo with 96 suites, built in 2015 by BSaR Group of Companies. Right now 1 for sale and 1 for rent are on the market here.
- 11storeys
- 96suites
- 2015built
No similar units for rent in 12 Degrees right now.
Around this home
Daily convenience, out of 100, from the distances below
Schools nearby
School rating, out of 10.
Helpful calculators
Your HOMEH agent

"I would see it this week."