

Unit 608, 15 Brunel Court
Unit 608, 15 Brunel Court
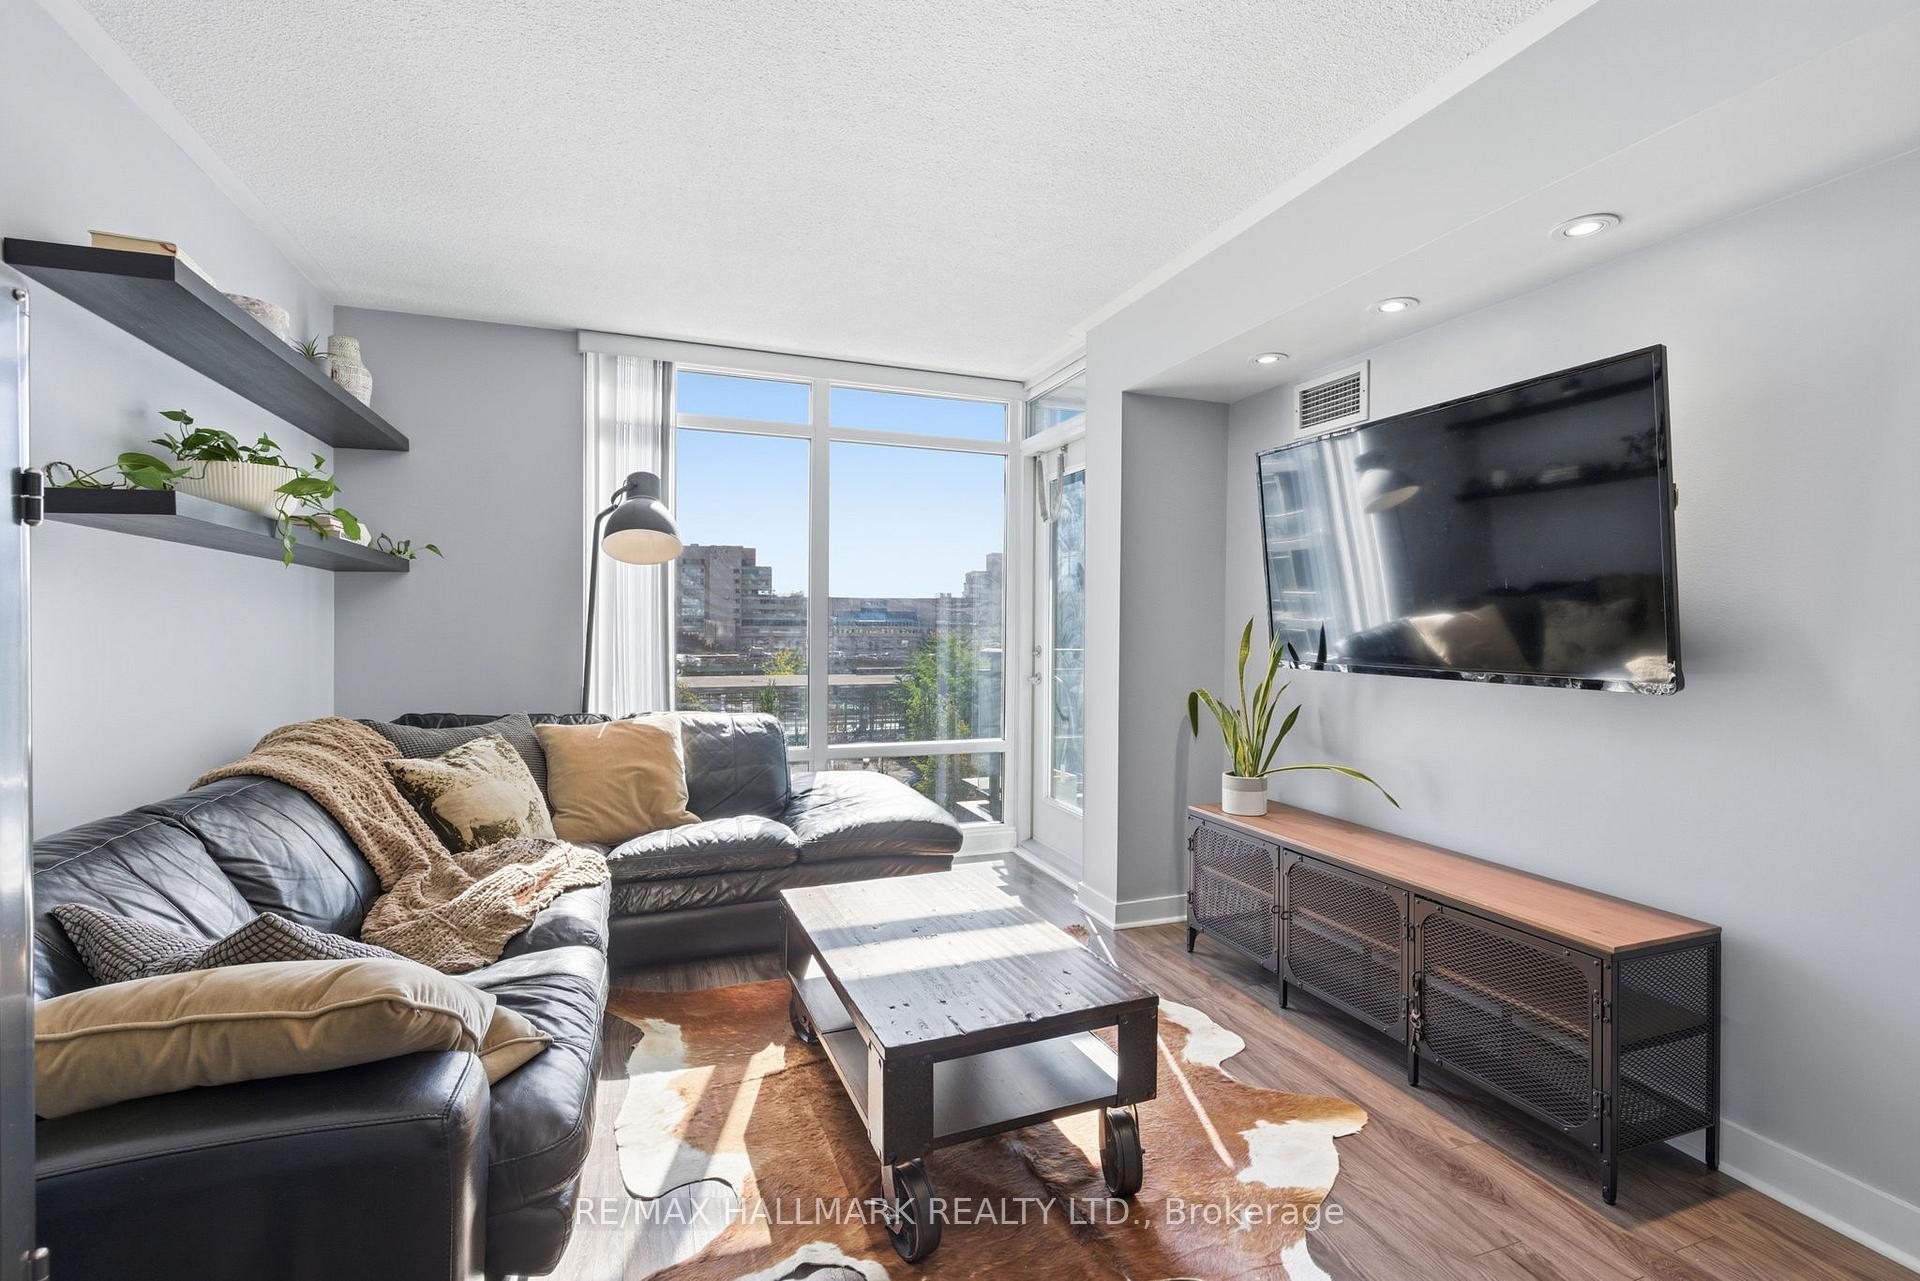 See all 17 photos
Property history
Facts and features
- ExposureWest
- LaundryIn area
- LockerNone
- BalconyOpen
- Central air
- Indoor pool
- Party room/meeting room
- Gym
- Concierge
- Exercise room
The homeCondo Apartment, Apartment, Age 11–15 years
- Type: Condo Apartment
- Style: Apartment
- Age: 11–15 years
- Living space: 600–699 sq ft
- Basement: None
- Exposure: West
InsideIn area, Separate heating controls, carpet free, Rooms above ground 5
- Laundry: In area
- Features: Separate heating controls, carpet free
- Rooms above ground: 5
- Bedrooms: 1 + 1 in the basement
- Bathrooms: 1
- Kitchens: 1
OutsideConcrete, Open
- Exterior: Concrete
- Balcony: Open
Parking and locker1 Parking, Underground, Parking type Owned
- Spaces: 1 Parking
- Garage: Underground
- Parking type: Owned
- Spot: N51
- Locker: None
BuildingN1 & N2 Condos - City Place, Storeys 42, Units 568
- Name: N1 & N2 Condos - City Place
- Storeys: 42
- Units: 568
- Registered: 2008
- Condo corporation: 1955
- Amenities: Indoor pool, party room/meeting room, sauna, gym, concierge, exercise room
- Pets: Allowed
Heating, water and powerForced air, gas, Central air
- Heating: Forced air, gas
- Cooling: Central air
Rent and termsRent $2,600 a month, Entire property, Partially
- Rent: $2,600 a month
- Space for rent: Entire property
- Furnished: Partially
- Lease: 12 months
- Paid: Monthly
- Rent includes: Central air conditioning, heat, water, building insurance, common elements, parking
- Deposit: Required
- Credit check: Required
- Employment letter: Required
- Rental application: Required
- References: Required
IncludedS/s fridge, stove/oven, microwave & dishwasher, washer & dryer. landlord is open to leaving existing furniture items, N/a
- Included: S/s fridge, stove/oven, microwave & dishwasher, washer & dryer. landlord is open to leaving existing furniture items
- Not included: N/a
Listing detailsC12472257, Rented, Oct 20, 2025
- MLS® number: C12472257
- Status: Rented
- Listed on: Oct 20, 2025
- Days on market: 7
- Updated: Oct 27, 2025
- Possession: Immediate
- Occupied by: Vacant
- Listing brokerage: RE/MAX HALLMARK REALTY LTD.
About this home
Unit 608, 15 Brunel Court, Toronto (Waterfront Communities), ON M5V 3Y6
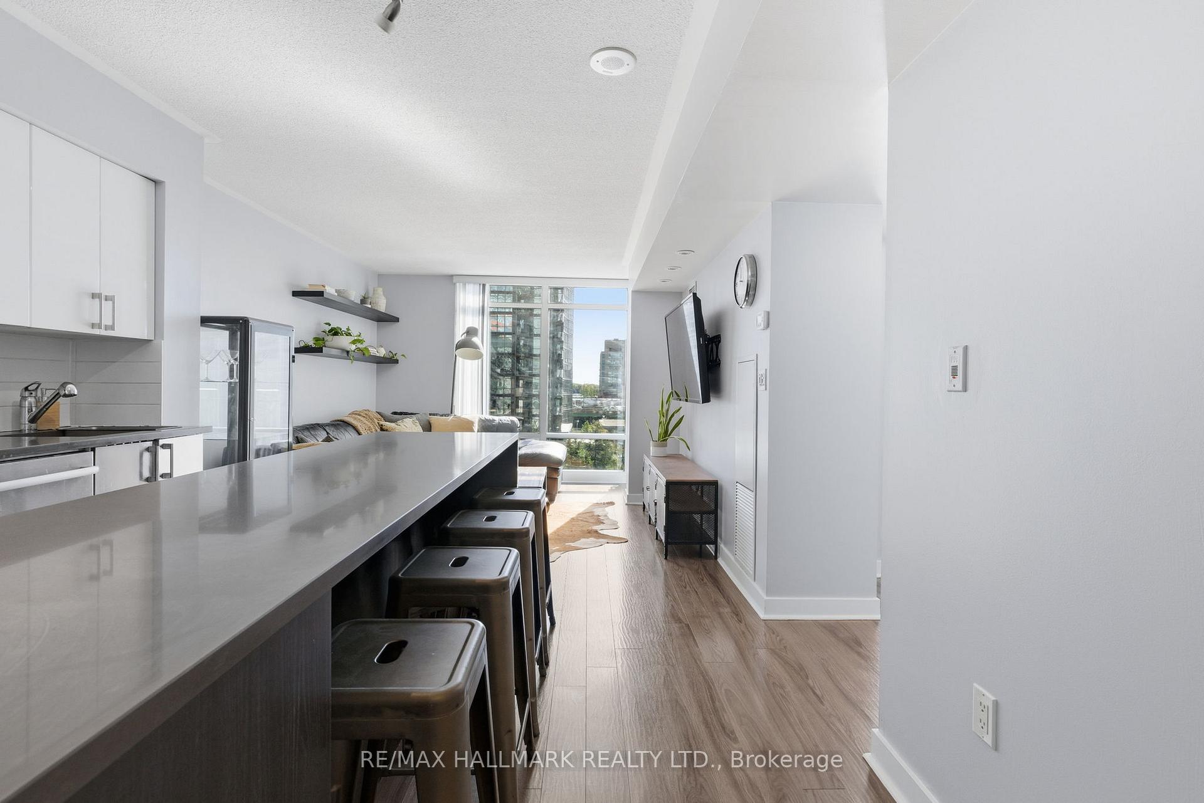
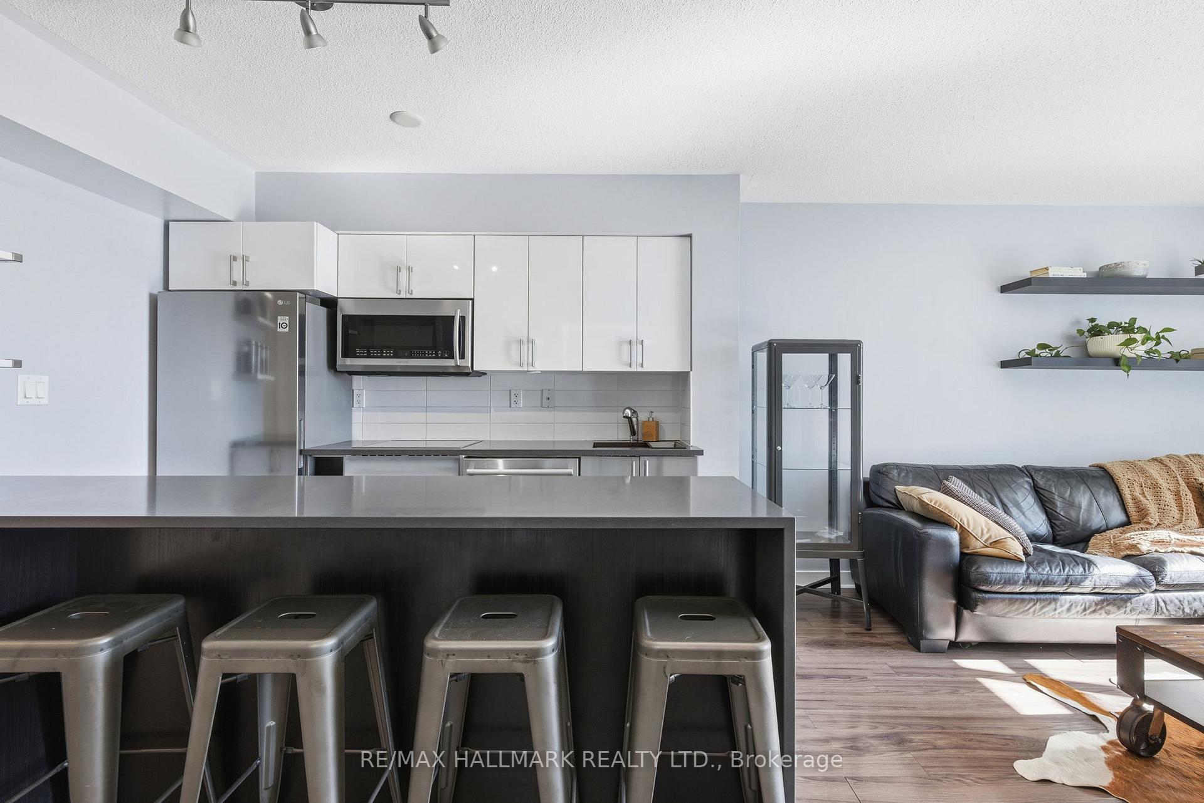
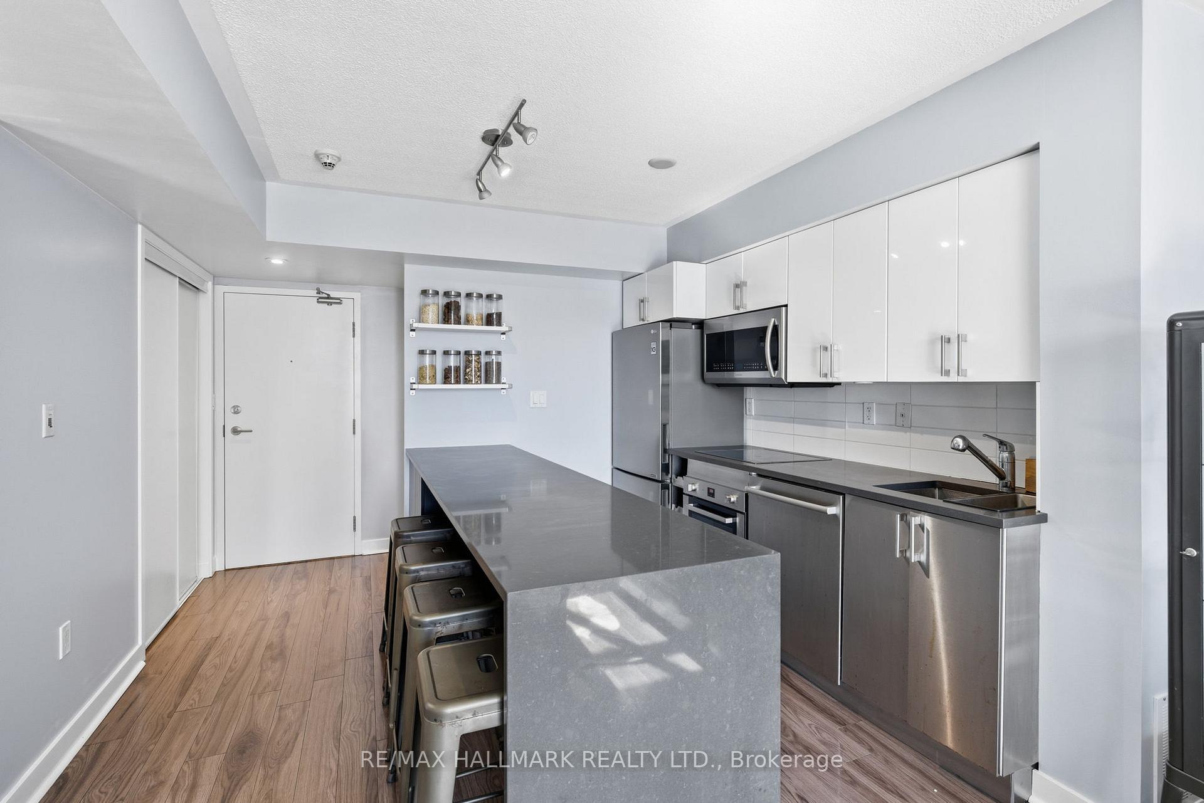
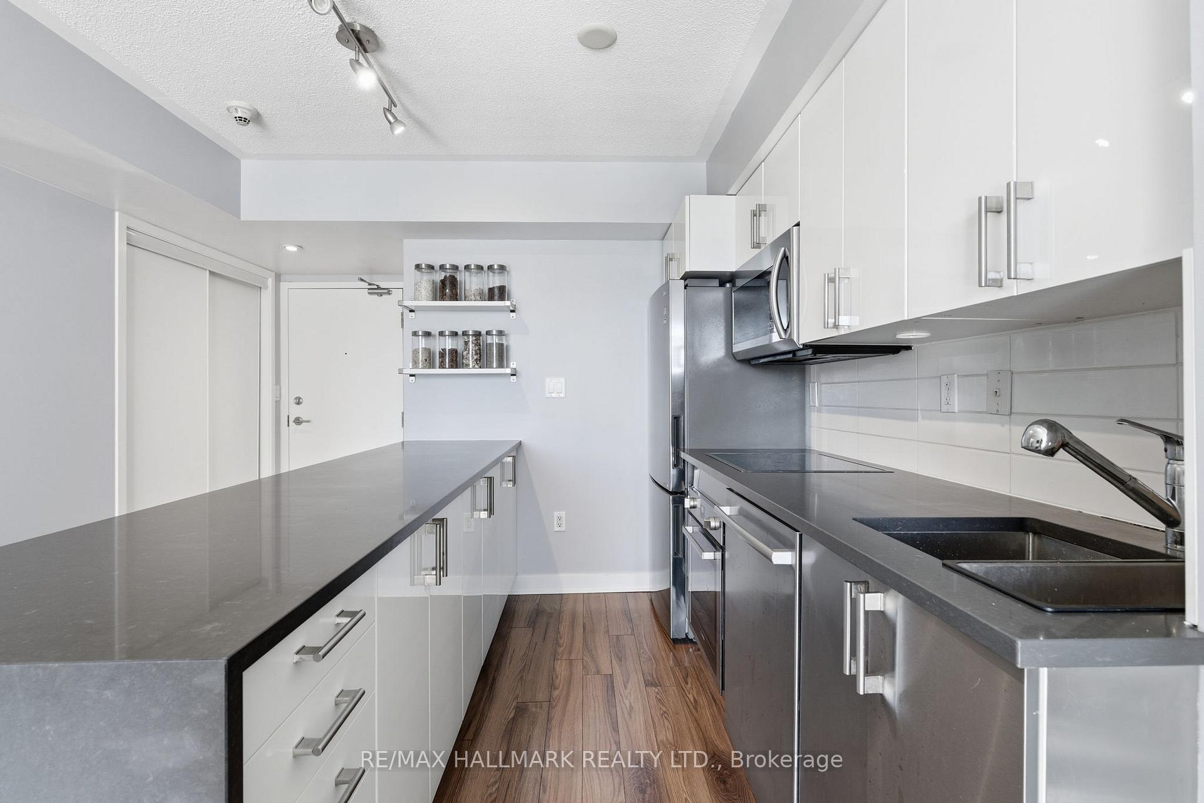
Live the Island Life...the kitchen island life that is! If you're looking for an elevated one bedroom plus den unit with all of the extra's, then look no further. If you're not, you'll find plenty of mediocre options nearby but you won't be as happy. Recently updated, this spacious unit features a renovated bathroom, newer flooring throughout and an updated kitchen with premium appliances that include a flat cook top (for all of you aspiring Chef's) as well as a stunning over-sized kitchen island with plenty of space to prep your culinary masterpieces and entertain guests while you're doing it. Yes, you could find yourself featured on the hit show, Come Dine With Me (Canada)! If you don't like to cook, Uber Eats tastes that much better on gorgeous quartz counters in a space like this. You've got lots of storage throughout and a built-in Murphy bed in the den (which also includes a closet and features an actual door) makes hosting guests a breeze while simultaneously making the most out of the space as an office, lounge area or exercise room when you're not hosting. A sunny west exposure delivers great natural light across the space and fantastic building amenities mean you can finally give up your membership at GoodLife. Superb location - everything you need is a short walk away, including the TTC and Gardiner, for those times you just need to get out of Toronto. Getting to the lake shore is a breeze as well; should you want to get to an actual island, the Centre Island water taxi's are a quick stroll south. Don 't sleep on this one - she won't last long!
Ask about this home
A HOMEH agent will answer your questions about this home.
Know more about N1 | N2 Condos - City Place
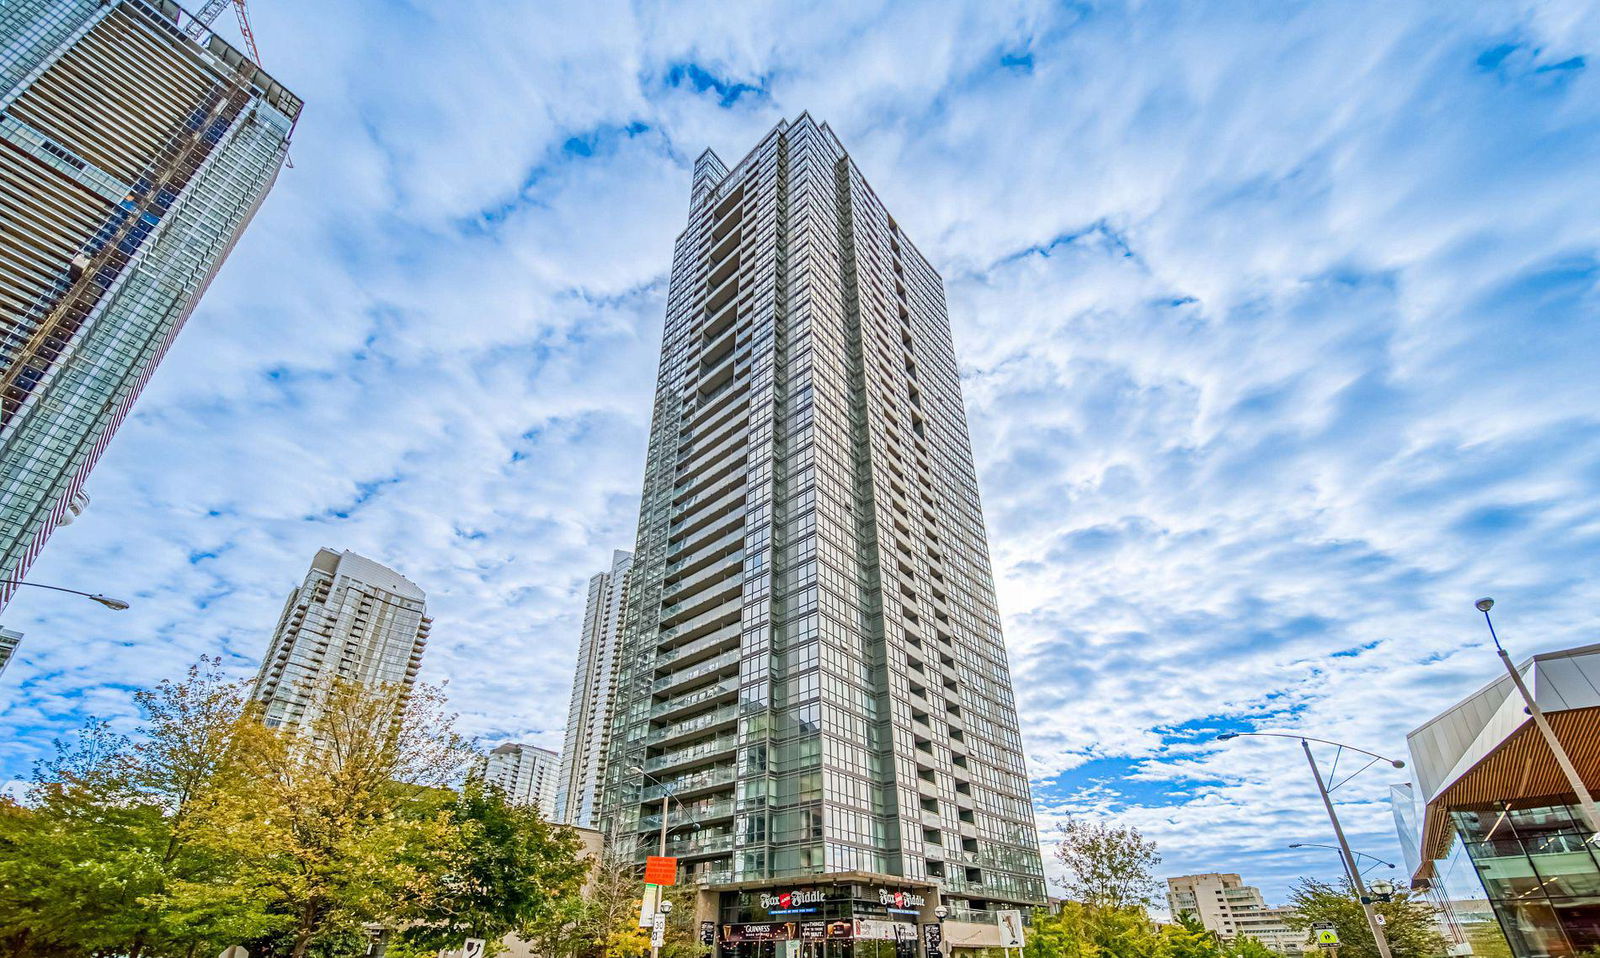
Condo building · 15 Fort York Boulevard
N1 | N2 Condos - City Place is a 42-storey condo with 568 suites, built in 2008 by Concord Adex. Right now 2 for sale and 5 for rent are on the market here.
- 42storeys
- 568suites
- $909/sq ft
- 2008built
No similar units for rent in N1 | N2 Condos - City Place right now.
Around this home
Daily convenience, out of 100, from the distances below
Schools nearby
School rating, out of 10.
Helpful calculators
Your HOMEH agent

"I would see it this week."