

Unit 623, 15 Brunel Court
Unit 623, 15 Brunel Court
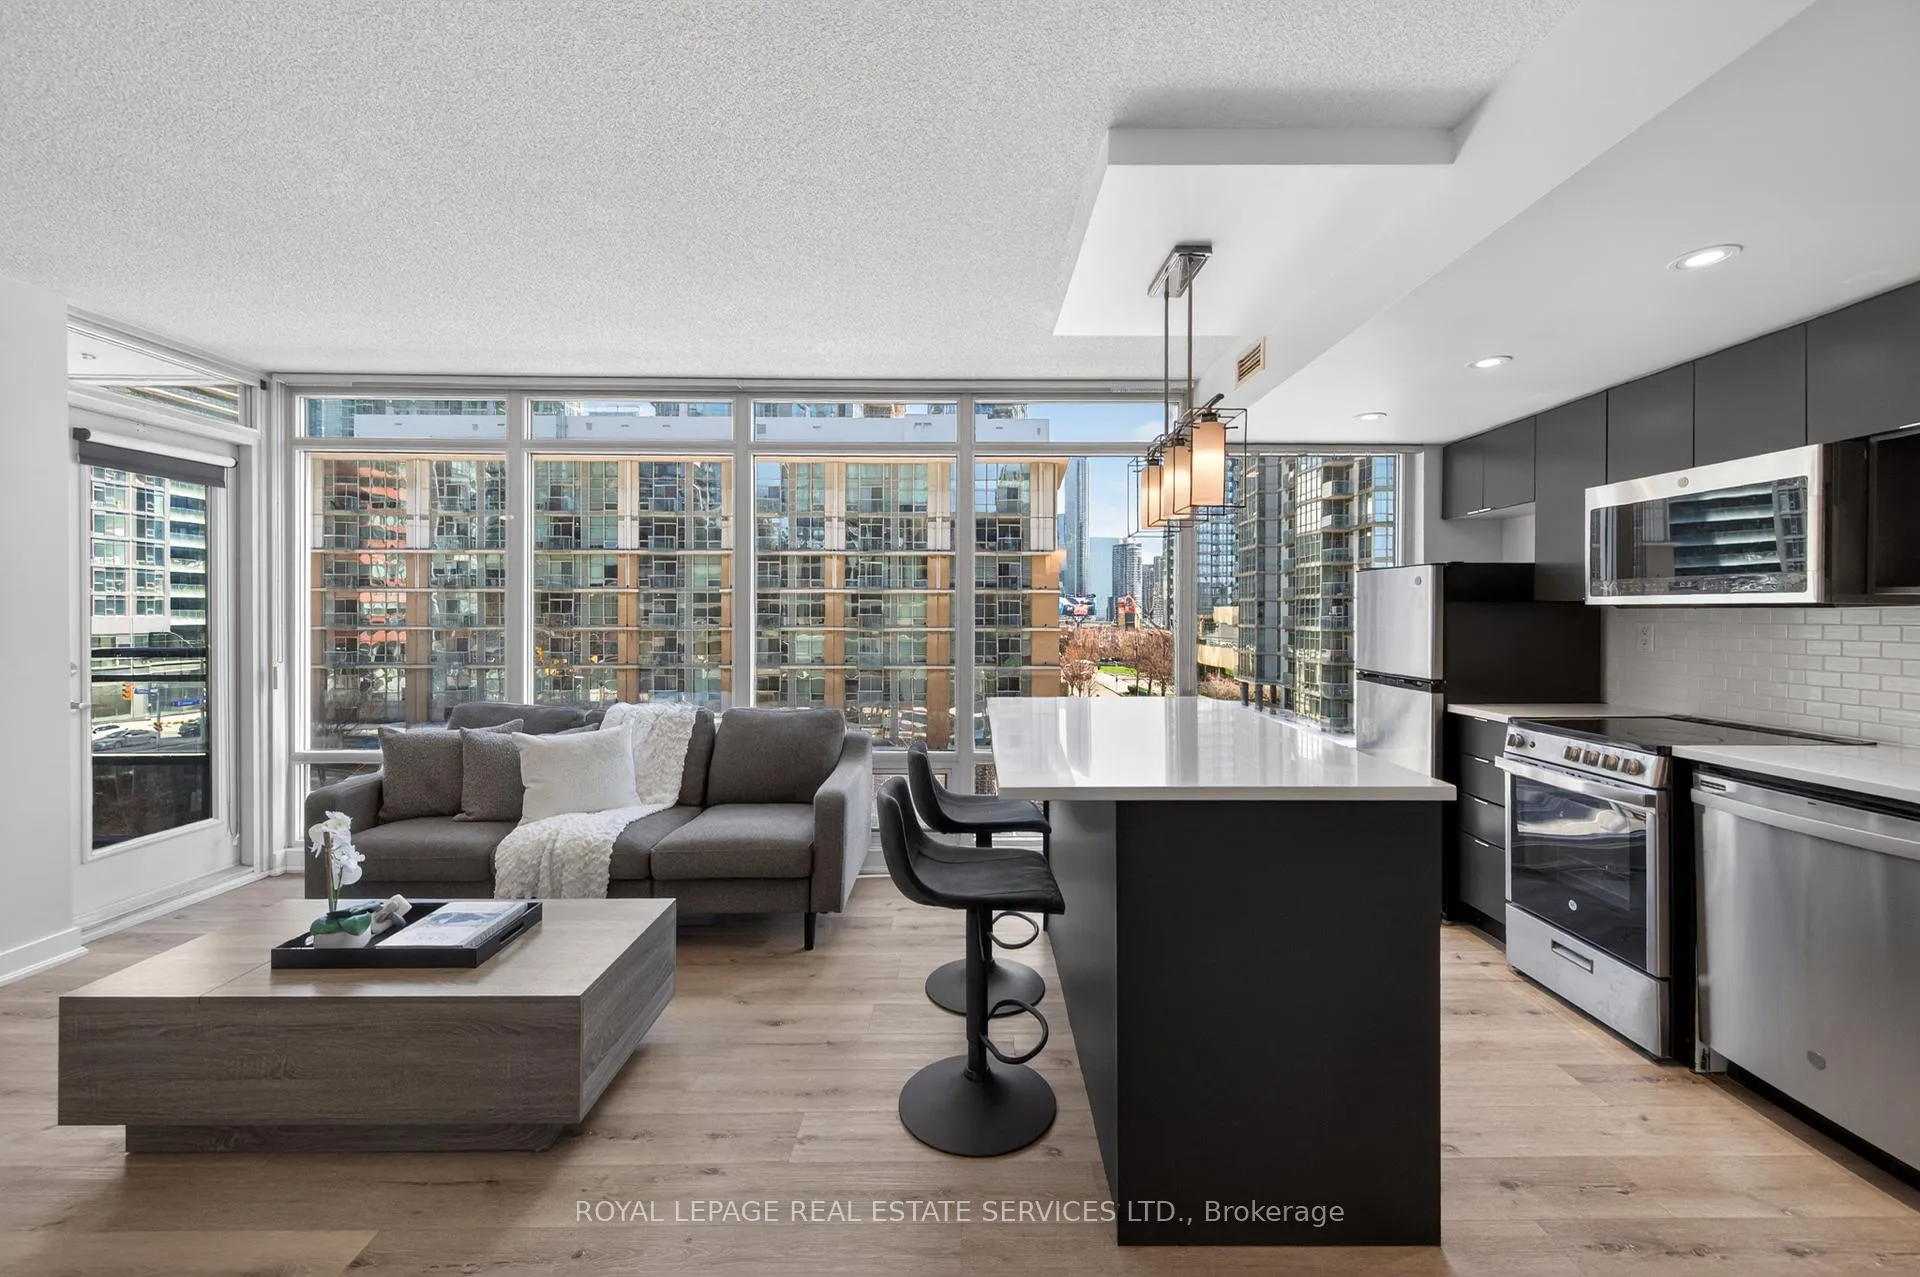 See all 50 photos
Property history
Facts and features
- ExposureEast
- LaundryIn-suite laundry, room
- LockerOwned
- BalconyOpen
- Central air
- Concierge
- Indoor pool
- Party room/meeting room
The homeCondo Apartment, 1 storey/apt, Age 16–30 years
- Type: Condo Apartment
- Style: 1 storey/apt
- Age: 16–30 years
- Living space: 500–599 sq ft
- Basement: None
- Exposure: East
- View: City, downtown
InsideIn-suite laundry, laundry room, main level, Auto garage door remote, carpet free, Concierge/security
- Laundry: In-suite laundry, laundry room, main level
- Features: Auto garage door remote, carpet free
- Security: Concierge/security
- Elevator: Yes
- Rooms above ground: 6
- Bedrooms: 1 + 1 in the basement
- Bathrooms: 1
- Kitchens: 1
OutsideConcrete, other, Open, Controlled entry, landscaped, landscape lighting, privacy
- Exterior: Concrete, other
- Balcony: Open
- Features: Controlled entry, landscaped, landscape lighting, privacy
Parking and locker1 Parking, Underground, Parking type Owned
- Spaces: 1 Parking
- Garage: Underground
- Parking type: Owned
- Spot: 55
- Locker: Owned
- Locker number: 146
- Locker level: B(p1)
BuildingCityplace, Storeys 42, Units 568
- Name: Cityplace
- Storeys: 42
- Units: 568
- Registered: 2008
- Condo corporation: 1955
- Amenities: Concierge, elevator, indoor pool, party room/meeting room, guest suites, visitor parking
- Pets: Allowed
Heating, water and powerFan coil, gas, Central air
- Heating: Fan coil, gas
- Cooling: Central air
Costs and taxesTaxes $2,647 a year, Condo fee $483 a month, Heat included, water included, common elements included, building insurance included, parking included, cac included
- Taxes, 2025: $2,647 a year
- Condo fee: $483 a month
- Fee includes: Heat included, water included, common elements included, building insurance included, parking included, cac included
- HST: HST included in the price
- Rental items: None
Included in the saleFridge, stove, built-in dishwasher, built-in microwave, washer & dryer & all electric light fixtures
- Included: Fridge, stove, built-in dishwasher, built-in microwave, washer & dryer & all electric light fixtures
NearbyArts centre, lake/pond, park, public transit, waterfront, wooded/treed
- Close to: Arts centre, lake/pond, park, public transit, waterfront, wooded/treed
Listing detailsC13014198, Sold, Apr 17, 2026
- MLS® number: C13014198
- Status: Sold
- Listed on: Apr 17, 2026
- Days on market: 11
- Updated: Apr 28, 2026
- Possession: Immediate
- Occupied by: Owner
- Listing brokerage: ROYAL LEPAGE REAL ESTATE SERVICES LTD.
About this home
Unit 623, 15 Brunel Court, Toronto (Waterfront Communities), ON M5V 3Y6
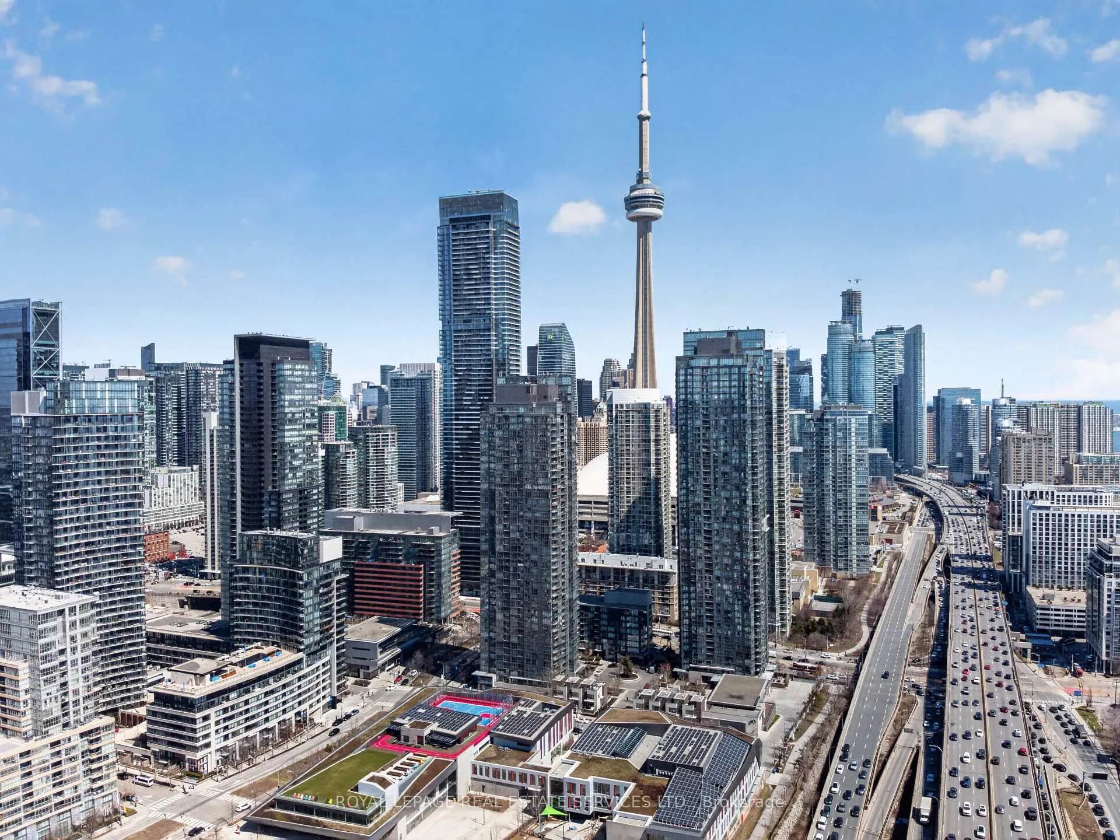
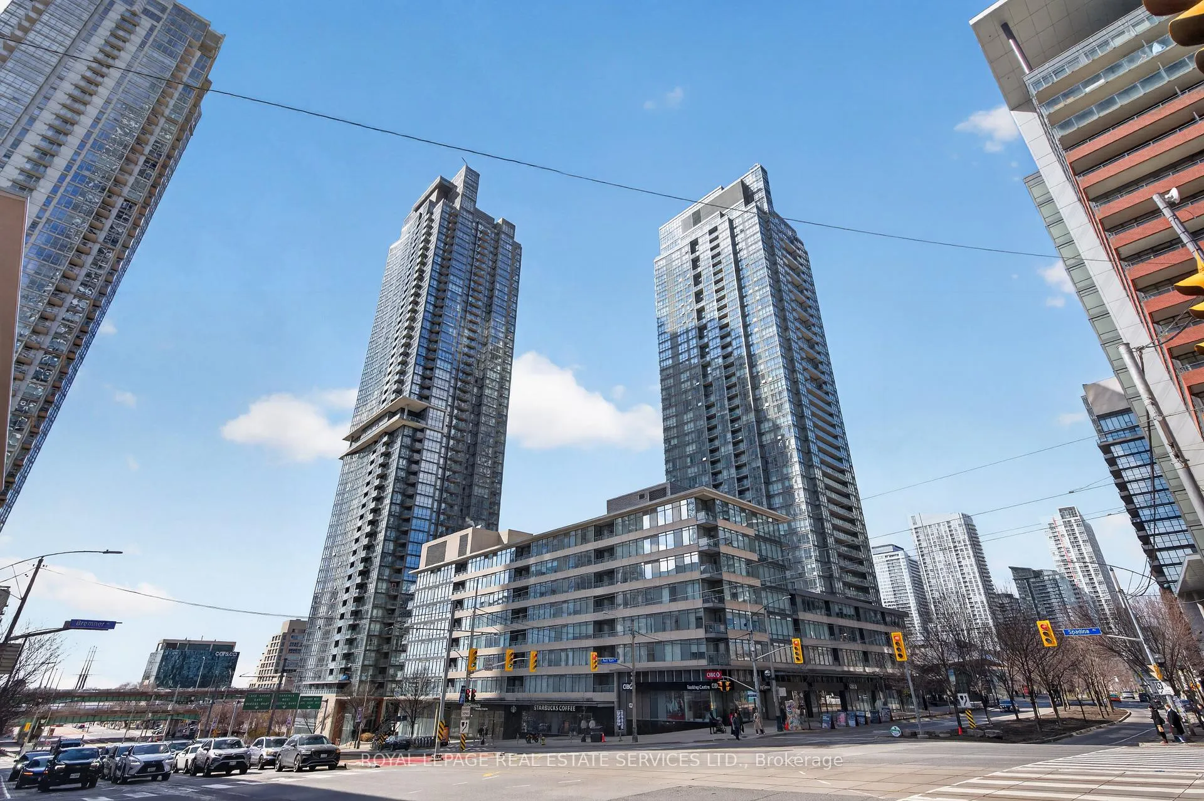
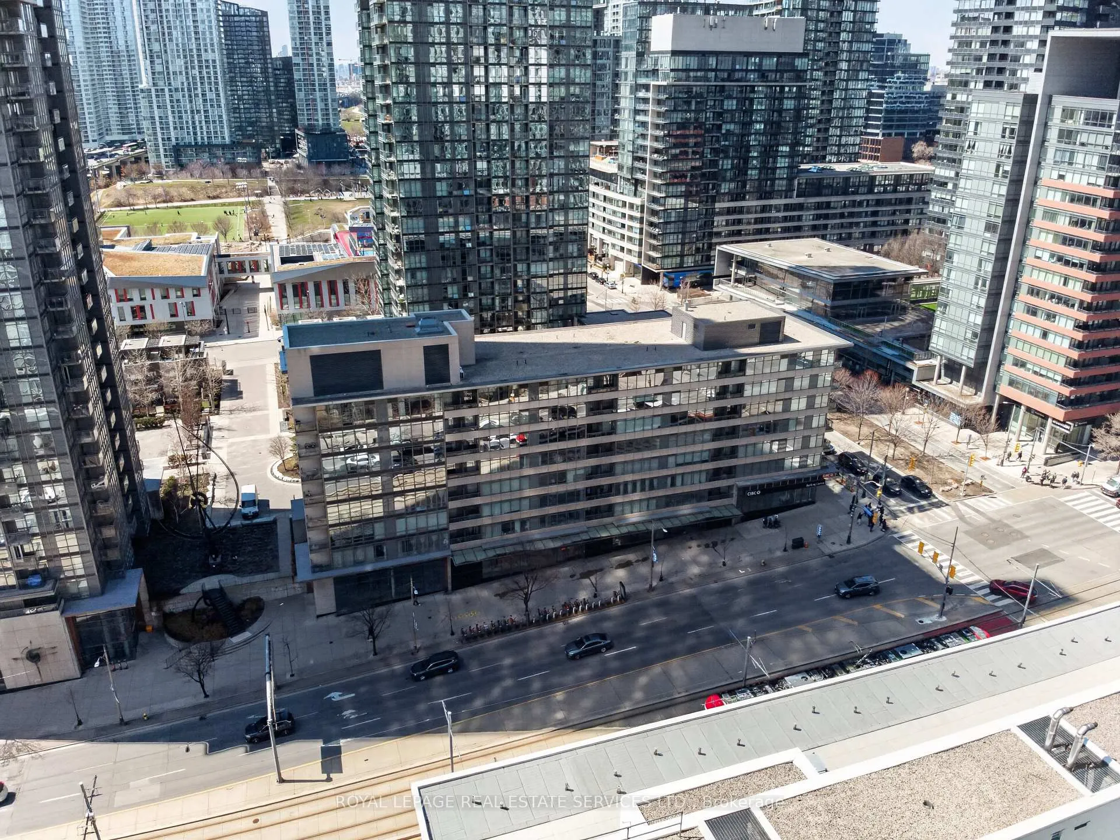
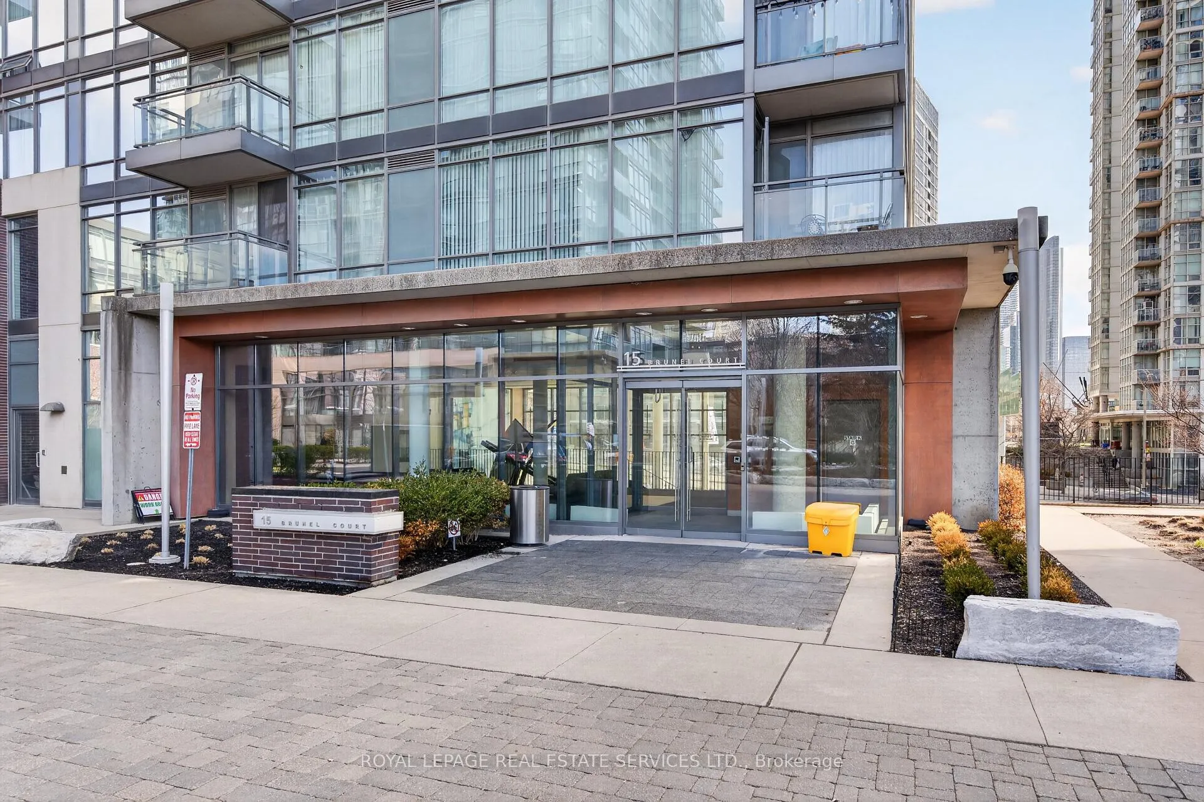
Experience the best of downtown living at #623-15 Brunel Court, ideally situated in Toronto's dynamic CityPlace neighbourhood. Just moments from iconic landmarks like the CN Tower & Rogers Centre, this vibrant location puts you steps from the city's top entertainment, dining, & cultural attractions. Step into this beautifully updated one-bedroom plus den suite that blends modern design with comfort, style & practical urban living. Featuring expansive floor-to-ceiling windows, the space is filled with natural light & showcases city views, creating a bright atmosphere throughout. The upgraded kitchen is a true standout, complete with an island offering lots of storage & counter space, sleek pendant lighting, quartz countertops, tiled backsplash & stainless-steel appliances (2021), perfect for both everyday living & entertaining. The open-concept layout flows seamlessly into the living area, highlighted by modern vinyl flooring that adds warmth & cohesion to the space. The spacious bedroom offers comfort and privacy, while the versatile den is perfect for a home office, complemented by the convenience of in-suite laundry. Includes 1 owned parking space & locker. This well-appointed condominium offers a wealth of amenities including 24-hour concierge service, a fitness centre, indoor pool, sauna, party room, games & billiards lounge, basketball court, exclusive sky lounge, guest suites, secure underground parking, beautifully landscaped courtyard & outdoor terrace. Surrounded by some of Toronto's most exciting destinations, you'll find yourself within walking distance to The Well, waterfront trails, Canoe Landing Park & the Financial District. Union Station & the PATH network are also nearby, offering seamless connectivity across the city. This condo delivers an unbeatable urban lifestyle, an ideal opportunity for professionals, first-time buyers, or investors looking to own a piece of downtown Toronto. VIEW THE 3D IGUIDE HOME TOUR FOR MORE PHOTOS, FLOOR PLAN & VIDEO
Ask about this home
A HOMEH agent will answer your questions about this home.
Know more about N1 | N2 Condos - City Place
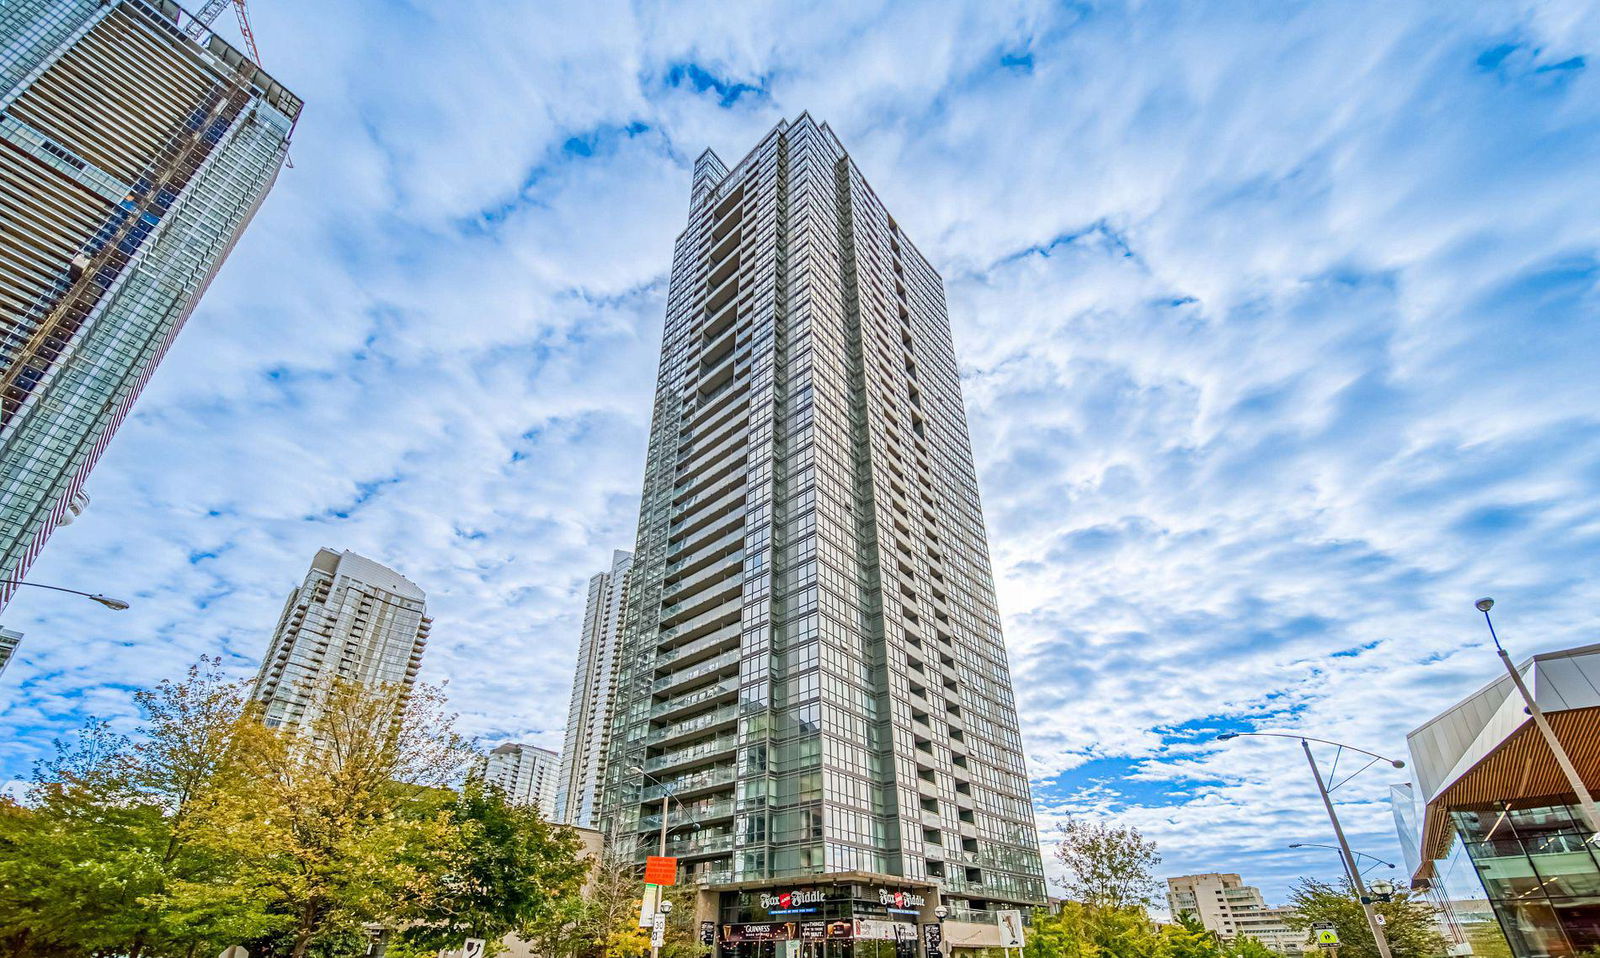
Condo building · 15 Fort York Boulevard
N1 | N2 Condos - City Place is a 42-storey condo with 568 suites, built in 2008 by Concord Adex. Right now 2 for sale and 5 for rent are on the market here.
- 42storeys
- 568suites
- $909/sq ft
- 2008built
No similar units for sale in N1 | N2 Condos - City Place right now.
Around this home
Daily convenience, out of 100, from the distances below
Schools nearby
School rating, out of 10.
Helpful calculators
Your HOMEH agent

"I would see it this week."