

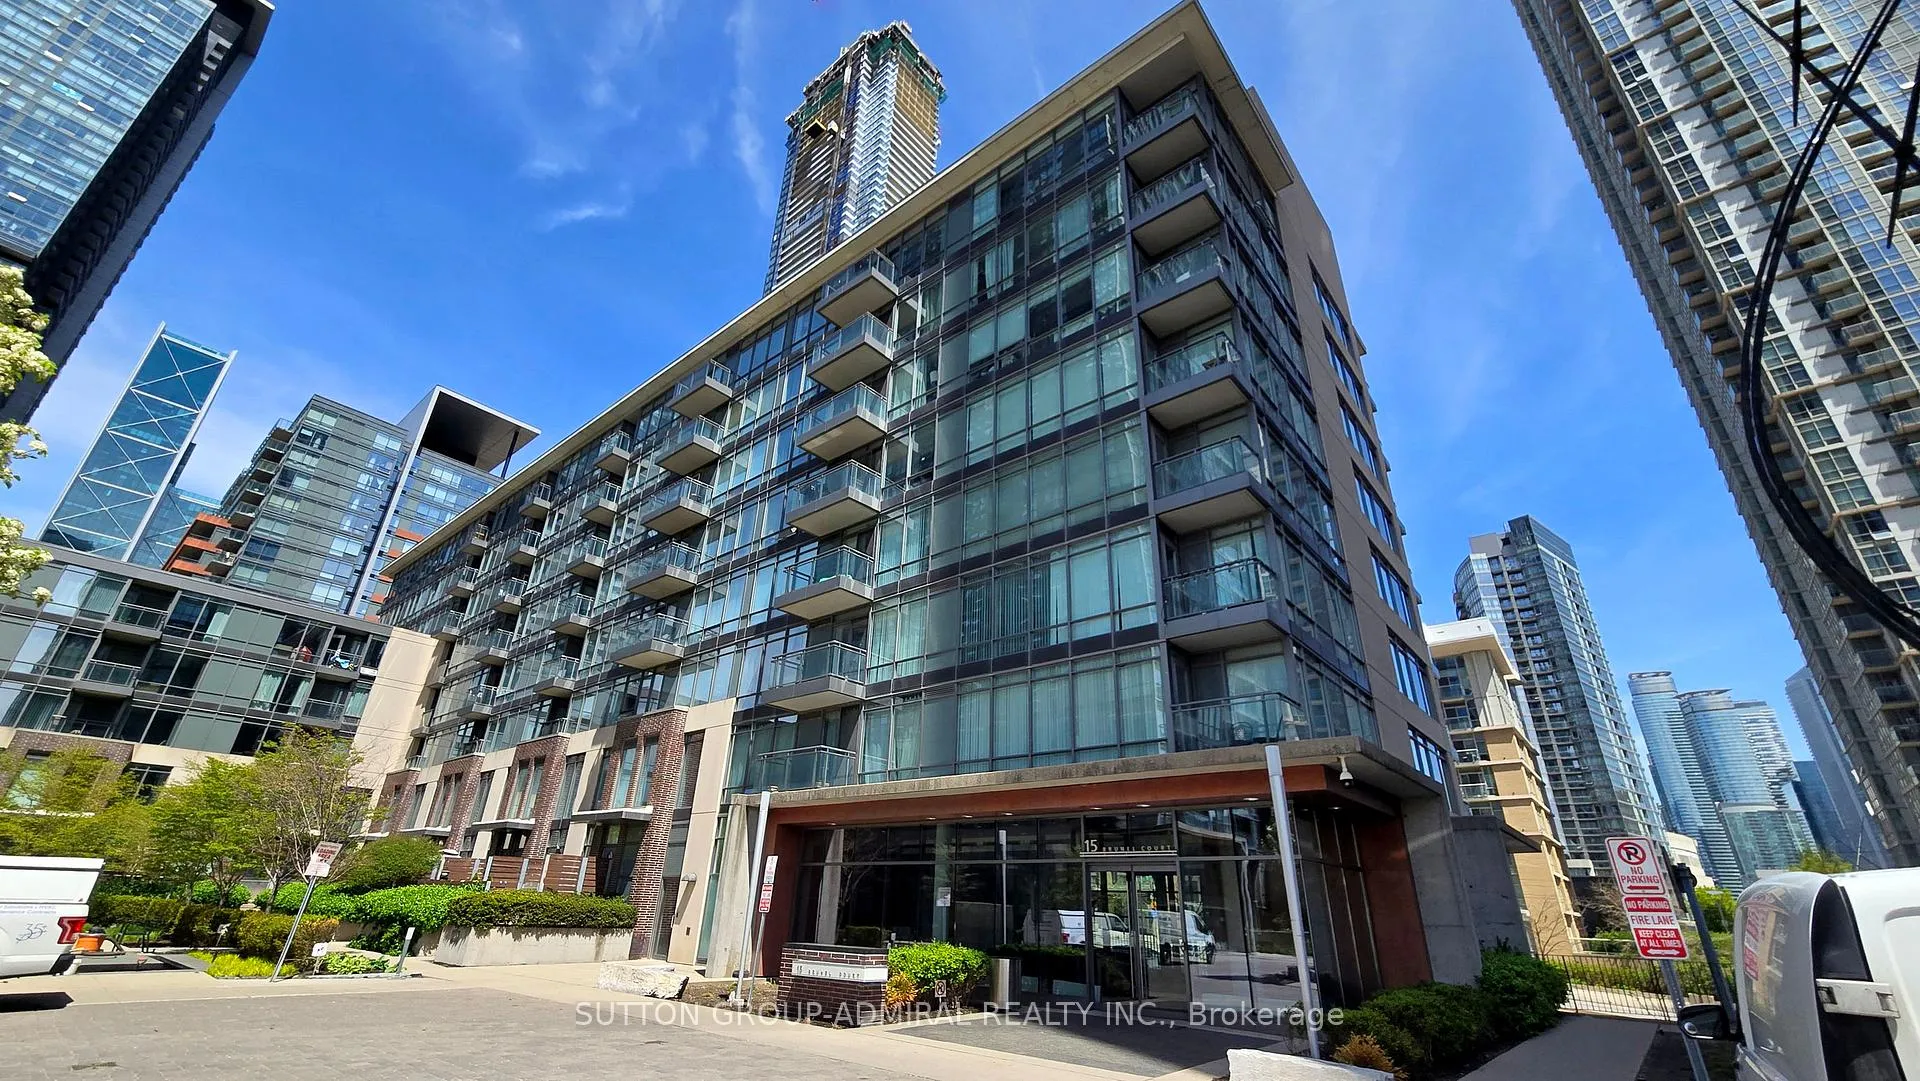
Unit 906, 15 Brunel Court
Unit 906, 15 Brunel Court
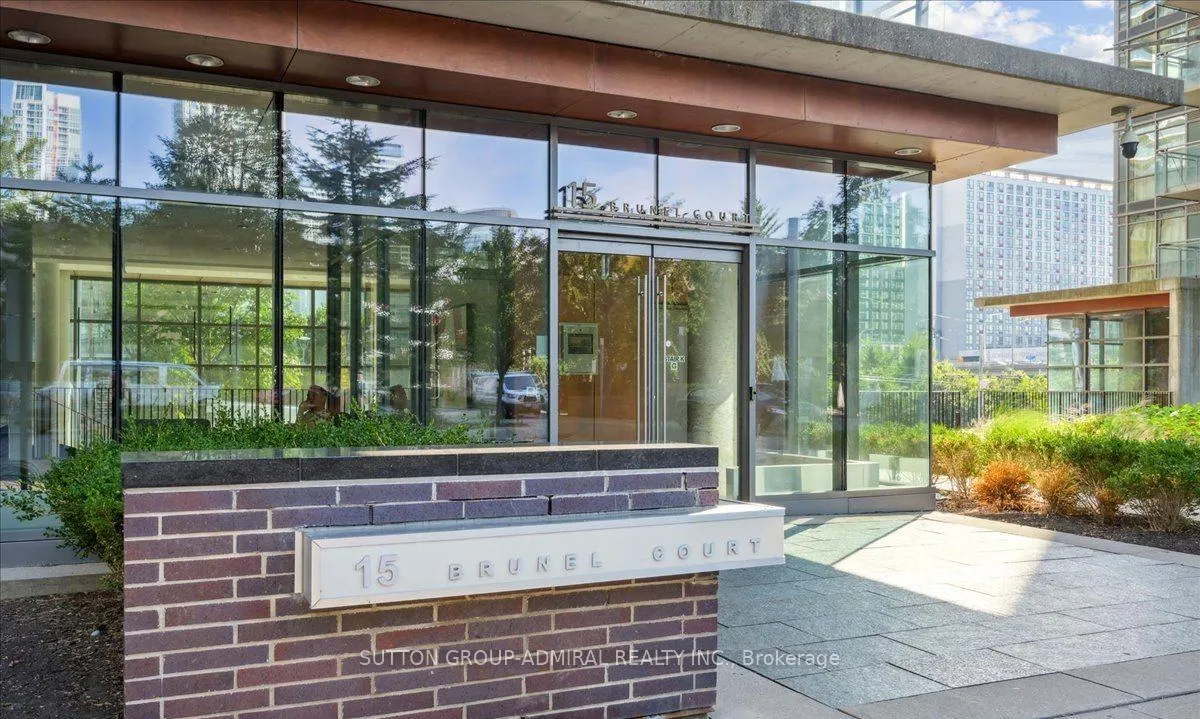
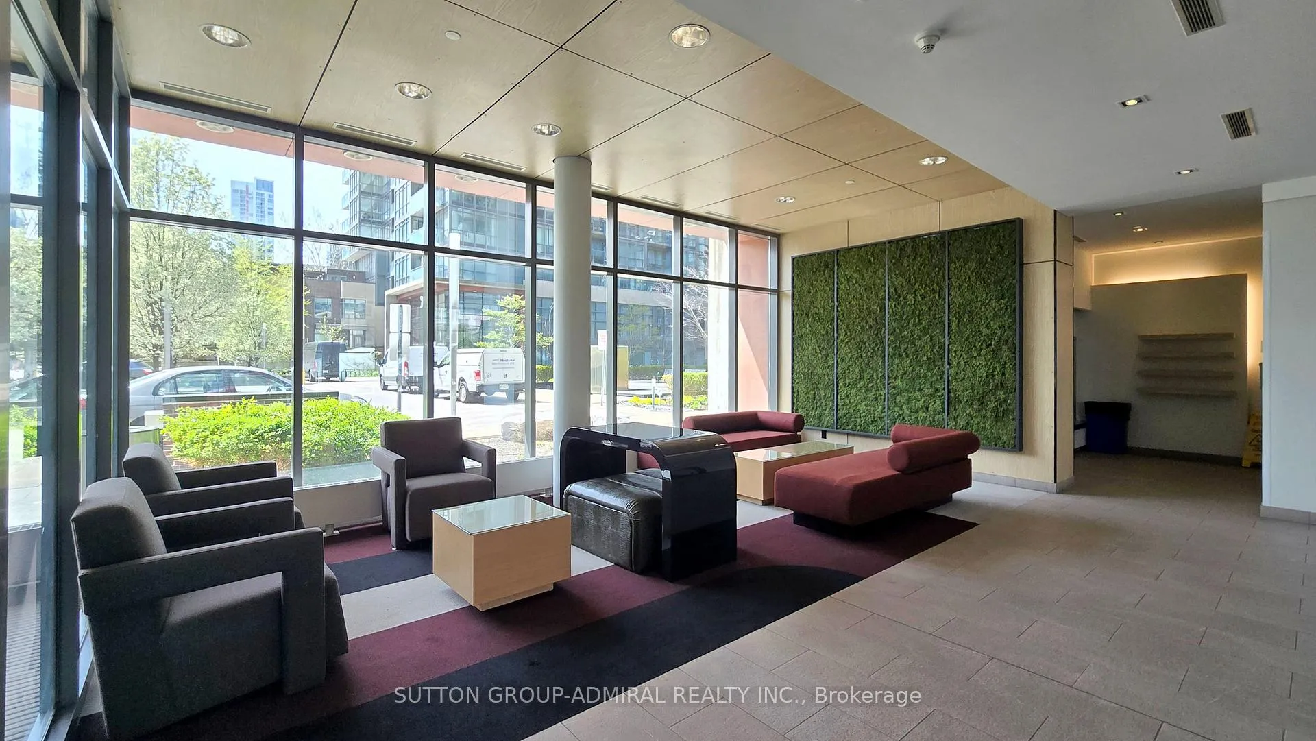
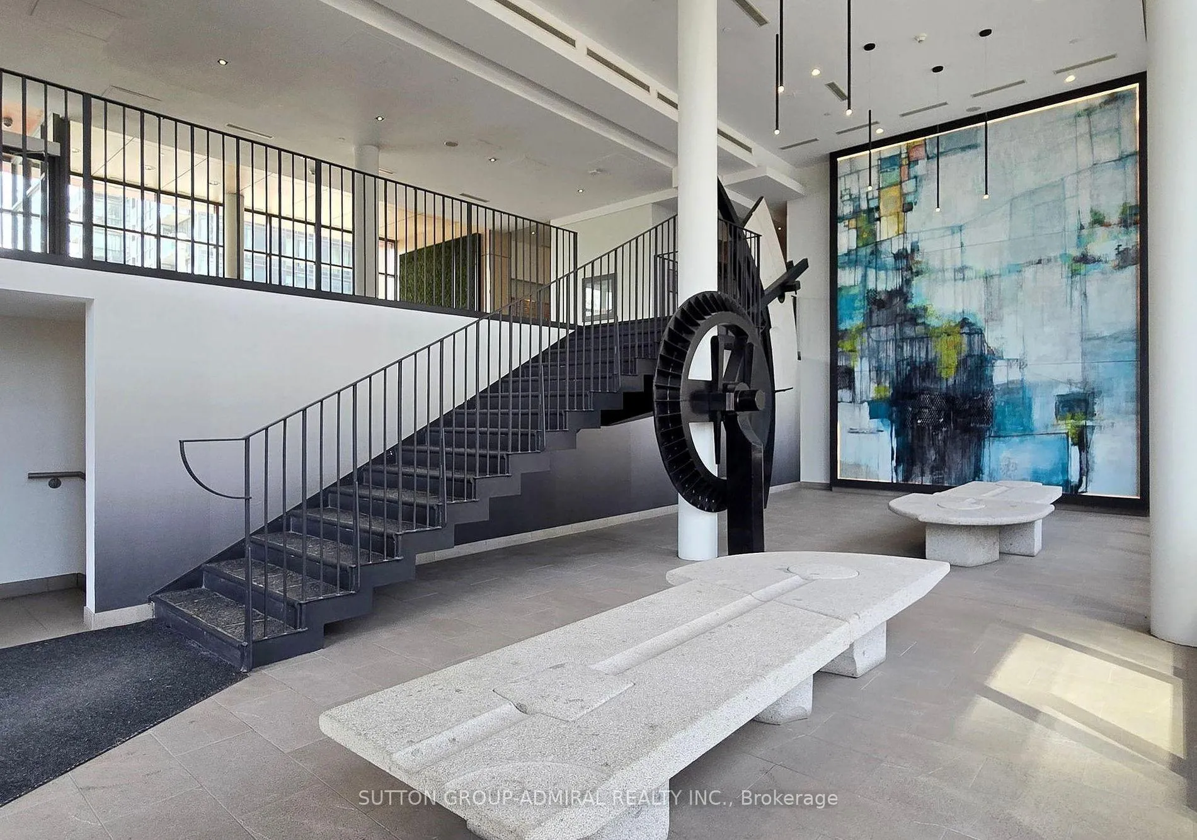
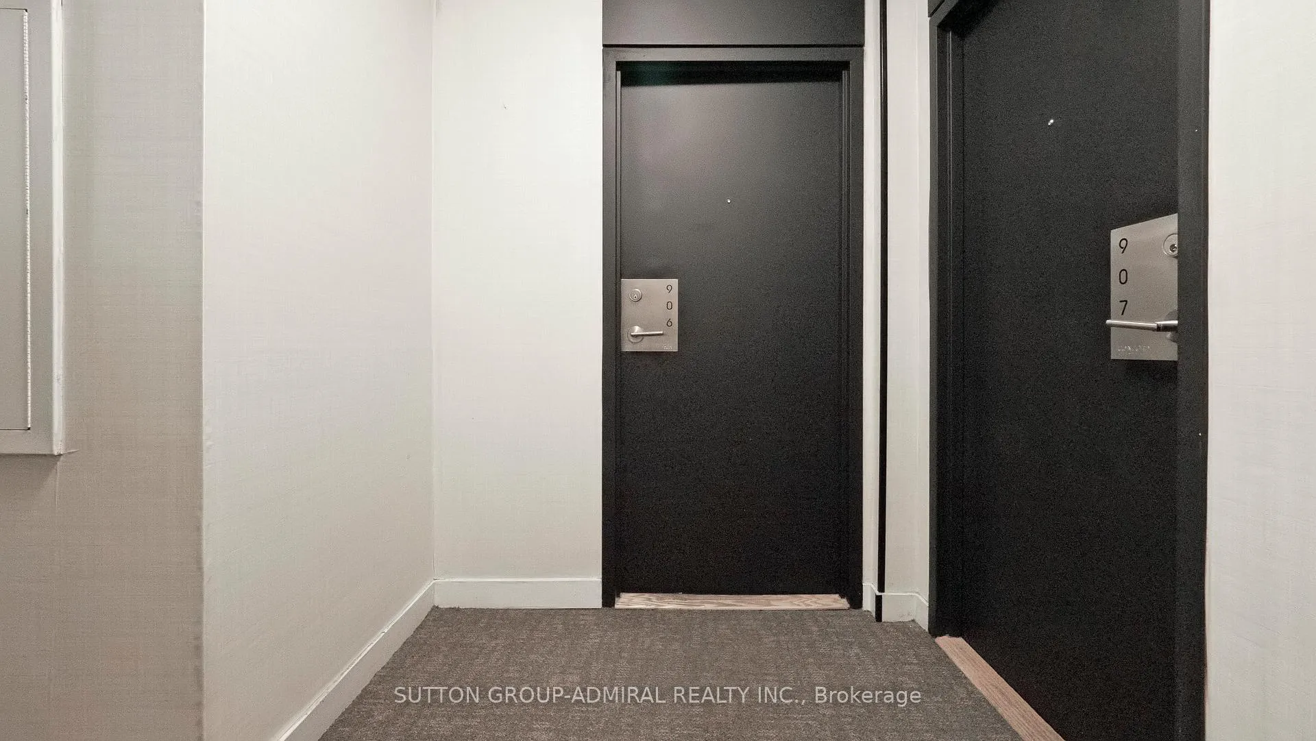 See all 26 photos
Property history
Facts and features
- ExposureWest
- LaundryCloset
- LockerOwned
- BalconyNone
- Central air
- Waterfront
- Concierge
- Gym
- Indoor pool
- Party room/meeting room
The homeCondo Apartment, Apartment, Age 16–30 years
- Type: Condo Apartment
- Style: Apartment
- Age: 16–30 years
- Living space: 500–599 sq ft
- Basement: None
- Exposure: West
- View: City, lake
- Waterfront: Indirect, waterfrontcommunity
InsideTile, Window floor to ceiling, Broadloom, Laundry closet, main level, Elevator Yes
- Flooring: Tile, Window floor to ceiling, Broadloom
- Laundry: Laundry closet, main level
- Elevator: Yes
- Rooms above ground: 4
- Bedrooms: 1
- Bathrooms: 1
- Kitchens: 1
OutsideConcrete, Balcony None
- Exterior: Concrete
- Balcony: None
Parking and locker1 Parking, Underground, Parking type Owned
- Spaces: 1 Parking
- Garage: Underground
- Parking type: Owned
- Driveway: Underground
- Spot: 69
- Locker: Owned
- Locker number: 171
- Locker level: Level b
BuildingCity place, Storeys 42, Units 568
- Name: City place
- Storeys: 42
- Units: 568
- Registered: 2008
- Condo corporation: 1955
- Amenities: Concierge, gym, indoor pool, party room/meeting room, game room, rooftop deck/garden
- Pets: Allowed
Heating, water and powerFan coil, gas, Central air
- Heating: Fan coil, gas
- Cooling: Central air
Costs and taxesTaxes $2,146 a year, Condo fee $403 a month, Water included, heat included, cac included, common elements included, building insurance included, parking included
- Taxes, 2024: $2,146 a year
- Condo fee: $403 a month
- Fee includes: Water included, heat included, cac included, common elements included, building insurance included, parking included
Included in the saleS/s appliances including: frigidaire stove, microwave with built-in fan, dishwasher and blomberg fridge; stacked washer/dryer; window coverings, electric light fixtures, flooring where laid, mirrored medicine cabinet, 1 parking space, 1 locker
- Included: S/s appliances including: frigidaire stove, microwave with built-in fan, dishwasher and blomberg fridge; stacked washer/dryer; window coverings, electric light fixtures, flooring where laid, mirrored medicine cabinet, 1 parking space, 1 locker
NearbyPark, public transit, arts centre, hospital, lake/pond, school
- Close to: Park, public transit, arts centre, hospital, lake/pond, school
Listing detailsC9385378, Sold, Oct 7, 2024
- MLS® number: C9385378
- Status: Sold
- Listed on: Oct 7, 2024
- Days on market: 60
- Updated: Dec 6, 2024
- Possession: 60-90 days TBA
- Occupied by: Tenant
- Listing brokerage: SUTTON GROUP-ADMIRAL REALTY INC.
About this home
Unit 906, 15 Brunel Court, Toronto (Waterfront Communities), ON M5V 3Y6
Welcome to your new urban oasis, where sleek design meets cozy charm! Nestled in the vibrant pulse of downtown, this sundrenched 1-bedroom, 1-bathroom haven with PARKING AND LOCKER is what city-living dreams are made of. With floor-to-ceiling windows that pour sunlight into every nook and impossible to miss green park views, you'll be tempted to spend your time staring and day dreaming (or dramatically sipping coffee like you're in a movie).The kitchen? Oh, it's not just a place to heat up left overs, it's a playground for your inner chef. Granite countertops that gleam like polished stone, stainless steel appliances that basically shout "I'm fancy," but not too fancy...... and a stylish backsplash that's a feast for the eyes.The open-concept design flows effortlessly into the living area, making it the perfect spot to entertain (or pretend you're entertaining while binge-watching Netflix). The primary bedroom boasts a double closet big enough for your entire wardrobe (and then some), making sure you always have room for "just one more shopping trip". The 4-piece bathroom? It's practically begging for candle-lit bubble baths and long skincare routines. Who needs a spa when you've got this sanctuary? But wait, there's more! This building comes with amenities so indulgent you might never want to leave. A rooftop garden with BBQ where you can escape the hustle and bustle below, an indoor pool for your daily laps or spontaneous cannonballs, a steam room to melt your stress away, and a party room for those nights when you actually want to host. Add in billiards and a theatre room and you're set for all the socializing (or anti-socializing) your heart desires. With a jaw-dropping 96 Walk Score, you're just steps from the TTC, the Gardiner, Lakeshore, and every hot spot downtown has to offer. Whether it's a stroll to the local coffee shop, a jog along the waterfront, or a night out in the city, you'll never be far from the action.
Ask about this home
A HOMEH agent will answer your questions about this home.
Know more about N1 | N2 Condos - City Place
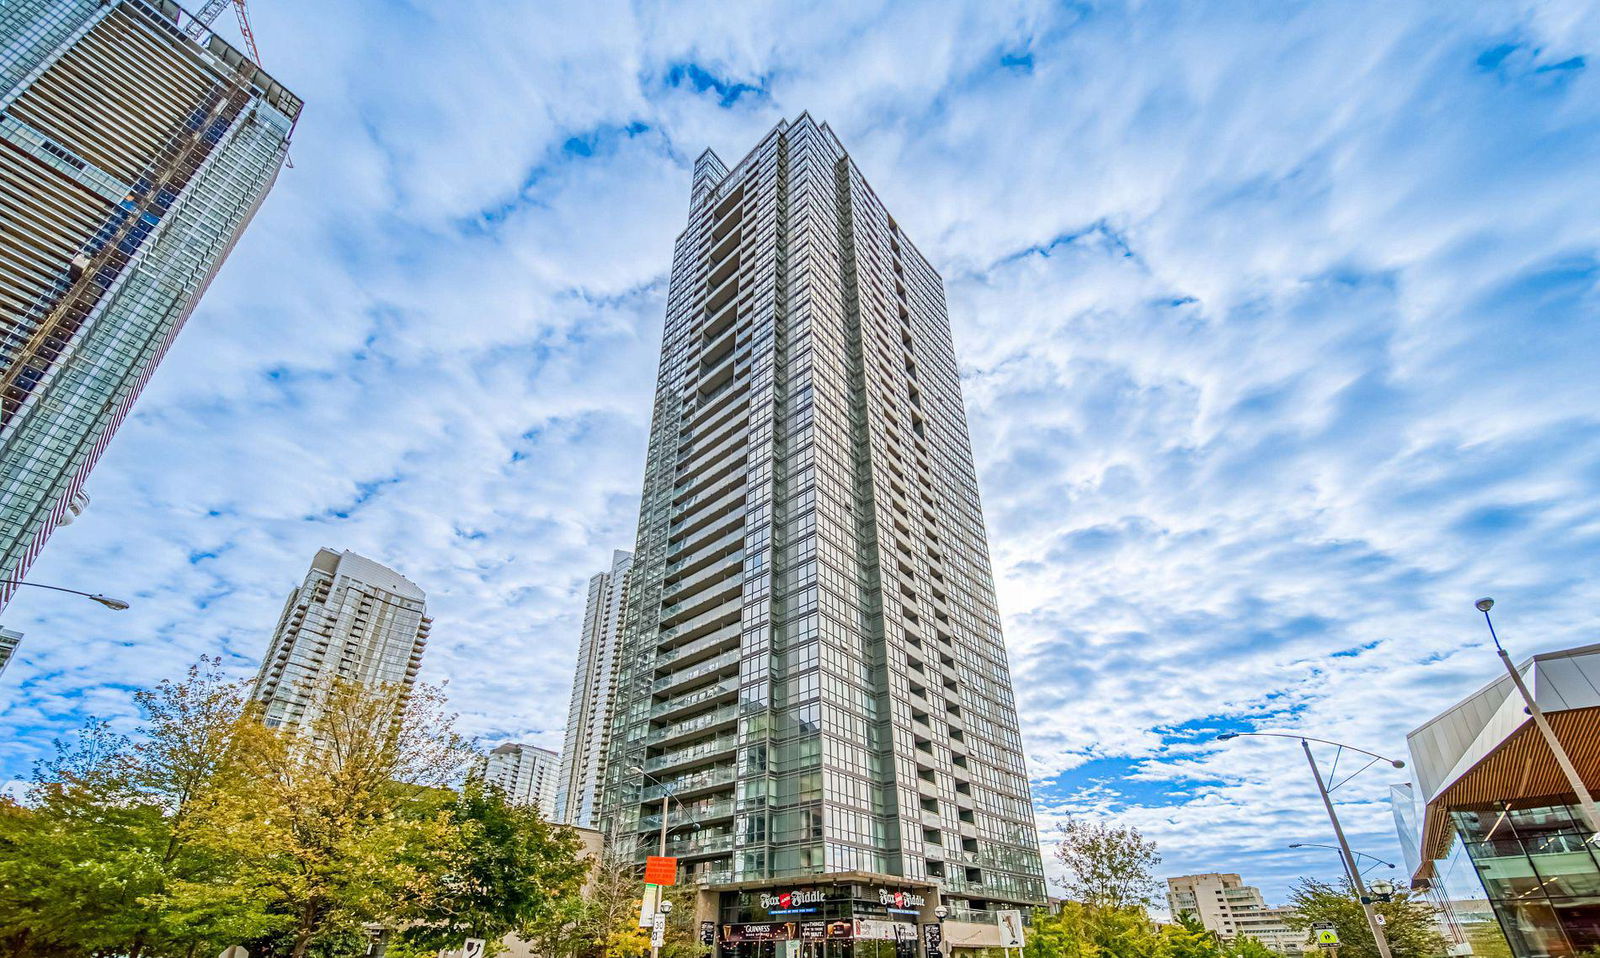
Condo building · 15 Fort York Boulevard
N1 | N2 Condos - City Place is a 42-storey condo with 568 suites, built in 2008 by Concord Adex. Right now 2 for sale and 5 for rent are on the market here.
- 42storeys
- 568suites
- $909/sq ft
- 2008built
No similar units for sale in N1 | N2 Condos - City Place right now.
Around this home
Daily convenience, out of 100, from the distances below
Schools nearby
School rating, out of 10.
Helpful calculators
Your HOMEH agent

"I would see it this week."