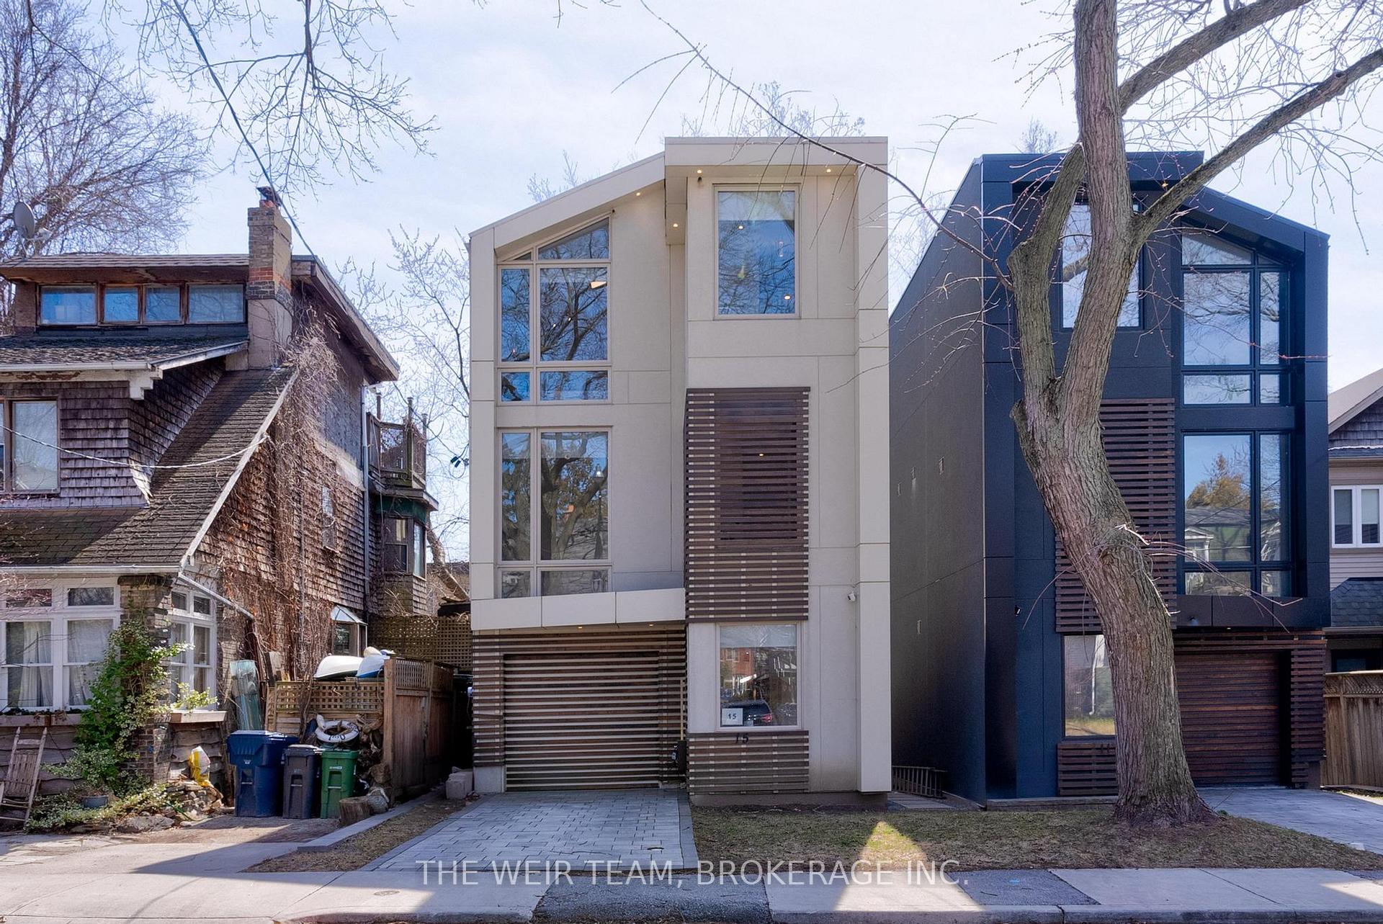
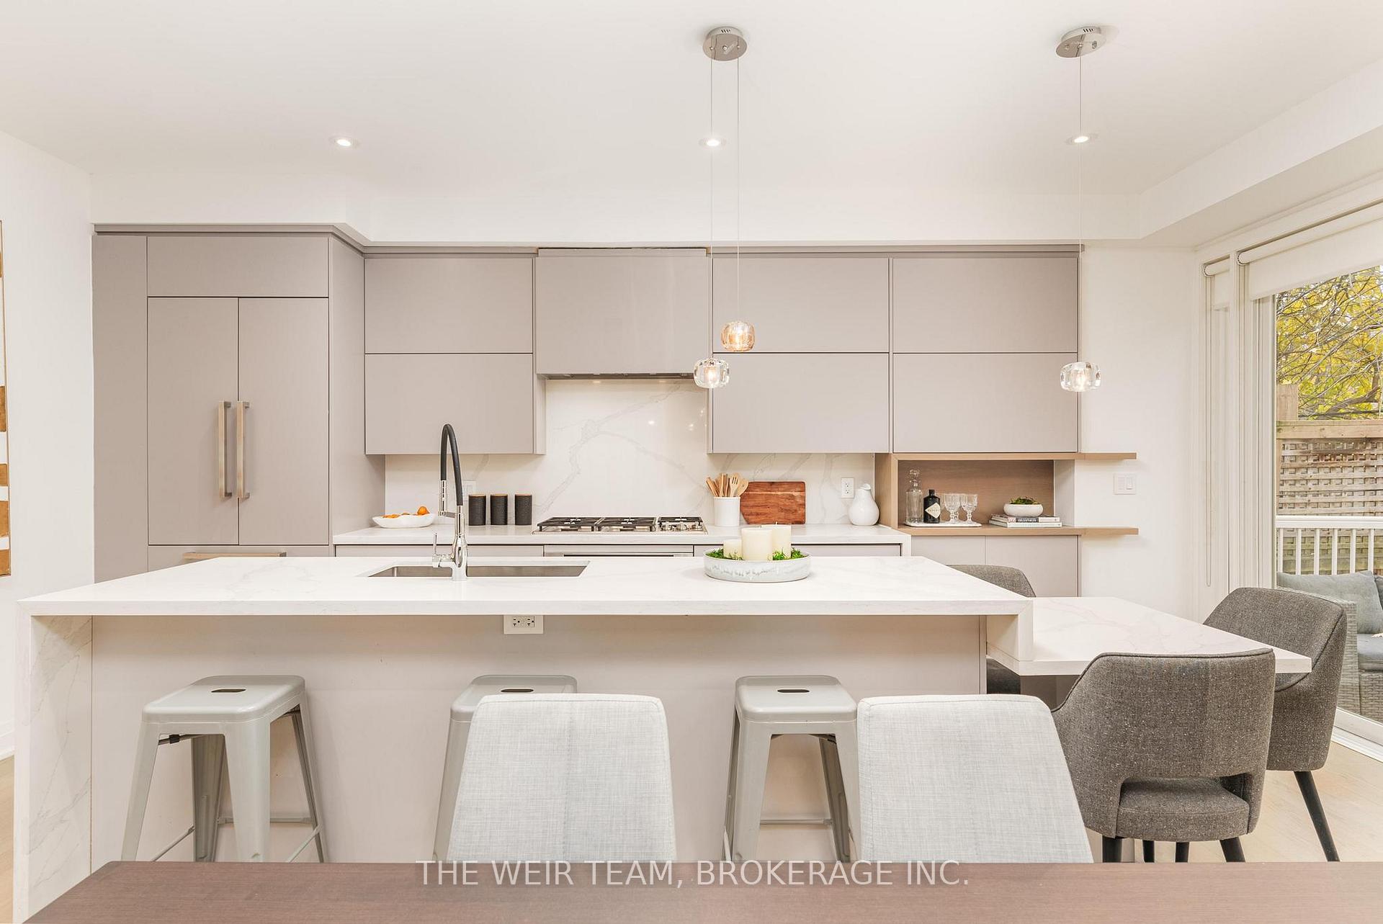
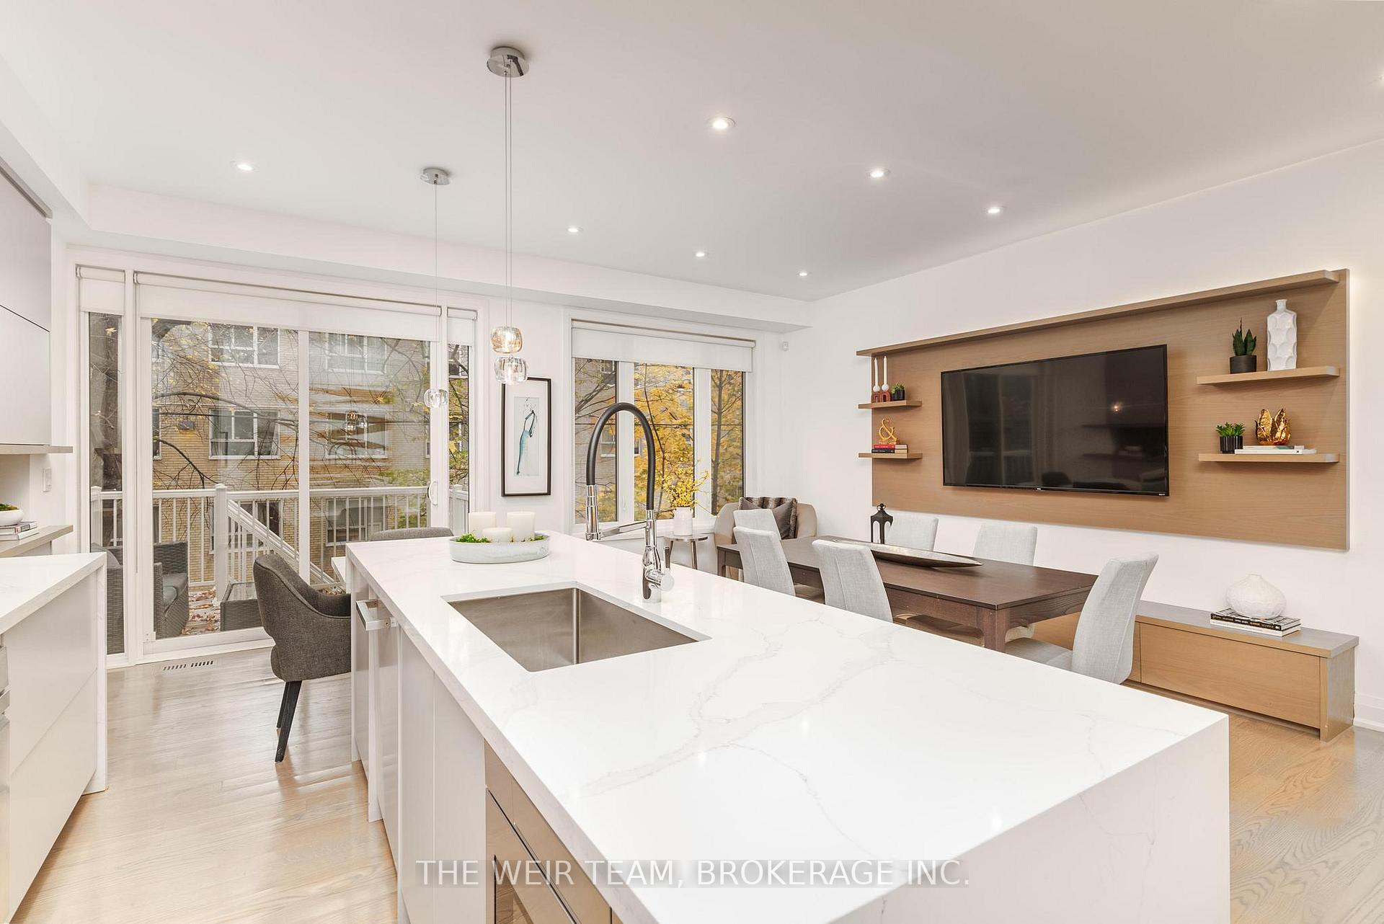
A Modern 3 Storey Masterpiece Nestled In Toronto's Sought After Upper Beaches. This 4 Bedroom, 4 Bathroom Custom Home is Brilliantly Designed For Entertaining And Family Living At Its Finest. With Private Garage & Drive! The Open Concept Main Floor W/10' Ceilings, Chef Inspired Kitchen, Top Of The Line Appliances And Exquisite Waterfall Island W Expansive Breakfast Bar leads out to your private deck and backyard, perfect for entertaining. The Impressive Primary Bedroom Is Your Private Retreat Featuring a Walk-In Closet, 5-Piece Ensuite and Tons of Natural Light. Three Other Generous Bedrooms, Dedicated Home Office Space and Second Floor Laundry Compliment The Upper levels. The 2nd Floor Bedroom Can Also Be Used As A Third Living Room. The Basement Includes a Wet Bar, Walk-out To Backyard And Tons of Storage Space Making This The Perfect Family Home.
Read more
StorageCentral VacuumCarpet Free
Facts & features
TypeDetached
Style3-storey
Lot24.97 x 79.95 ft
Tax$8,977 (2024)
HeatingForced air, gas
CoolingCentral air
BasementWalk-out, finished
Parking1 drive
WaterMunicipal
Book a viewing
Wed28Oct
Thu29Oct
Fri30Oct
Sat31Oct
Sun1Nov
Pick a time
Rooms
11 rooms · 4 bathrooms
Main floor4 rooms
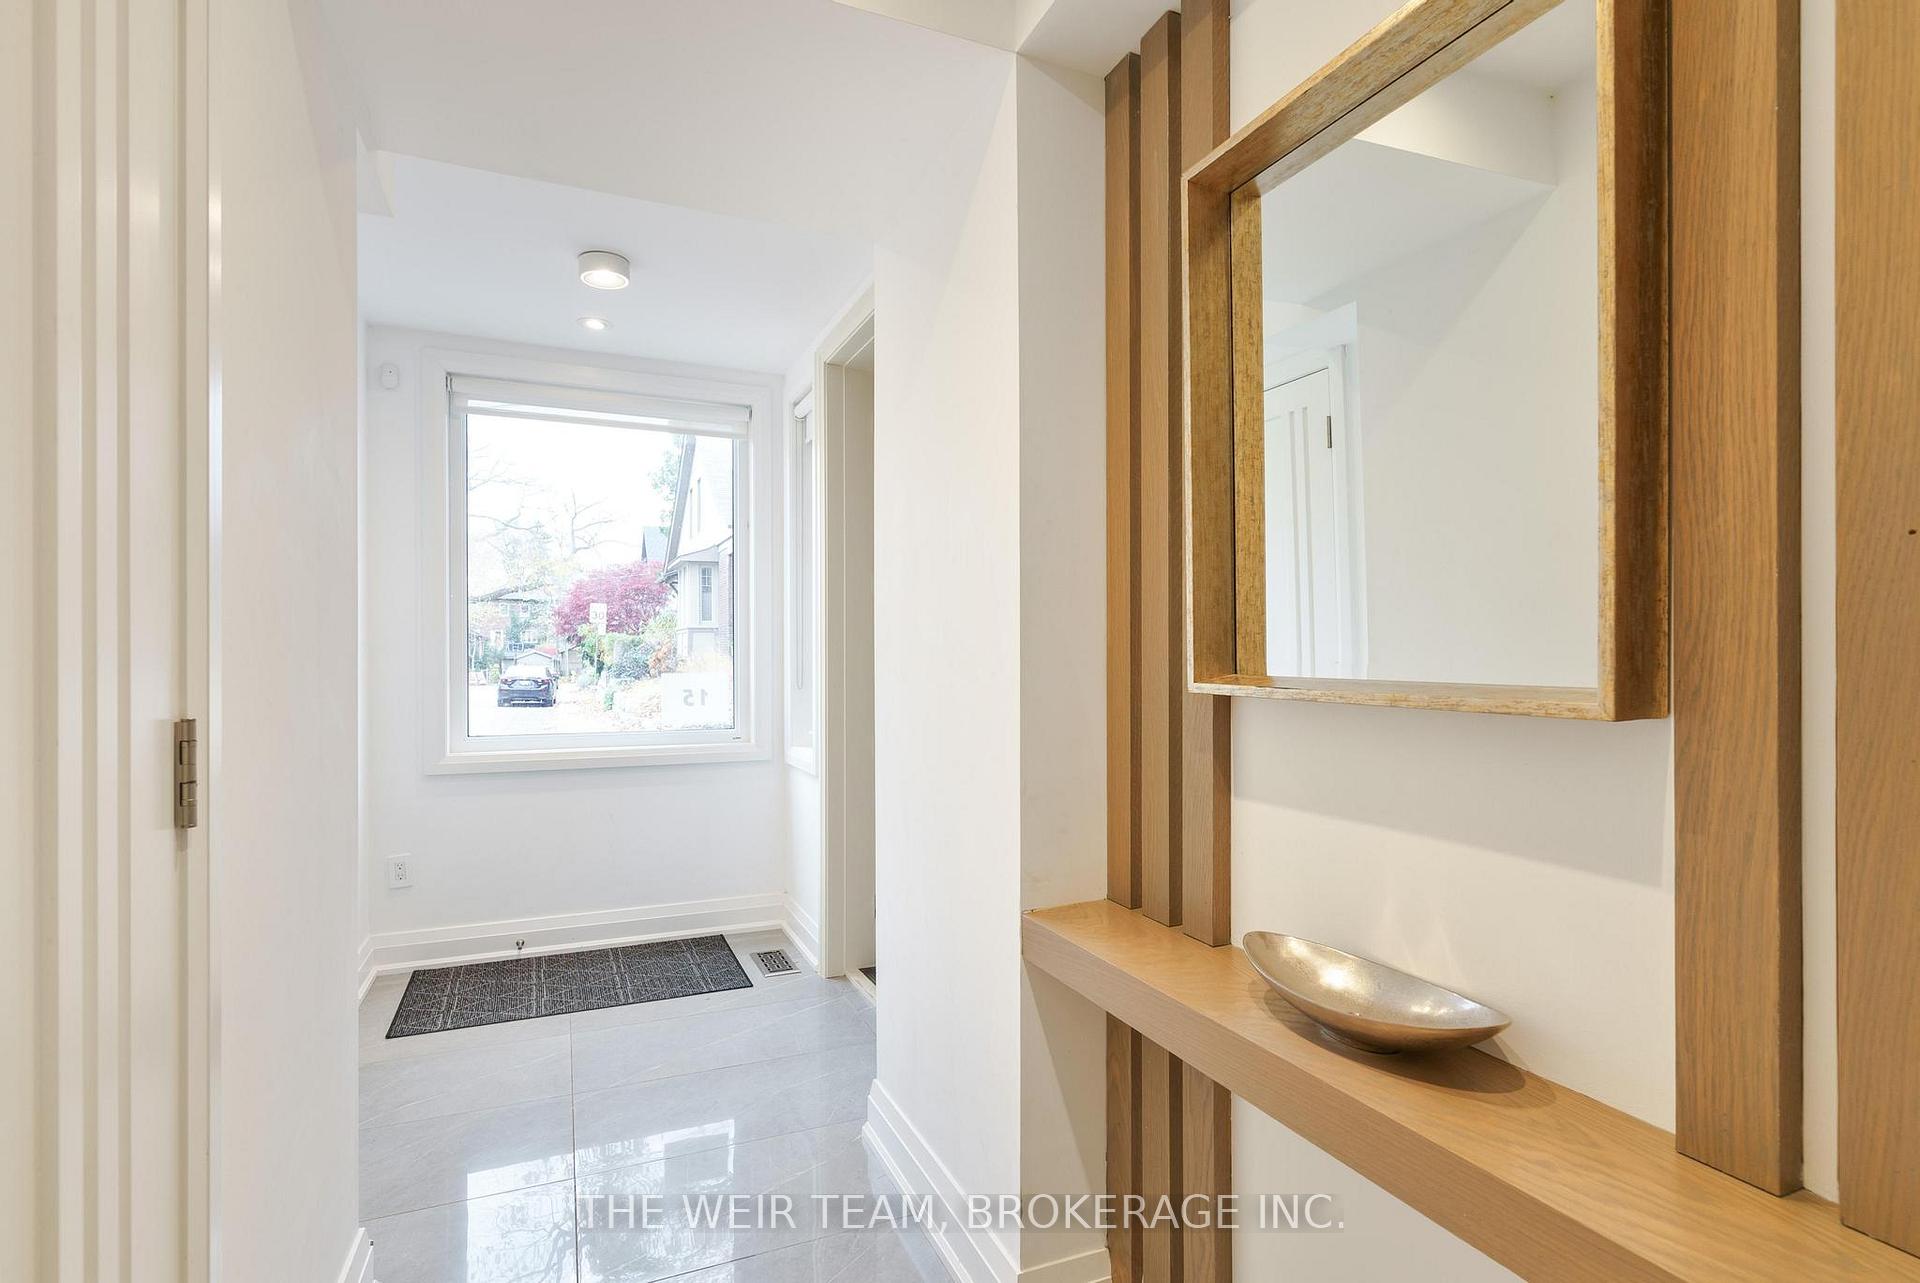
Foyer8′10″ × 5′3″46 sq.ft.
Living room19′11″ × 18′5″367 sq.ft.
Dining room19′11″ × 18′5″367 sq.ft.
Kitchen19′11″ × 18′5″367 sq.ft.
Second floor3 rooms
Bedroom16′1″ × 10′4″166 sq.ft.
Office8′11″ × 7′11″71 sq.ft.
Laundry5′9″ × 5′7″32 sq.ft.
Third floor2 rooms
Bedroom 211′9″ × 9′106 sq.ft.
Bedroom 311′9″ × 9′106 sq.ft.
Upper floor1 room
Primary bedroom13′9″ × 13′6″186 sq.ft.
Basement1 room
Recreation18′10″ × 17′2″324 sq.ft.
Bathrooms4
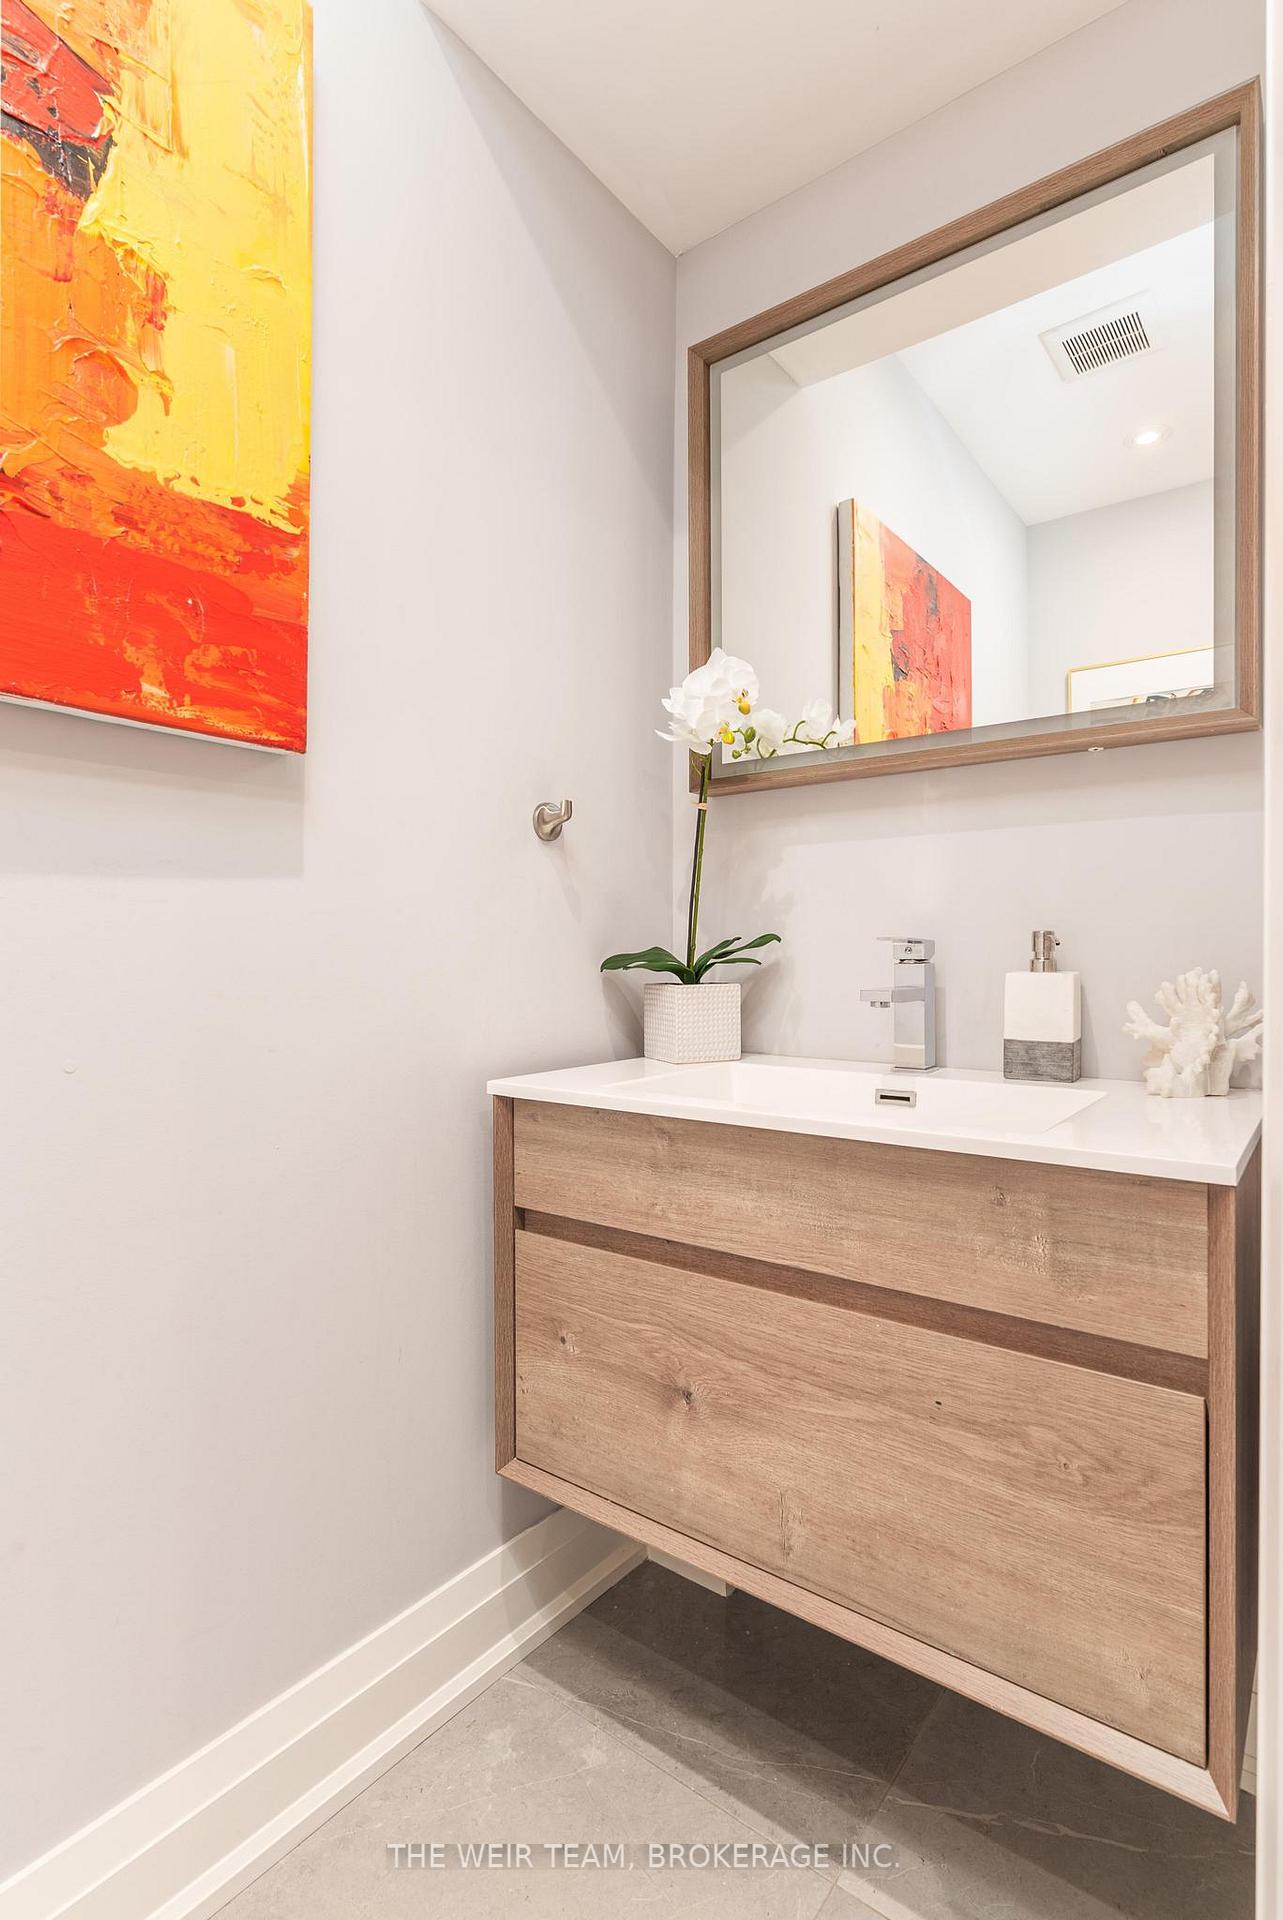
5-pcThird3-pcSecond3-pcIn-between2-pcMain
Thinking of selling your home?See what your home is worth today.

 See all 25 photos
