

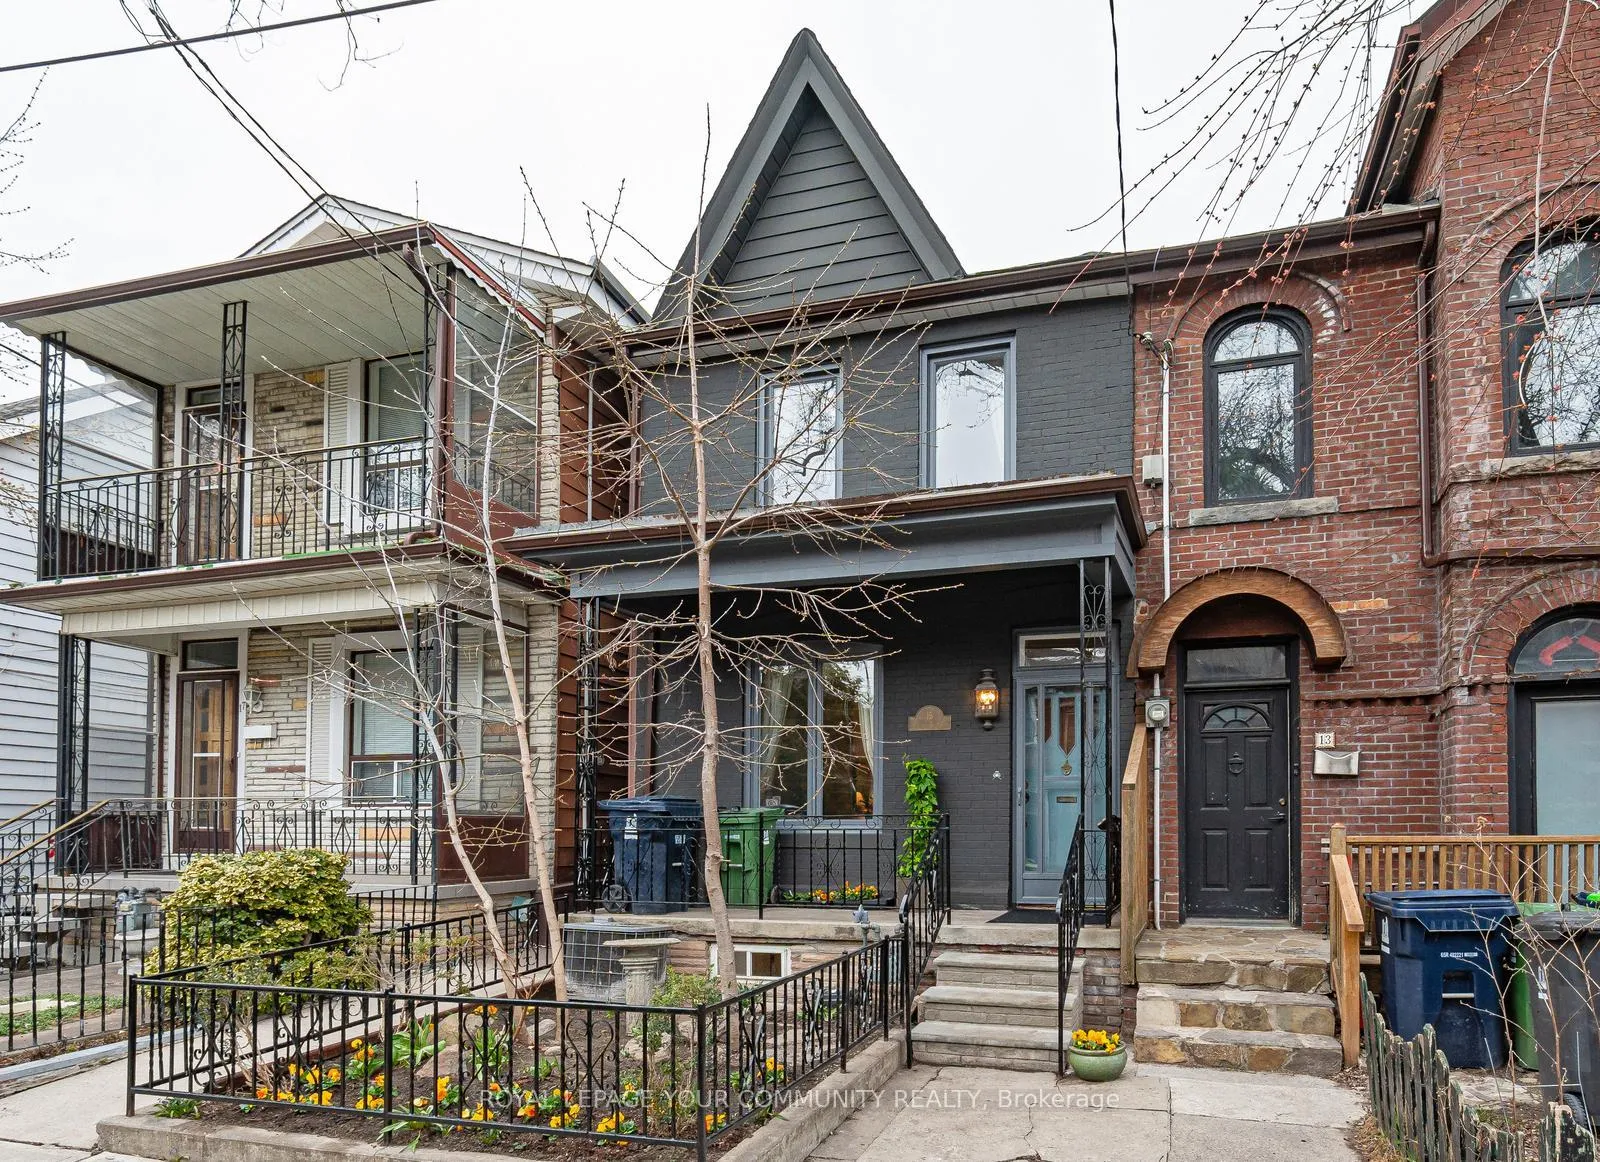
15 Euclid Avenue
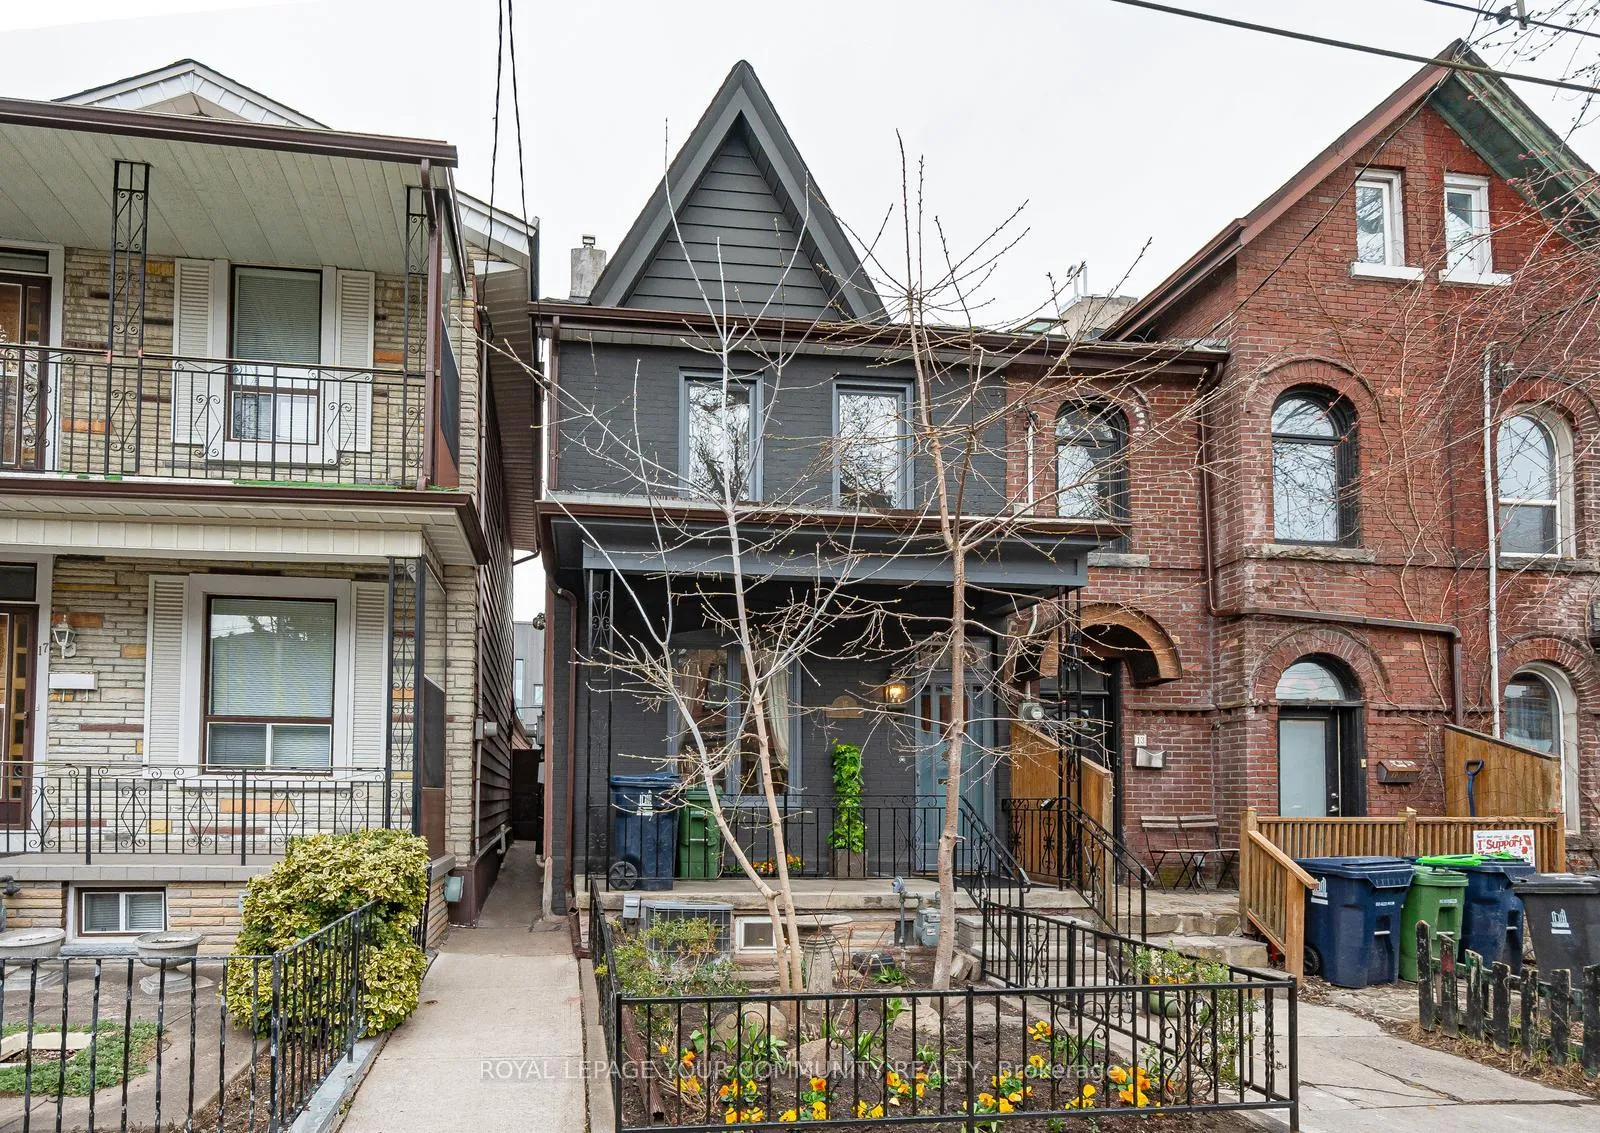
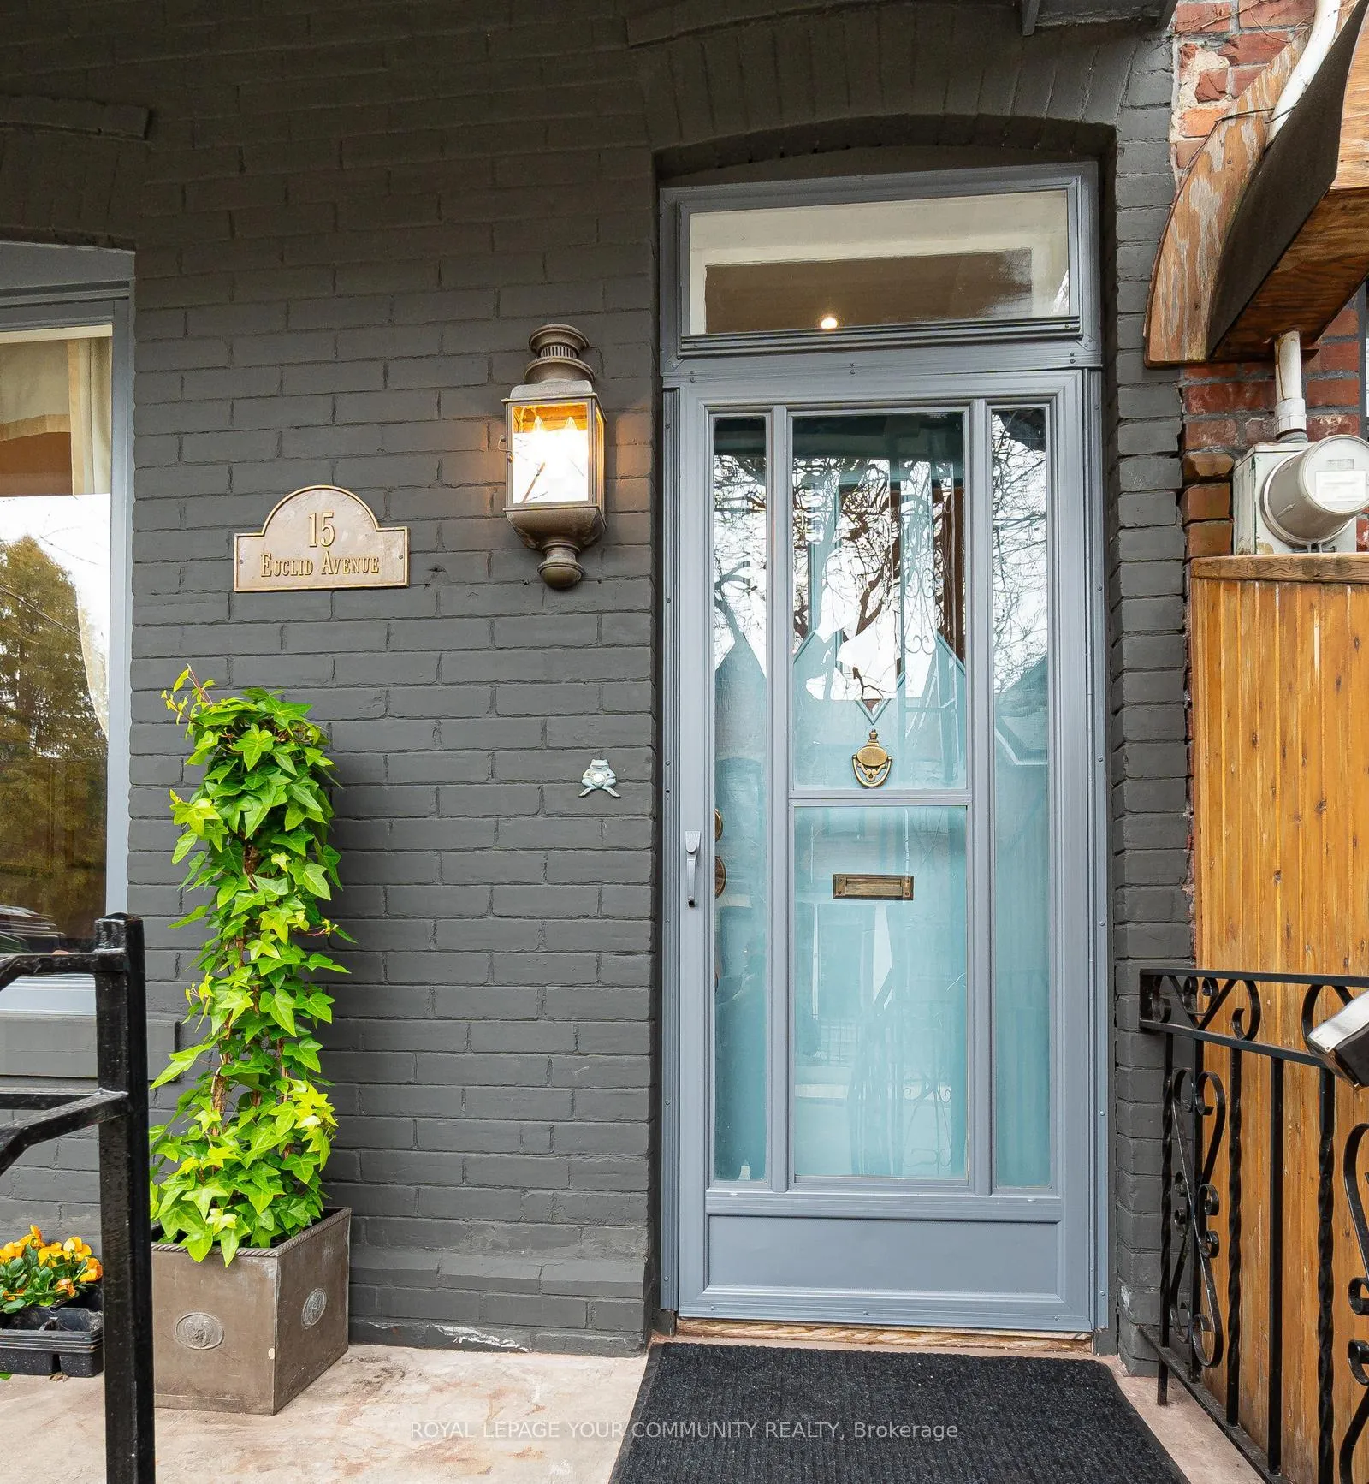
15 Euclid Avenue
 See all 35 photos
Property history
Facts and features
- BasementFinished
- Water, sewerMunicipal
- Lot shapeRectangular
- HeatingForced air
- Hardwood floors
- Central air
The homeSemi-Detached, 2-storey, 1,100–1,500 sq ft
- Type: Semi-Detached
- Style: 2-storey
- Living space: 1,100–1,500 sq ft
- Basement: Finished
InsideHardwood, Broadloom, Built-in oven, countertop range, storage, Rooms above ground 8
- Flooring: Hardwood, Broadloom
- Features: Built-in oven, countertop range, storage
- Rooms above ground: 8
- Bedrooms: 3
- Bathrooms: 2
- Kitchens: 1
- Family room: Yes
Outside and lotAluminum siding, brick, Asphalt shingle, flat, Concrete
- Exterior: Aluminum siding, brick
- Roof: Asphalt shingle, flat
- Foundation: Concrete
- Features: Landscaped, patio, porch
- Size: 16.92 × 92.75 ft
- Shape: Rectangular
Parking1 Parking, Lane
- Spaces: 1 Parking
- Driveway: Lane
Heating, water and powerForced air, gas, Central air, Municipal water
- Heating: Forced air, gas
- Cooling: Central air
- Water: Municipal water
- Sewer: Municipal sewer
- Natural gas: Available
- Hydro: Available
- Cable: Available
- Telephone: Available
Costs and taxesTaxes $6,531 a year, HST No HST, Hot water tank (if rental)
- Taxes, 2024: $6,531 a year
- HST: No HST
- Rental items: Hot water tank (if rental)
Included in the saleBuilt in oven, cook top, fridge(ice maker not working), new exhaust fan, b/i dishwasher, washer, dryer, window coverings & drapes, electric light fixtures, white wardrobe in 3rd bedroom.
- Included: Built in oven, cook top, fridge(ice maker not working), new exhaust fan, b/i dishwasher, washer, dryer, window coverings & drapes, electric light fixtures, white wardrobe in 3rd bedroom.
NearbyLibrary, park, public transit, school
- Close to: Library, park, public transit, school
Listing detailsC12100710, Sold, Apr 24, 2025
- MLS® number: C12100710
- Status: Sold
- Listed on: Apr 24, 2025
- Days on market: 39
- Updated: Jun 2, 2025
- Possession: 60-89 days
- Occupied by: Owner
- Listing brokerage: ROYAL LEPAGE YOUR COMMUNITY REALTY
About this home
15 Euclid Avenue, Toronto (Trinity-Bellwoods), ON M6J 2J5
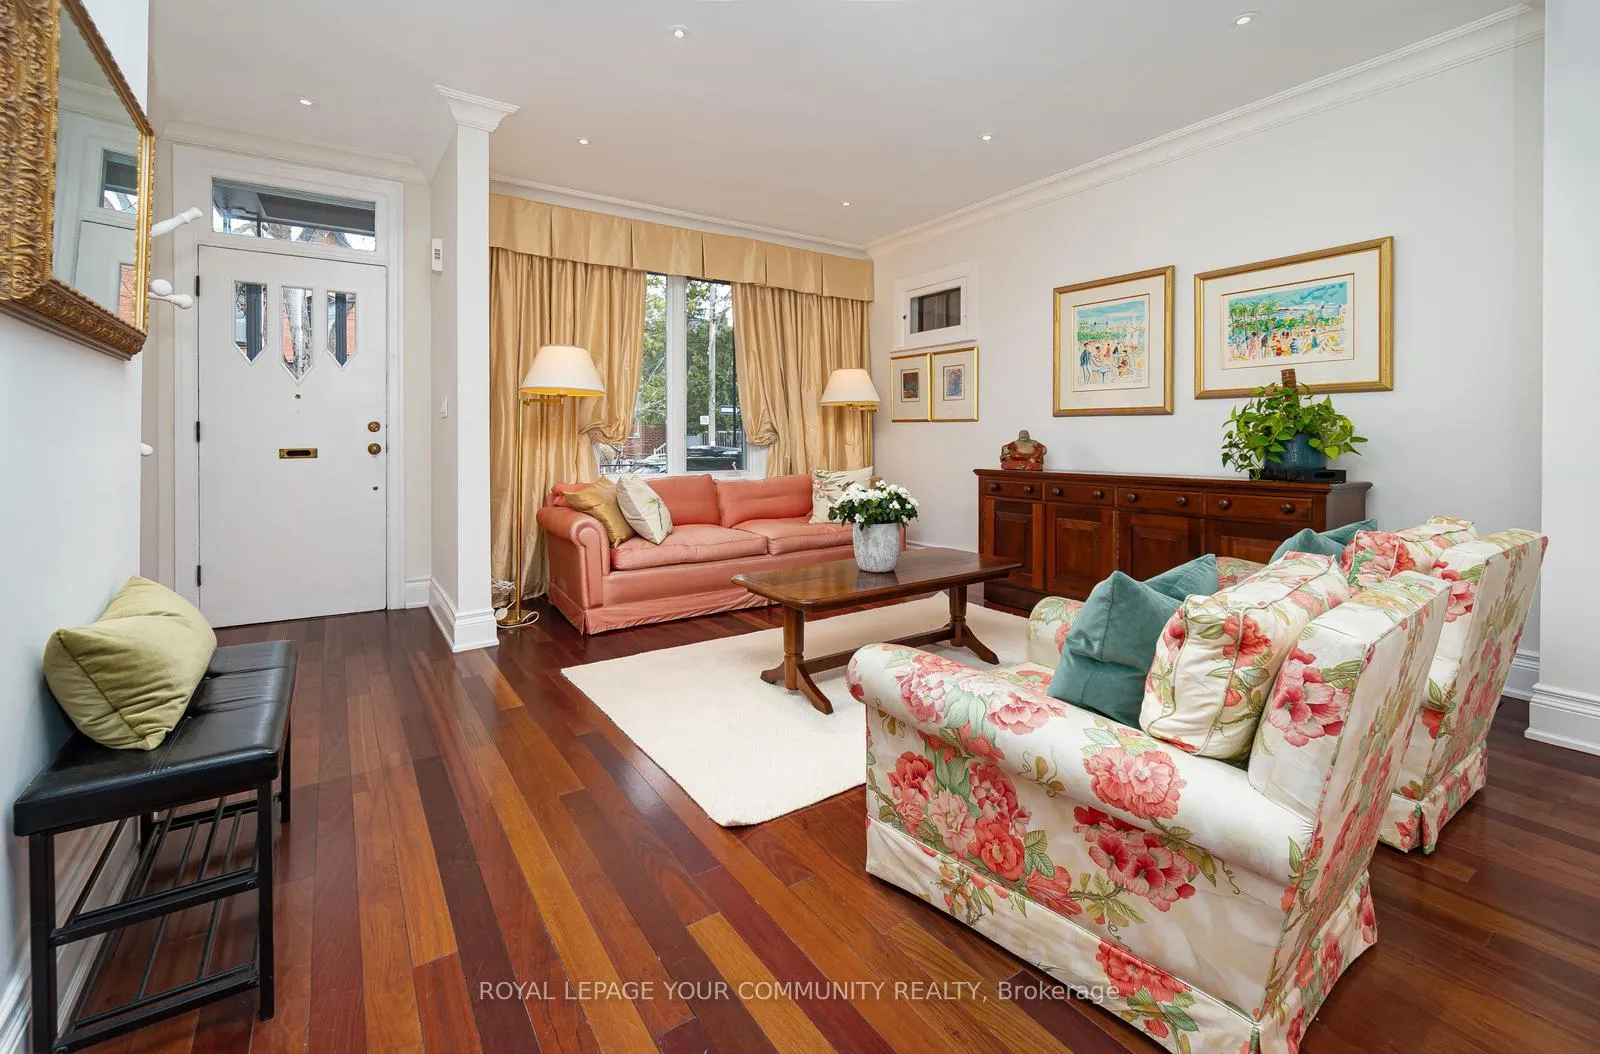
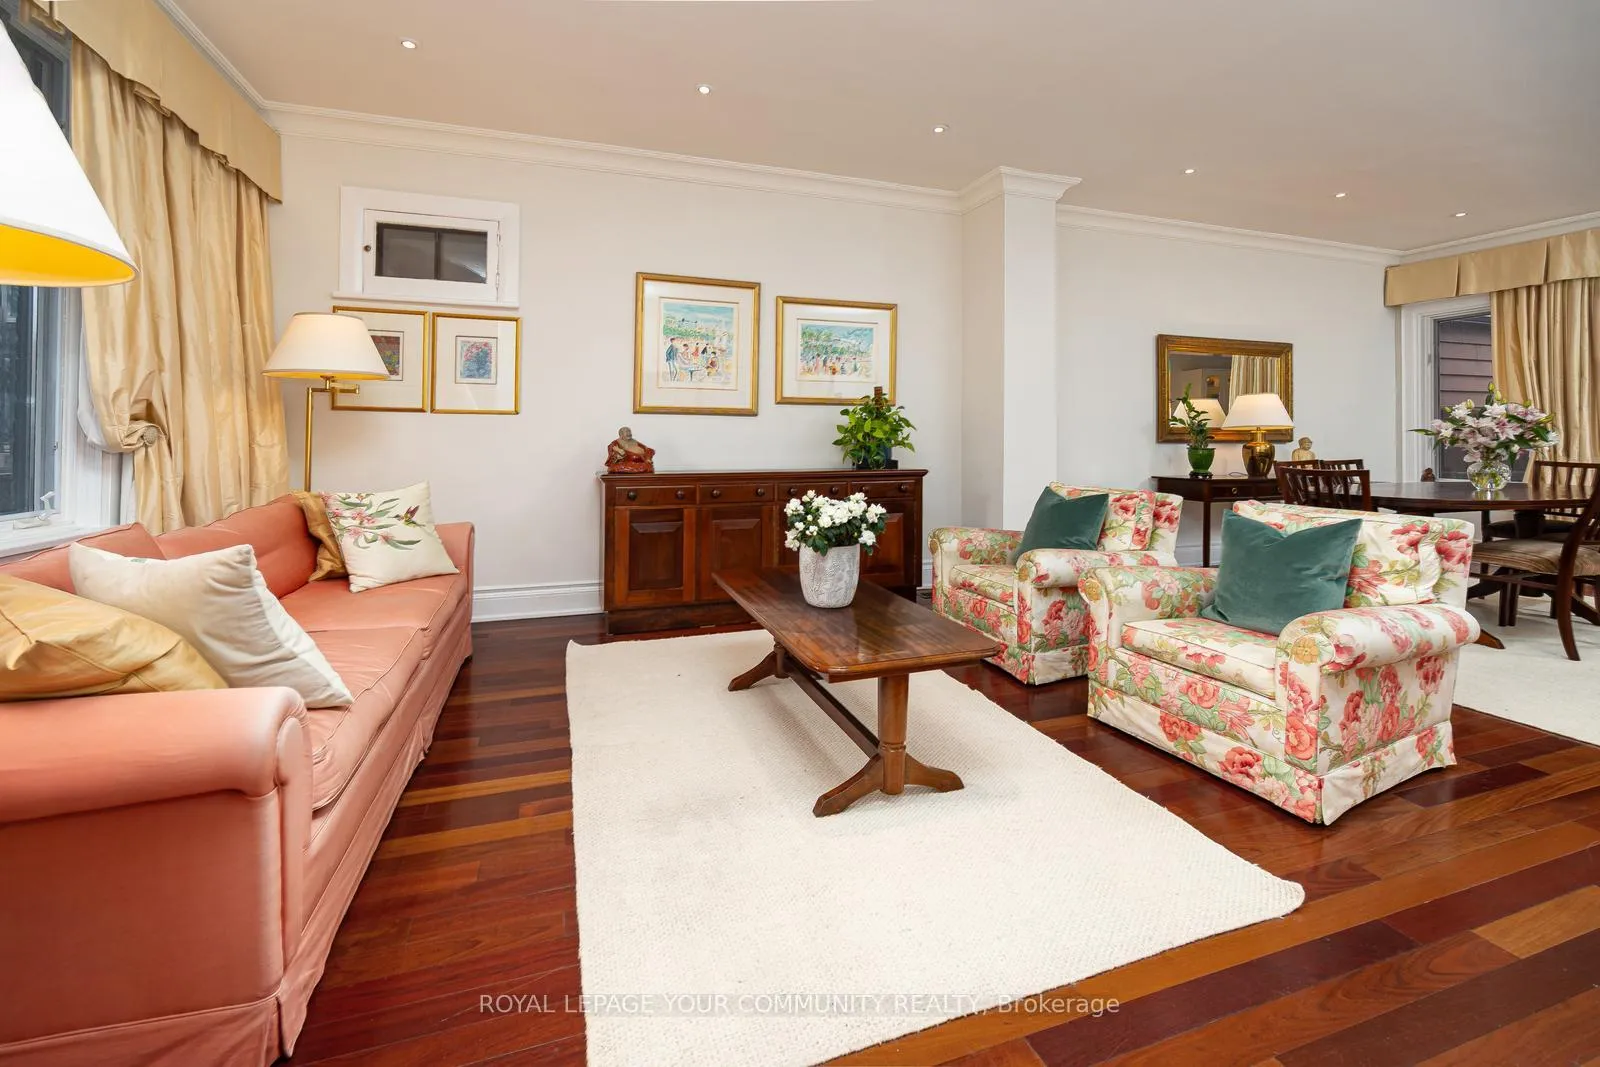
Fabulous, spacious Victorian Semi Detached home with 3 Bedrooms, 2 Bathrooms in the Hip &Trendy Queen West, Trinity Bellwoods area! The home has had significant upgrades over the years & the main floor has been opened up to a "Wow" factor. It has high ceilings, crown mouldings, a large living and dining room with beautiful silk draperies, as well as a large eat-in kitchen open to a family room. Hardwood Floors on both the main floor & the upper level, as well as new broadloom in the family room and on the stairs, show off this main level. There is a back door to a court yard garden & a sunny quiet spot for your morning coffee. The entrance to the home has a covered porch which is ideal for just sitting & relaxing & a fenced front garden. Upstairs, the primary suite is quite a surprise in that it's very large & light & airy &quite comfortable. It has two closets & one that's quite large. There are two other bedrooms that are a good size & there is also a 4 pc bathroom w/ a soaking tub to relax & unwind. In the lower level, the basement has been opened up to create family sized entertainment area which could also be flexible to include a home office tucked into the one corner. There is a huge laundry room w/new flooring, a lot of storage cupboards as well as closets in the main area for the growing family. The home has been professionally painted from top to bottom on the interior, & the front of the home has also been professionally painted to give it that sophisticated Urban look. You are getting the "total package" in that you don't see houses come on the market in this condition and at this price point too often. Everything is fresh & in move-in condition so the family that gets this home will be quite excited to move into this family friendly neighborhood w/great parks & schools & major amenities. For public transit the area is well-served by the TTC's streetcar and bus network. Coming soon subway at King & Bathurst.
Ask about this home
A HOMEH agent will answer your questions about this home.
Around this home
Daily convenience, out of 100, from the distances below
Schools nearby
School rating, out of 10.
Helpful calculators
Your HOMEH agent

"I would see it this week."