

Unit 1612, 15 Fort York Boulevard
Unit 1612, 15 Fort York Boulevard
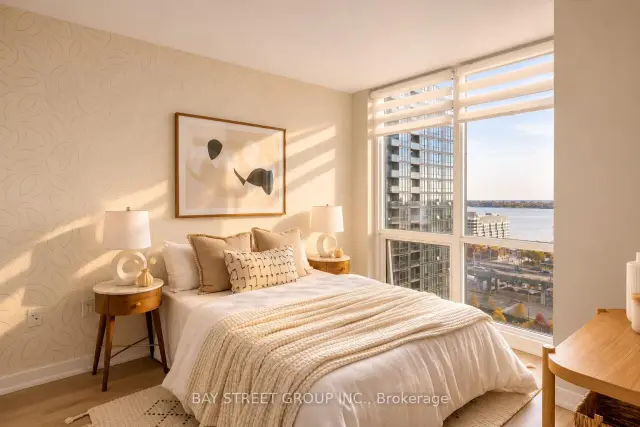 See all 47 photos
Property history
Facts and features
- ExposureSouth west
- LaundryEnsuite
- LockerOwned
- BalconyOpen
- Hardwood floors
- Central air
- Concierge
- Gym
- Indoor pool
- Party room/meeting room
The homeCondo Apartment, Apartment, 900–999 sq ft
- Type: Condo Apartment
- Style: Apartment
- Living space: 900–999 sq ft
- Basement: None
- Exposure: South West
- View: City, downtown, lake, panoramic
- Waterfront: None
InsideHardwood, Ensuite, Carpet free, separate heating controls, steam room, storage, storage area lockers, wheelchair access
- Flooring: Hardwood
- Laundry: Ensuite
- Features: Carpet free, separate heating controls, steam room, storage, storage area lockers, wheelchair access
- Rooms above ground: 5
- Bedrooms: 2 + 1 in the basement
- Bathrooms: 2
- Kitchens: 1
OutsideConcrete, Open
- Exterior: Concrete
- Balcony: Open
Parking and locker1 Parking, Underground, Parking type Owned
- Spaces: 1 Parking
- Garage: Underground
- Parking type: Owned
- Driveway: Underground
- Locker: Owned
- Locker level: P2 level c #182
BuildingN1/n2, Storeys 42, Units 568
- Name: N1/n2
- Storeys: 42
- Units: 568
- Registered: 2008
- Condo corporation: 1955
- Amenities: Community bbq, concierge, gym, indoor pool, party room/meeting room, game room
- Pets: Allowed
Heating, water and powerForced air, gas, Central air
- Heating: Forced air, gas
- Cooling: Central air
Costs and taxesTaxes $3,446 a year, Condo fee $726 a month, Heat included, common elements included, water included, parking included, cac included
- Taxes, 2025: $3,446 a year
- Condo fee: $726 a month
- Fee includes: Heat included, common elements included, water included, parking included, cac included
- HST: HST included in the price
Included in the saleExisting built-in ss kitchen appliances: brand new french door ss fridge, dual opening stove oven, microwave/hoodfan, dishwasher. stacked washer & dryer. freshly painted walls. brand new quartz countertop & backsplash, kitchen brass faucet, oversized ss under-mount sink. backlit heated bathroom vanity mirrors, removable shower-heads. brand new light fixtures & wall scones. custom zebra window roller blinds. composite balcony tiles. one underground parking included.
- Included: Existing built-in ss kitchen appliances: brand new french door ss fridge, dual opening stove oven, microwave/hoodfan, dishwasher. stacked washer & dryer. freshly painted walls. brand new quartz countertop & backsplash, kitchen brass faucet, oversized ss under-mount sink. backlit heated bathroom vanity mirrors, removable shower-heads. brand new light fixtures & wall scones. custom zebra window roller blinds. composite balcony tiles. one underground parking included.
NearbyClear view, hospital, marina, place of worship, rec./commun.centre, school
- Close to: Clear view, hospital, marina, place of worship, rec./commun.centre, school
Listing detailsC14152384, Sold, Nov 4, 2026
- MLS® number: C14152384
- Status: Sold
- Listed on: Nov 4, 2026
- Days on market: 9
- Updated: Nov 13, 2026
- Possession: Flexible
- Occupied by: Vacant
- Listing brokerage: BAY STREET GROUP INC.
About this home
Unit 1612, 15 Fort York Boulevard, Toronto (Waterfront Communities), ON M5V 3Y4
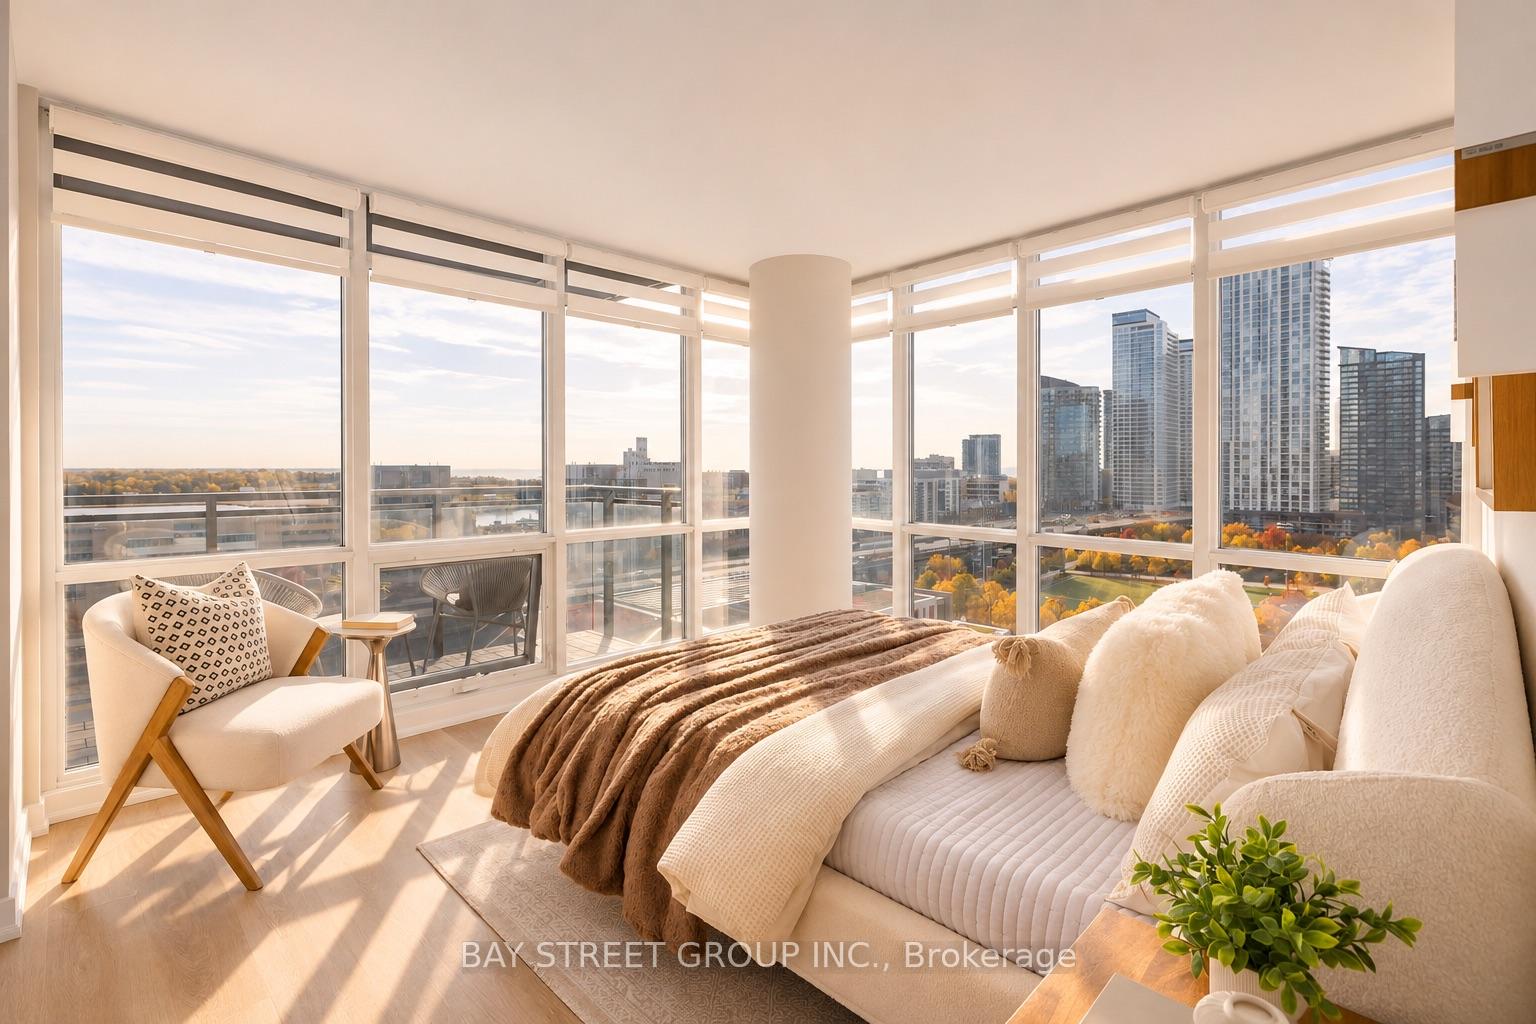
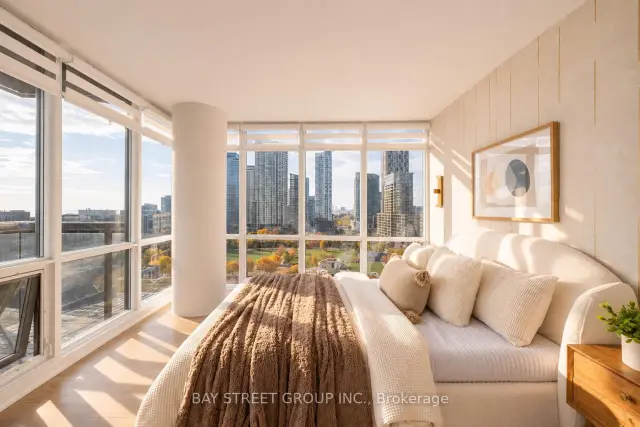
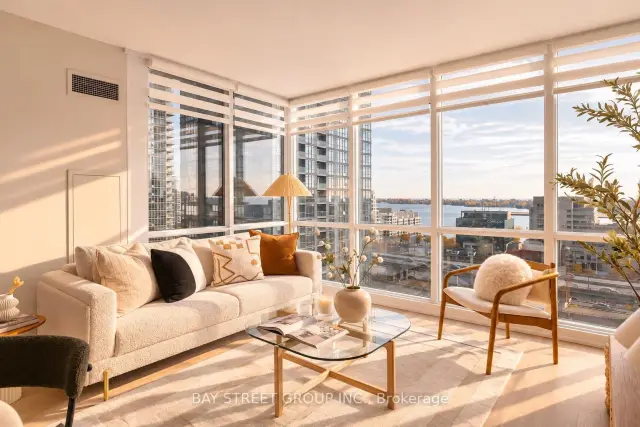
Experience Elevated Waterfront Living! Welcome to this beautifully reimagined 2-bedroom plus den, 2-bathroom southwest corner residence, perfectly positioned on the 16th floor to capture breathtaking, unobstructed lake views and spectacular sunsets. Nestled in Toronto's vibrant Lakeshore waterfront community, this extensively renovated home offers an exceptional blend of modern luxury, everyday comfort, and urban convenience.Bathed in natural sunlight through expansive floor-to-ceiling windows, the thoughtfully designed interior showcases brand-new flooring, freshly painted walls, designer light fixtures, elegant brass door hardware, and custom zebra roller blinds throughout. The beautifully upgraded kitchen features sleek quartz countertops, a brand-new backsplash, an oversized undermount stainless steel sink, a contemporary faucet, and a brand-new stainless steel French-door refrigerator. Both bathrooms have been tastefully refreshed with sophisticated finishes, illuminated vanity mirrors, and stylish wall sconces, creating a spa-inspired experience.The versatile den provides the perfect space for a home office, study, or additional living area. Enjoy an ideal mid-floor elevation offering panoramic waterfront and city views without the height of upper-level living.Steps from scenic waterfront trails, lush parks, dog parks, soccer fields, established schools, shopping, dining, and everyday essentials, this coveted neighbourhood delivers an exceptional lifestyle for families, professionals, and couples alike.Whether you're seeking a sophisticated family residence, a multi-generational living opportunity, or an investment property with strong rental appeal, this turnkey home checks every box. Move in, unwind, and experience luxury lakeside living at its finest. A rare opportunity not to be missed!
Ask about this home
A HOMEH agent will answer your questions about this home.
Know more about N1 | N2 Condos - City Place
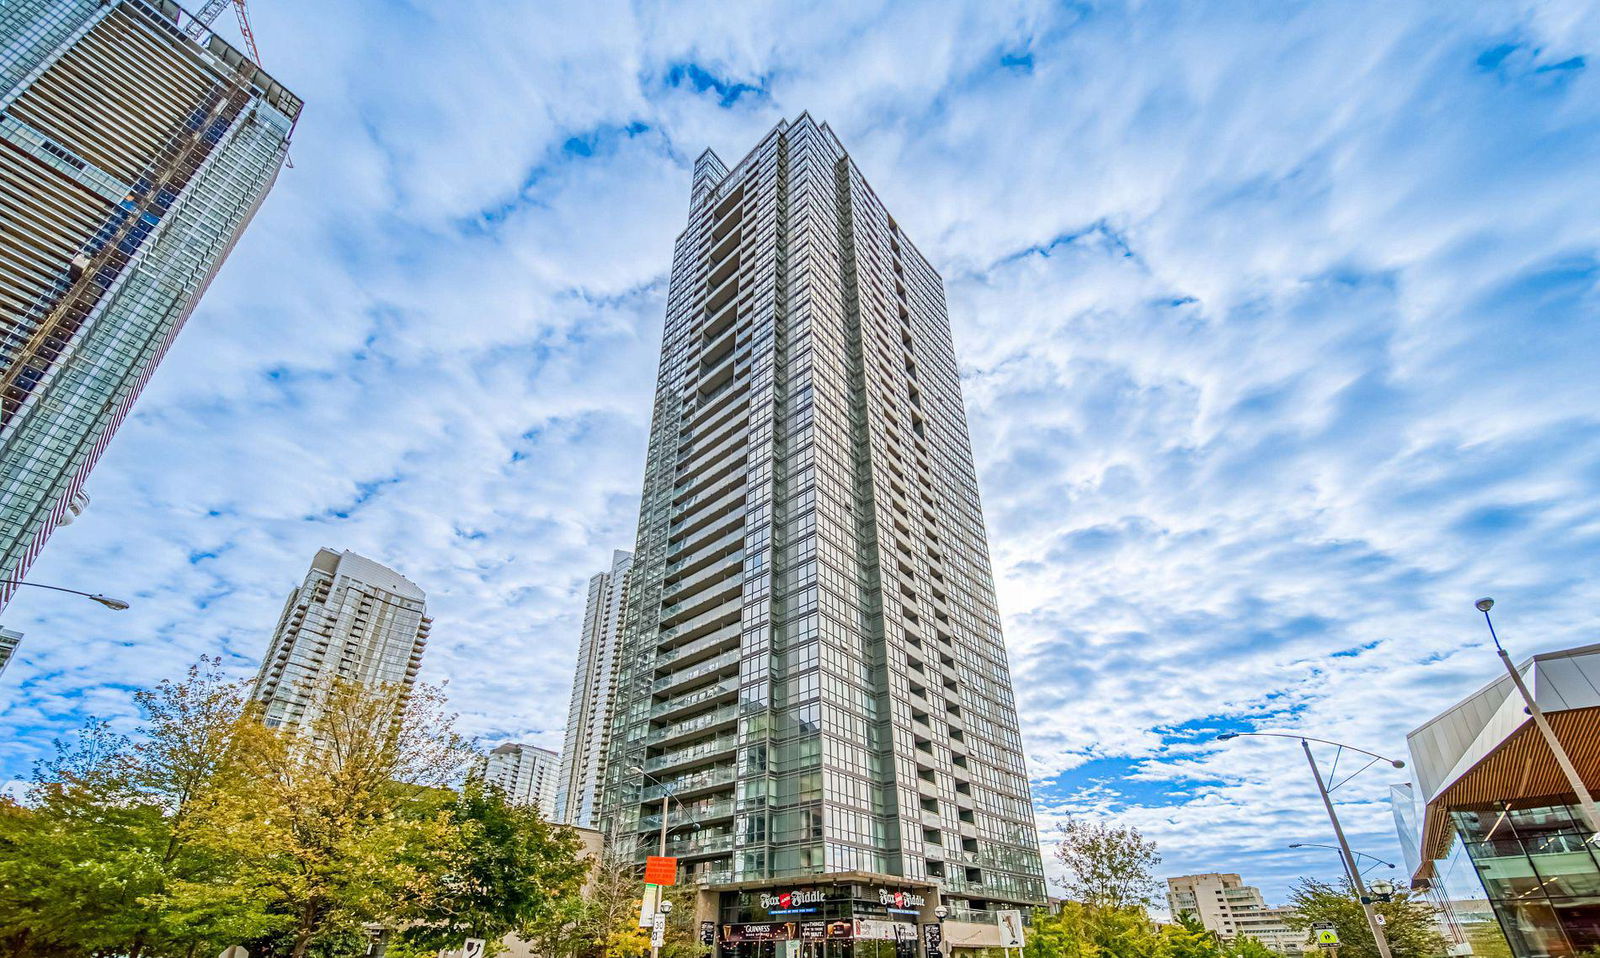
Condo building · 15 Fort York Boulevard
N1 | N2 Condos - City Place is a 42-storey condo with 568 suites, built in 2008 by Concord Adex. Right now 2 for sale and 5 for rent are on the market here.
- 42storeys
- 568suites
- $909/sq ft
- 2008built
No similar units for sale in N1 | N2 Condos - City Place right now.
Around this home
Daily convenience, out of 100, from the distances below
Schools nearby
School rating, out of 10.
Helpful calculators
Your HOMEH agent

"Priced 2% over the Hestimate. I would see it this week."