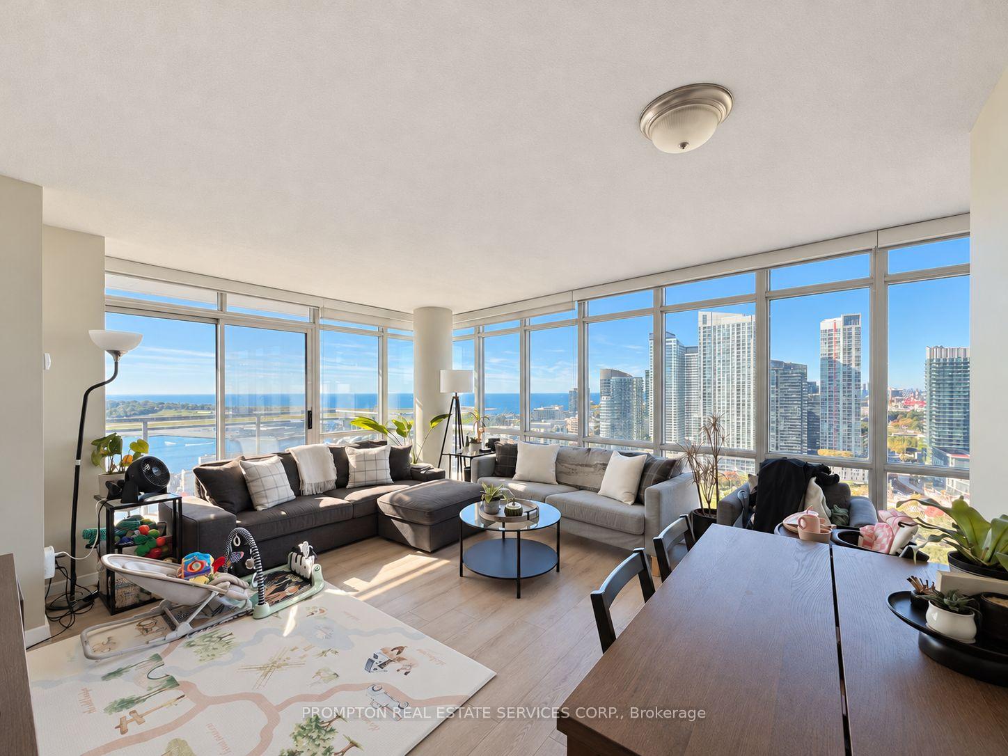
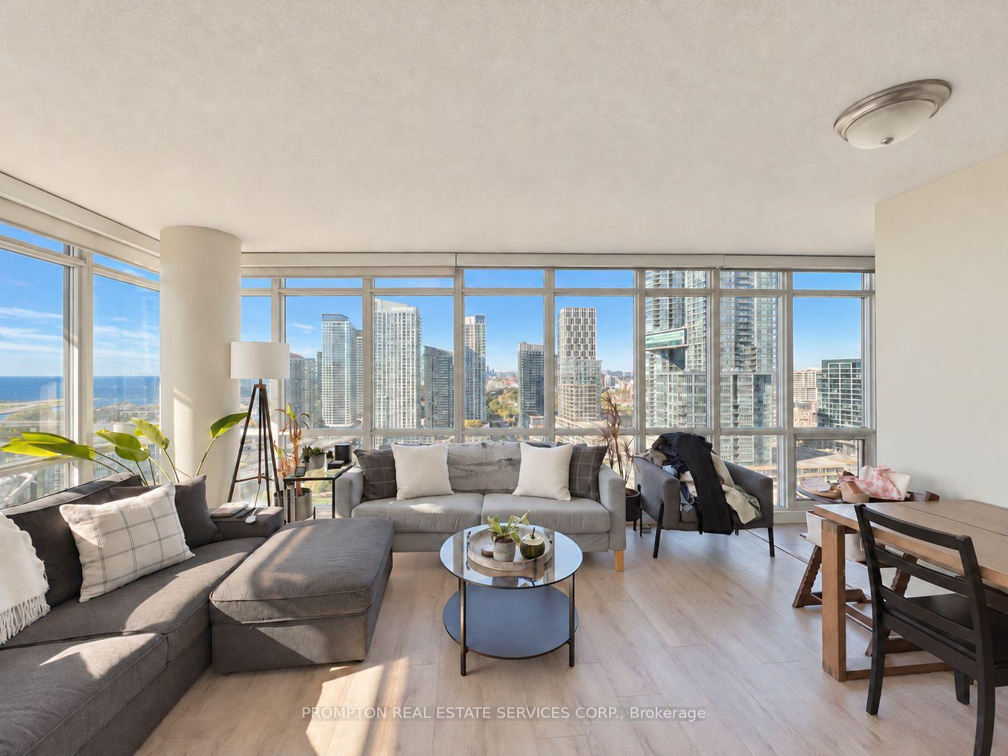
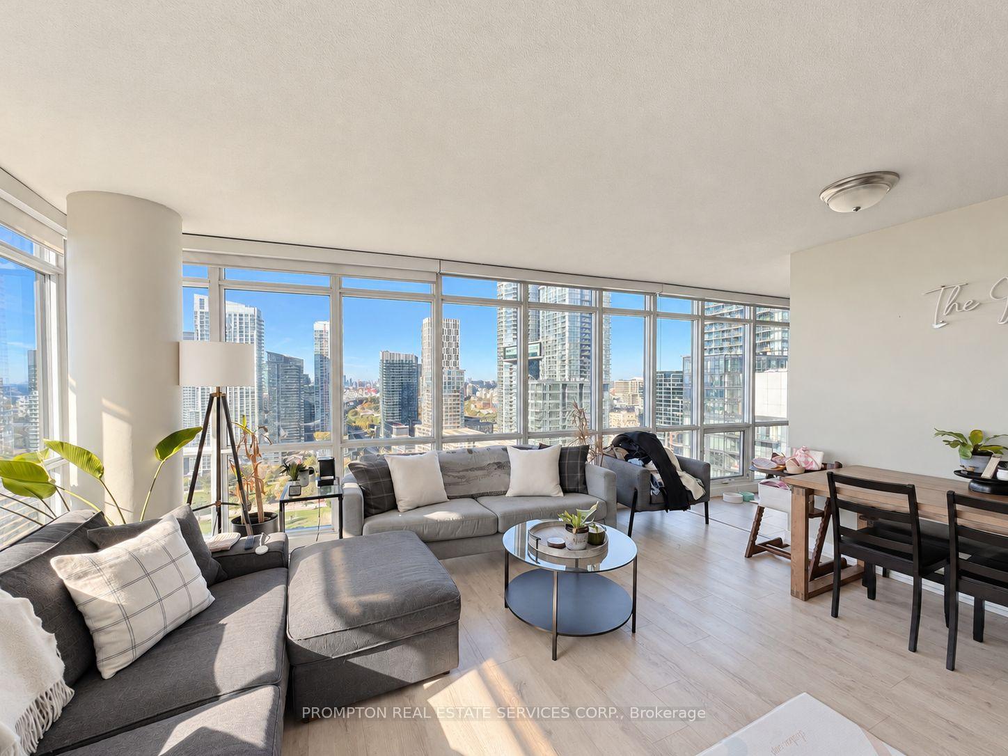
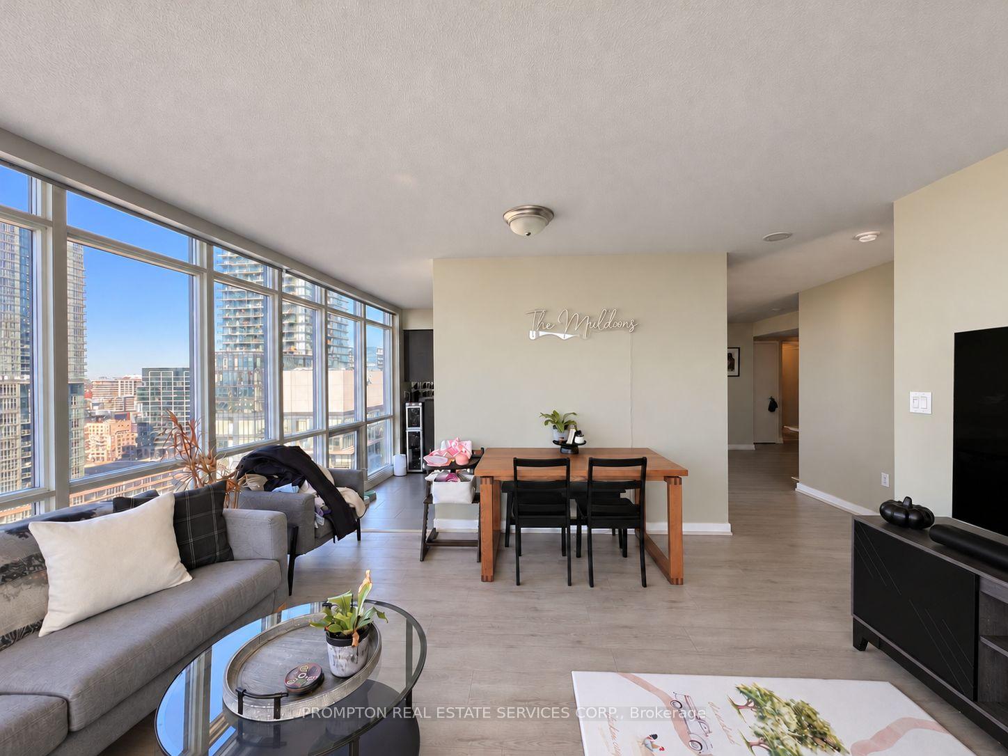
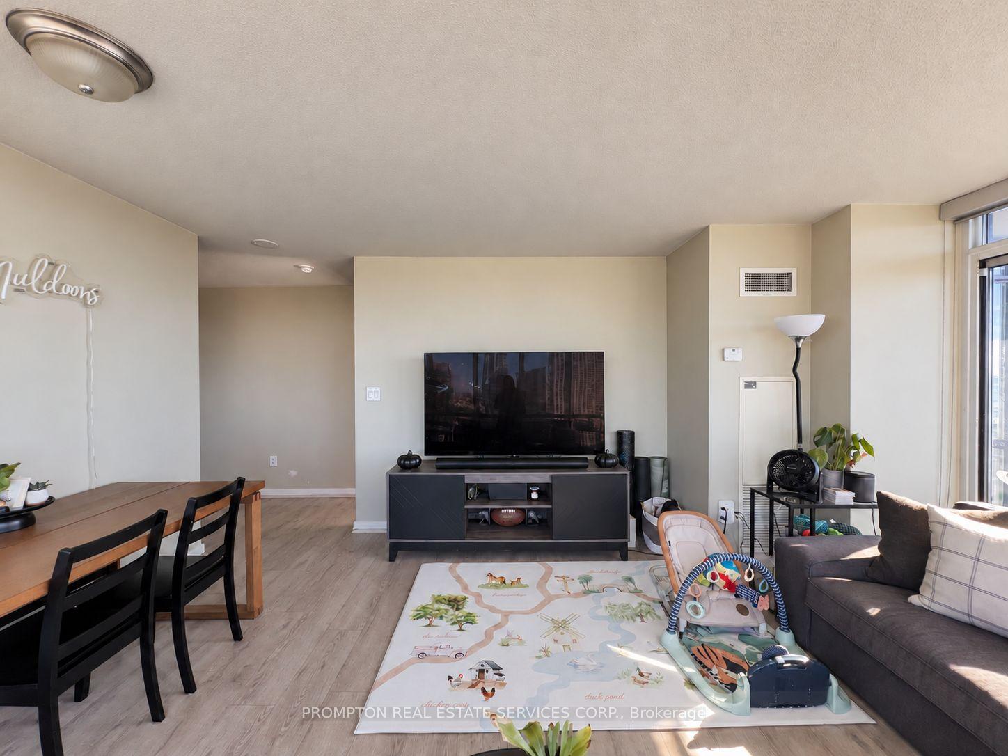
*** Spacious and Sun-filled 2-Bedroom + Den, 2-Bathroom southwest corner suite with parking, locker, and spectacular city and lake views! *** Rarely available and found only on the 28th floor and above, this highly functional split-bedroom layout offers approximately 1073-sf of interior space. Enjoy breathtaking, unobstructed views of Lake Ontario and Canoe Landing Park from the generous living and dining area, with wraparound windows and plenty of room to relax and entertain. The kitchen offers lots of counter space for meal prep and custom built-in cabinets to keep everything organized. Wake up to beautiful lake views in the primary bedroom, complete with a 4-piece ensuite and custom built-in closets. Overlooking Canoe Landing Park, the second bedroom makes a lovely guest room or nursery, with the second bathroom conveniently beside it. And for work-from-home days, the open den has plenty of space for a comfortable office setup. Resort-style amenities include 24-hour concierge, an extensive fitness centre, indoor pool, basketball/badminton court, 27th-floor party room and sky lounge with whirlpool, games room, outdoor BBQs, children's play arrea, guest suites, visitor parking, and more! Steps to streetcars connecting to Union and Spadina stations, The Well's shops and restaurants, Canoe Landing Park and Community Centre, Rogers Centre, and the waterfront. Coffee shops, Sobeys, Farm Boy, Sweat and Tonic, Fit Factory, King West, and Queen West are close by. Walk to Union Station for GO Transit, VIA Rail, and UP Express, plus the Financial District, Metro Toronto Convention Centre, RBC WaterPark Place, and Scotiabank Arena. Easy access to waterfront trails, the Gardiner Expressway, DVP, and Billy Bishop Airport. Live with ease in a professionally managed unit and move in December!
Read more
Carpet FreeCityClearDowntownPark/GreenbeltWater
Facts & features
TypeCondo Apartment
StyleApartment
Size1K~1.2K Sq.Ft.
HeatingFan coil, gas
CoolingCentral air
Parking1 drive
Book a viewing
Wed28Oct
Thu29Oct
Fri30Oct
Sat31Oct
Sun1Nov
Pick a time
Rooms
6 rooms · 2 bathrooms
Main floor6 rooms
Living room—
Dining room—
Kitchen—
Primary bedroom—
Bedroom 2—
Den—
Bathrooms2
4-pc4-pc
Around this home
Spadina / Fort York Boulevard
9Walking
Schools nearby
School rating, out of 10.
Bishop Macdonellelementary · Catholic · 0.1 km
7.2/10
Jean Lumbelementary · Public · 0.1 km
5.8/10
The Waterfrontelementary · Public · 0.6 km
7.2/10
Listing details
MLS® numberC14016880
Listed onOct 13, 2026
Days on market10
UpdatedOct 23, 2026
Listing brokeragePROMPTON REAL ESTATE SERVICES CORP.
Possession30-59 days
Helpful tools
Mortgage calculator
Closing costs
Land transfer tax
Buyer guide
Your HOMEH agent
KimHOMEH agent · Toronto
"I would see it this week."
Ask Kim
Ask HOMEH about this home
Price, neighbourhood, monthly cost. Ask anything.
HOMEH Intelligent Agent is an AI, not a licensed representative. Check anything important with your agent.

 See all 50 photos
