

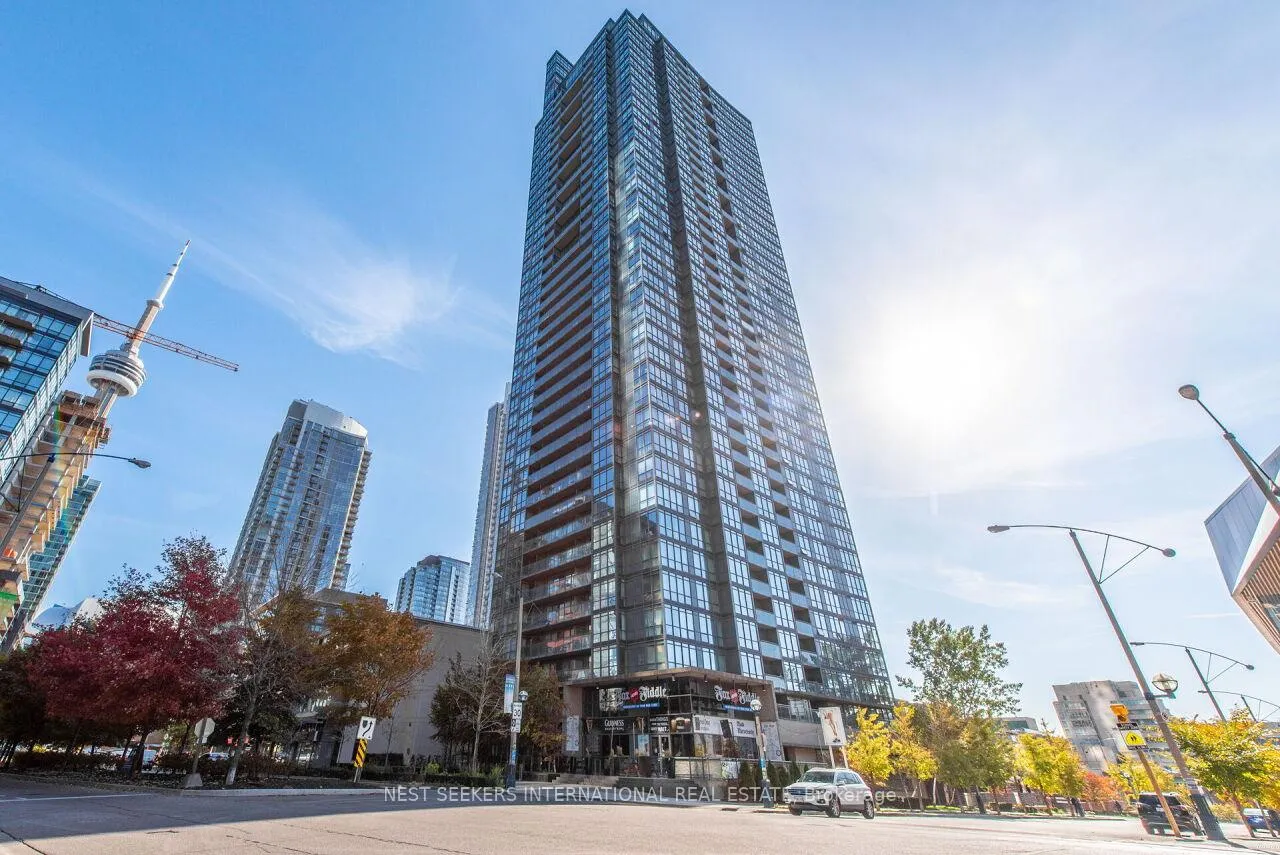
PH01, 15 Fort York Boulevard
PH01, 15 Fort York Boulevard
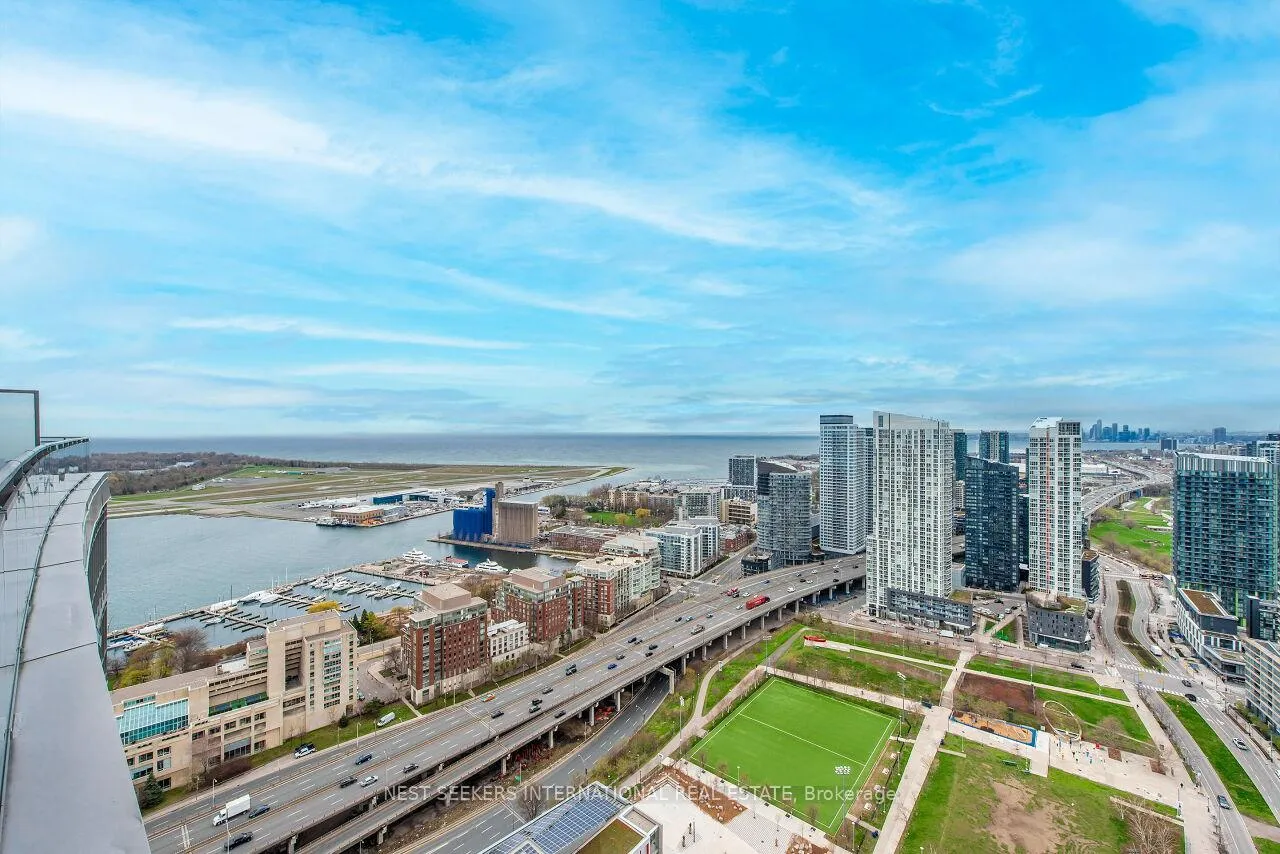 See all 40 photos
Property history
Facts and features
- ExposureWest
- LaundryEnsuite, room, sink
- LockerOwned
- BalconyTerrace
- Hardwood floors
- Fireplace
- Central air
- Concierge
- Gym
- Indoor pool
The homeCondo Apartment, Apartment, Age 16–30 years
- Type: Condo Apartment
- Style: Apartment
- Age: 16–30 years
- Living space: 1,600–1,799 sq ft
- Basement: None
- Exposure: West
- View: City, lake
InsideFireplace Yes, Hardwood, Ensuite, laundry room, sink, main level
- Fireplace: Yes
- Flooring: Hardwood
- Laundry: Ensuite, laundry room, sink, main level
- Features: Bar fridge, carpet free
- Security: Carbon monoxide detectors, concierge/security, heat detector, smoke detector
- Rooms above ground: 5
- Rooms in the basement: 1
- Bedrooms: 2 + 1 in the basement
- Bathrooms: 3
- Kitchens: 1
OutsideConcrete, Terrace
- Exterior: Concrete
- Balcony: Terrace
Parking and locker1 Parking, Underground, Parking type Owned
- Spaces: 1 Parking
- Garage: Underground
- Parking type: Owned
- Locker: Owned
BuildingN1 & N2 Condos - City Place, Storeys 42, Units 568
- Name: N1 & N2 Condos - City Place
- Storeys: 42
- Units: 568
- Registered: 2008
- Condo corporation: 1955
- Amenities: Concierge, guest suites, gym, indoor pool, party room/meeting room, visitor parking
- Pets: Allowed
Heating, water and powerForced air, gas, Central air
- Heating: Forced air, gas
- Cooling: Central air
Rent and termsRent $5,750 a month, Entire property, Unfurnished
- Rent: $5,750 a month
- Space for rent: Entire property
- Furnished: Unfurnished
- Lease: 12 months
- Paid: Monthly
- Rent includes: Building insurance, building maintenance, central air conditioning, common elements, parking, water
- Deposit: Required
- Credit check: Required
- Employment letter: Required
- Rental application: Required
- References: Required
IncludedOne underground parking spot and one locker. all audio/visual equipment, including built-in ceiling speakers, tv, and associated components. remote-controlled blinds (somfy) and smart lighting system (lutron). s/s appliances, new fisher & paykel induction range(2022).freestanding washer and dryer in dedicated laundry room.
- Included: One underground parking spot and one locker. all audio/visual equipment, including built-in ceiling speakers, tv, and associated components. remote-controlled blinds (somfy) and smart lighting system (lutron). s/s appliances, new fisher & paykel induction range(2022).freestanding washer and dryer in dedicated laundry room.
NearbyLake/pond, library, park, public transit, rec./commun.centre, school
- Close to: Lake/pond, library, park, public transit, rec./commun.centre, school
Listing detailsC12630202, Rented, Dec 12, 2025
- MLS® number: C12630202
- Status: Rented
- Listed on: Dec 12, 2025
- Days on market: 10
- Updated: Dec 22, 2025
- Possession: Immediate
- Occupied by: Vacant
- Listing brokerage: NEST SEEKERS INTERNATIONAL REAL ESTATE
About this home
PH01, 15 Fort York Boulevard, Toronto (Waterfront Communities), ON M5V 3Y4
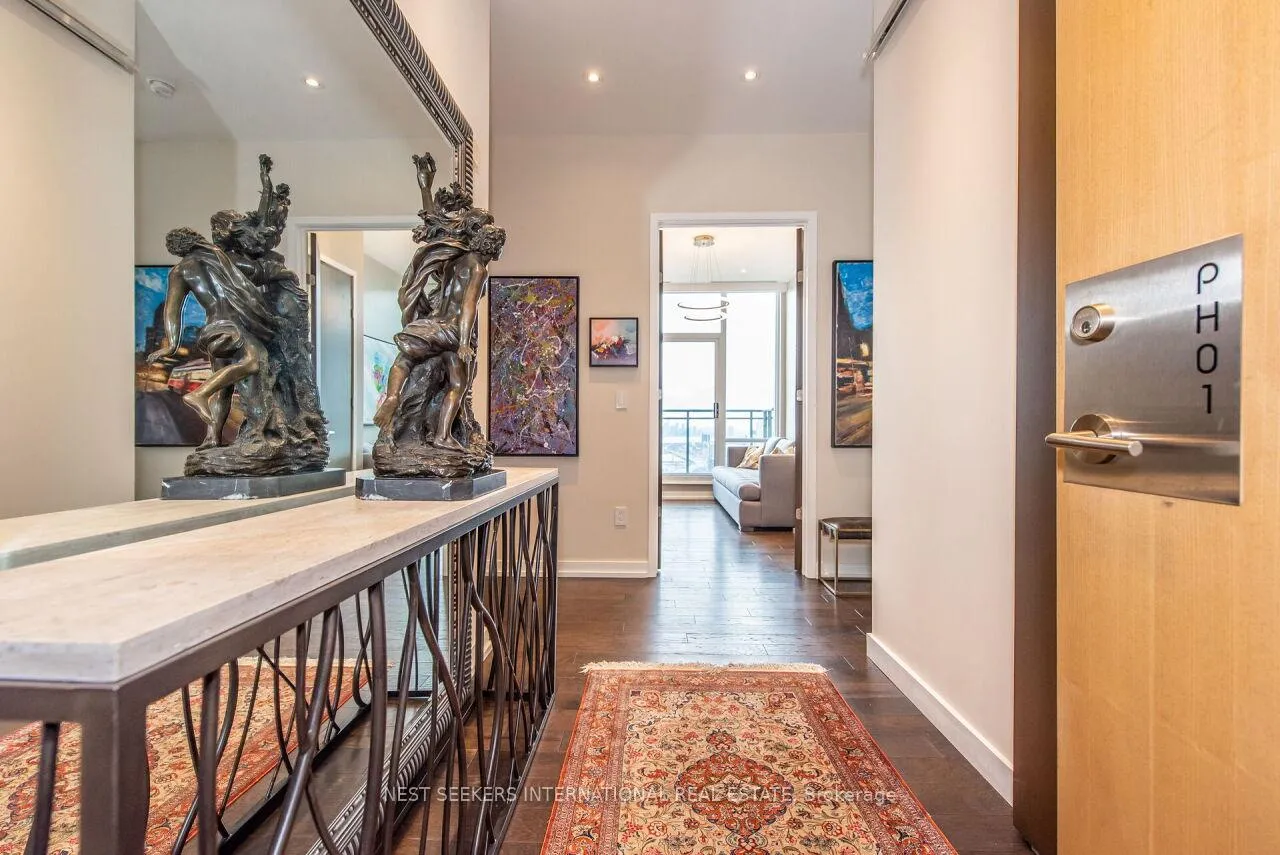
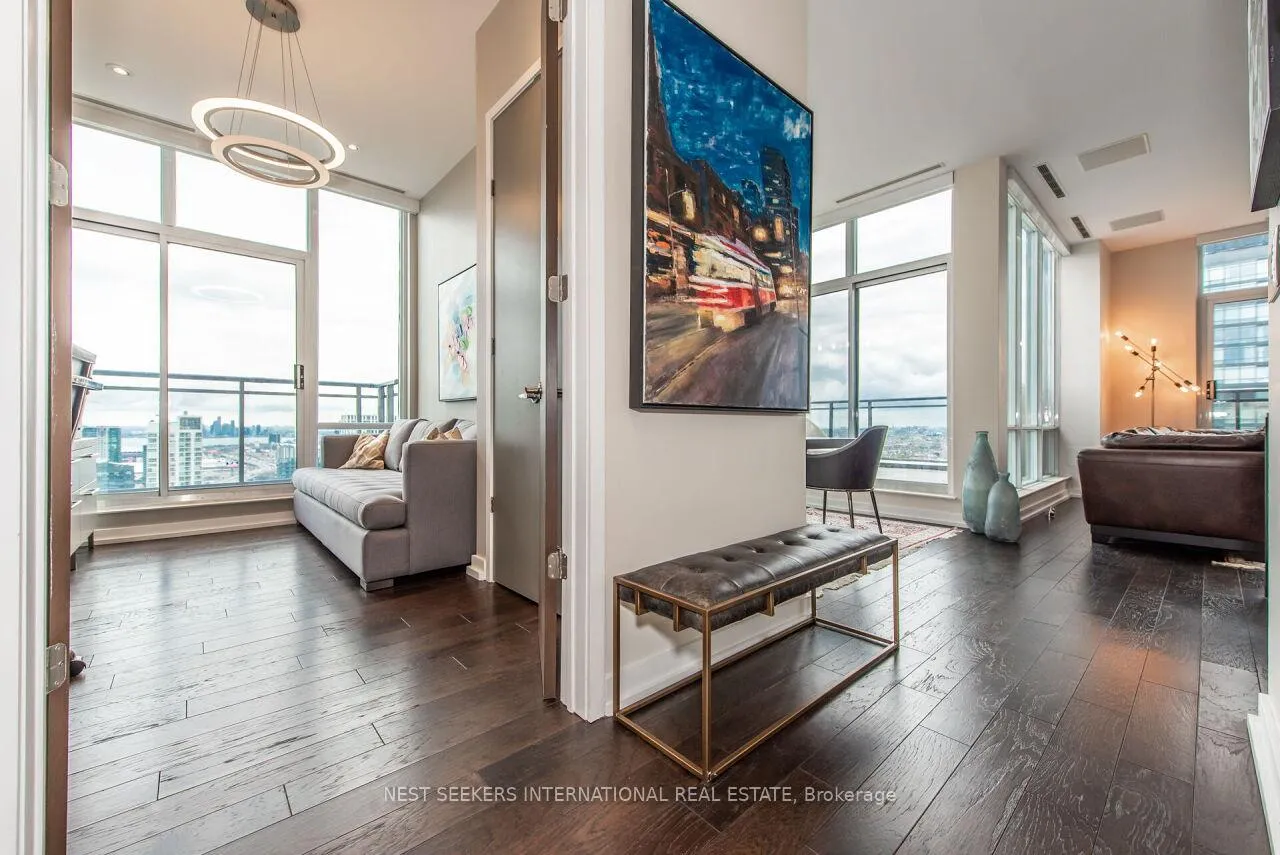
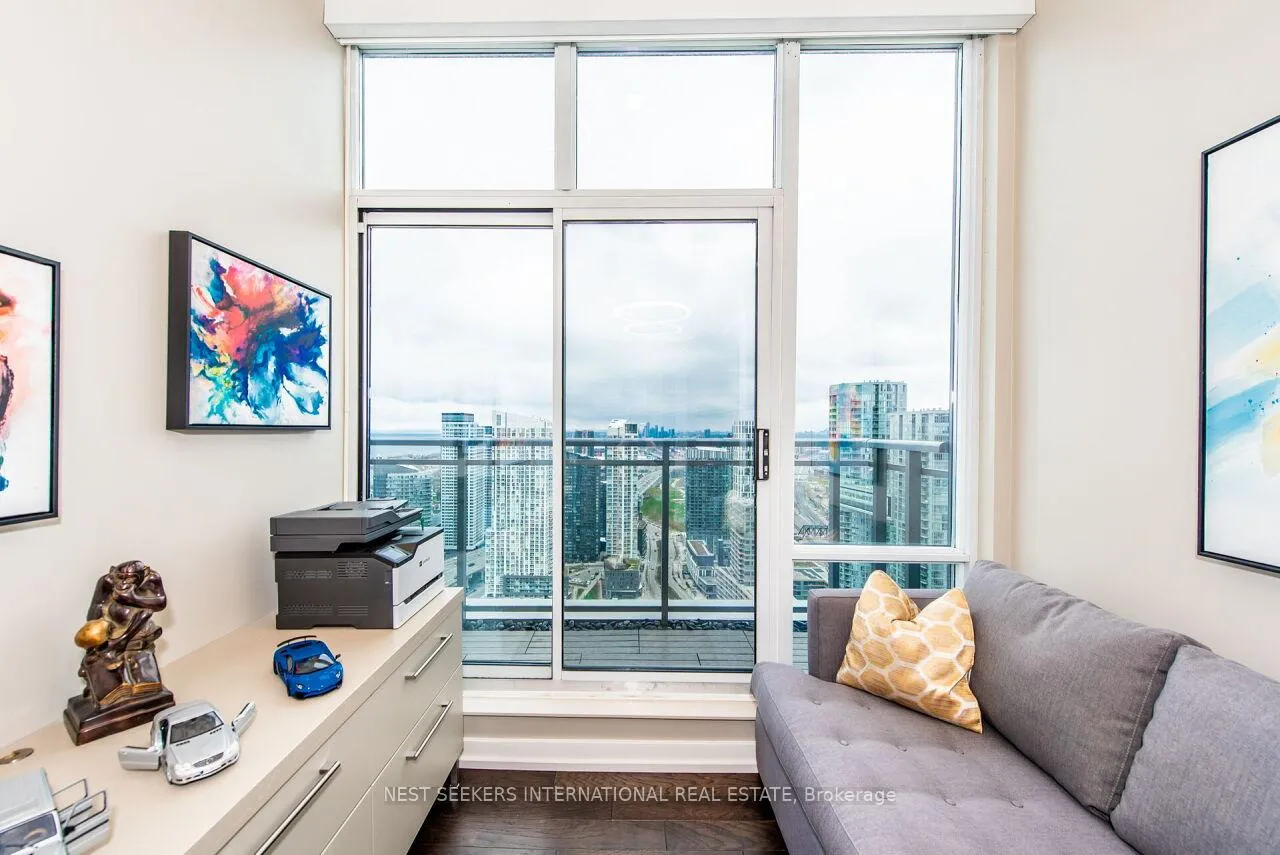
One of a kind penthouse on the 48th floor, offering over 1,700 sq. ft. of elevated living space with panoramic views of the city, lake, and sunsets. This northwest corner suite features a full-length balcony that stretches from the primary bedroom to the den, with walkouts from both bedrooms and the den. A separate north-facing balcony off the living room offers a direct view of the CN Tower, while a private terrace at the corner of the unit is perfect for entertaining. Inside, the expansive open-concept living and dining area is complemented by a modern kitchen with high-end appliances, built-in wine fridge, and custom media cabinet. The spacious primary bedroom includes a fireplace, a luxurious walk-in closet, and a spa-like ensuite with double sinks. Thoughtfully designed for both comfort and functionality, this penthouse features integrated ceiling speakers, remote-controlled blinds, and smart home lighting (Somfy and Lutron systems). A spacious laundry room with a sink and freestanding washer and dryer adds everyday convenience. The TV and all its equipment are also included. Just steps from the waterfront and within walking distance to the Rogers Centre, Scotiabank Arena, BMO Field, and Union Station, you're close to all of Toronto's major sports teams: Blue Jays, Raptors, Maple Leafs, Toronto FC, and Argonauts. And with the upcoming FIFA World Cup set to bring global attention to the city, this penthouse is perfectly positioned in the heart of it all. This is penthouse living at its finest.
Ask about this home
A HOMEH agent will answer your questions about this home.
Know more about N1 | N2 Condos - City Place
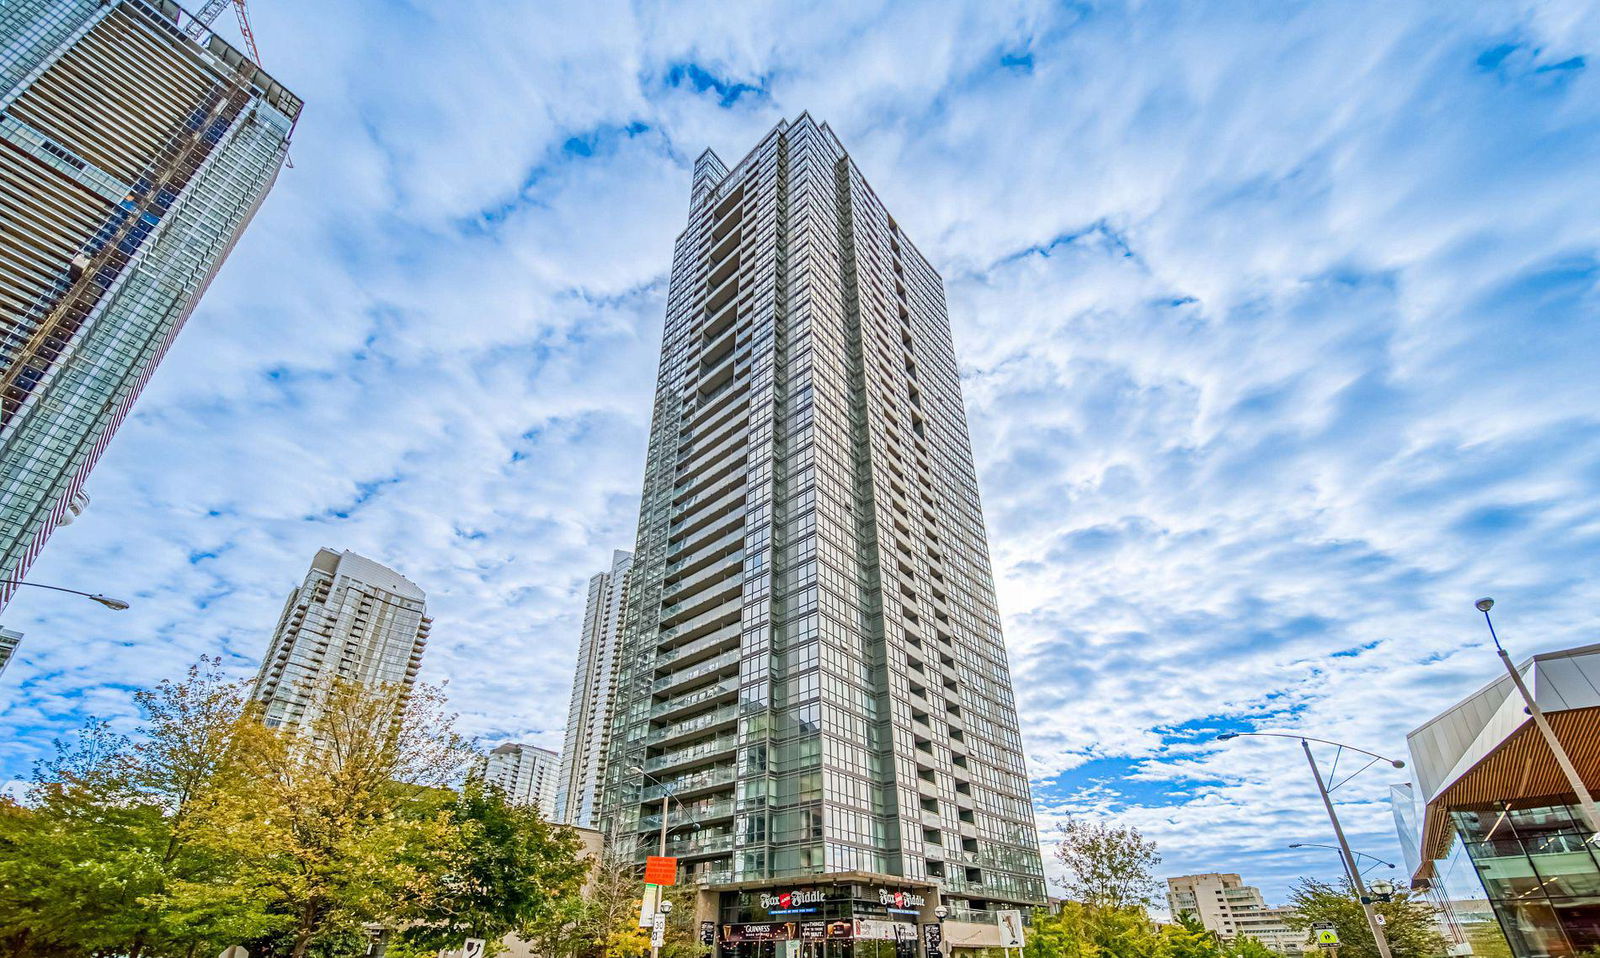
Condo building · 15 Fort York Boulevard
N1 | N2 Condos - City Place is a 42-storey condo with 568 suites, built in 2008 by Concord Adex. Right now 2 for sale and 5 for rent are on the market here.
- 42storeys
- 568suites
- $909/sq ft
- 2008built
No similar units for rent in N1 | N2 Condos - City Place right now.
Around this home
Daily convenience, out of 100, from the distances below
Schools nearby
School rating, out of 10.
Helpful calculators
Your HOMEH agent

"I would see it this week."