

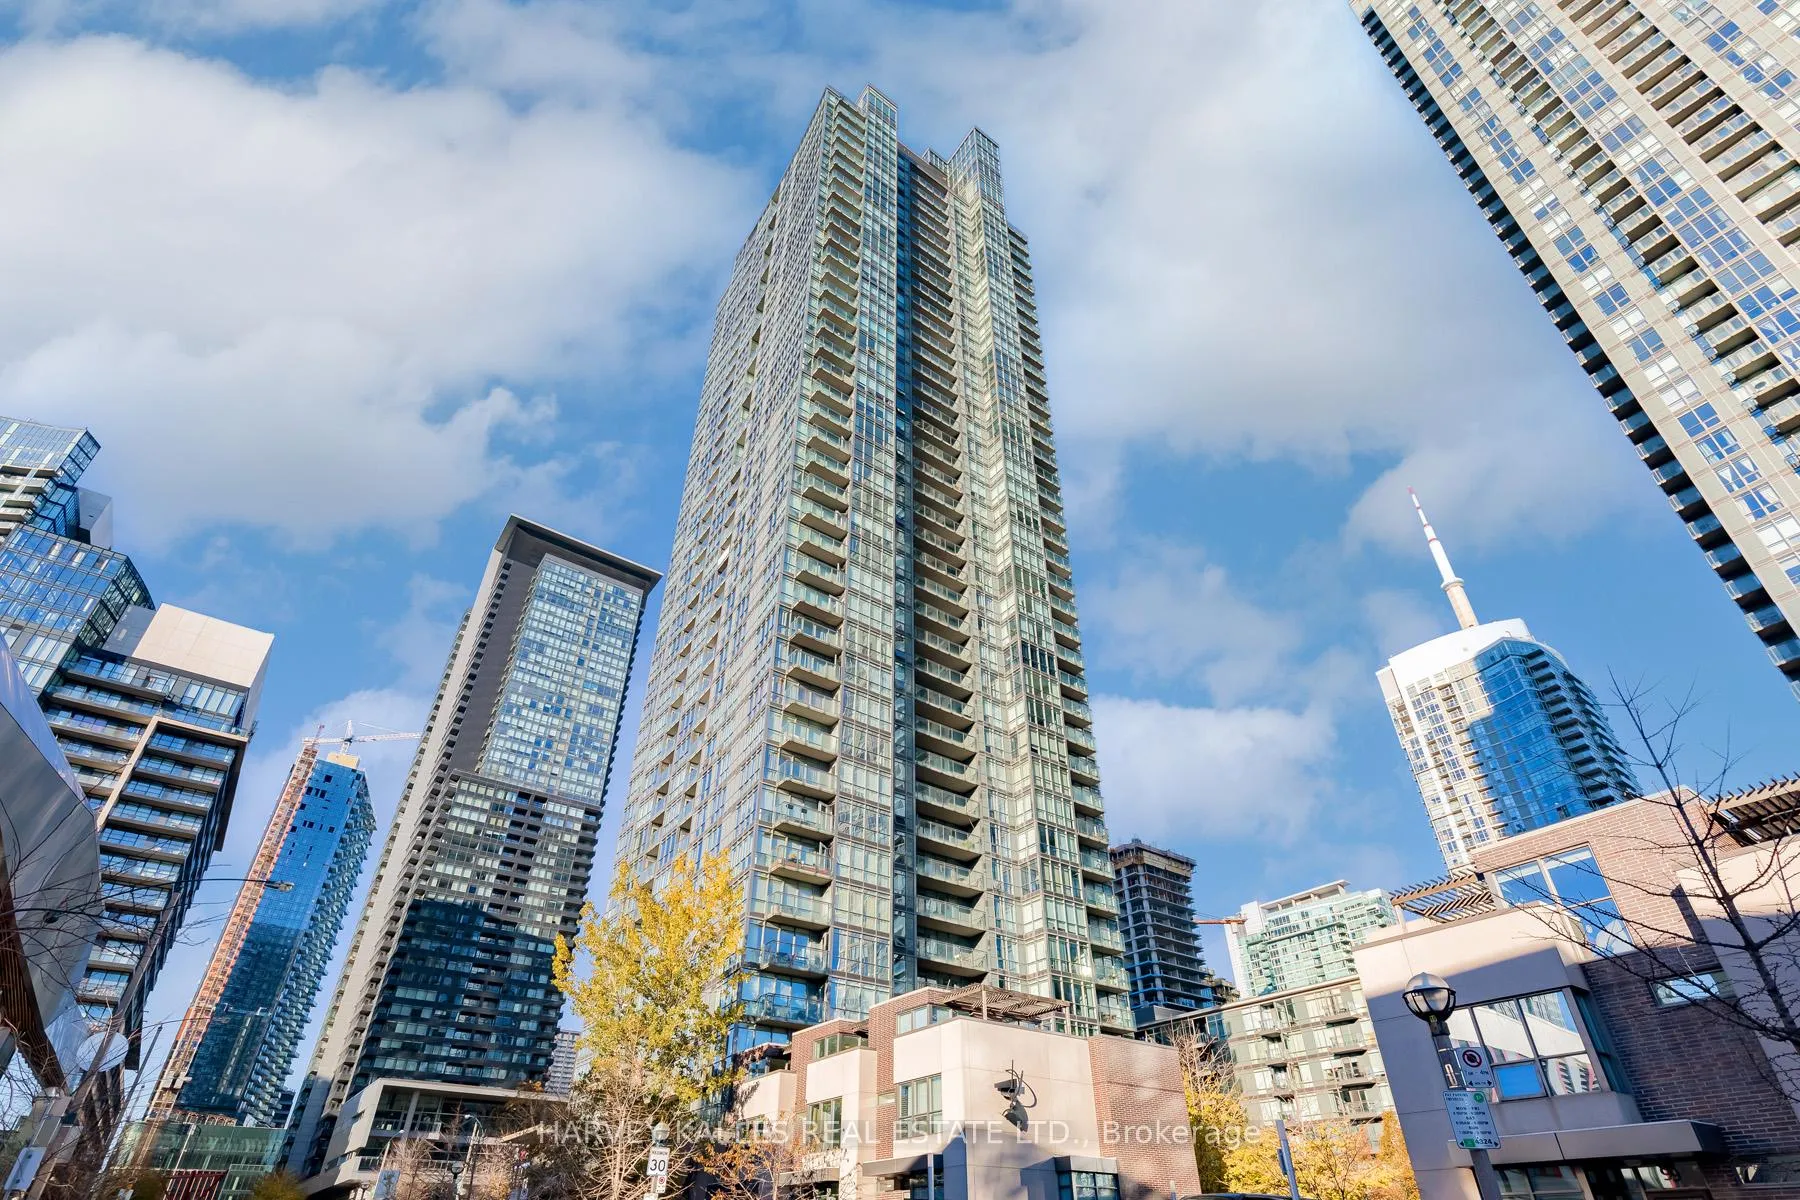
PH05, 15 Fort York Boulevard
PH05, 15 Fort York Boulevard
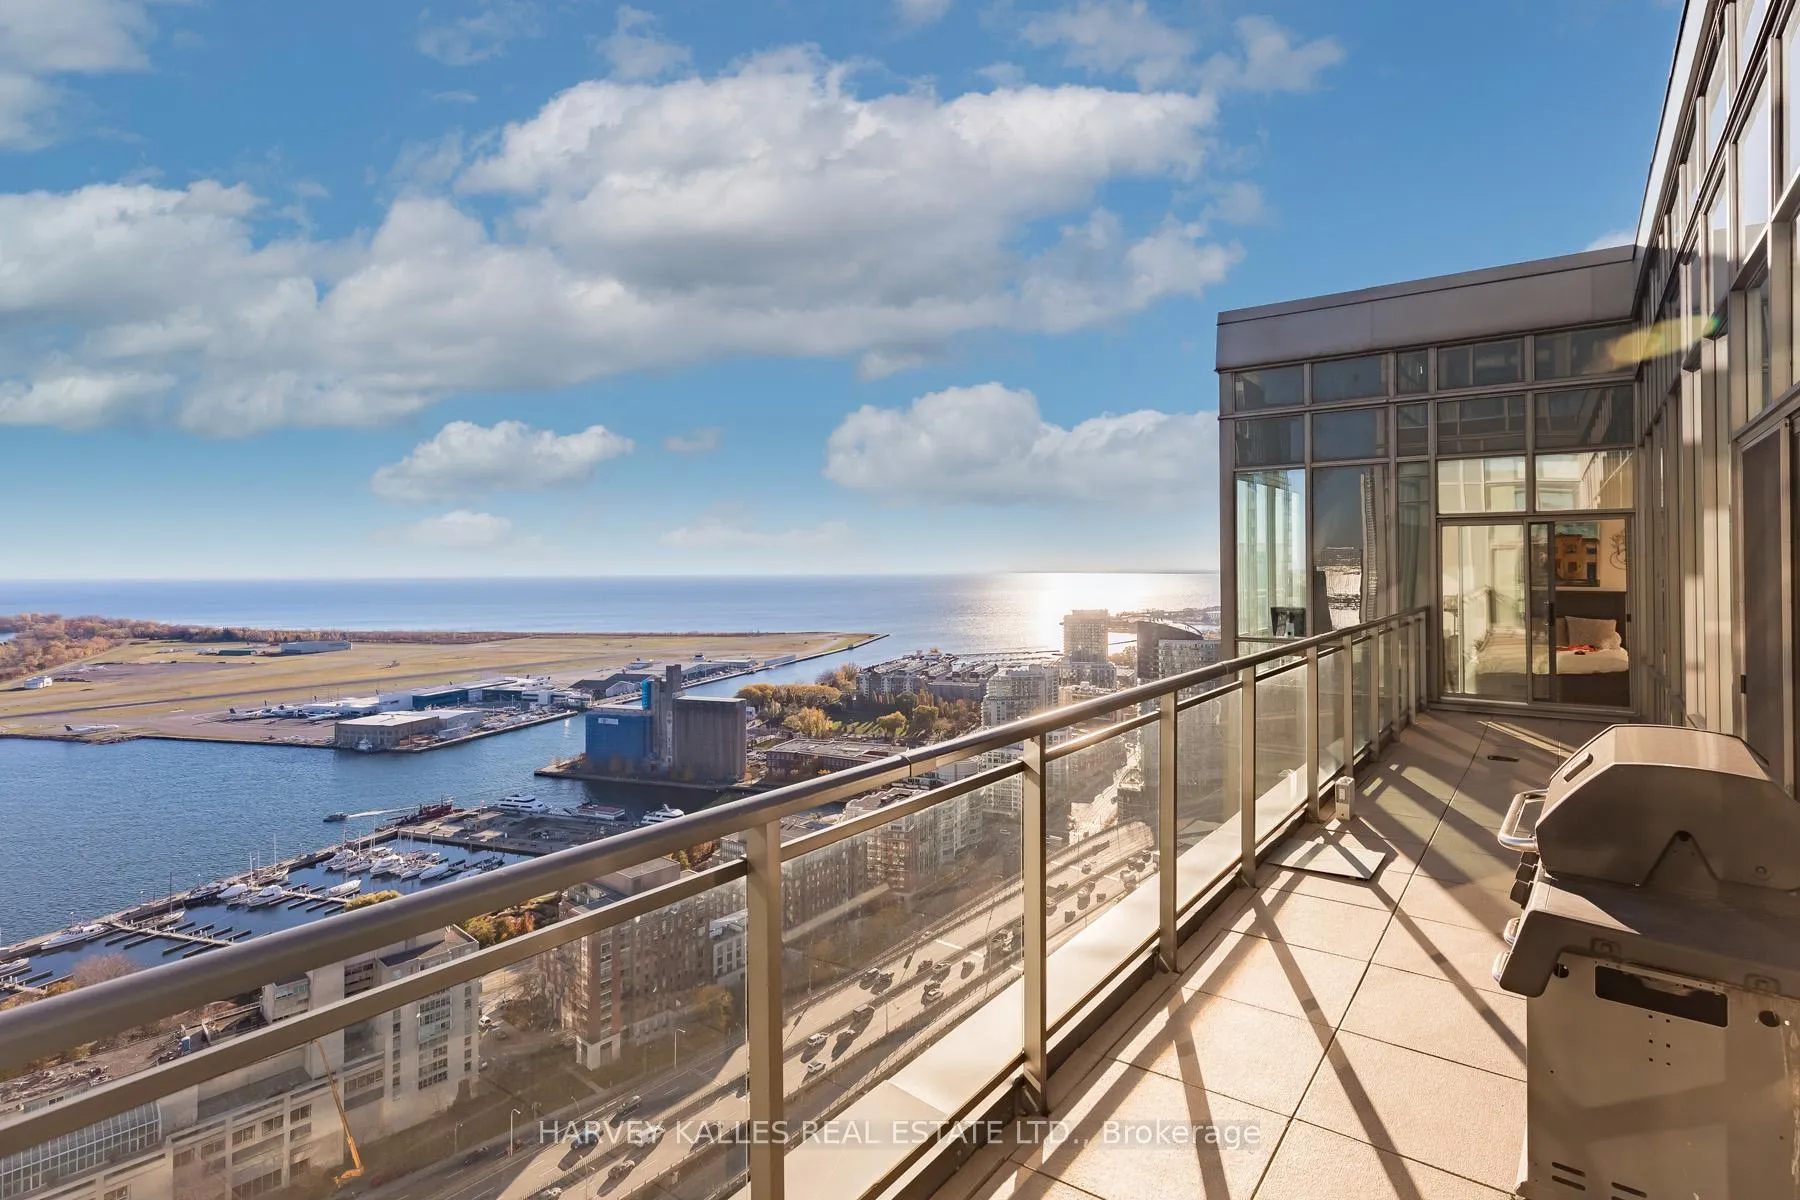 See all 35 photos
Property history
- $3,850,000ExpiredList: 2025-01-13|End: 2025-04-30|107 daysC11921527
- $14,995ExpiredList: 2024-09-11|End: 2024-12-31|111 daysC9345847
Facts and features
- ExposureSouth
- LaundryEnsuite, room
- LockerOwned
- BalconyTerrace
- Fireplace
- Central air
- Concierge
- Exercise room
- Indoor pool
The homeCondo Apartment, Apartment, 2,250–2,499 sq ft
- Type: Condo Apartment
- Style: Apartment
- Living space: 2,250–2,499 sq ft
- Basement: None
- Exposure: South
- View: Lake, city
InsideFireplace Yes, Porcelain, Window floor to ceiling, Ensuite, laundry room, main level
- Fireplace: Yes
- Flooring: Porcelain, Window floor to ceiling
- Laundry: Ensuite, laundry room, main level
- Features: Carpet free, primary bedroom - main floor
- Rooms above ground: 8
- Bedrooms: 3
- Bathrooms: 3
- Kitchens: 1
- Family room: Yes
OutsideConcrete, Terrace
- Exterior: Concrete
- Balcony: Terrace
Parking and locker2 Parking, Underground, Parking type Owned
- Spaces: 2 Parking
- Garage: Underground
- Parking type: Owned
- Driveway: Underground
- Locker: Owned
BuildingN1 & N2 Condos - City Place, Storeys 42, Units 568
- Name: N1 & N2 Condos - City Place
- Storeys: 42
- Units: 568
- Registered: 2008
- Condo corporation: 1955
- Amenities: Bbqs allowed, concierge, exercise room, indoor pool, visitor parking
- Pets: Allowed
Heating, water and powerForced air, gas, Central air
- Heating: Forced air, gas
- Cooling: Central air
Costs and taxesTaxes $9,413 a year, Condo fee $1,819 a month, Common elements included, building insurance included, parking included, heat included, water included, cac included
- Taxes, 2024: $9,413 a year
- Condo fee: $1,819 a month
- Fee includes: Common elements included, building insurance included, parking included, heat included, water included, cac included
- HST: HST included in the price
- Rental items: None
Included in the saleLg s/s fridge with smart linear compressor, s/s viking ( stove and glass cooktop, beverage fridge,dishwasher, microwave) maytag standalone washer and dryer, automatic window coverings in living room, all elf's, all window treatments, Large tv in over the fireplace
- Included: Lg s/s fridge with smart linear compressor, s/s viking ( stove and glass cooktop, beverage fridge,dishwasher, microwave) maytag standalone washer and dryer, automatic window coverings in living room, all elf's, all window treatments
- Not included: Large tv in over the fireplace
NearbyClear view, park, school, public transit
- Close to: Clear view, park, school, public transit
Listing detailsC11921527, Expired, Jan 13, 2025
- MLS® number: C11921527
- Status: Expired
- Listed on: Jan 13, 2025
- Days on market: 107
- Updated: Apr 30, 2025
- Possession: Immediately/TBA
- Occupied by: Owner
- Listing brokerage: HARVEY KALLES REAL ESTATE LTD.
About this home
PH05, 15 Fort York Boulevard, Toronto (Waterfront Communities), ON M5V 3Y4
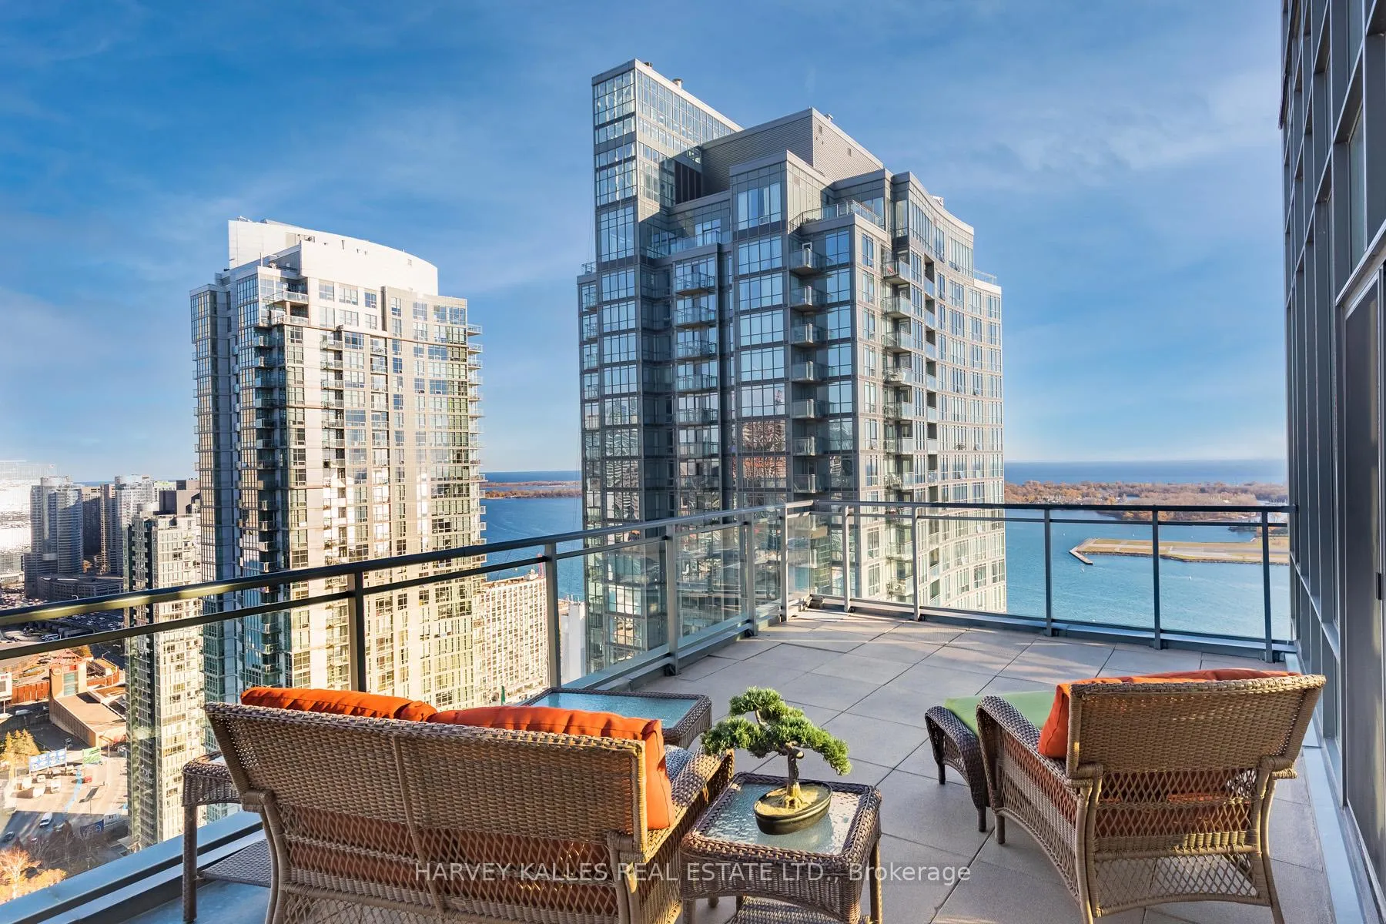
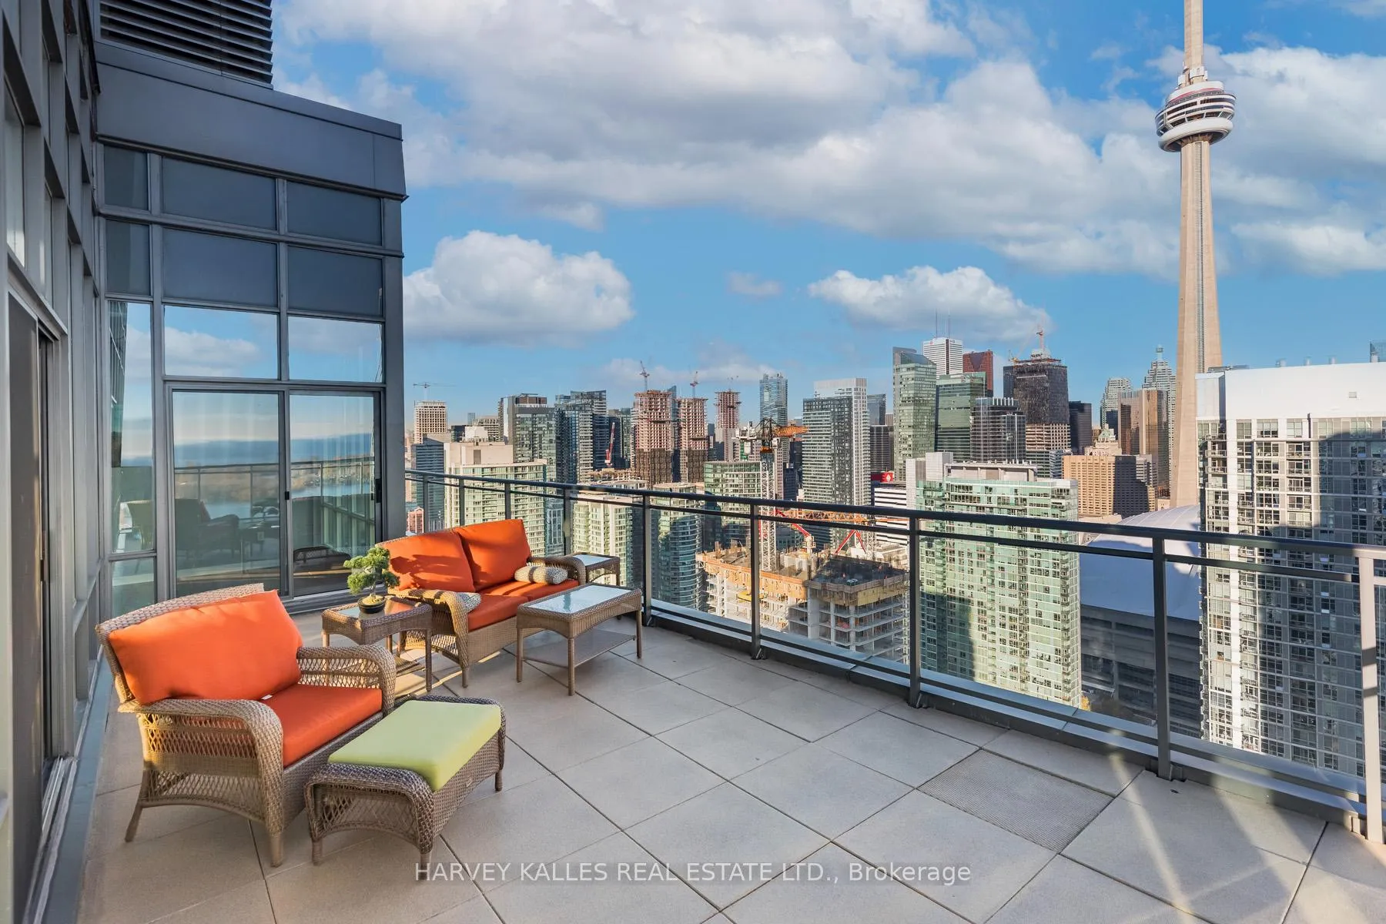
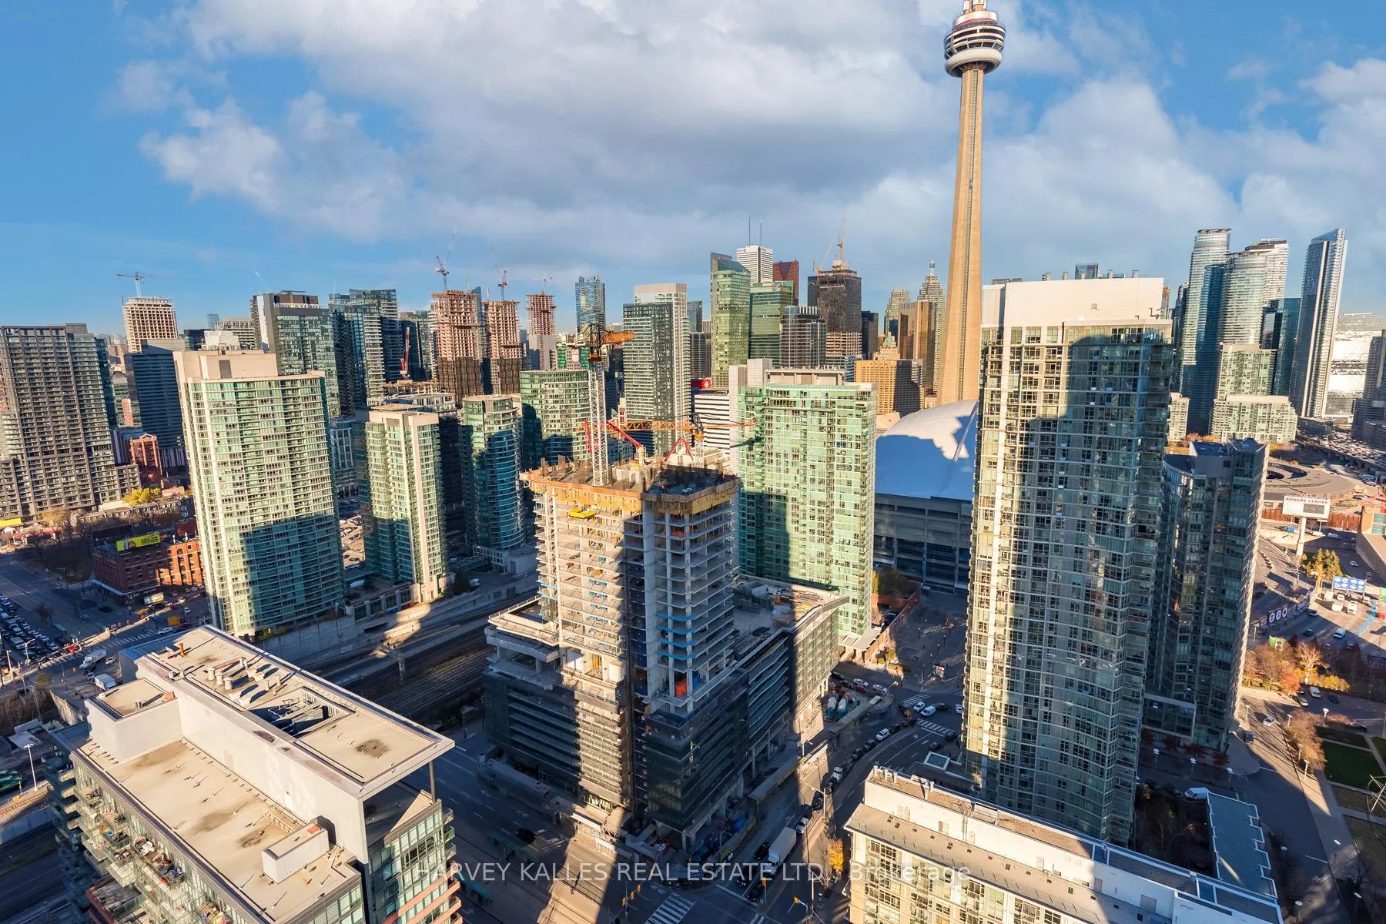
Perched High in the Sky sits a 3 Bedroom, 3-bathroom Penthouse Condo with Unobstructed and Breathtaking East, South and West CITY/LAKE Views. Upon entering, you are immediately Welcomed and Wowed as you pass through the Front Door into the Foyer. The Living Room, Dining Room, Family Room and Kitchens open concept with their high soaring ceilings are flooded with sunshine that takes your breath away! This layout is an entertainers dream which awaits your presence as you partake in welcoming family or guests to enjoy and share a meal or engage in conversation.Retreat to your private Primary Bedroom at the end of the hall. A spacious and bright sanctuary with soaring ceilings is perfectly positioned to allow the afternoon suns rays to give way to early evening and twilights twinkle. An oversized walk-in closet plus a 5-piece ensuite bathroom adds to the luxury of this amazing bedroom.This glorious mansion in the sky is adjoined to and surrounded by 3 private terraces, one with its own Gas BBQ line. These terraces measure just over 960 square feet, with accessibility from all sides and all rooms. One tandem owned parking and a single owned parking spots allow for 3 car parking. Two owned oversized lockers are yours for use.The Building Amenities are unsurpassed; full time concierge, Sky Garden, Party Room, Kids Room/Theatre, Lounge, Recreation Room, BBQ Patio, Swimming Pool, Fitness Facility, Basketball Court, Yoga Studio, Sky Spa, Jacuzzi, Sun Tanning Deck, Sauna, and Co-working Space.15 Fort York also known as N2 Cityplace Condo is located in a city within a city. The Concord Cityplace is a Masterplan community which houses 30 residential towers, has a walk score of 96, is comprised of a wide variety of restaurants and services, has access to a community centre and schools, an 8-acre park, access to the waterfront and all sorts of transit options. An incredible opportunity not to be missed. Welcome home! **EXTRAS** Close Access to Lake Ontario, Parks, Sprting and Concert venues. Surrounded by restaurants and shops
Ask about this home
A HOMEH agent will answer your questions about this home.
Know more about N1 | N2 Condos - City Place
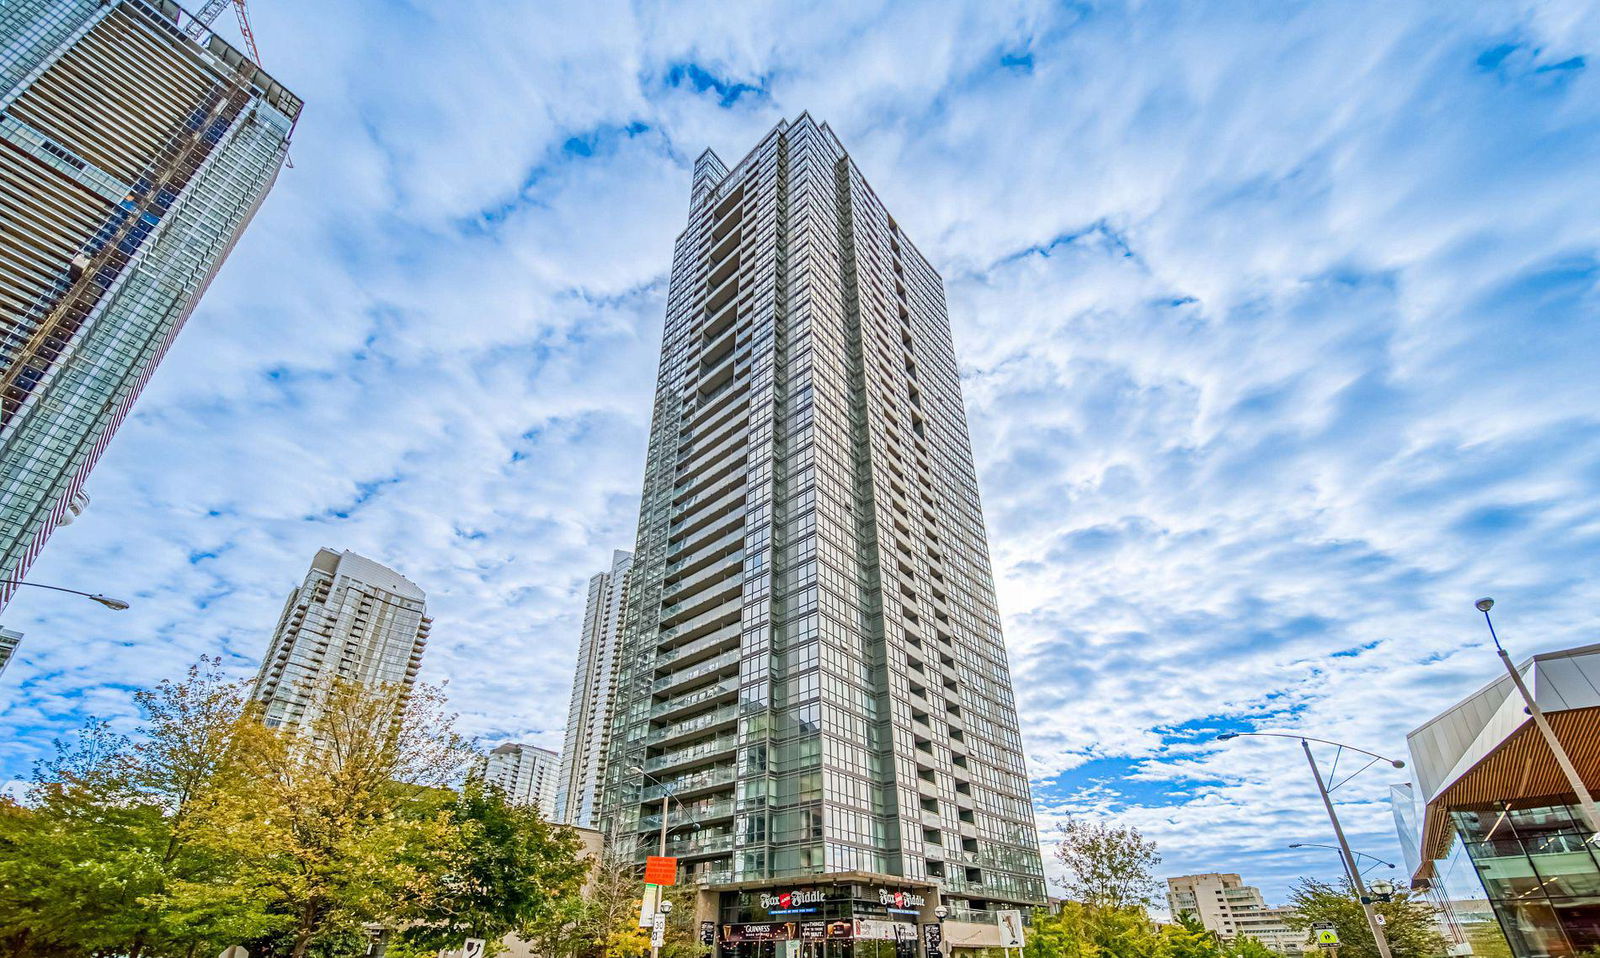
Condo building · 15 Fort York Boulevard
N1 | N2 Condos - City Place is a 42-storey condo with 568 suites, built in 2008 by Concord Adex. Right now 2 for sale and 5 for rent are on the market here.
- 42storeys
- 568suites
- $909/sq ft
- 2008built
No similar units for sale in N1 | N2 Condos - City Place right now.
Around this home
Daily convenience, out of 100, from the distances below
Schools nearby
School rating, out of 10.
Helpful calculators
Your HOMEH agent

"I would see it this week."