
 See all 49 photos

Book a viewing
Ask HOMEH
About this home
Unit 3403, 15 Grenville Street, Toronto
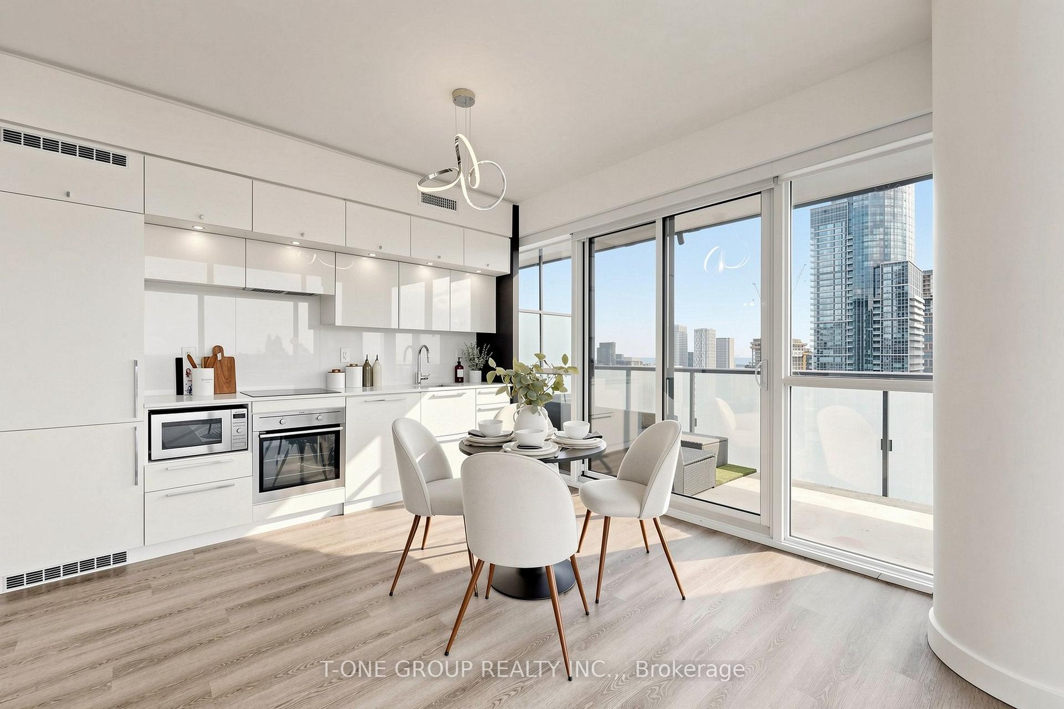
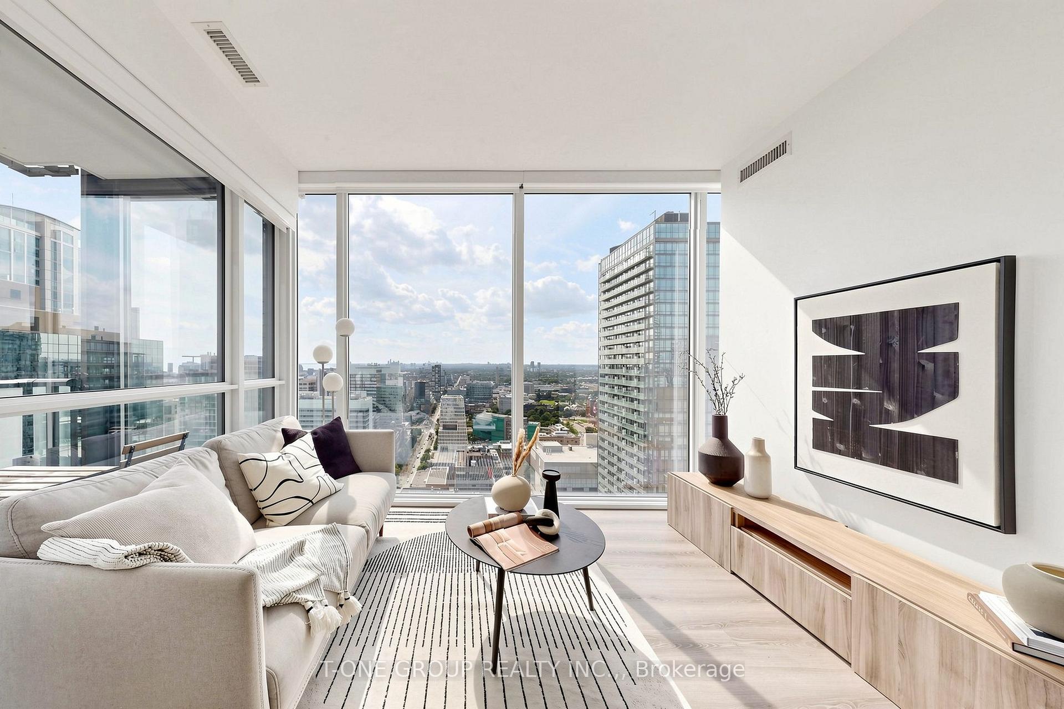
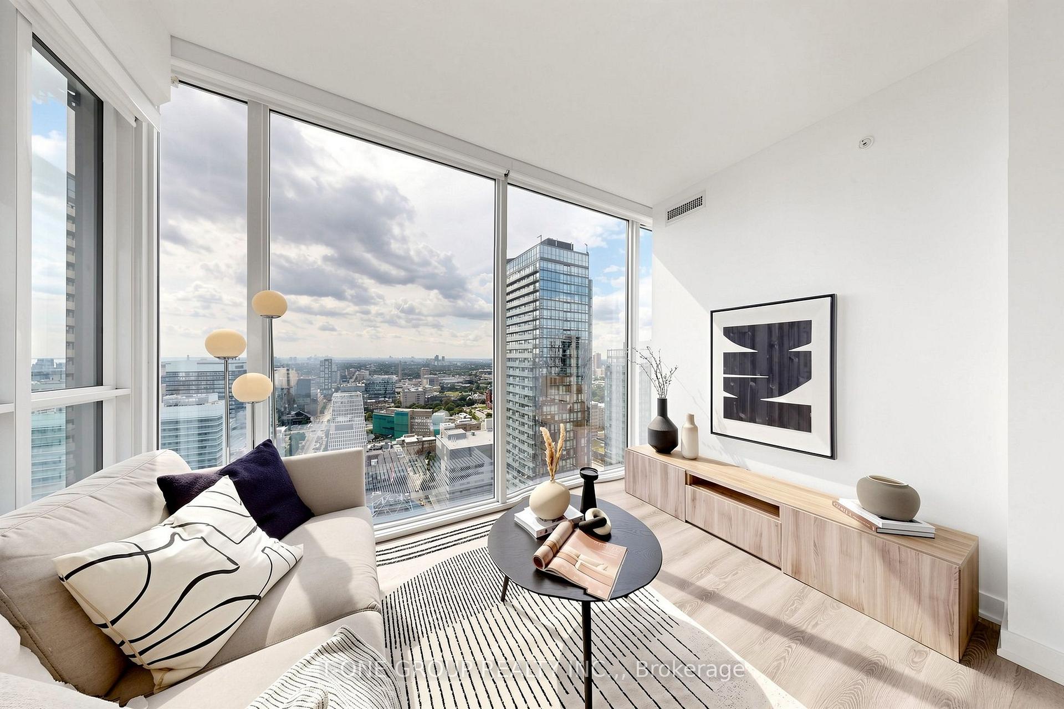
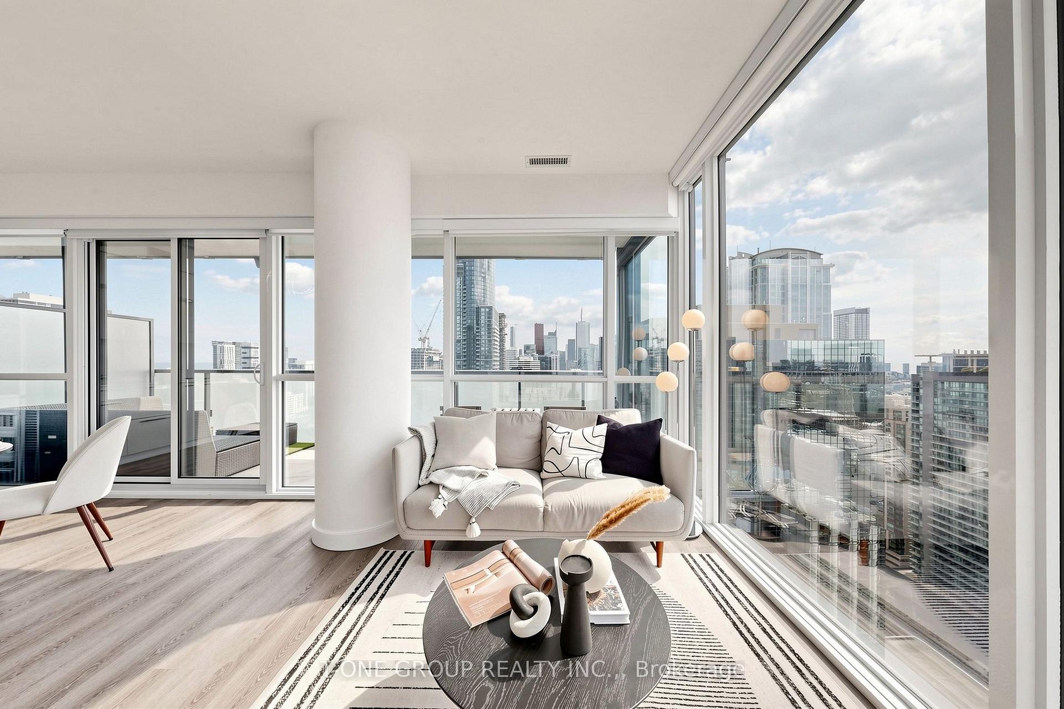
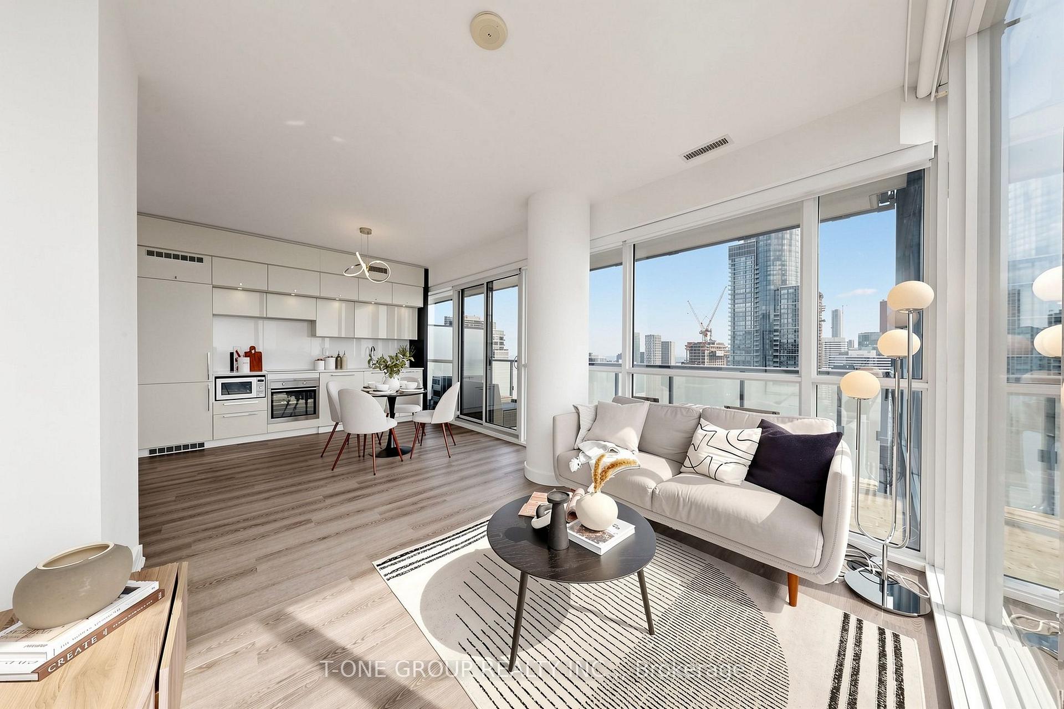
Jaw-Dropping, Unobstructed Panoramic Views Of The Downtown Skyline And Lake Ontario Define This Premium SW Corner Suite At Karma, Framed By Wall-To-Wall, Floor-To-Ceiling Windows That Flood Every Room With Light And Colour From Sunrise To Sunset. Set In The Highly Sought-After Bay Street Corridor, This Is A Genuine Standout - At 948 Sq Ft Total (819 Sq Ft Interior Plus A Full 129 Sq Ft Balcony), There's Real Room To Entertain Against A Backdrop Most Units In This City Simply Don't Have. The Layout Is Efficient And Livable: A Spacious Combined Living-Dining Area That Frames The View From The Moment You Walk In, A Functional Den For A Home Office Or Study, Two Well-Sized Bedrooms With Generous Closet Space, And An Open-Concept Kitchen Finished With Quartz Countertops And Built-In Appliances. Fully Automated Maxxmar Smart Blinds Throughout - Custom Blackout In Both Bedrooms, Privacy Shades In The Living Room. Newer Flooring Throughout Means The Suite Shows Move-In Ready. Unbeatable Location Just Steps To Yonge And Bay - Walk To The Financial District, U Of T, TMU, And The Subway. Owner-Occupied And Well Maintained, With 1 Parking Spot And 1 Locker Included.
Facts & features
Book a viewing
Rooms
6 rooms · 2 bathrooms
- Bedroom 23′1″ × 2′9″8 sq.ft.
- Kitchen10′5″ × 6′7″69 sq.ft.
- Den2′8″ × 1′5″4 sq.ft.
- Primary bedroom3′7″ × 3′11 sq.ft.
- Living room10′5″ × 6′7″69 sq.ft.
- Dining room10′5″ × 6′7″69 sq.ft.
Around this home
Schools nearby
School rating, out of 10.
Listing details
Helpful tools
Your HOMEH agent
"I would see it this week."
Ask HOMEH about this home
Price, neighbourhood, monthly cost. Ask anything.
HOMEH Intelligent Agent is an AI, not a licensed representative. Check anything important with your agent.